Sign In or Create a Free Account to see full details of this property
Key Facts
Key facts for 20 Mississauga Valley Boulevard #1706
Property Type
Condo, Apartment
Parking
Other 0 garage, 1 parking
MLS #
W13221232
Size
1200-1399 sqft
Basement
None
Listed on
2026-05-29
Lot size
-
Tax
$2,800 /yr
Days on Market
137
Approximate Age
-
Maintenance Fee
$654.10/mo
Cable TV, Common Ele...
Description
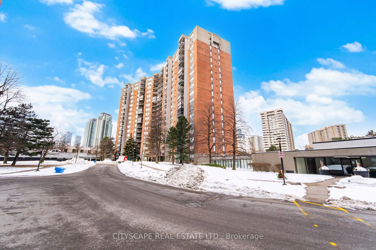
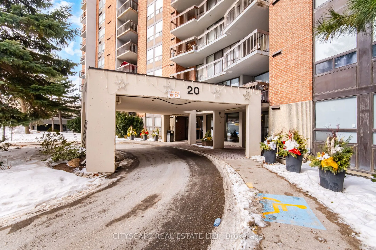
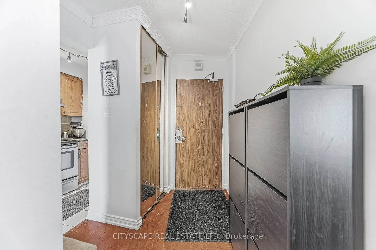
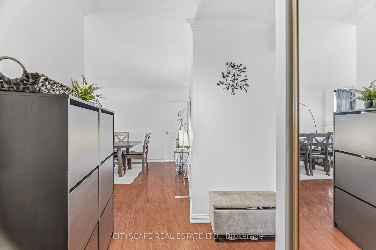
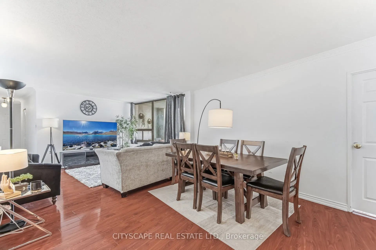
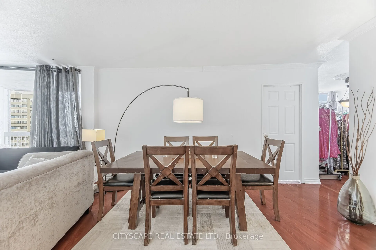
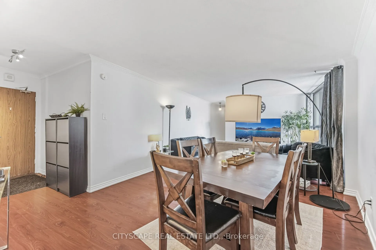
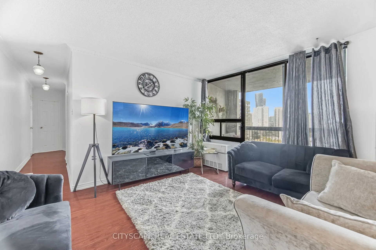
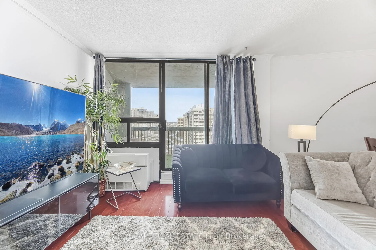
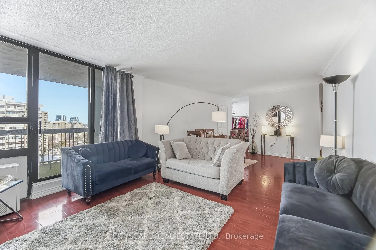
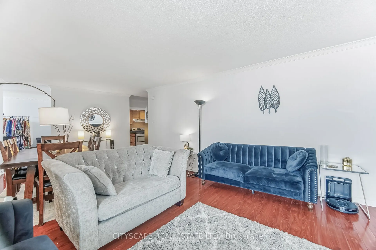
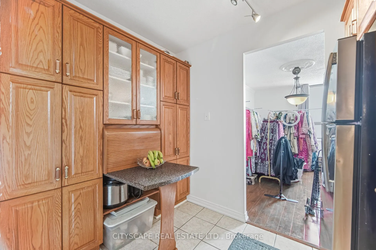
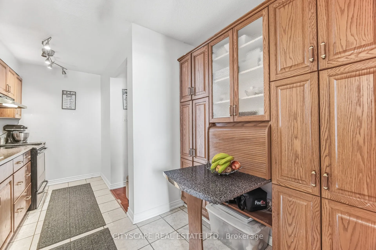
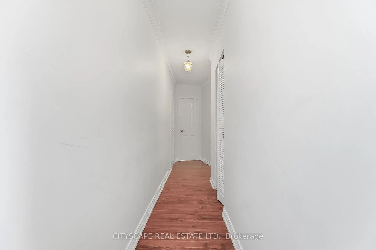
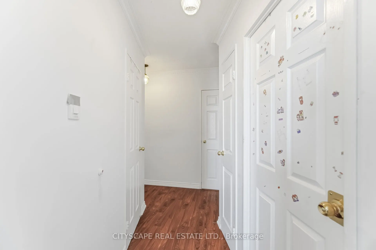
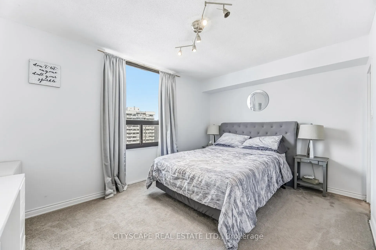
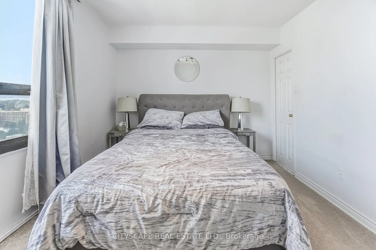
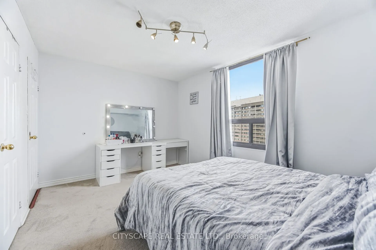
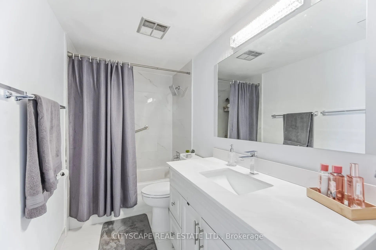
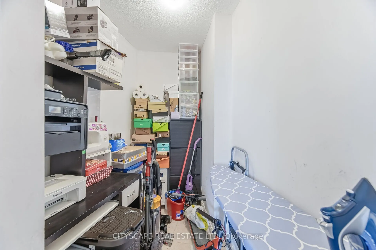
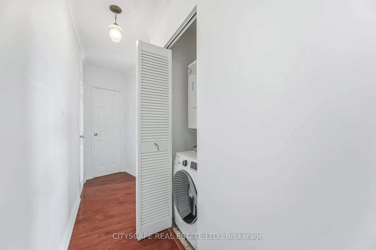
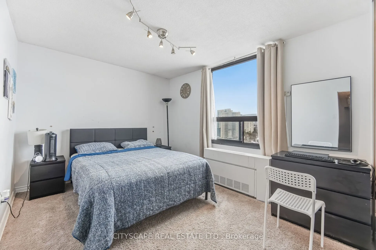
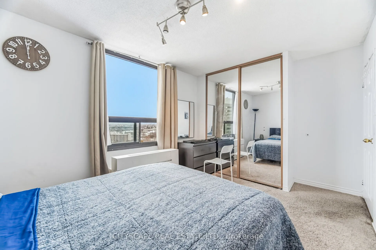
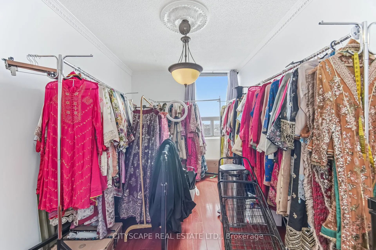
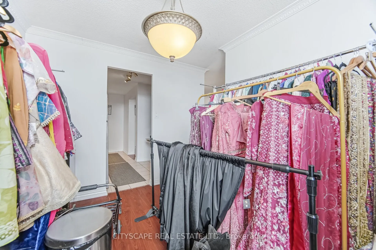
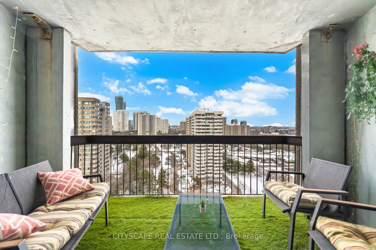
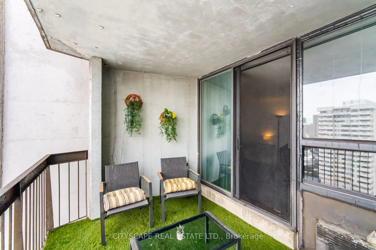
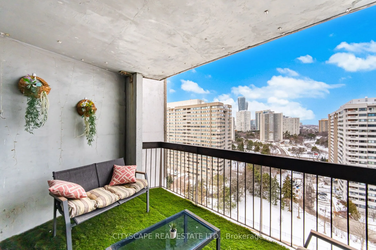
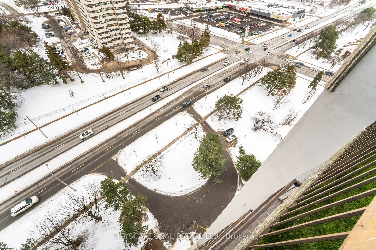
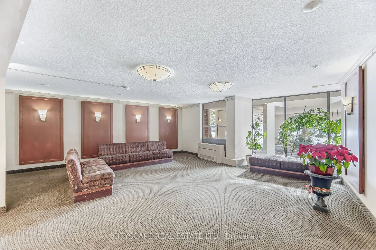
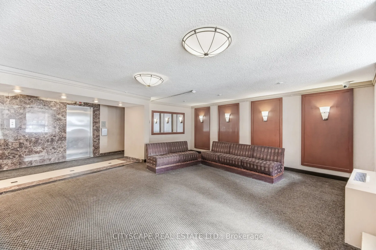
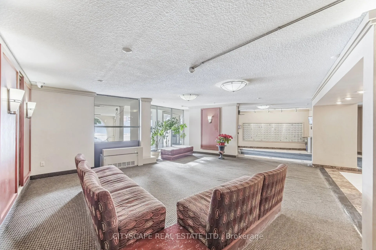
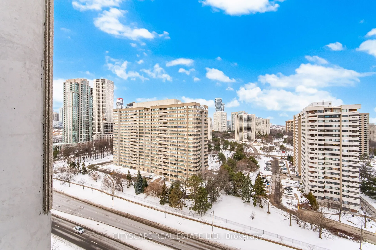
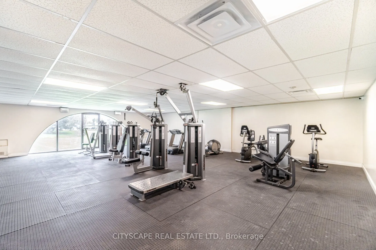
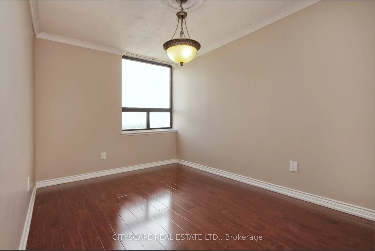
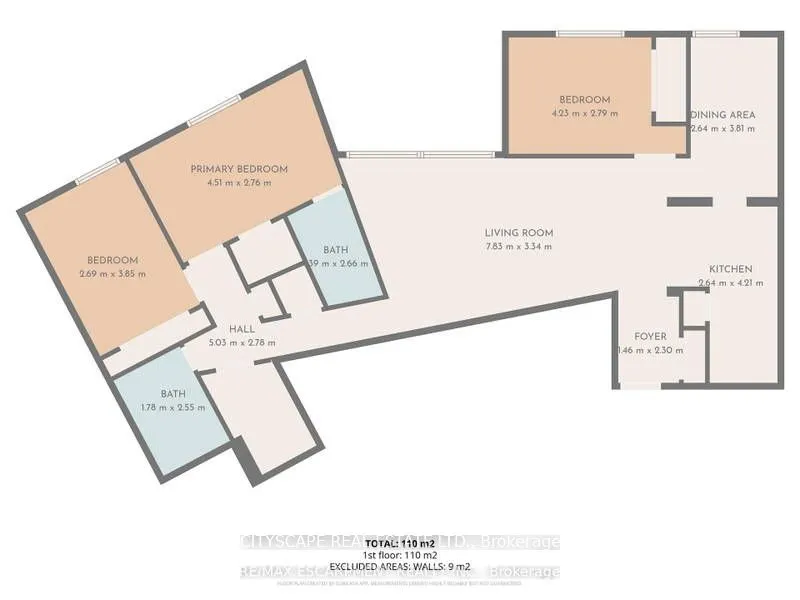
Welcome to one of the largest units in the building, offering exceptional space, comfort, and functionality. This bright and spacious suite features three generously sized bedrooms, a large living area, and a separate dining room-perfect for everyday living and entertaining. The home includes ensuit...e storage, covered parking, and a large private balcony. House Needs some personal updates and TLC, this unit has tremendous potential to truly shine. An on-site daycare within the building adds incredible value for families with young children. An ideal opportunity for first-time buyers, growing families, or investors looking to add their personal touch in a prime location. Situated within walking distance to Square One Shopping Centre, with Metro and various shops just across the street. Enjoy the convenience of a bus stop right at your doorstep. Just a short walk to Highway 10 and the upcoming LRT station, with quick access to Highways 403, 401, and the QEW-making commuting effortless.
Full Property Details
Interior
Bedrooms
3
Total Bedrooms
3
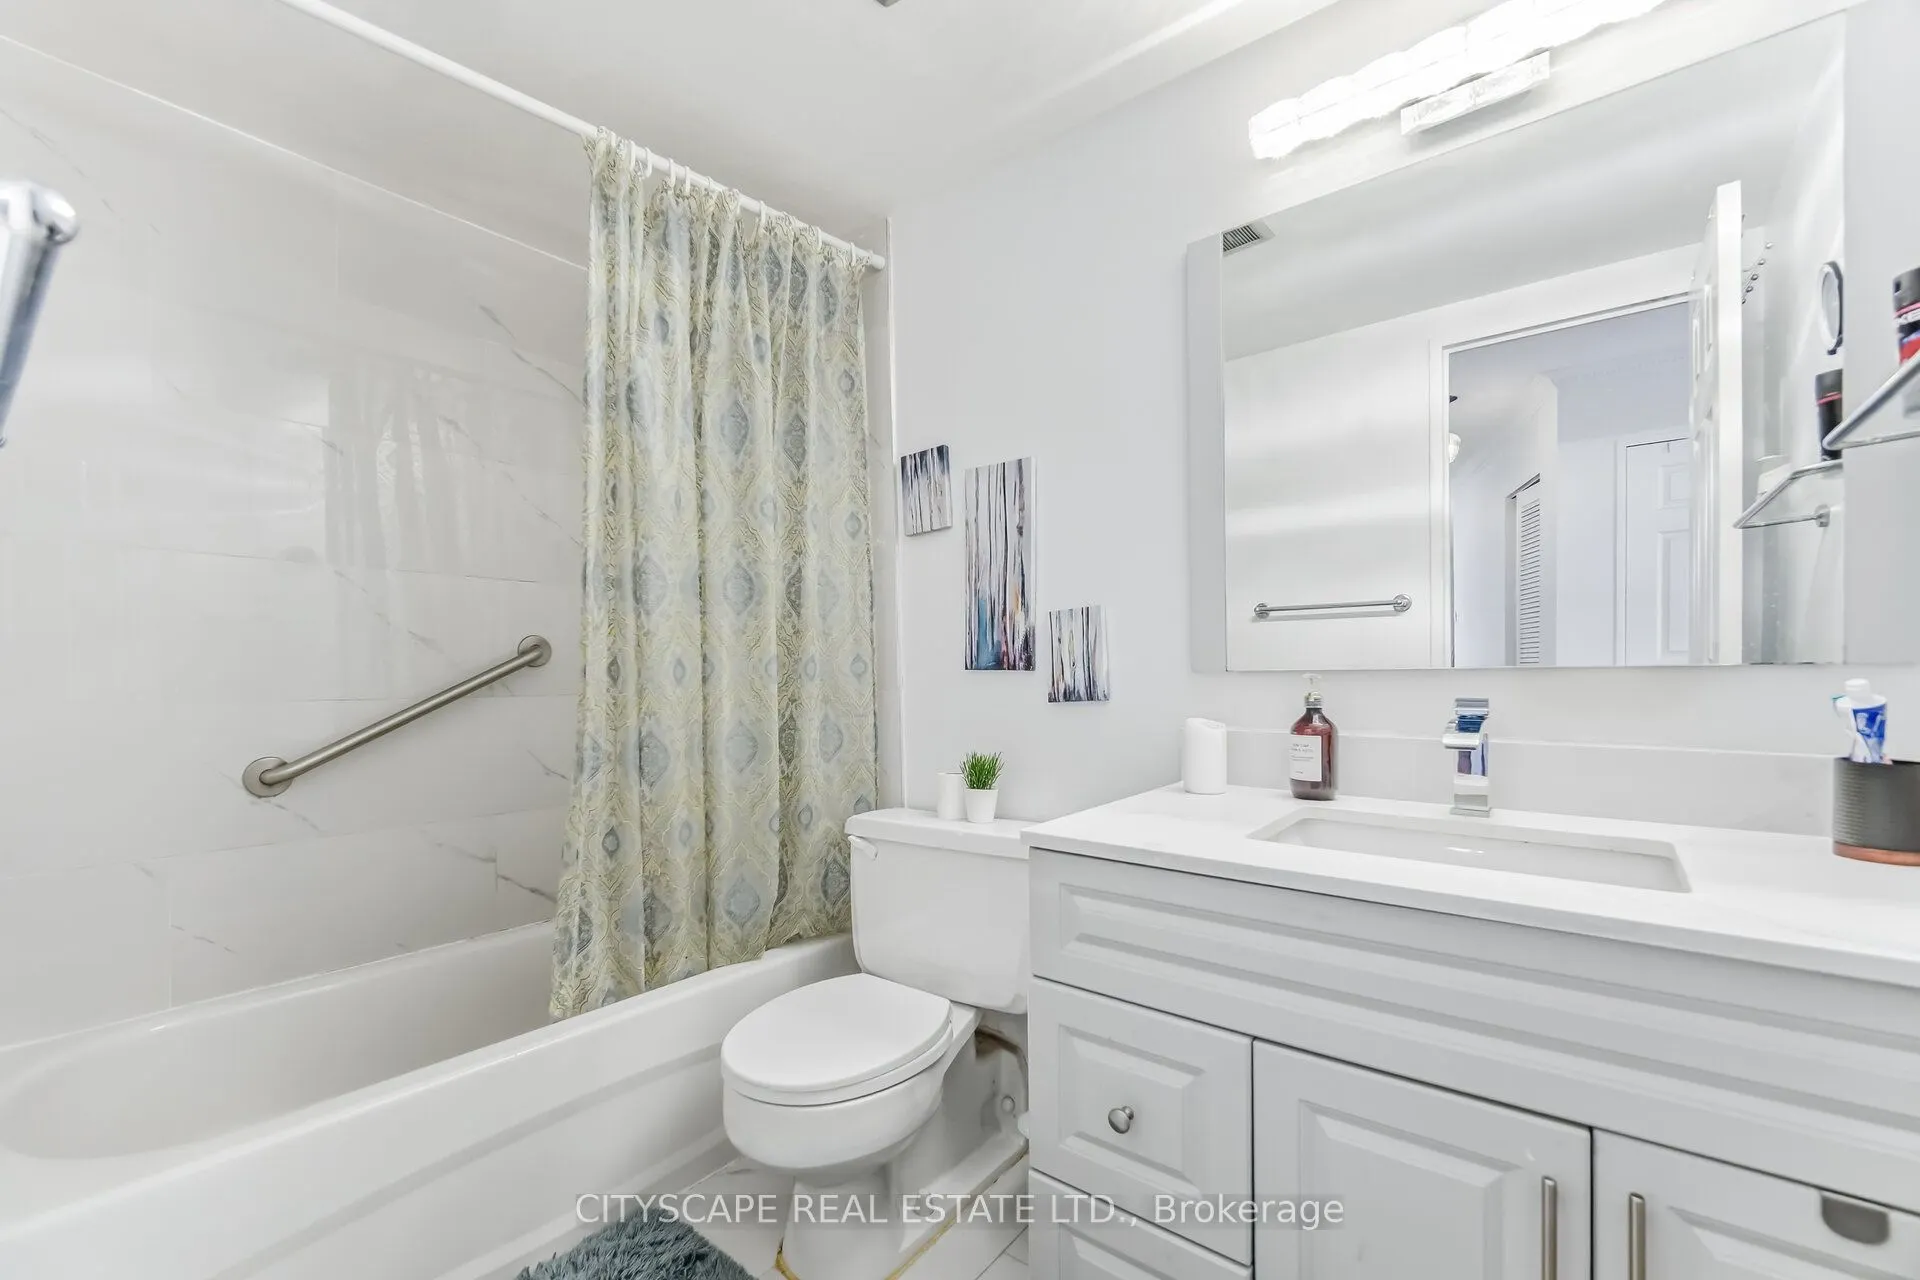
Washrooms
2
Square Footage
1200-1399 sqft
Basement
None
Heating Source
Electric
Heating Fuel
Baseboard
Air Conditioning
Central Air
Family Room
No
Kitchens
1
Total Kitchens
1
Fireplace Features
No
Bedrooms
3
Total Bedrooms
3
Washrooms
2
Square Footage
1200-1399 sqft
Basement
None
Heating Source
Electric
Heating Fuel
Baseboard
Air Conditioning
Central Air
Family Room
No
Kitchens
1
Total Kitchens
1
Fireplace Features
No
Exterior
Driveway
Other
Pool
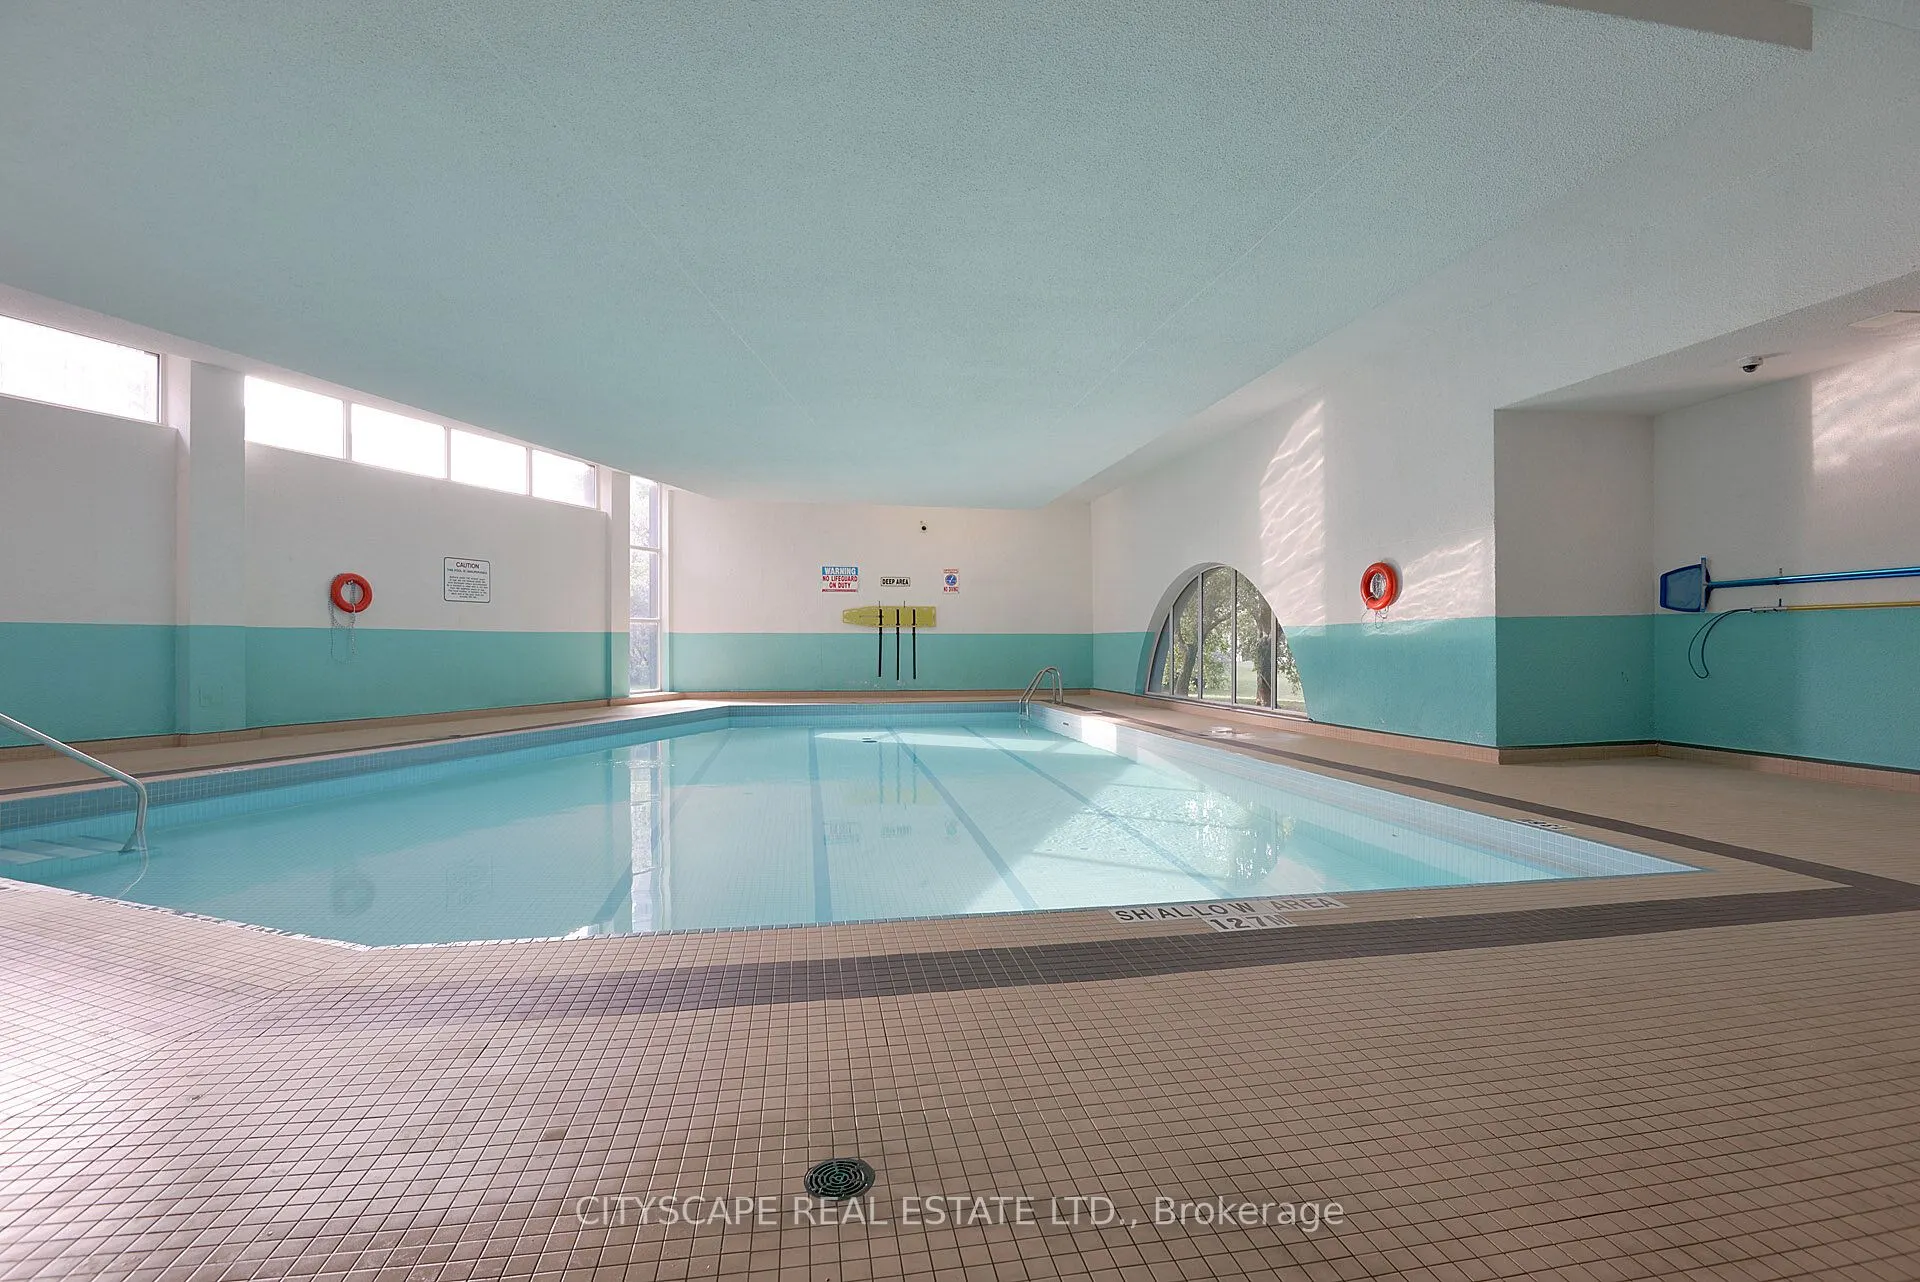
Indoor
Parking Spaces
1
Total Parking Spaces
1.00
Parking Description
Other
Garage Spaces
0
Balcony
Open
Driveway
Other
Pool
Indoor
Parking Spaces
1
Total Parking Spaces
1.00
Parking Description
Other
Garage Spaces
0
Balcony
Open
Building Description
Style
Apartment
Home Type
Condo
Subtype
Condo Apt
Property Orientation
South
Exterior Finish
Brick
Possession Date
No Data
Locker
Ensuite
Style
Apartment
Home Type
Condo
Subtype
Condo Apt
Property Orientation
South
Exterior Finish
Brick
Possession Date
No Data
Locker
Ensuite
Community
Community
Mississauga Valleys
Community
Mississauga Valleys
Taxes & Fees
Taxes
$2,800 /yr
Tax Year
2025
Occupancy
Owner
Maintenance Fee
$654.10/mo
Cable TV
Included
Common Elements
Included
Parking
Included
Water
Included
Building Insurance
Included
Taxes
$2,800 /yr
Tax Year
2025
Occupancy
Owner
Maintenance Fee
$654.10/mo
Cable TV
Included
Common Elements
Included
Parking
Included
Water
Included
Building Insurance
Included
Other
Pets
Yes-with Restrictions
Pets
Yes-with Restrictions
Room Types
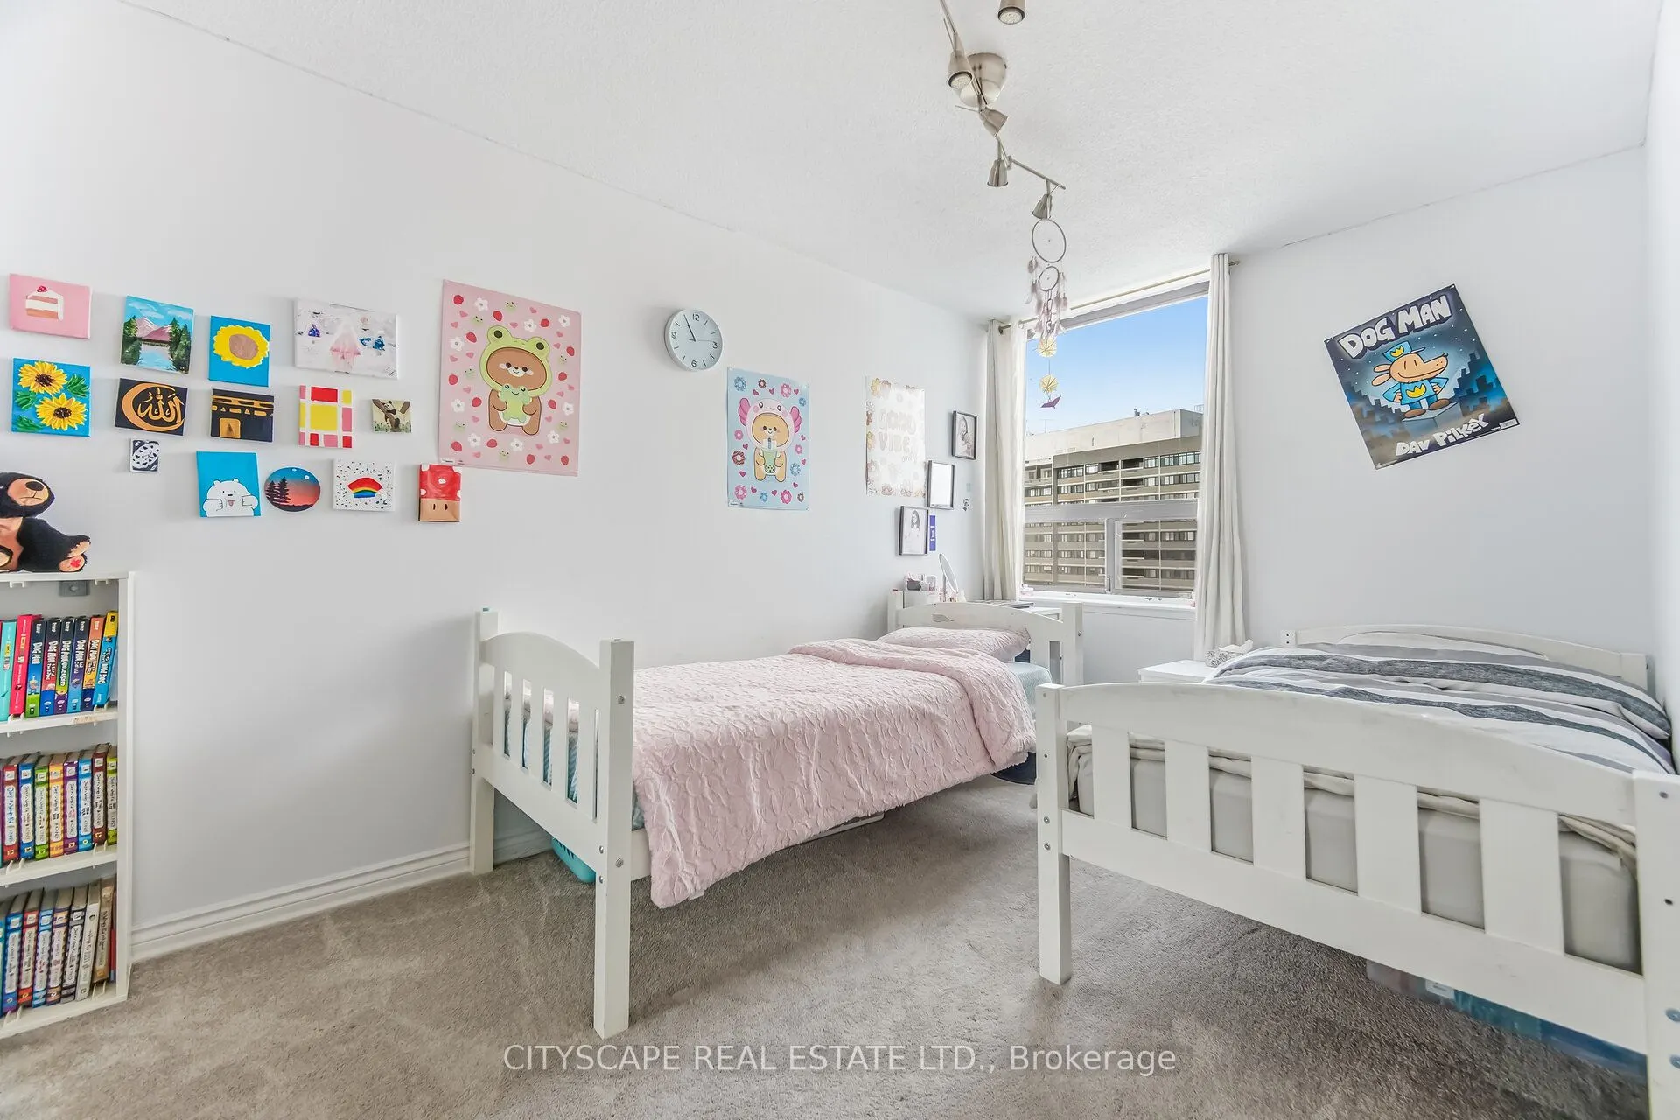
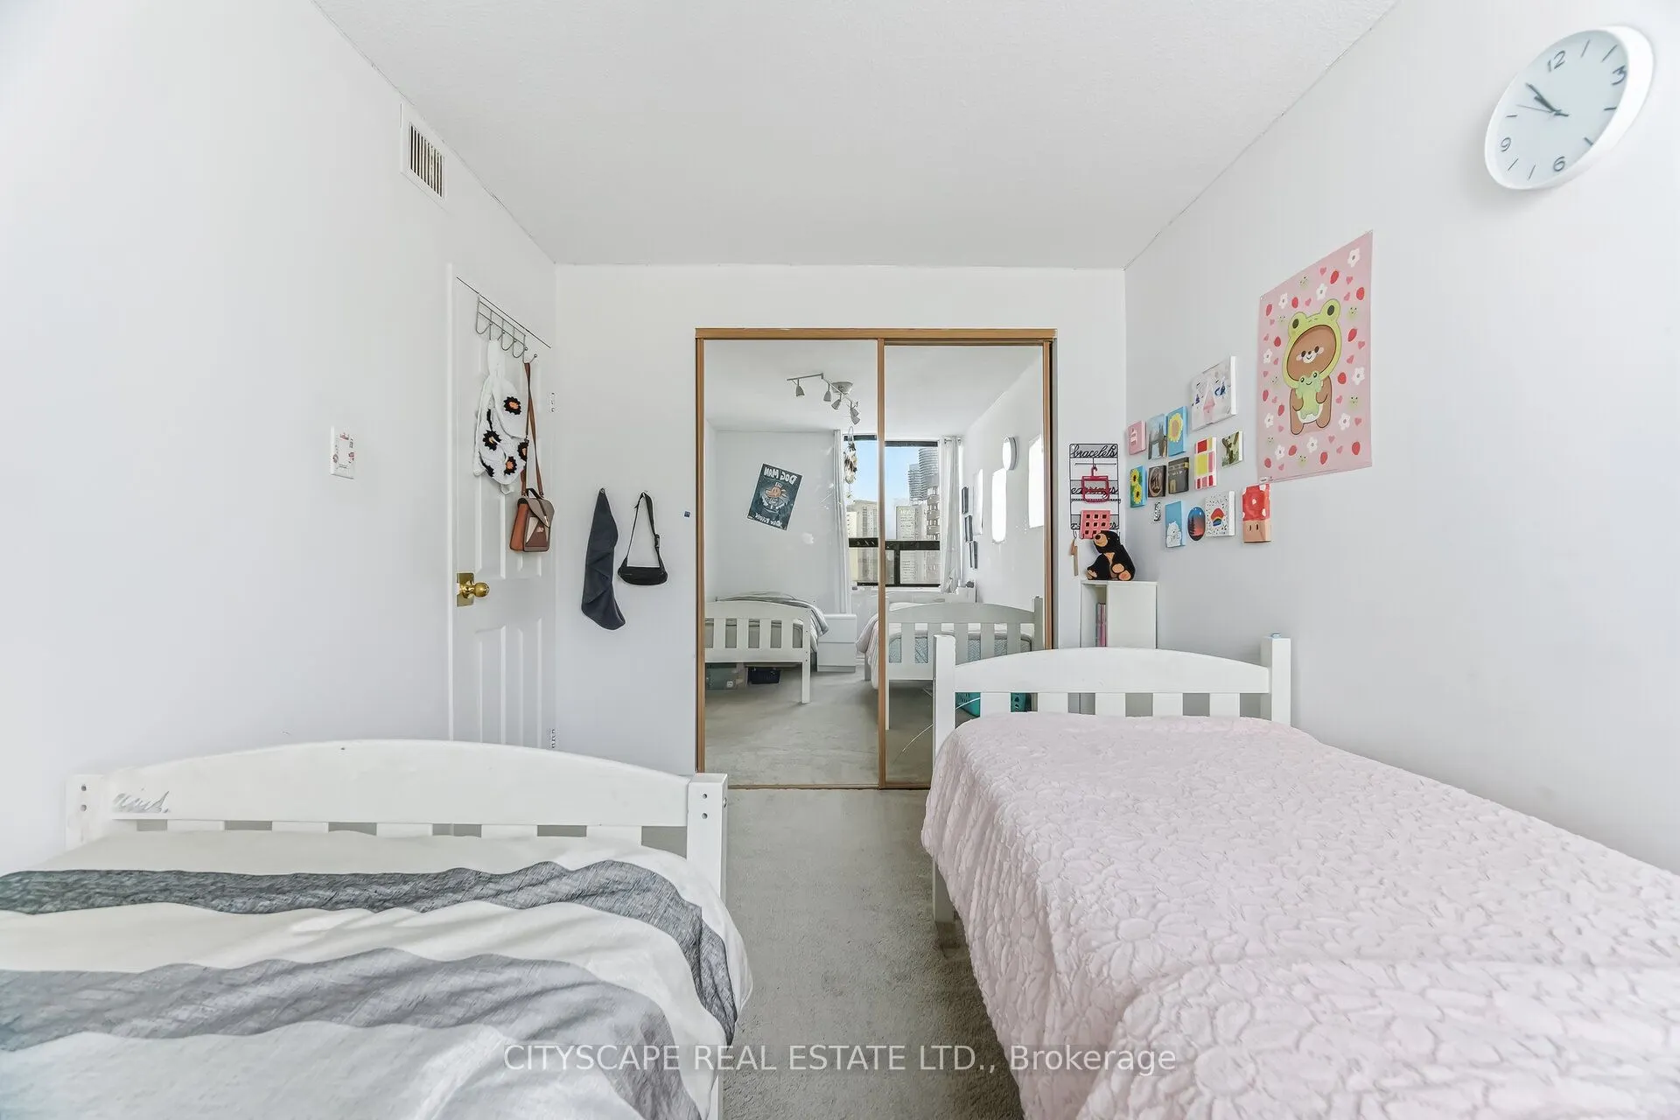
Bedroom 2
Large Closet
Dimensions 13.06 x 8.66 feet
113.1 sqft
Bedroom 3
Large Closet
Dimensions 9.81 x 14.44 feet
141.66 sqft
Dining Room
Separate Room
Dimensions 8.66 x 12.5 feet
108.25 sqft
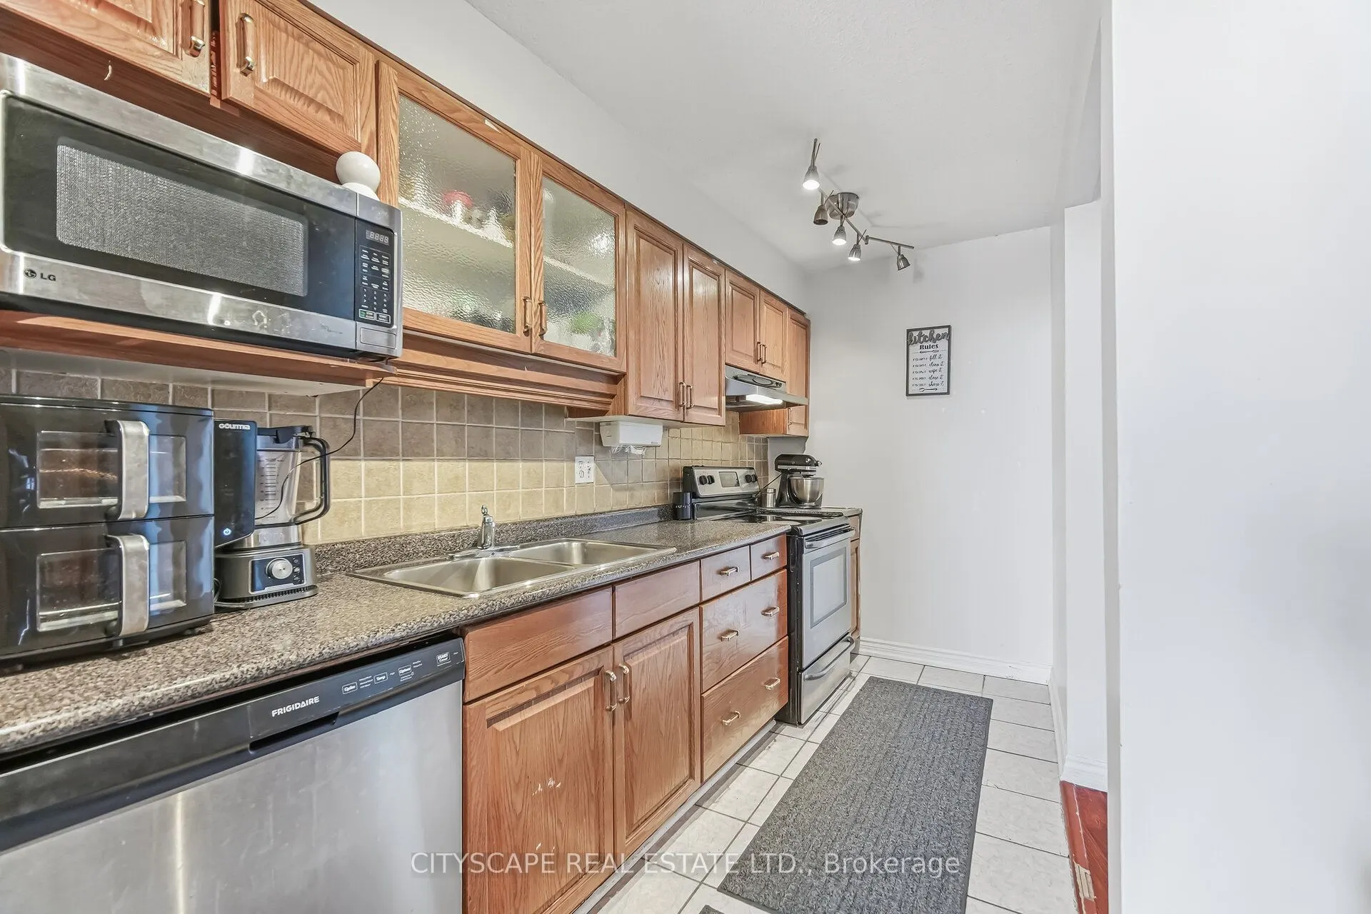
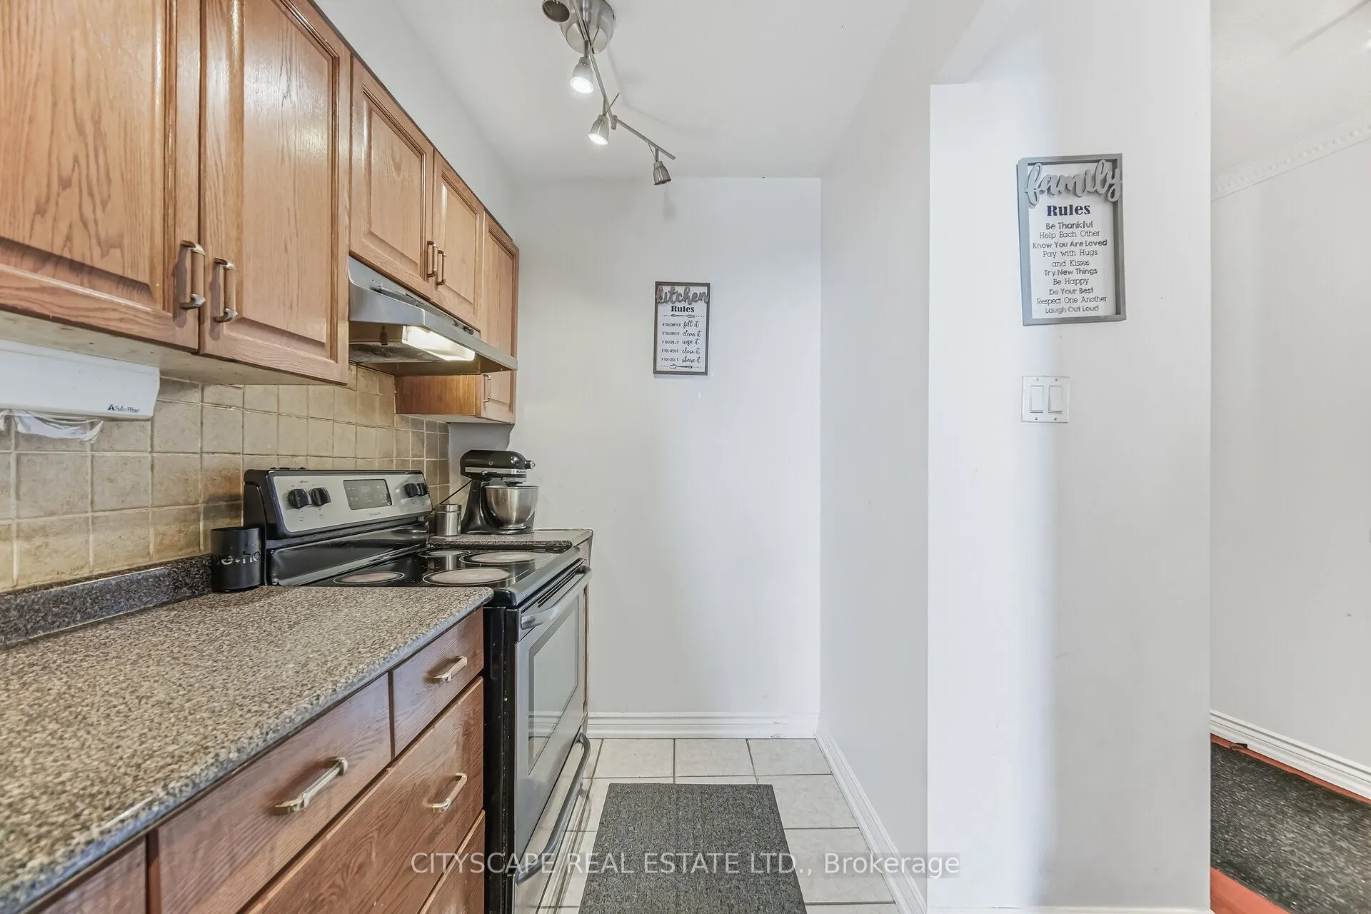
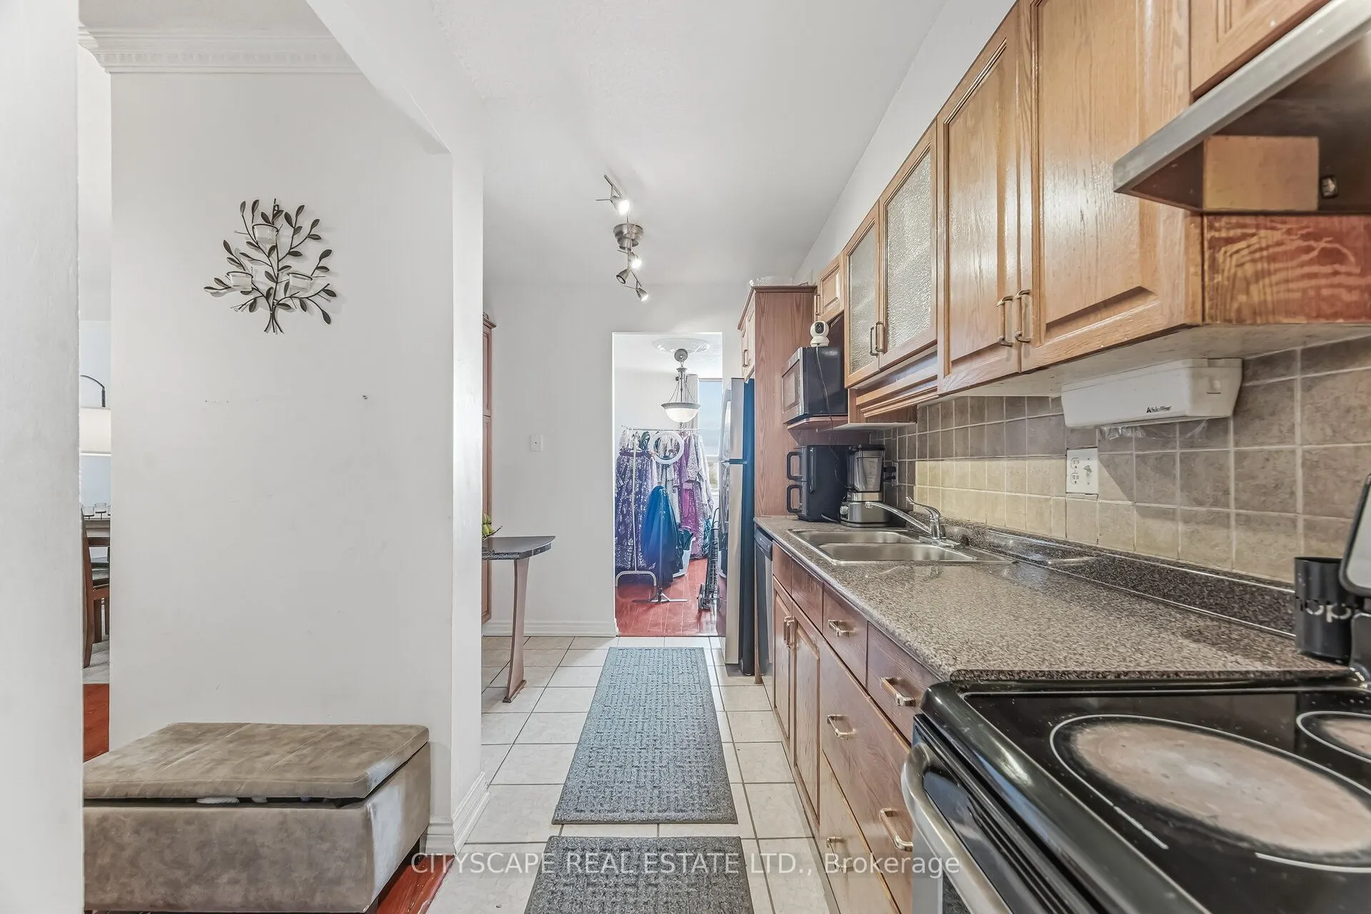
Kitchen
-
Dimensions 14.01 x 7.81 feet
109.42 sqft
Living Room
W/O To Balcony
Dimensions 23.82 x 13.09 feet
311.8 sqft
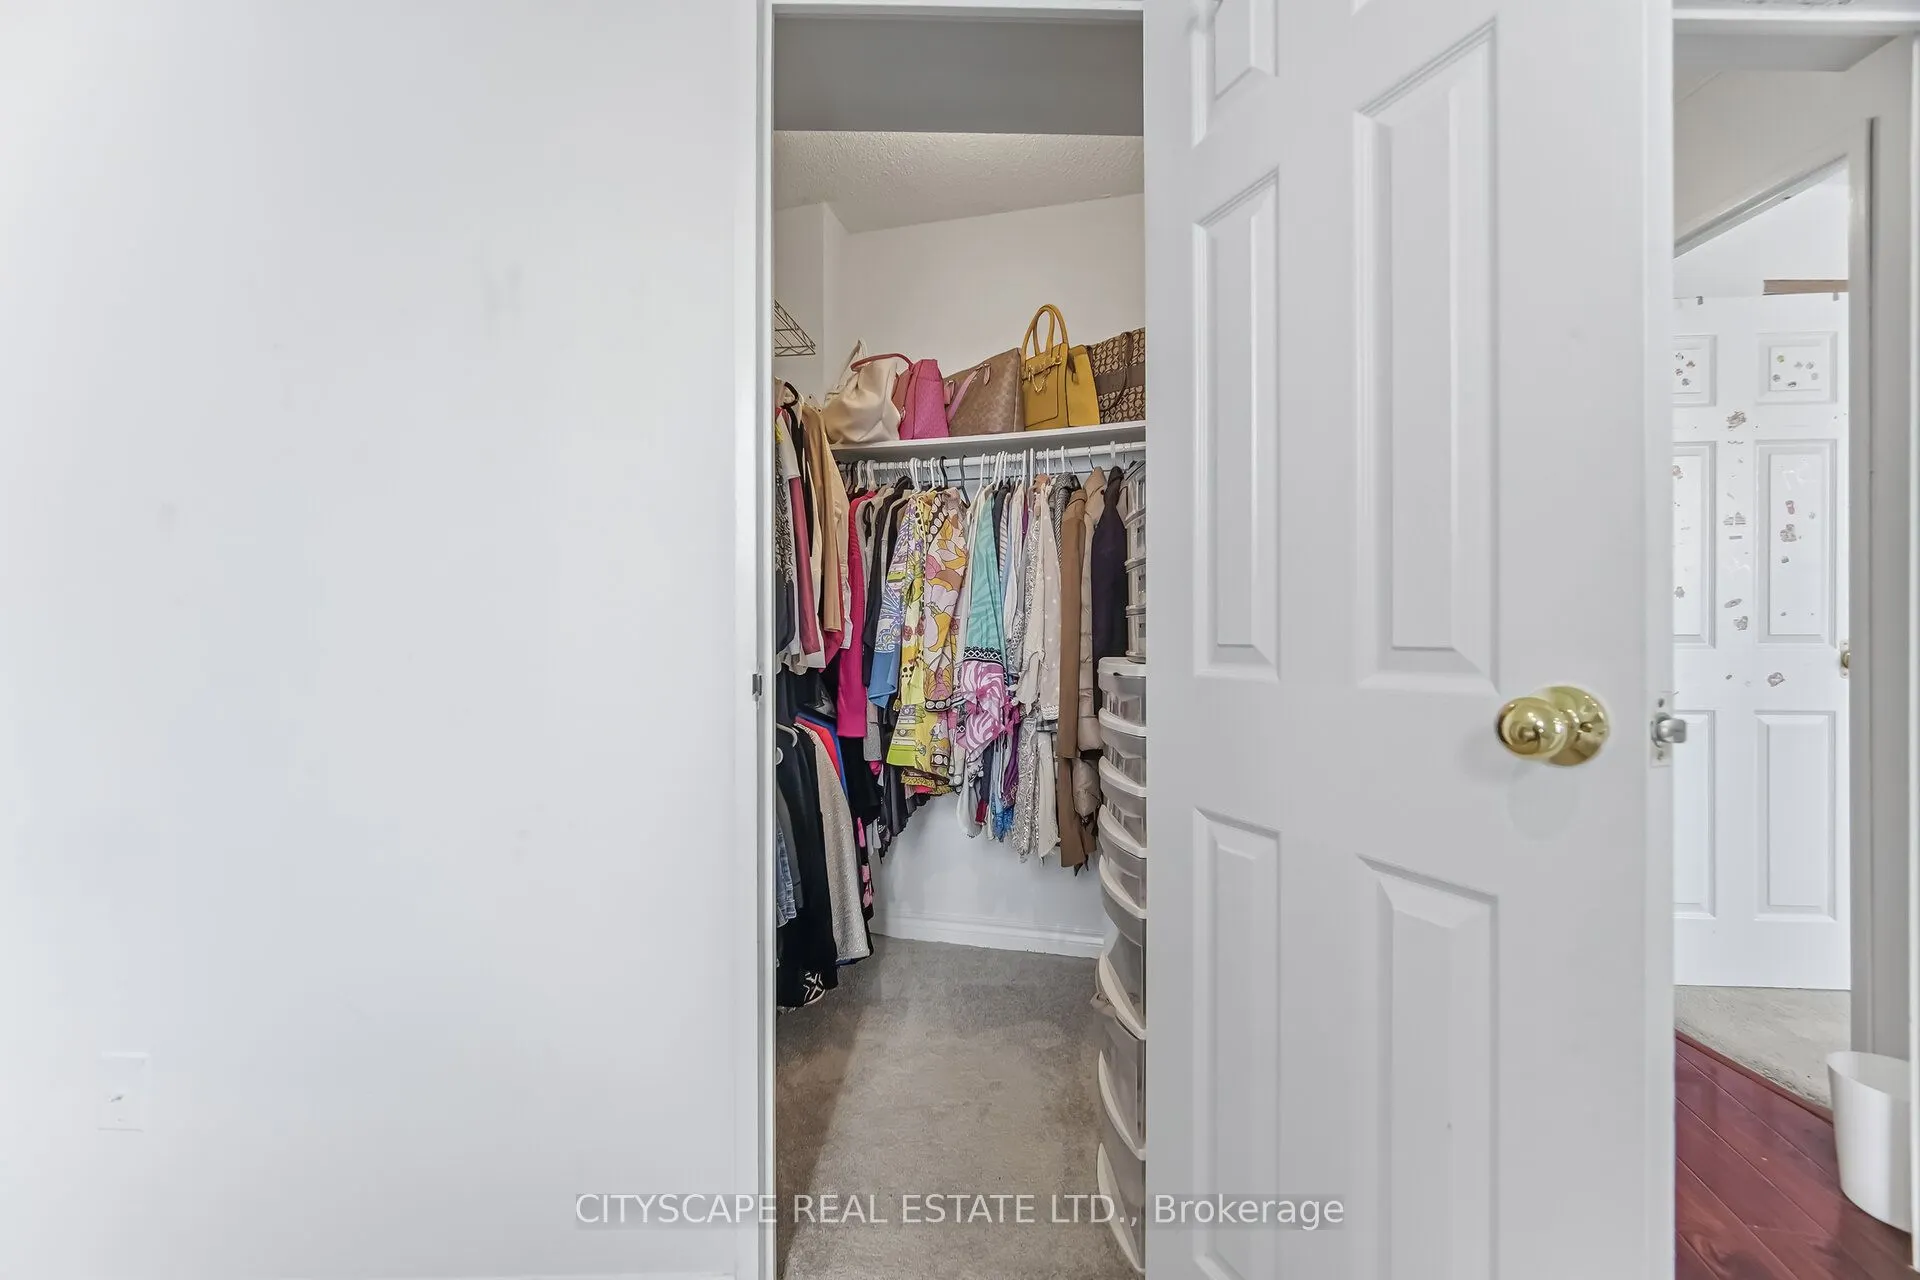
Primary Bedroom
Walk-In Closet(s)
Dimensions 14.44 x 10.14 feet
146.42 sqft
Utility Room
-
Dimensions 6.89 x 5.81 feet
40.03 sqft
Similar Properties(No results)
Mortgage Calculator
Calculate your estimated monthly mortgage payment
Price
$518,000
$
%
%
Total cost of mortgage
$0
Monthly payment
By clicking Save, we will calculate your estimated mortgage for all properties using the saved values (down payment percentage, interest rate, and amortization).
The accuracy and applicability of this calculator are not guaranteed.