Sign In or Create a Free Account to see full details of this property
Key Facts
Key facts for 1631 Eglinton Avenue W
Property Type
House, Other
Parking
None 0 garage, 0 parking
MLS #
W13467668
Size
700-1100 sqft
Basement
None
Listed on
2026-06-19
Lot size
90 x 231.3
Tax
$9,315 /yr
Days on Market
116
Approximate Age
-
Maintenance Fee
-
Description
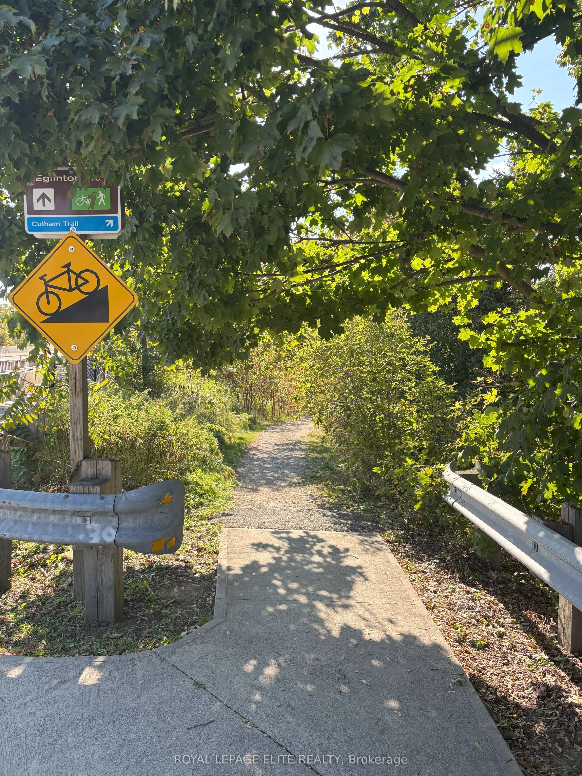
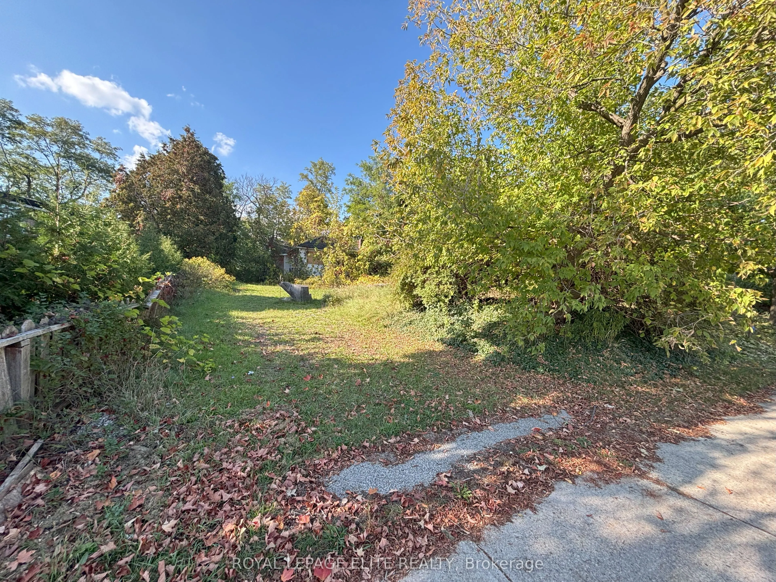
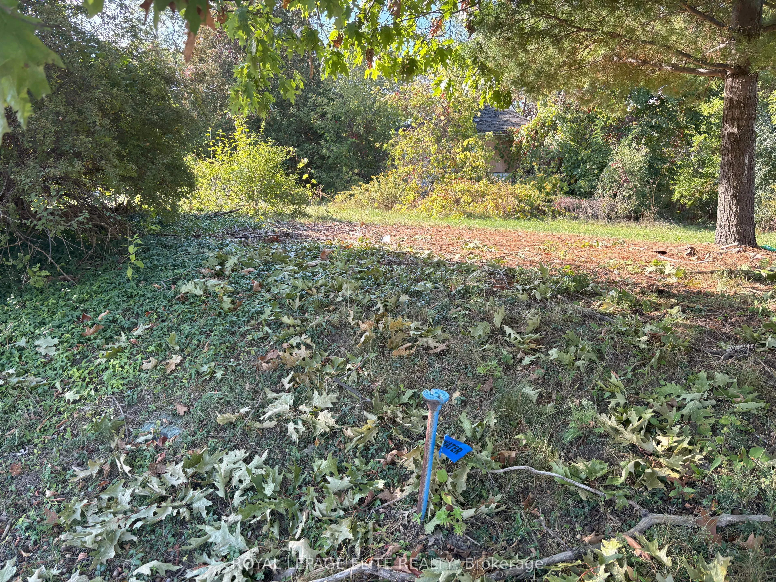
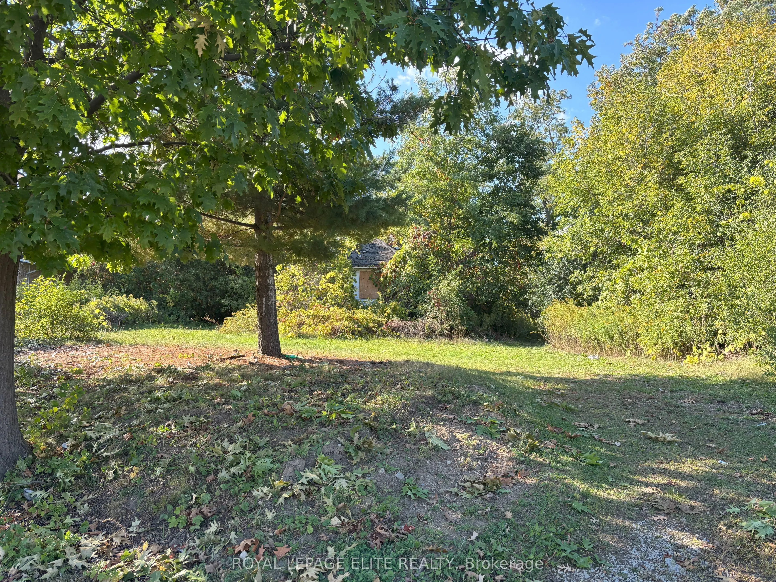
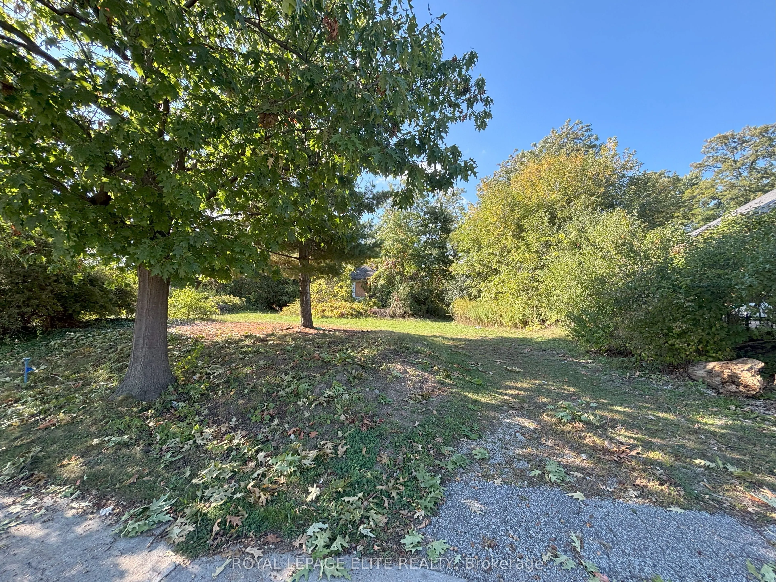
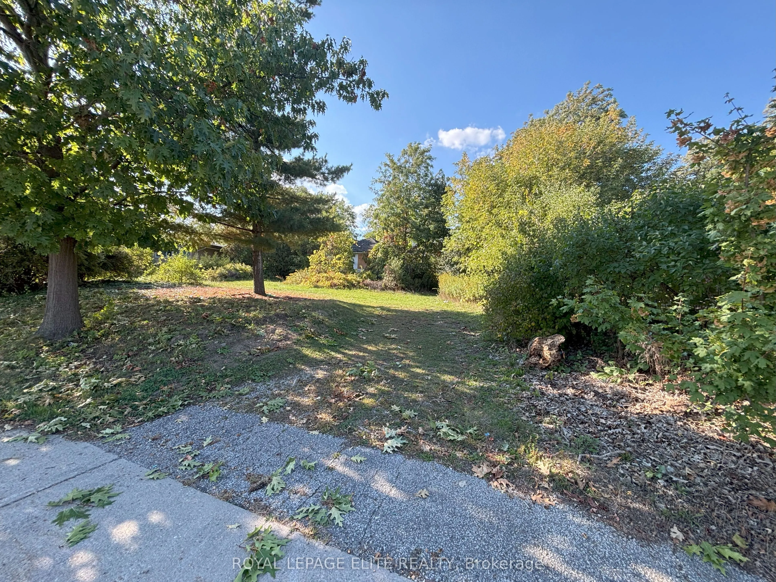
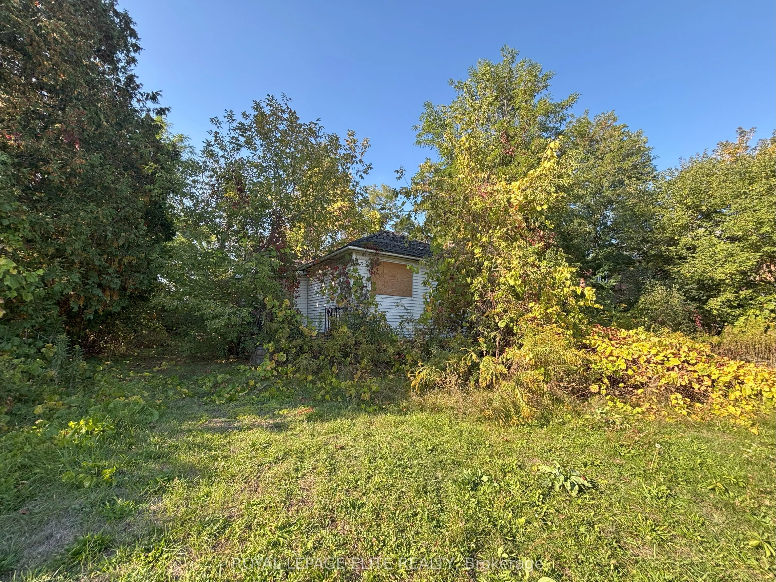
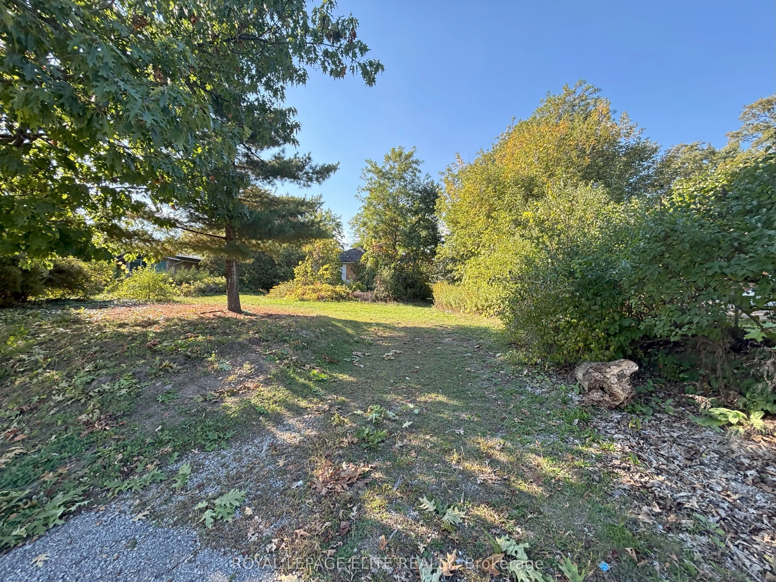
VERY RARE LAND OPPORTUNITY OVERLOOKING THE CREDIT RIVER. Take advantage of The City of Mississauga / Region of Peel and Provincial Government Development charge reductions and Deferral / Grant programs, Multi-residential tax charge reductions and the Ontario Government HST rebate program. Incredible... opportunity to capitalize on multiple Municipal and Provincial programs. There is the opportunity to sever the lot, as well as the possible construction of a single, semi, triplex or fourplex residential/rental structure on the site, based on preliminary discussions with the City of Mississauga. Seller is willing to consider a 5 year Vendor Take Back mortgage and is open to proposals from Developers and Investors to build now or hold for later development. The site is surrounded by parks, trails, fishing, and easy access to shopping, transportation routes and schools. You can hear the Credit River running from your backyard !! The current 2-bedroom structure needs to be removed, thus the property is being sold "as is where is". Site is easily accessible for demolition and construction.
Full Property Details
Interior
Bedrooms
0
Washrooms
0
Square Footage
700-1100 sqft
Basement
None
Heating Source
Other
Heating Fuel
Other
Air Conditioning
None
Family Room
No
Kitchens
0
Total Kitchens
0
Fireplace Features
No
Bedrooms
0
Washrooms
0
Square Footage
700-1100 sqft
Basement
None
Heating Source
Other
Heating Fuel
Other
Air Conditioning
None
Family Room
No
Kitchens
0
Total Kitchens
0
Fireplace Features
No
Exterior
Depth
231.3
Front
89.99
Acreage
< .50
Driveway
Private
Lot Size
90 x 231.3 ft
Pool
None
Waterfront
Indirect
Parking Spaces
0
Total Parking Spaces
0.00
Parking Description
None
Garage Spaces
0
Zoning
G RESIDENTIAL
Depth
231.3
Front
89.99
Acreage
< .50
Driveway
Private
Lot Size
90 x 231.3 ft
Pool
None
Waterfront
Indirect
Parking Spaces
0
Total Parking Spaces
0.00
Parking Description
None
Garage Spaces
0
Zoning
G RESIDENTIAL
Building Description
Style
Other
Home Type
House
Subtype
Detached
Property Orientation
South
Exterior Finish
Brick
Sewers
Other
Water Supply
Municipal
Possession Date
No Data
Style
Other
Home Type
House
Subtype
Detached
Property Orientation
South
Exterior Finish
Brick
Sewers
Other
Water Supply
Municipal
Possession Date
No Data
Community
Community
Erin Mills
Community
Erin Mills
Taxes & Fees
Taxes
$9,315 /yr
Tax Year
2025
Occupancy
Vacant
Taxes
$9,315 /yr
Tax Year
2025
Occupancy
Vacant
Similar Properties(No results)
Mortgage Calculator
Calculate your estimated monthly mortgage payment
Price
$1,490,000
$
%
%
Total cost of mortgage
$0
Monthly payment
By clicking Save, we will calculate your estimated mortgage for all properties using the saved values (down payment percentage, interest rate, and amortization).
The accuracy and applicability of this calculator are not guaranteed.