Sign In or Create a Free Account to see full details of this property
Key Facts
Key facts for 3683 East Park Court
Property Type
House, 2-Storey
Parking
Attached 2 garage, 4 parking
MLS #
W13515270
Size
3000-3500 sqft
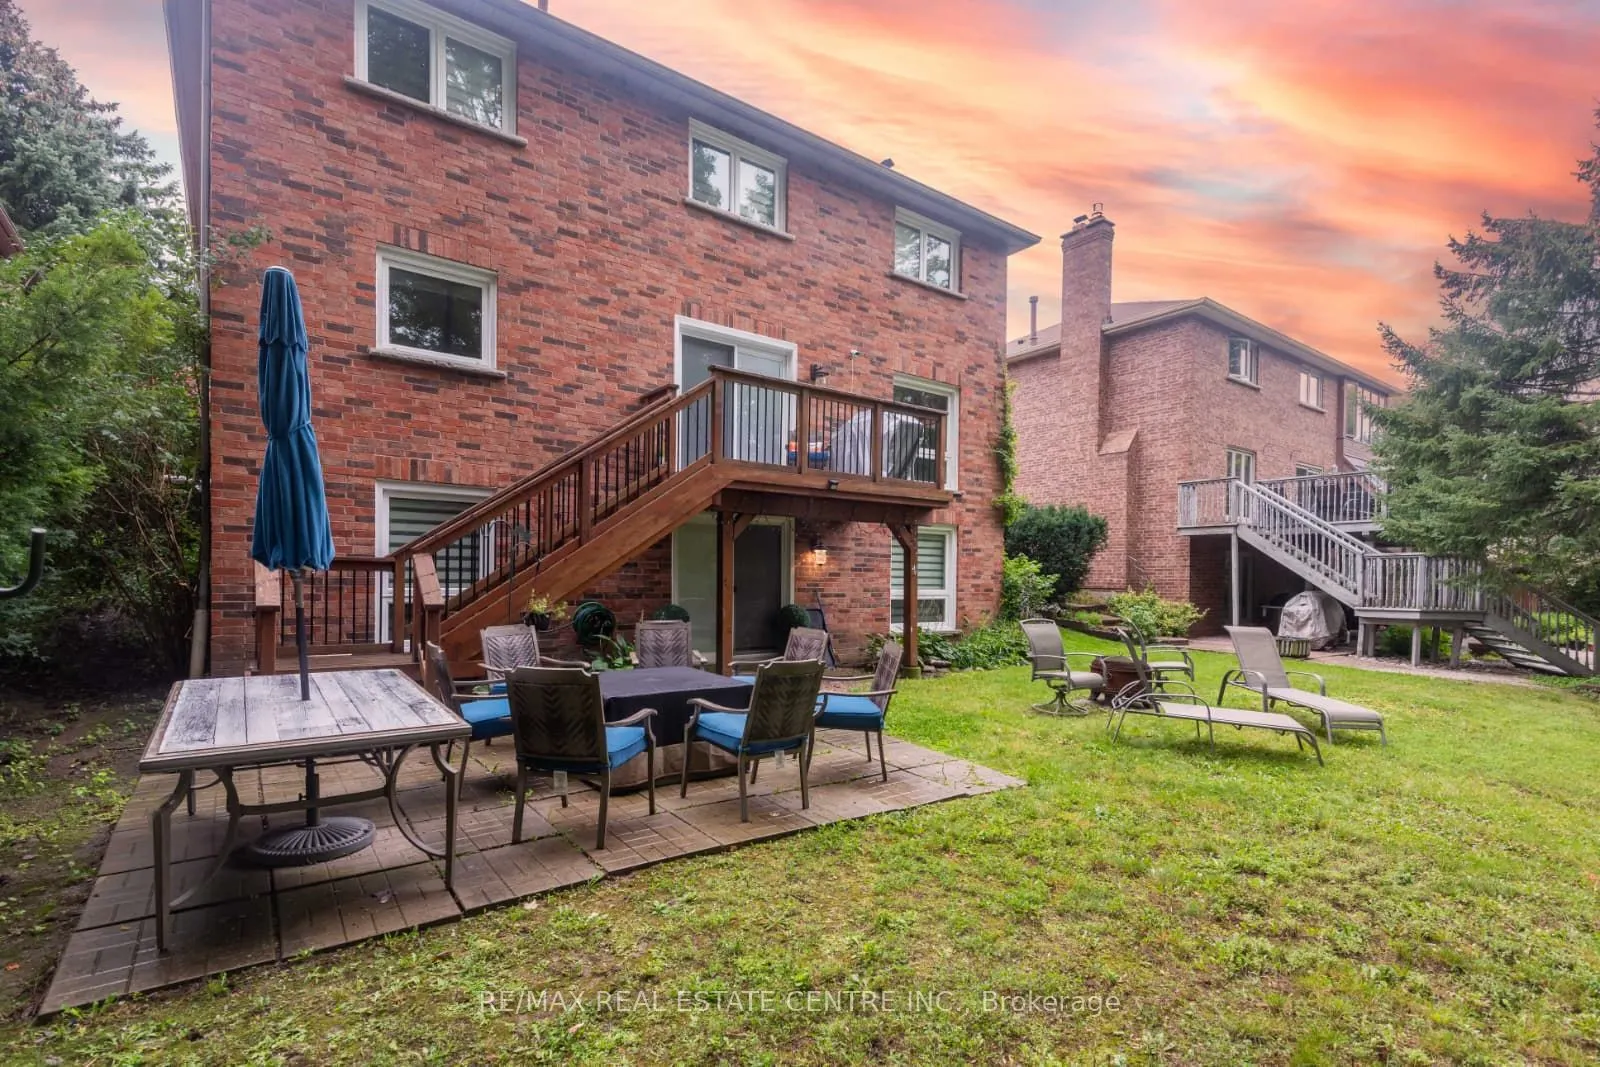
Basement
Finished with Walk-Out
Listed on
2026-07-02
Lot size
55 x 189.21
Tax
$8,950 /yr
Days on Market
103
Approximate Age
31-50
Maintenance Fee
-
Description
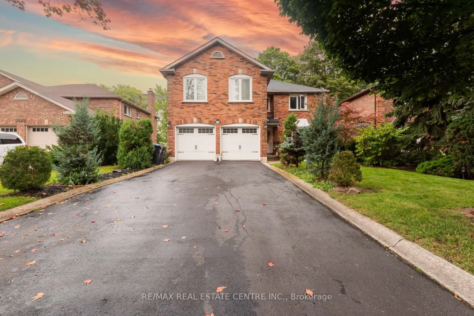
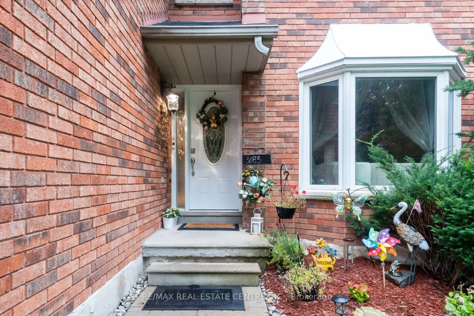
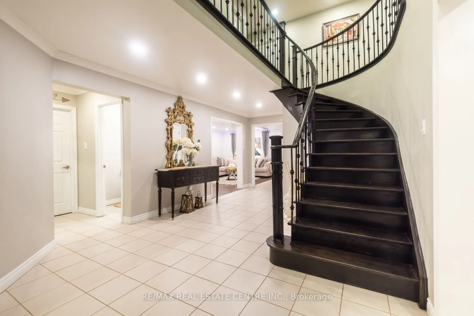
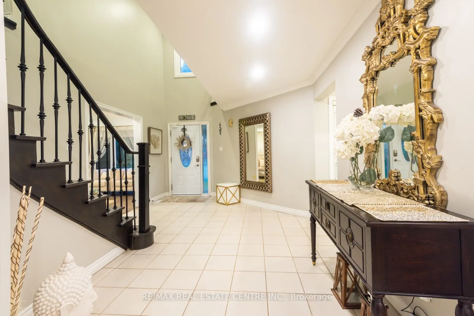
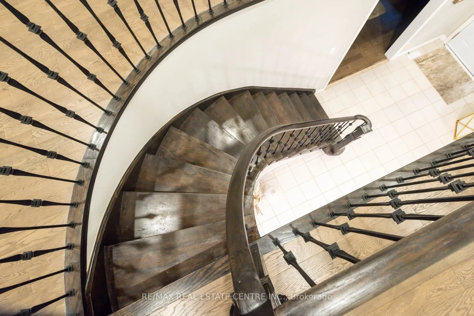
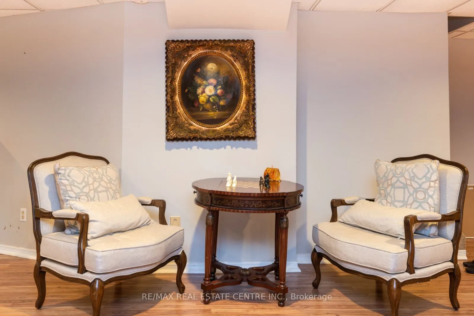
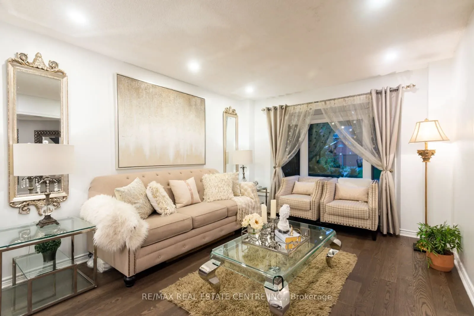
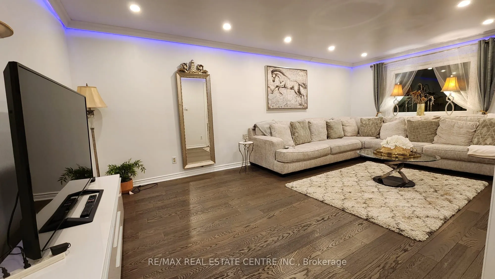
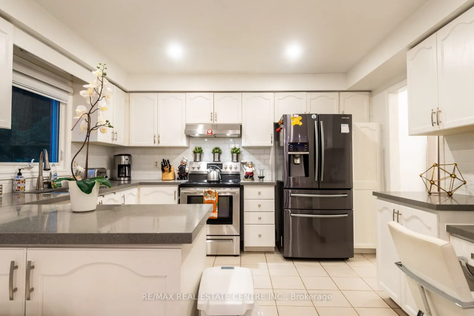
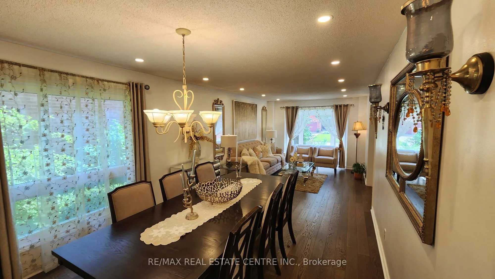
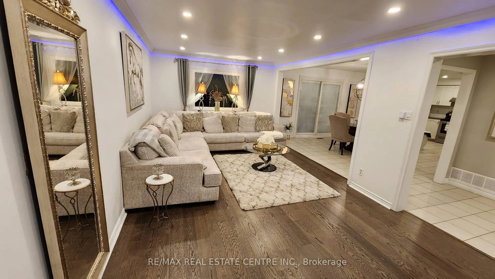
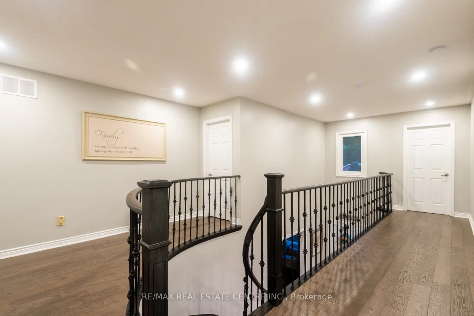
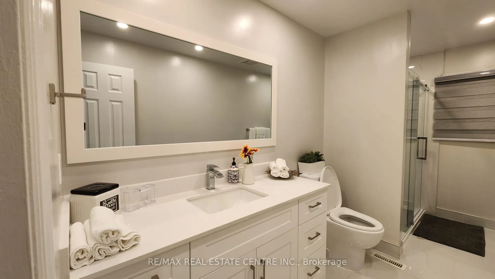
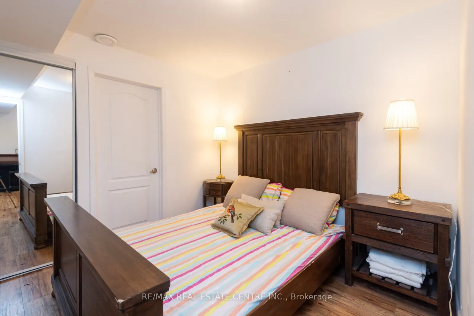
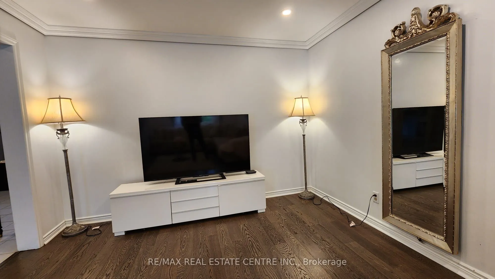
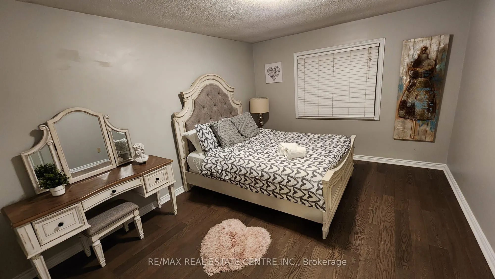
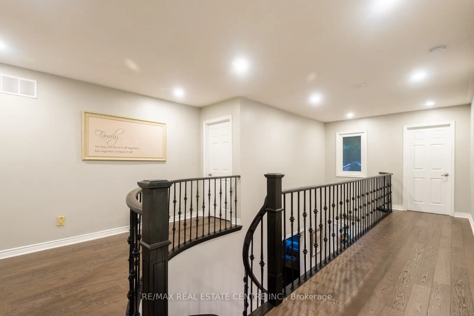
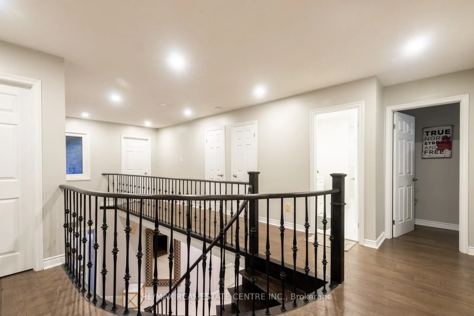
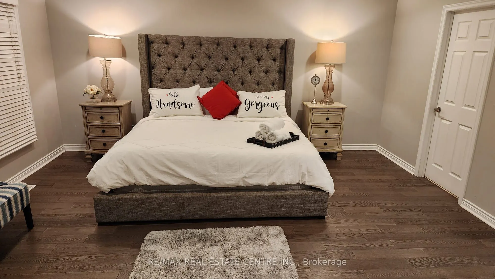
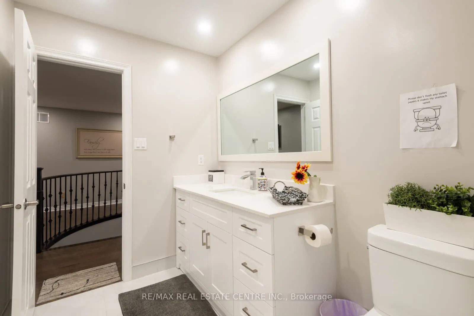
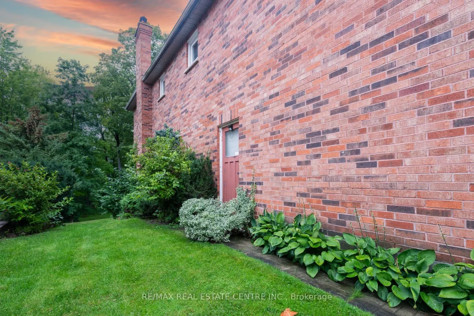
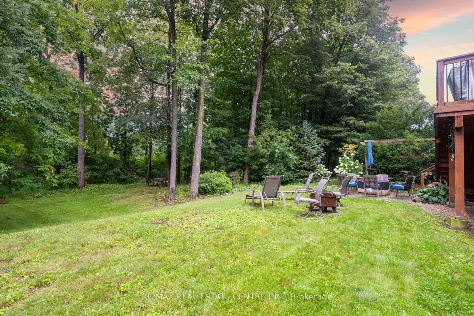
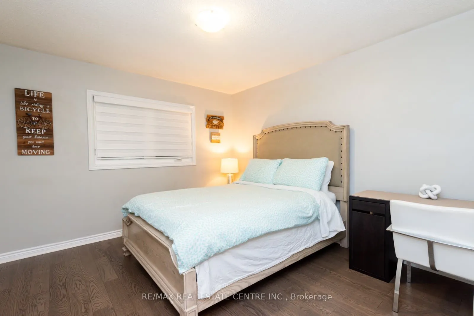
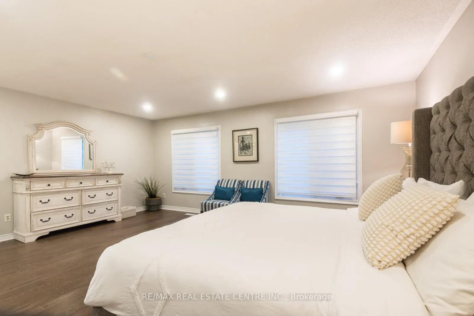
Gorgeous 5 Bedroom Detached House. Nestled in the prestigious Erin Mills community, this 2-storey detached home offers a blend of sophistication and comfort.##Perfectly positioned on a cul-de-sac##Features Finished Walk-Out Basement To Mature Treed Lot, Direct access from Garage to the House.You are... welcomed by a grand Foyer and bathed in natural light, Home got abundant windows.Formal living and dining rooms offer a generous inviting space, ideal for hosting elegant gatherings & family celebrations.Also Have Formal Dining Room.The fully finished Walk out Basement expands the living space with 6th Bedroom, a large recreation area, a 3-piece bathroom , walkout entrance to the basement is ideal for an in-law suite or potential rental unit.Accessible To 403, 407, Qew,Schools, Rec Centres Libraries,Life Time Fitness.
Full Property Details
Interior
Bedrooms
5
Bedrooms Plus
1
Total Bedrooms
6
Washrooms
4
Square Footage
3000-3500 sqft
Basement
Finished with Walk-Out
Heating Source
Gas
Heating Fuel
Forced Air
Air Conditioning
Central Air
Family Room
Yes
Kitchens
1
Total Kitchens
1
Fireplace Features
No
Bedrooms
5
Bedrooms Plus
1
Total Bedrooms
6
Washrooms
4
Square Footage
3000-3500 sqft
Basement
Finished with Walk-Out
Heating Source
Gas
Heating Fuel
Forced Air
Air Conditioning
Central Air
Family Room
Yes
Kitchens
1
Total Kitchens
1
Fireplace Features
No
Exterior
Depth
189.21
Front
54.79
Driveway
Private
Lot Size
55 x 189.21 ft
Pool
None
Parking Spaces
4
Total Parking Spaces
6.00
Parking Description
Attached
Garage Spaces
2
Depth
189.21
Front
54.79
Driveway
Private
Lot Size
55 x 189.21 ft
Pool
None
Parking Spaces
4
Total Parking Spaces
6.00
Parking Description
Attached
Garage Spaces
2
Building Description
Style
2-Storey
Home Type
House
Subtype
Detached
Year Built
31-50
Property Orientation
East
Exterior Finish
Brick
Sewers
Sewers
Water Supply
Municipal
Possession Date
8/1/2026
Style
2-Storey
Home Type
House
Subtype
Detached
Year Built
31-50
Property Orientation
East
Exterior Finish
Brick
Sewers
Sewers
Water Supply
Municipal
Possession Date
8/1/2026
Community
Community
Erin Mills
Community
Erin Mills
Taxes & Fees
Taxes
$8,950 /yr
Tax Year
2025
Occupancy
Owner
Taxes
$8,950 /yr
Tax Year
2025
Occupancy
Owner
Room Types
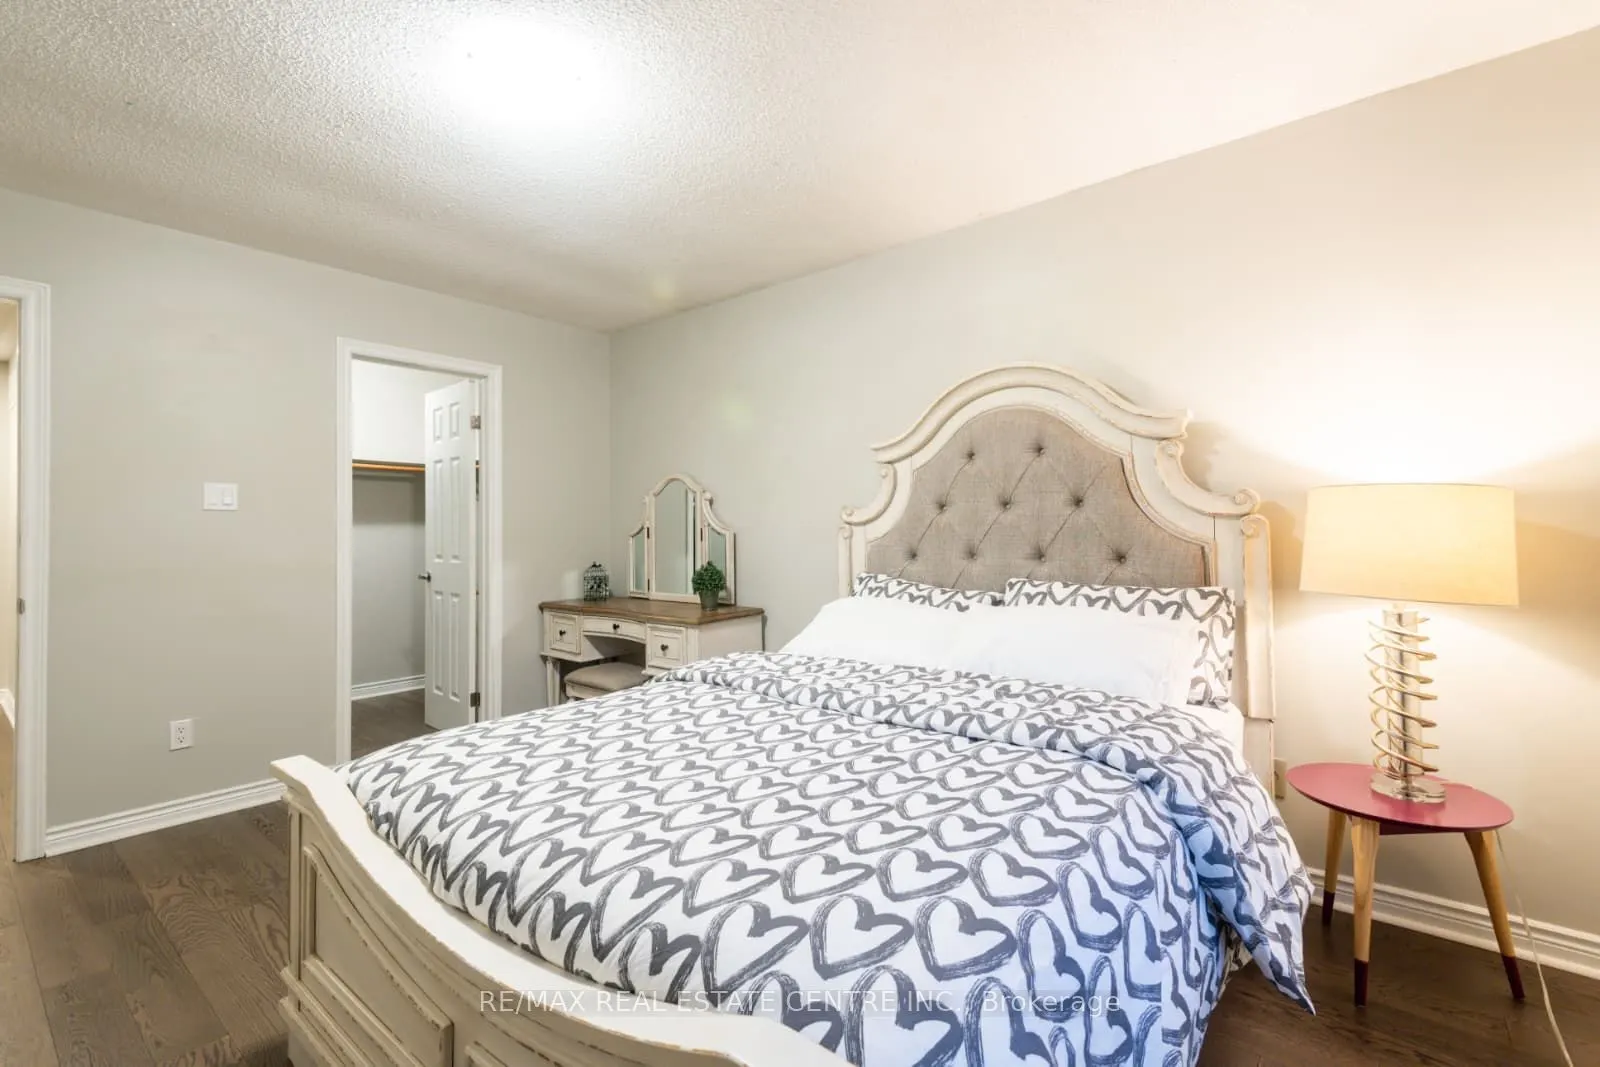
Bedroom
-
Dimensions 9.84 x 10.66 feet
104.89 sqft
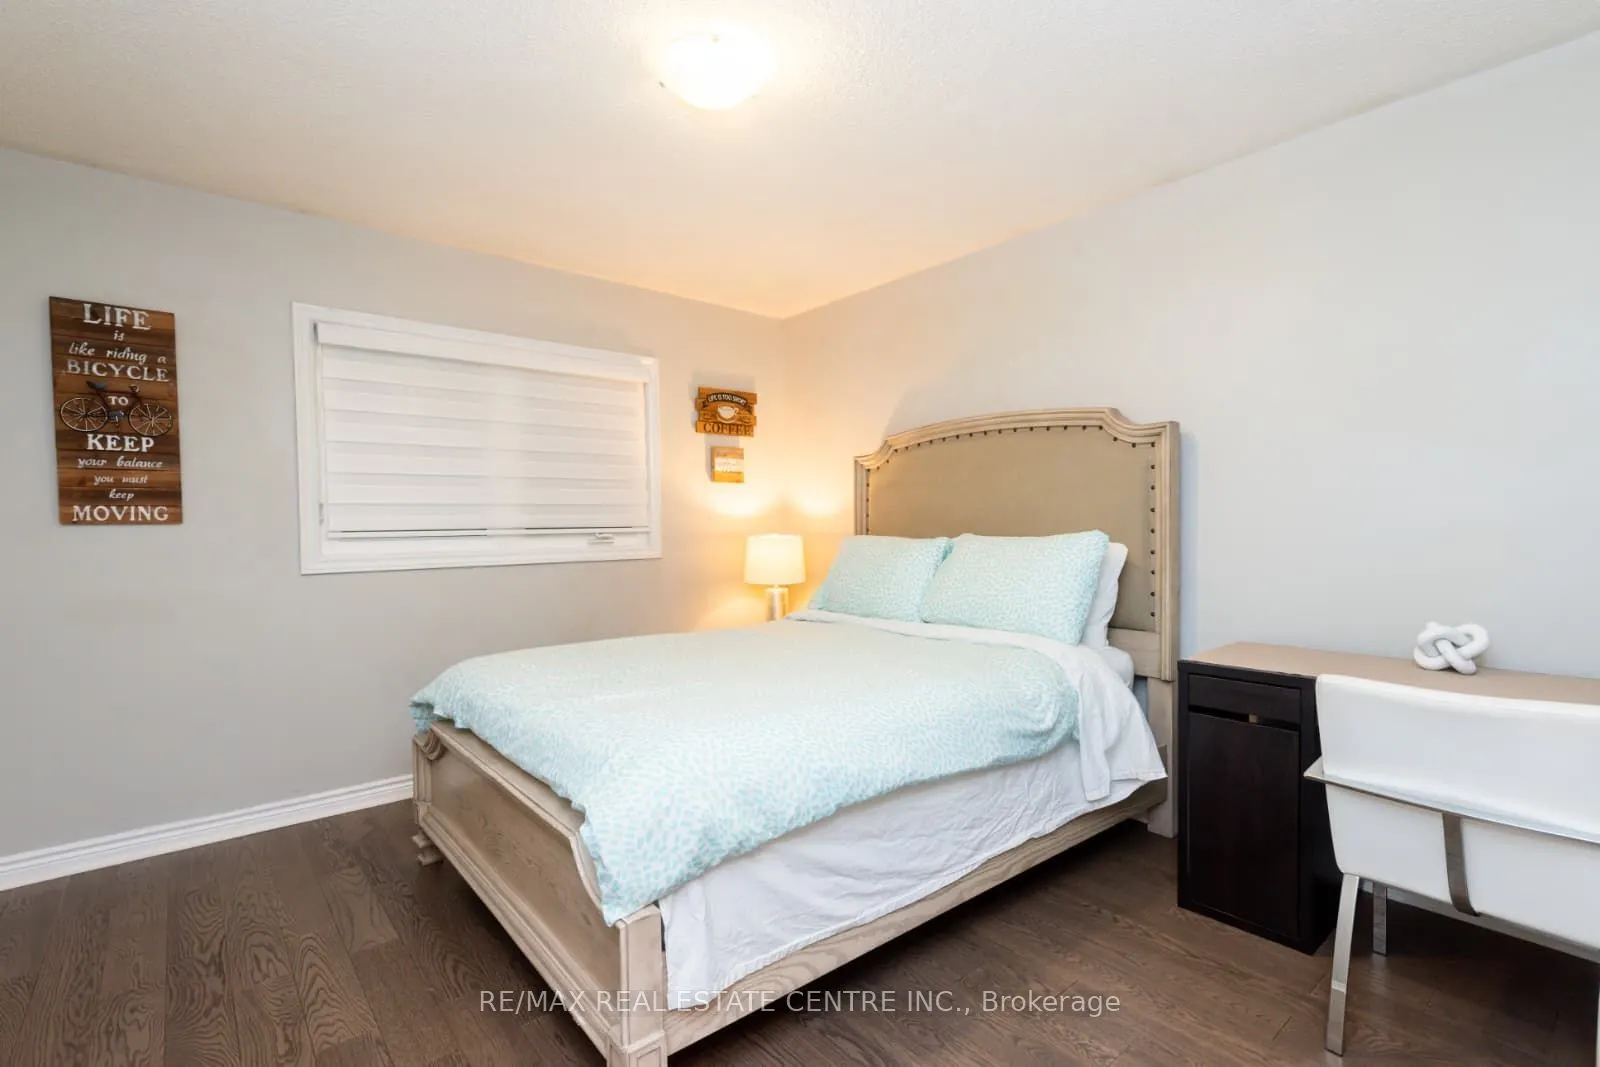
Bedroom 2
Walk-In Closet(s), Parquet
Dimensions 13.98 x 11.15 feet
155.88 sqft
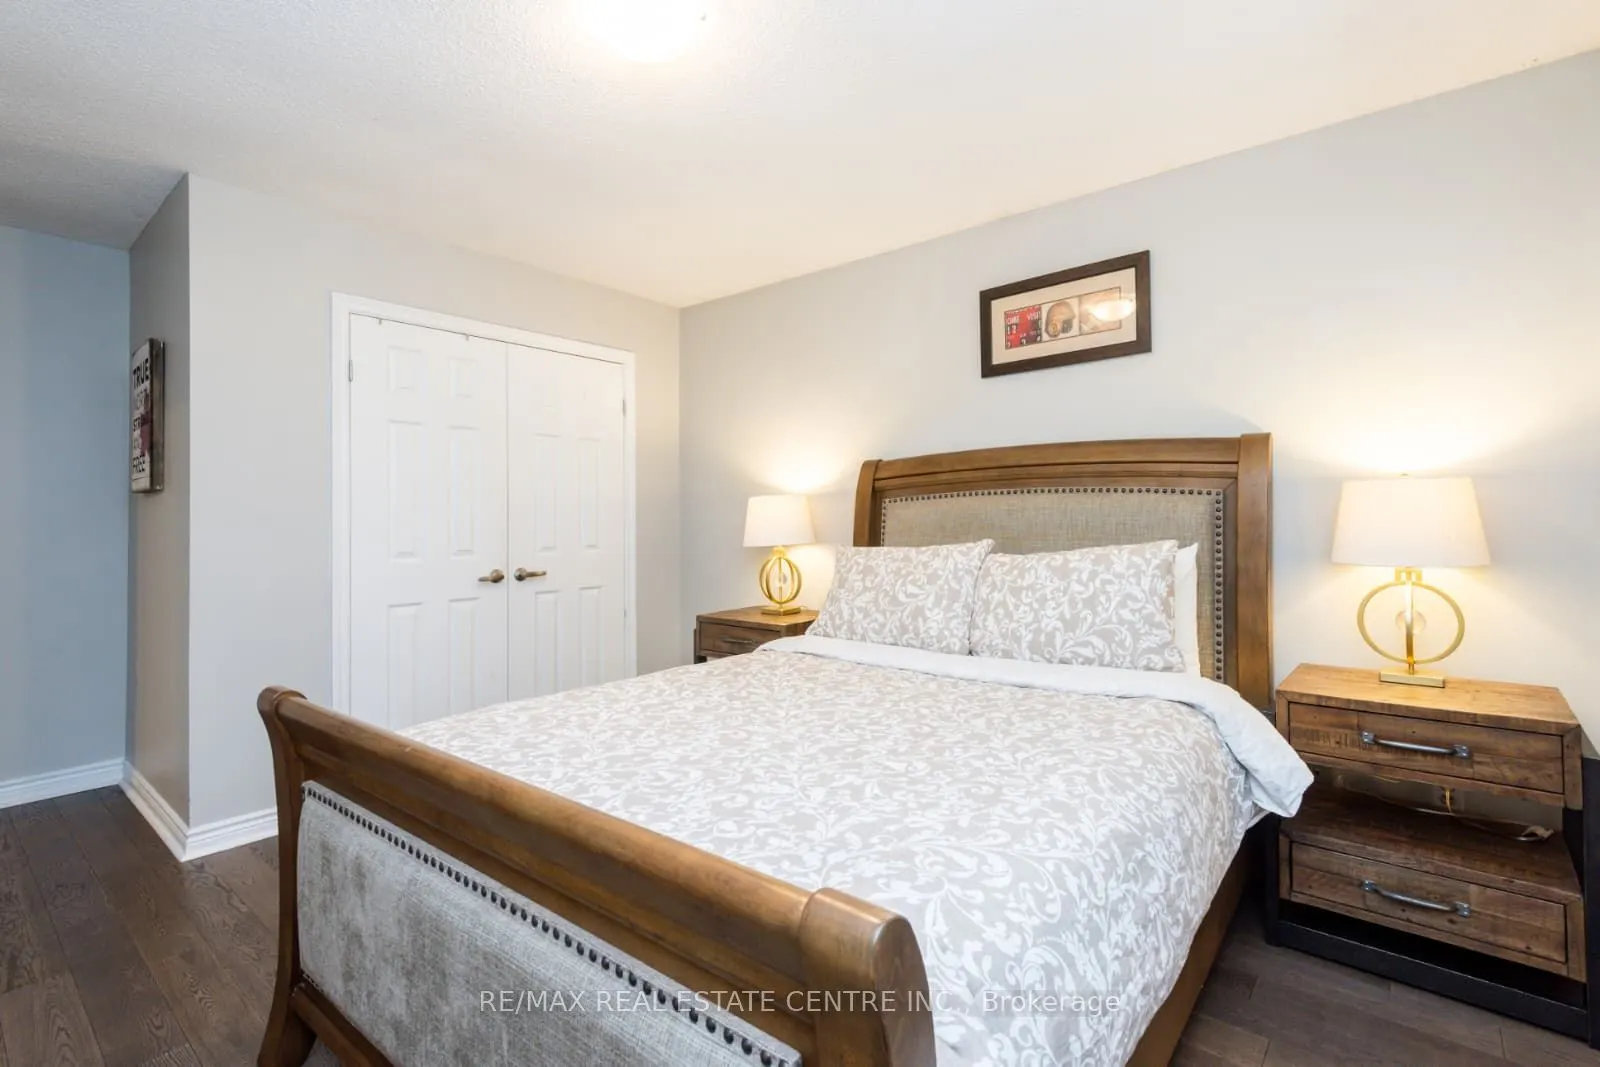
Bedroom 3
Walk-In Closet(s), Parquet
Dimensions 12.3 x 11.32 feet
139.24 sqft
Bedroom 4
Walk-In Closet(s), Parquet
Dimensions 12.3 x 11.98 feet
147.35 sqft
Bedroom 5
Walk-In Closet(s), Parquet
Dimensions 16.31 x 11.32 feet
184.63 sqft
Breakfast
-
Dimensions 12.4 x 11.98 feet
148.55 sqft
Dining Room
Combined w/Living, Wood
Dimensions 12.4 x 11.98 feet
148.55 sqft
Family Room
Brick Fireplace, Wood
Dimensions 21 x 11.32 feet
237.72 sqft
Kitchen
Eat-in Kitchen, Pantry, Stainless Steel Appl
Dimensions 12.4 x 10.73 feet
133.05 sqft
Living Room
Combined w/Dining, Wood
Dimensions 26.48 x 10.99 feet
291.02 sqft
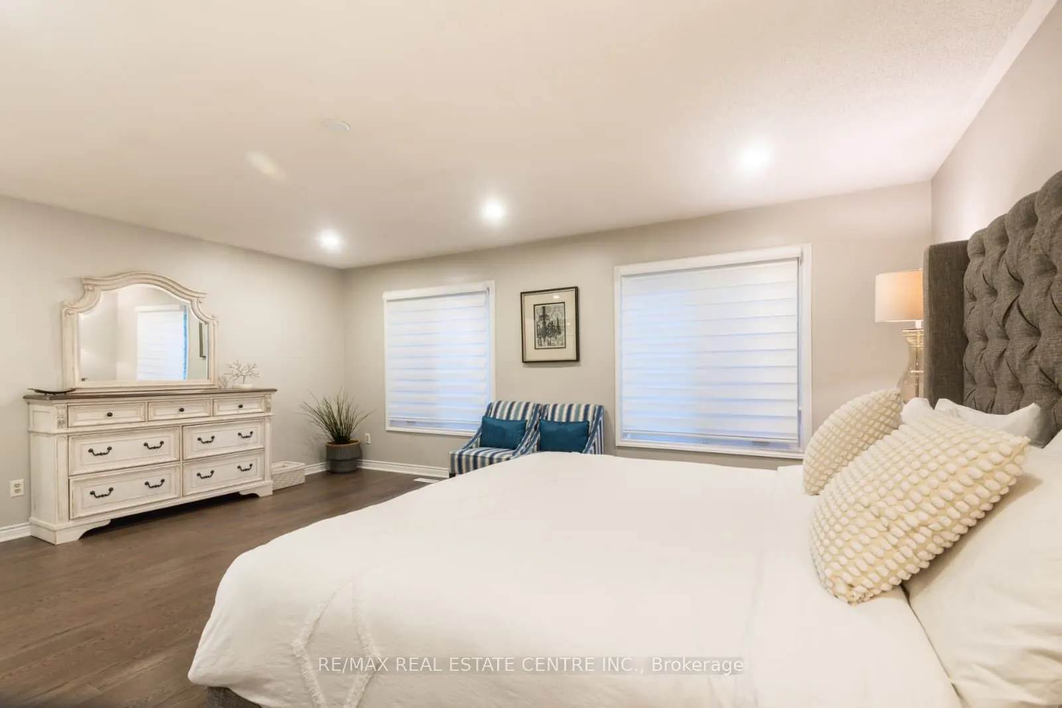
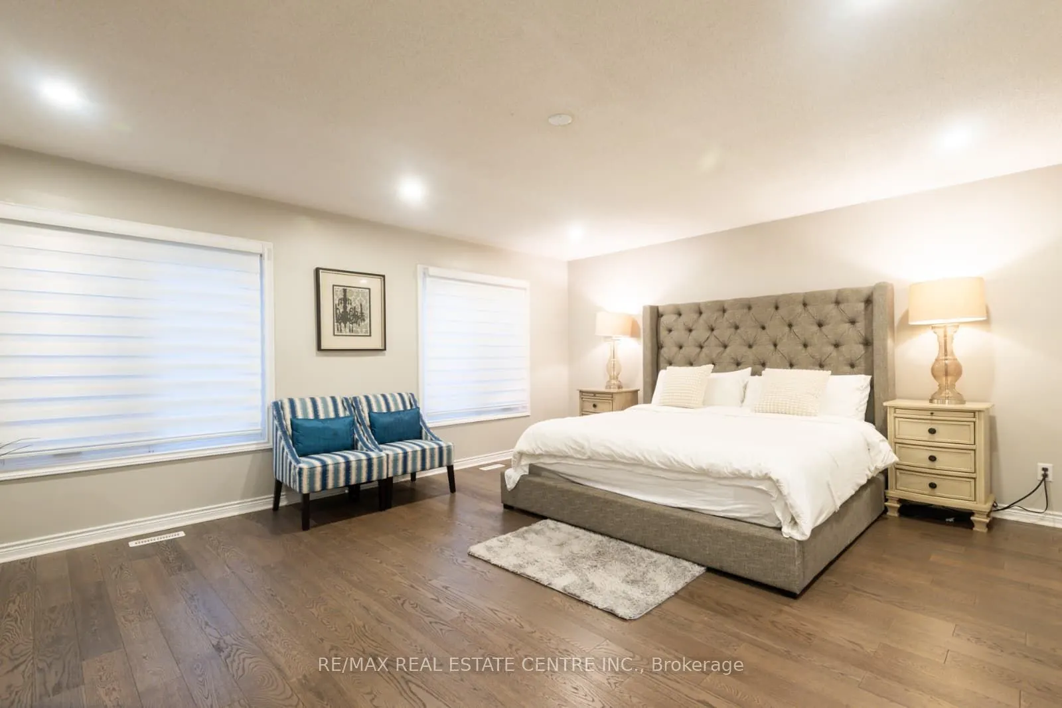
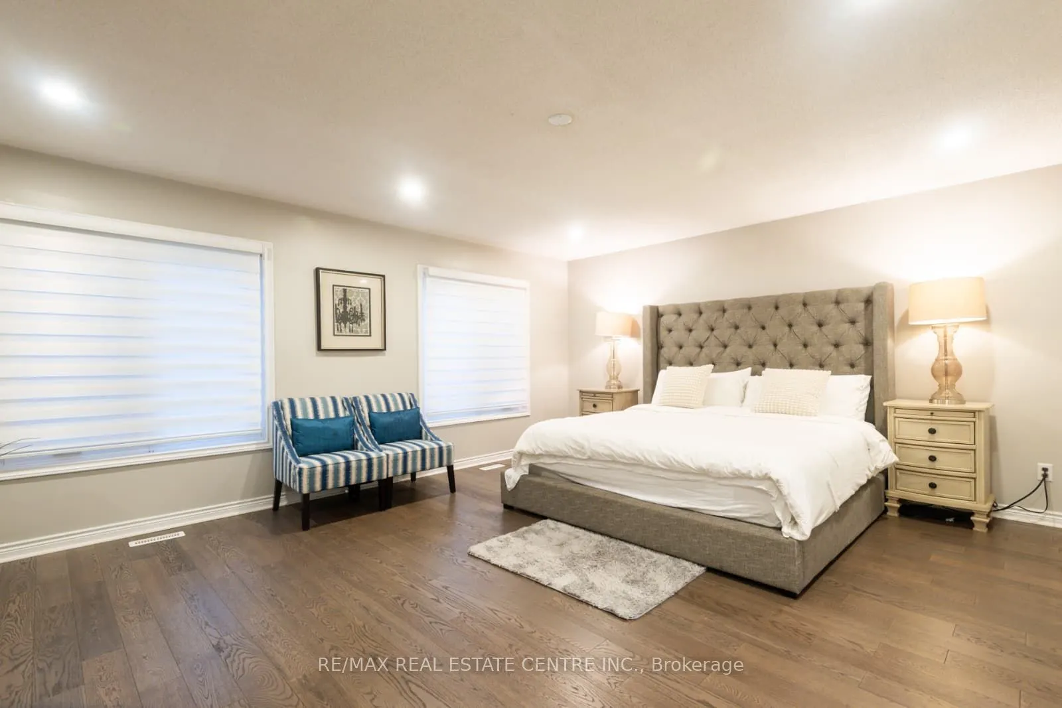
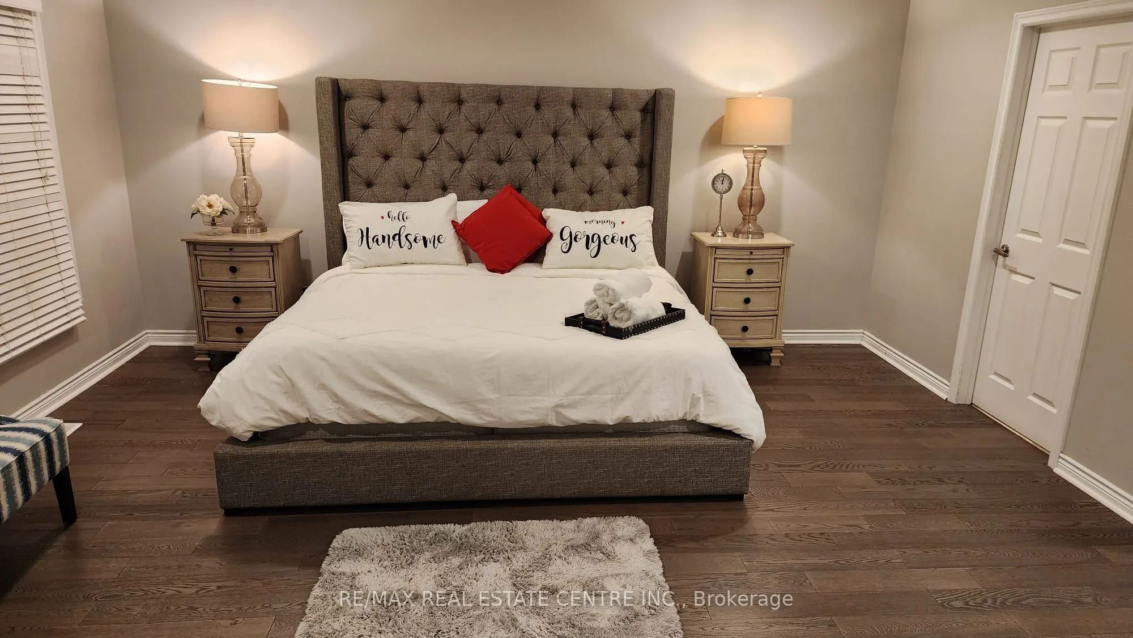
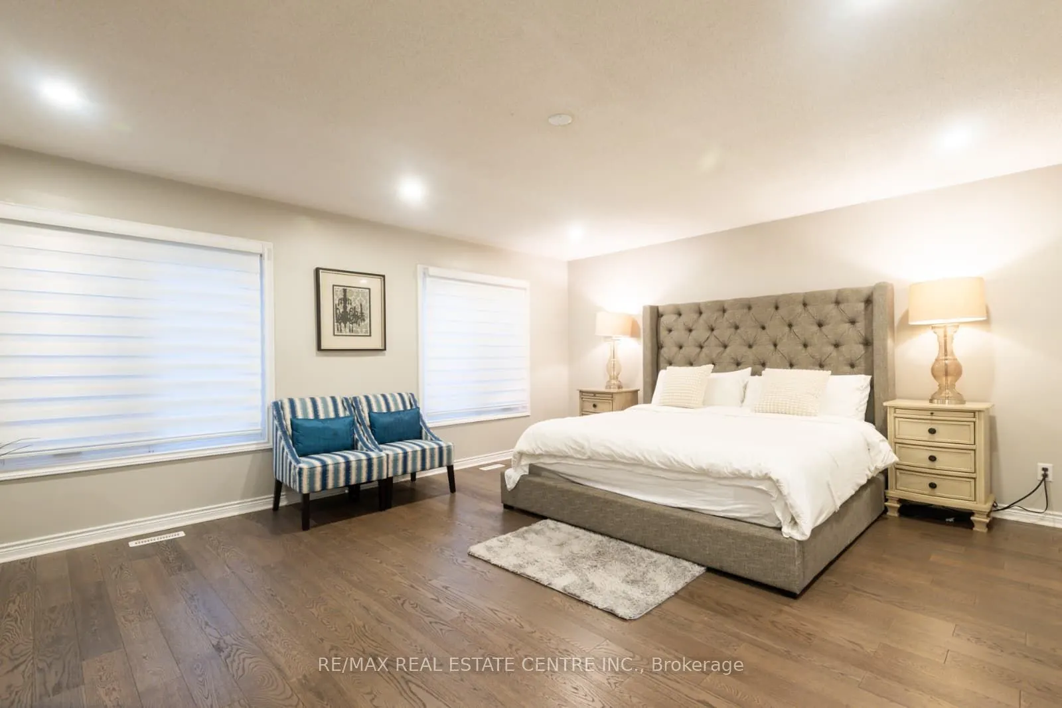
Primary Bedroom
5 Pc Ensuite, Walk-In Closet(s), Parquet
Dimensions 18.64 x 16.14 feet
300.85 sqft
Recreation
W/O To Yard, Wood, Fireplace
Dimensions 31.5 x 19.98 feet
629.37 sqft
Similar Properties(No results)
Mortgage Calculator
Calculate your estimated monthly mortgage payment
Price
$1,797,400
$
%
%
Total cost of mortgage
$0
Monthly payment
By clicking Save, we will calculate your estimated mortgage for all properties using the saved values (down payment percentage, interest rate, and amortization).
The accuracy and applicability of this calculator are not guaranteed.