Sign In or Create a Free Account to see full details of this property
Key Facts
Key facts for 1905 Broad Hollow Gate #13
Property Type
Condo, 2-Storey
Parking
2 garage, 4 parking
MLS #
W13559014
Size
2250-2499 sqft
Basement
Full,Finished
Listed on
2026-07-13
Lot size
-
Tax
$7,485 /yr
Days on Market
92
Approximate Age
-
Maintenance Fee
$1,032/mo
Common Elements
Description
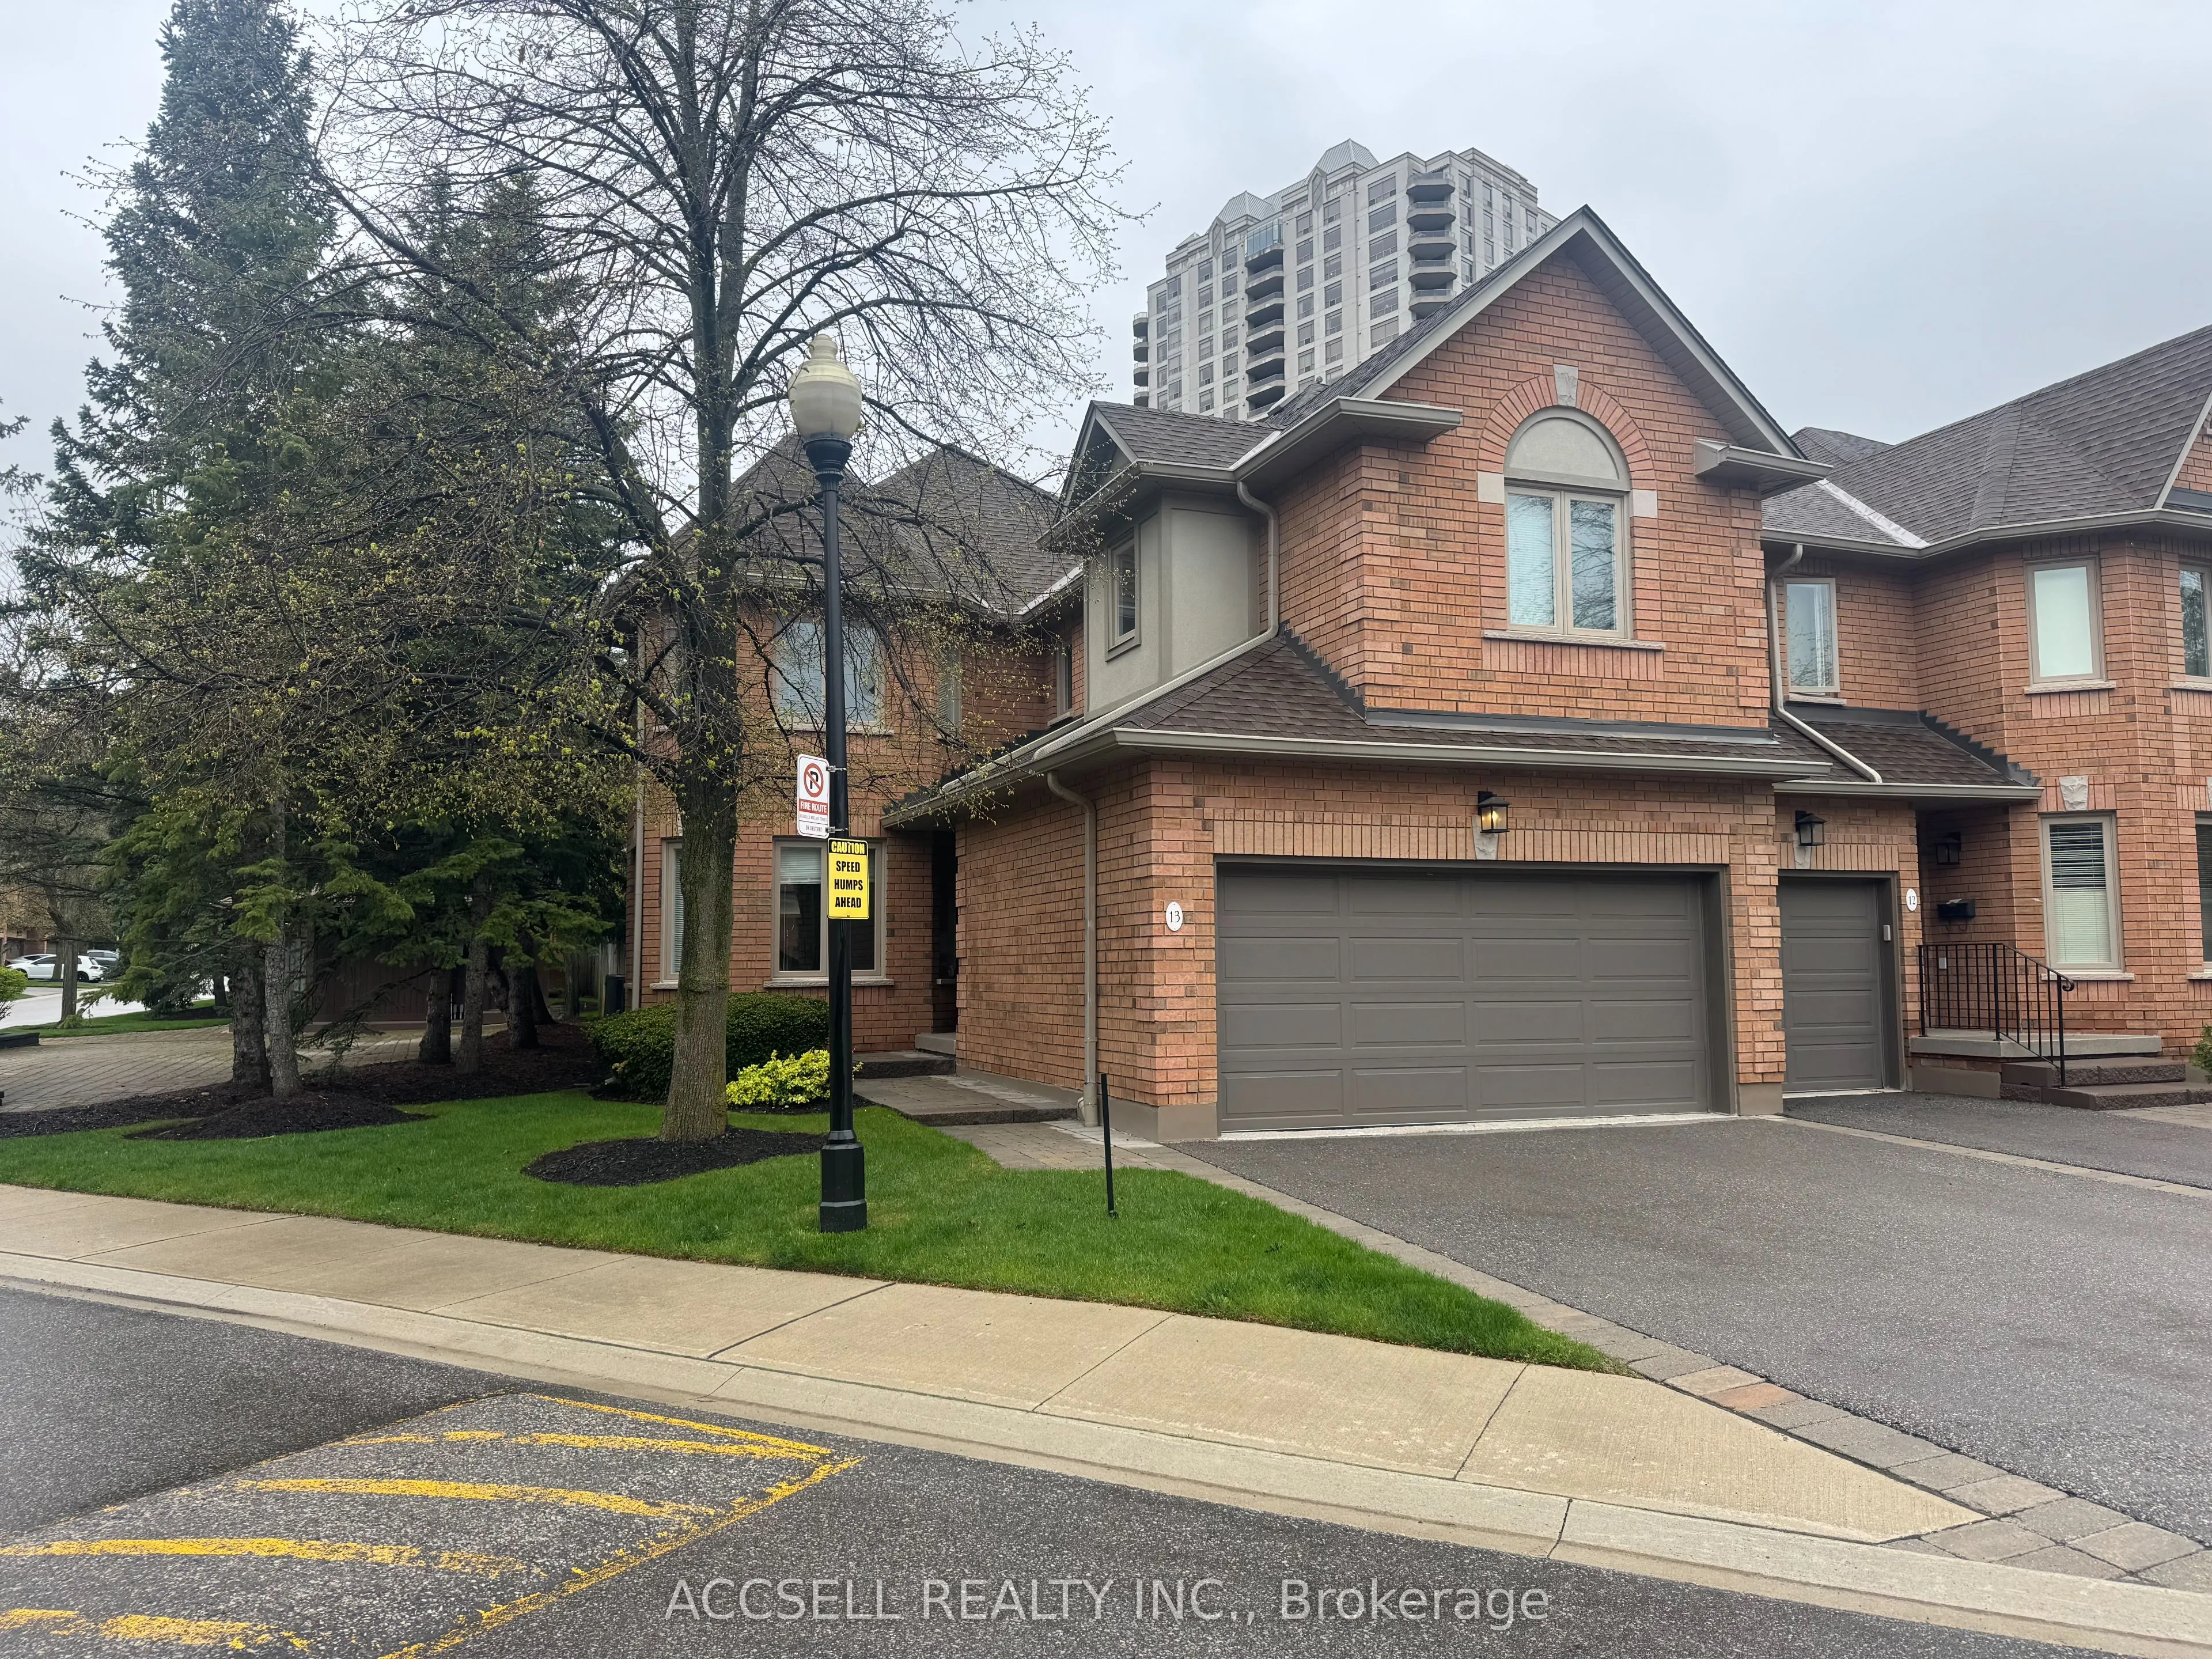
Welcome to this spacious end-unit home offering an impressive 2,365 sq ft of functionally designed living space. Combining comfort, privacy, and functionality, this property is ideal for families and professionals alike. Enjoy the benefit of a 2-car garage and the added privacy that comes with an en...d-unit layout, allowing for abundant natural light throughout the home. The finished basement provides versatile additional living space-perfect for a family room, home office, gym, or guest suite.Step outside to your own private backyard terrace, an ideal setting for relaxing or entertaining. Whether hosting summer gatherings or enjoying a quiet morning coffee, this outdoor space is a standout feature.Located in a highly desirable neighborhood, this home offers convenience, community, and a lifestyle you'll love.Don't miss this fantastic opportunity to own a spacious home in a sought-after location!
Full Property Details
Interior
Bedrooms
3
Bedrooms Plus
1
Total Bedrooms
4
Washrooms
4
Square Footage
2250-2499 sqft
Basement
Full,Finished
Heating Source
Gas
Heating Fuel
Forced Air
Air Conditioning
Central Air
Family Room
Yes
Kitchens
1
Total Kitchens
1
Fireplace Features
Yes
Bedrooms
3
Bedrooms Plus
1
Total Bedrooms
4
Washrooms
4
Square Footage
2250-2499 sqft
Basement
Full,Finished
Heating Source
Gas
Heating Fuel
Forced Air
Air Conditioning
Central Air
Family Room
Yes
Kitchens
1
Total Kitchens
1
Fireplace Features
Yes
Exterior
Parking Spaces
4
Total Parking Spaces
4.00
Garage Spaces
2
Balcony
Terrace
Parking Spaces
4
Total Parking Spaces
4.00
Garage Spaces
2
Balcony
Terrace
Building Description
Style
2-Storey
Home Type
Condo
Subtype
Condo Townhouse
Property Orientation
East
Exterior Finish
Brick
Possession Date
No Data
Locker
None
Style
2-Storey
Home Type
Condo
Subtype
Condo Townhouse
Property Orientation
East
Exterior Finish
Brick
Possession Date
No Data
Locker
None
Community
Community
Erin Mills
Community
Erin Mills
Taxes & Fees
Taxes
$7,485 /yr
Tax Year
2026
Occupancy
Vacant
Maintenance Fee
$1,032/mo
Common Elements
Included
Taxes
$7,485 /yr
Tax Year
2026
Occupancy
Vacant
Maintenance Fee
$1,032/mo
Common Elements
Included
Other
Pets
Yes-with Restrictions
Pets
Yes-with Restrictions
Room Types
Bedroom 2
-
Dimensions 10.86 x 12.04 feet
130.75 sqft
Bedroom 3
-
Dimensions 12.96 x 21.06 feet
272.94 sqft
Bedroom 4
-
Dimensions 8.99 x 13.48 feet
121.19 sqft
Dining Room
-
Dimensions 21.33 x 8.86 feet
188.98 sqft
Family Room
Combined w/Living
Dimensions 10.73 x 12.14 feet
130.26 sqft
Foyer
-
Dimensions 11.58 x 5.35 feet
61.95 sqft
Kitchen
-
Dimensions 11.78 x 10.01 feet
117.92 sqft
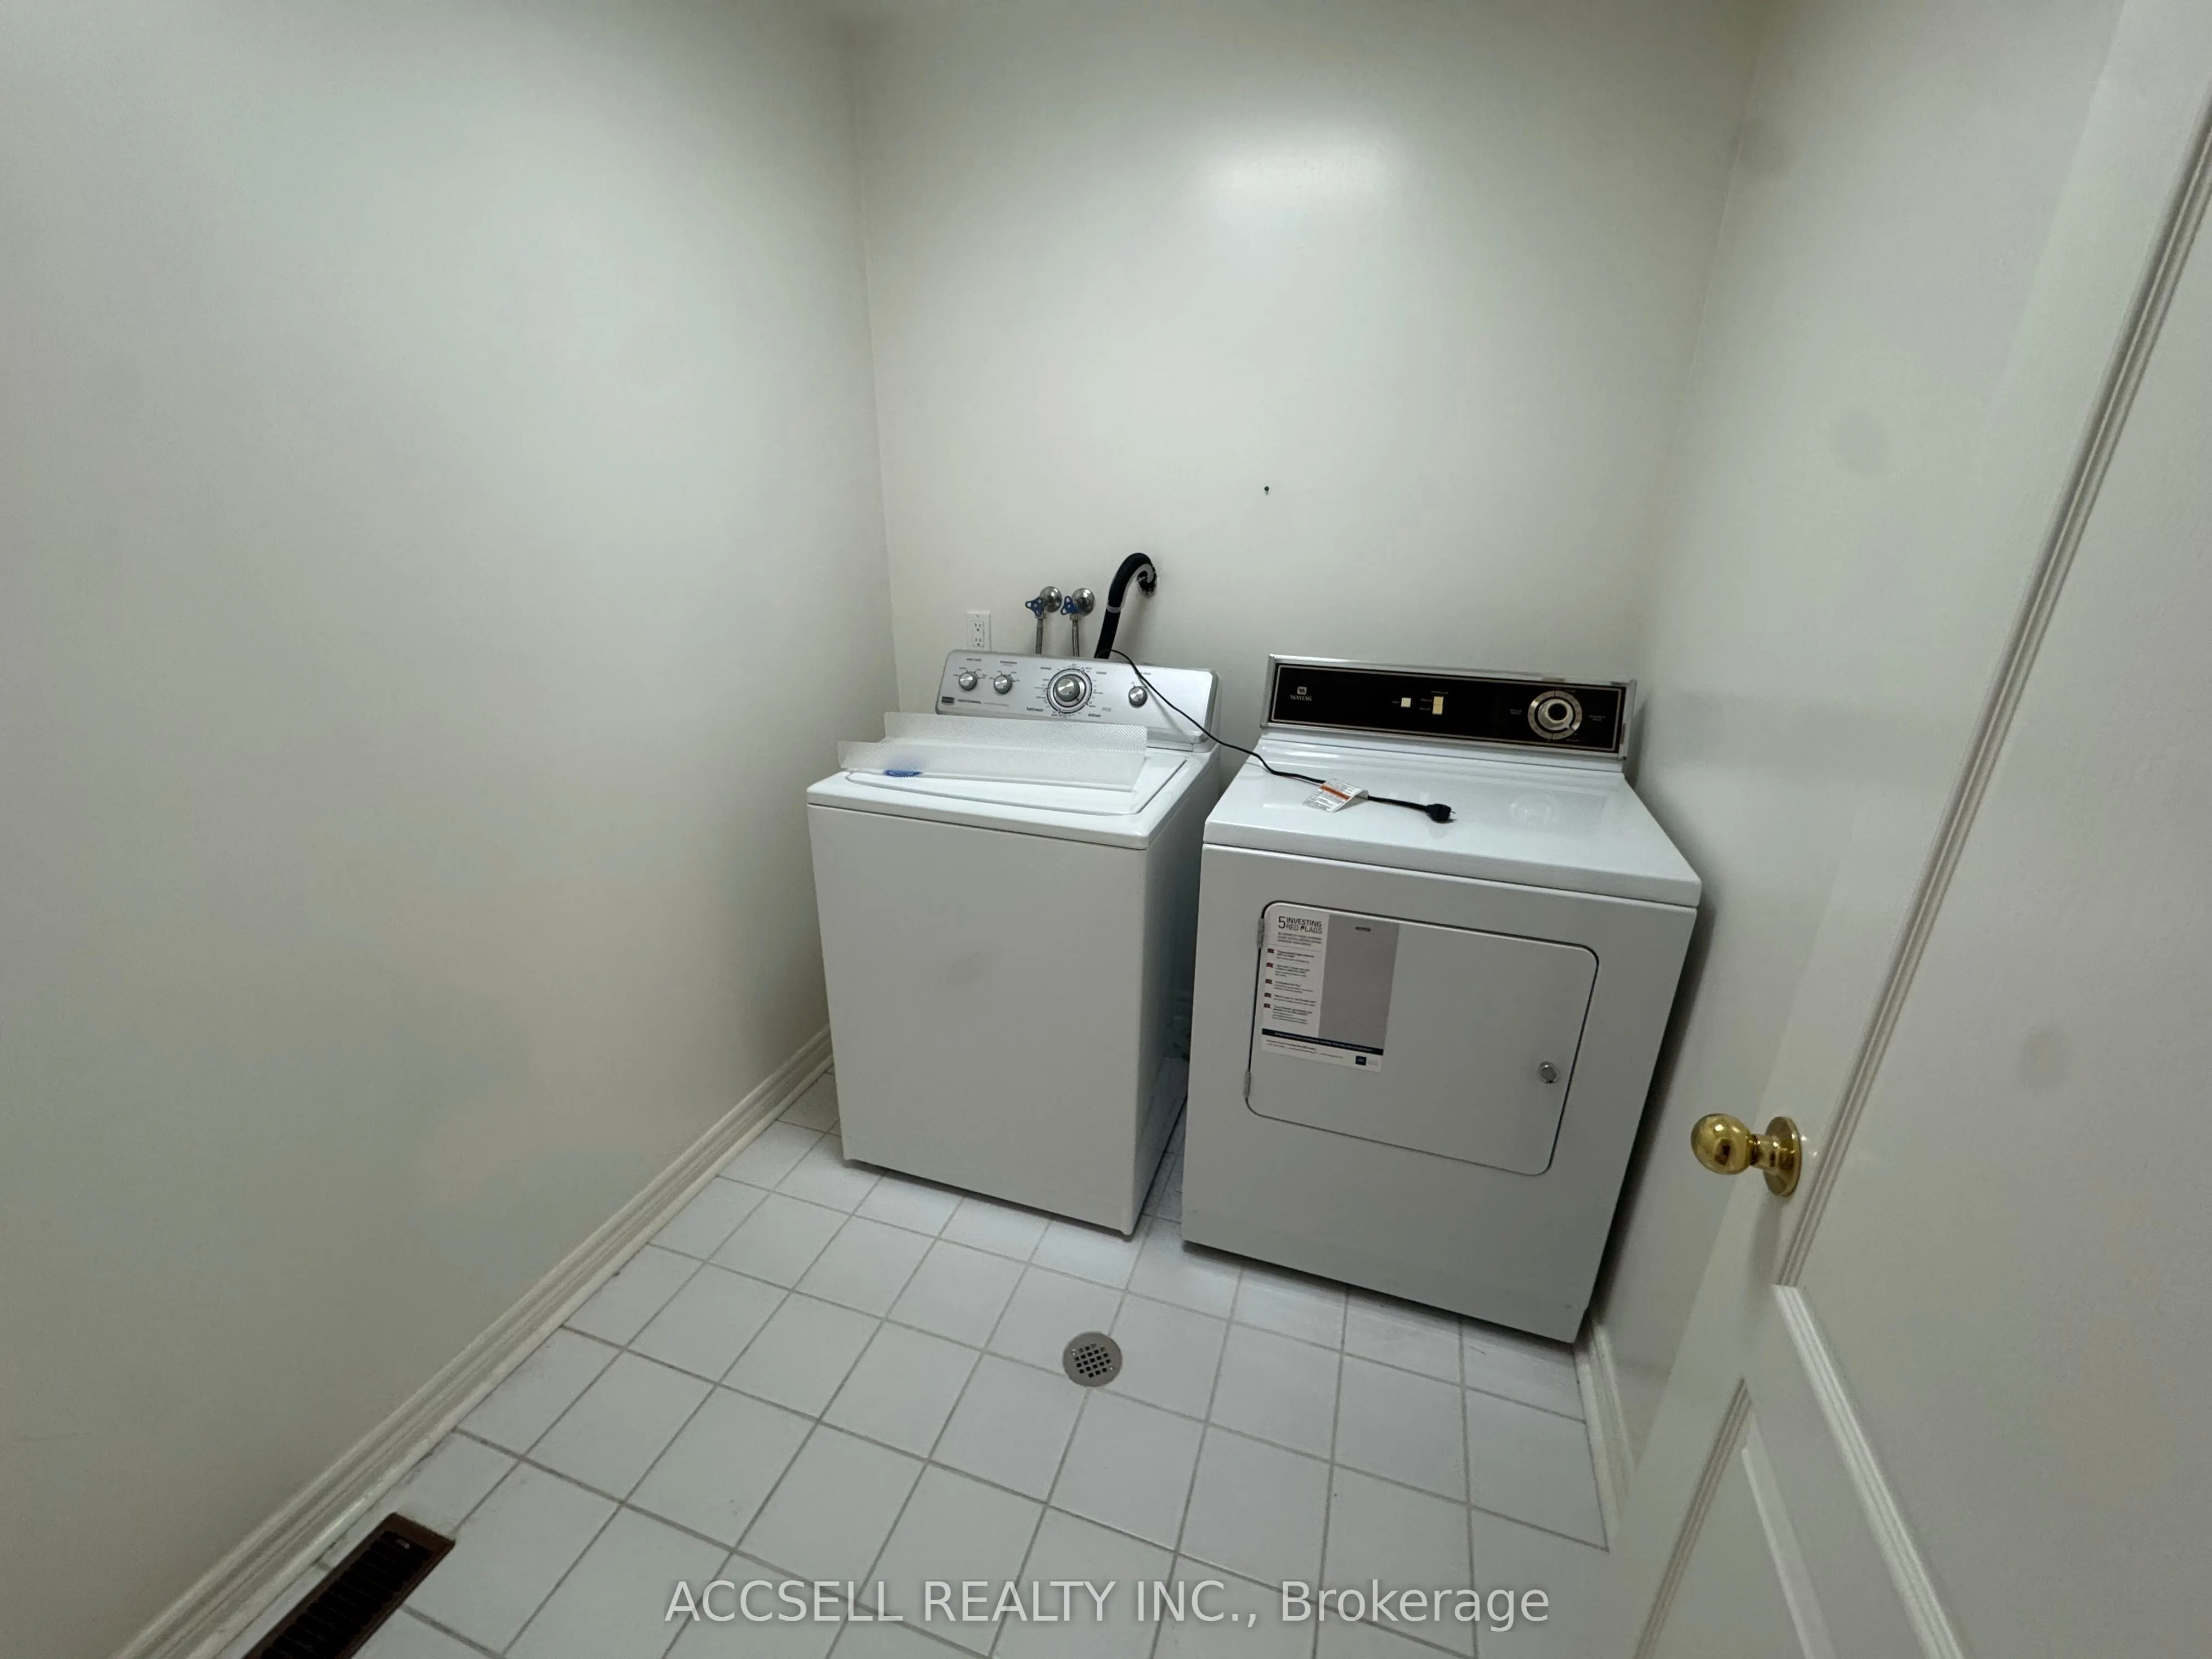
Laundry
-
Dimensions 6.69 x 5.74 feet
38.4 sqft
Living Room
Combined w/Family
Dimensions 10.7 x 12.14 feet
129.9 sqft
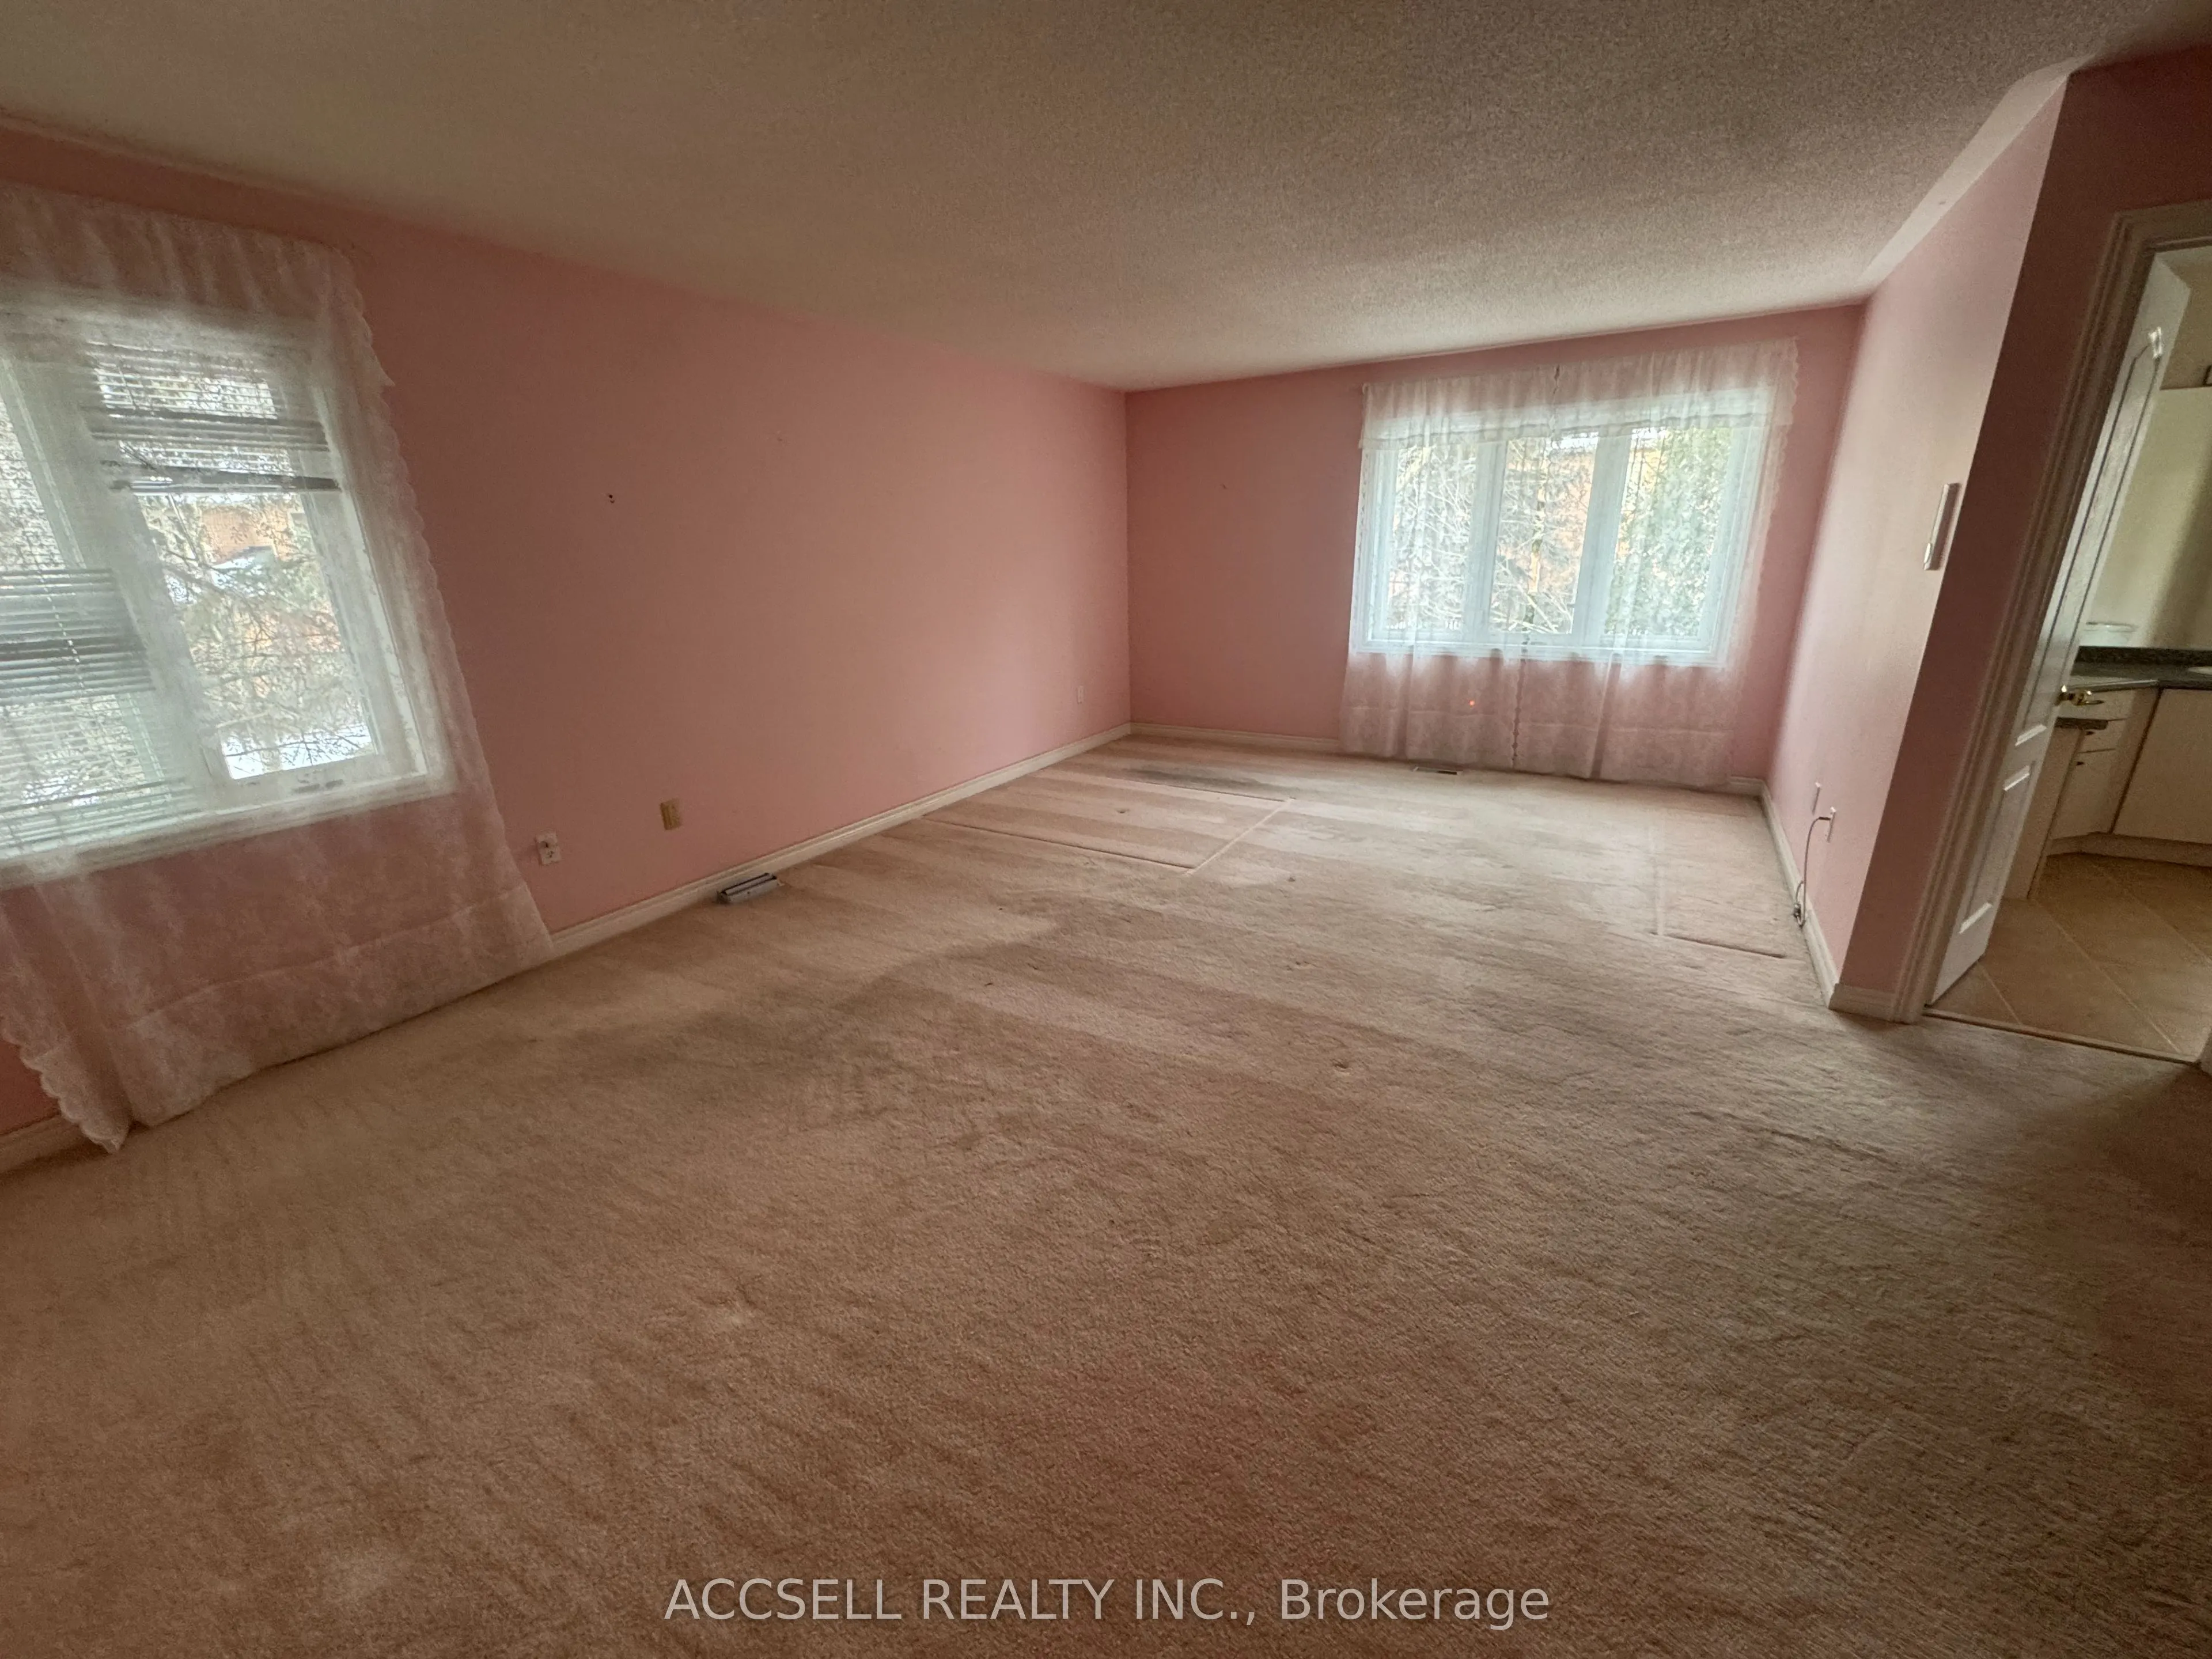
Primary Bedroom
4 Pc Ensuite, Walk-In Closet(s)
Dimensions 15.22 x 11.52 feet
175.33 sqft
Recreation
-
Dimensions 11.78 x 20.93 feet
246.56 sqft
Similar Properties(No results)
Mortgage Calculator
Calculate your estimated monthly mortgage payment
Price
$795,000
$
%
%
Total cost of mortgage
$0
Monthly payment
By clicking Save, we will calculate your estimated mortgage for all properties using the saved values (down payment percentage, interest rate, and amortization).
The accuracy and applicability of this calculator are not guaranteed.