Sign In or Create a Free Account to see full details of this property
Key Facts
Key facts for 3052 Parkerhill Road
Property Type
Commercial
Parking
Single Detached
MLS #
W13563068
Size
-
Basement
-
Listed on
2026-07-14
Lot size
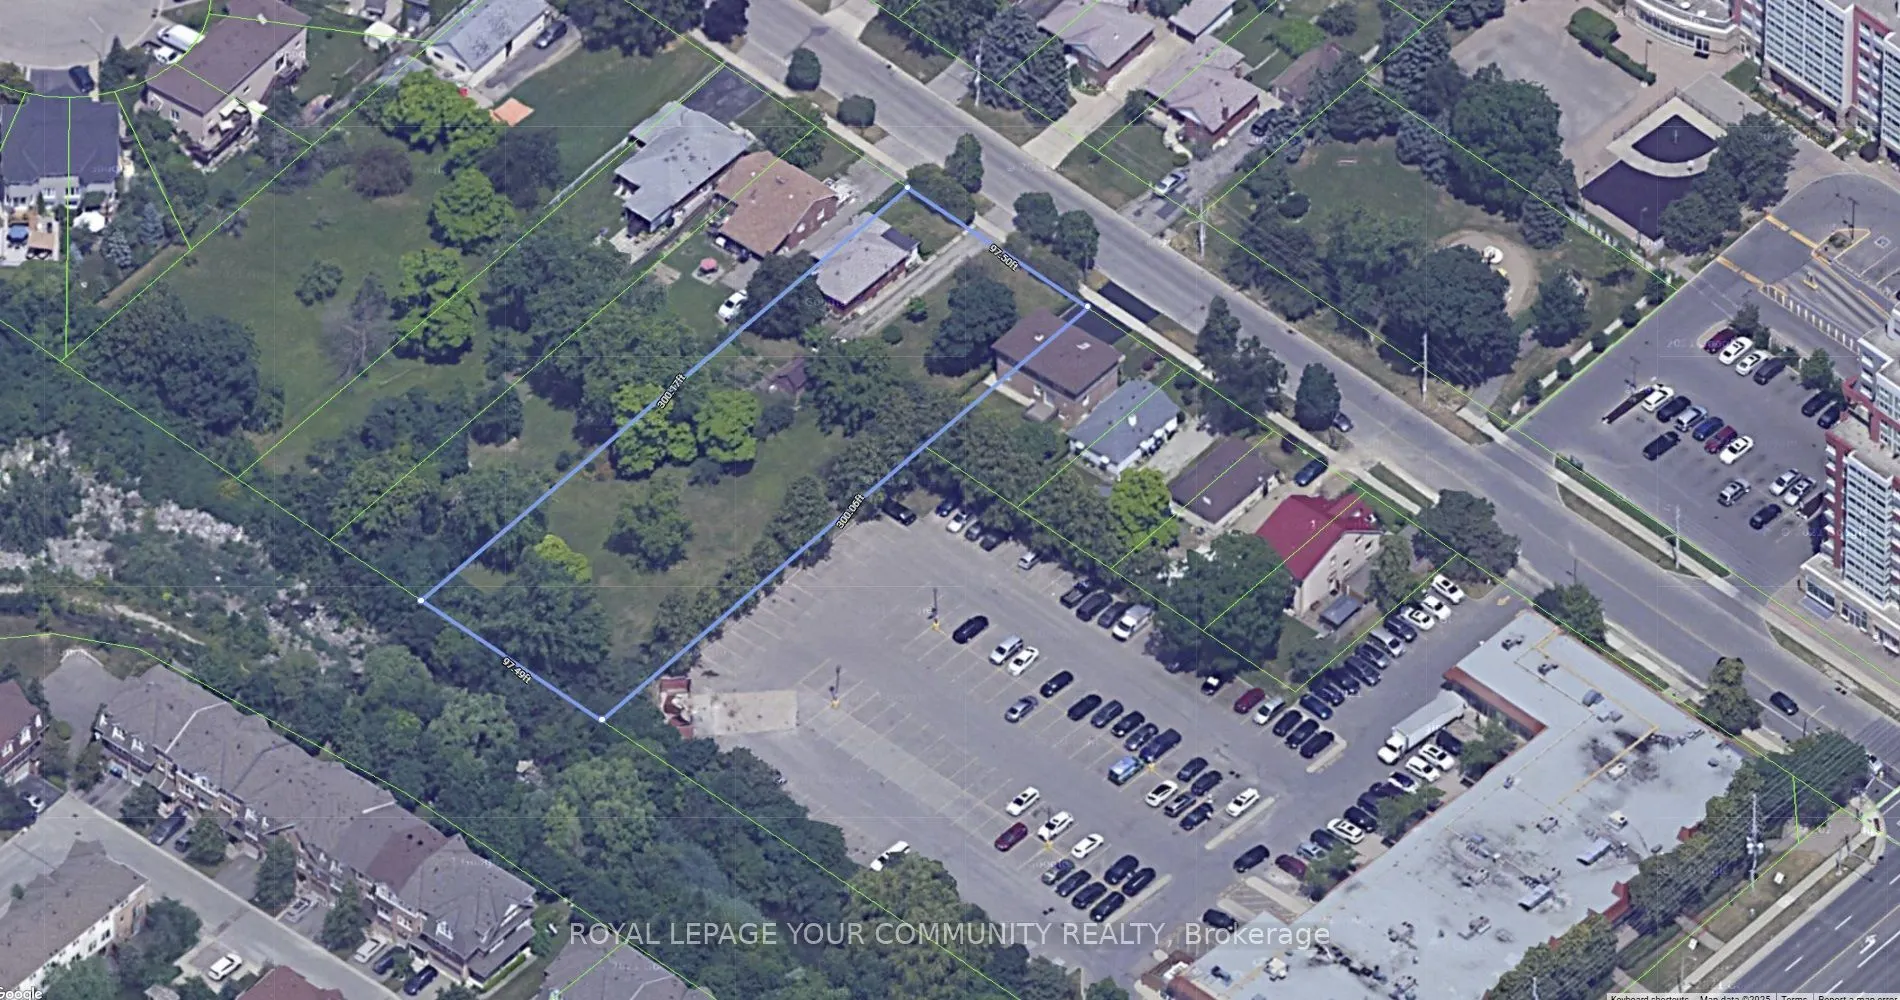
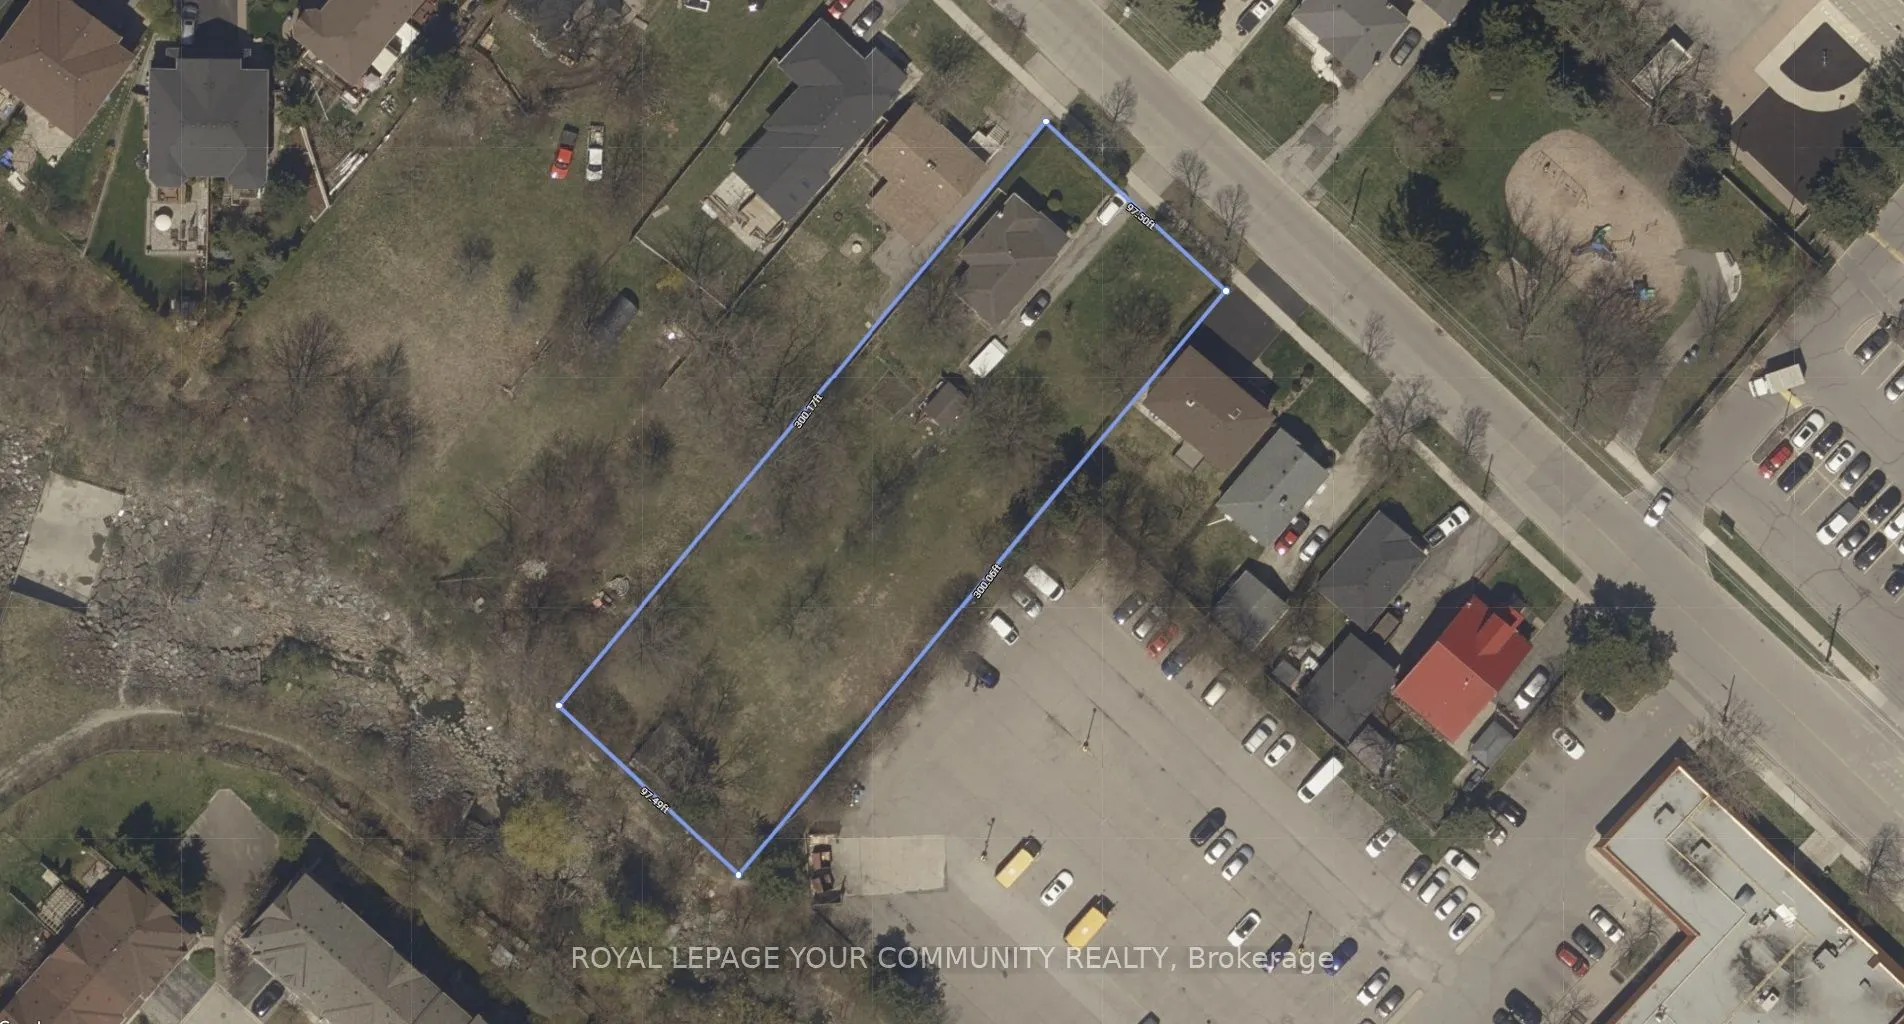
96 x 299.0
Tax
$4,100 /yr
Days on Market
91
Approximate Age
51-99
Maintenance Fee
-
Description
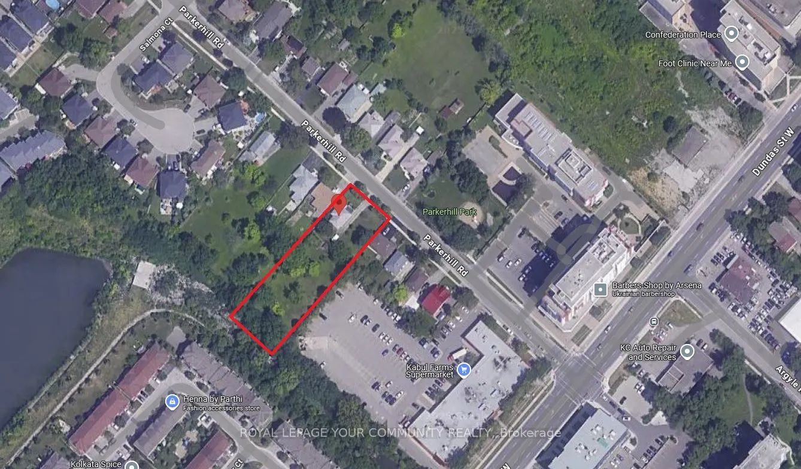
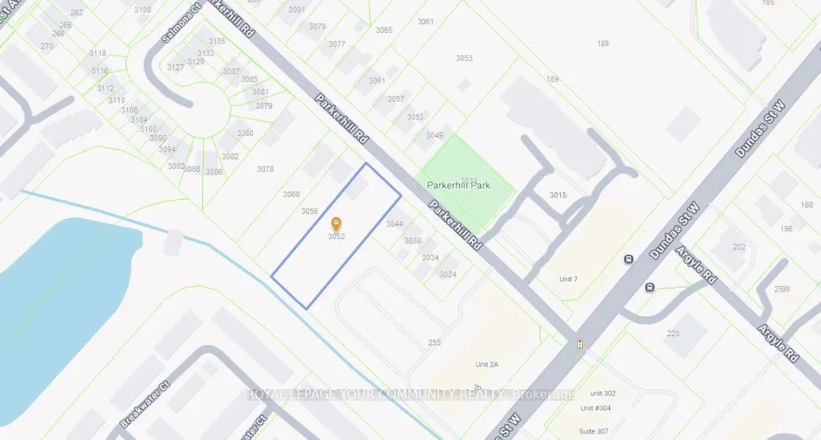
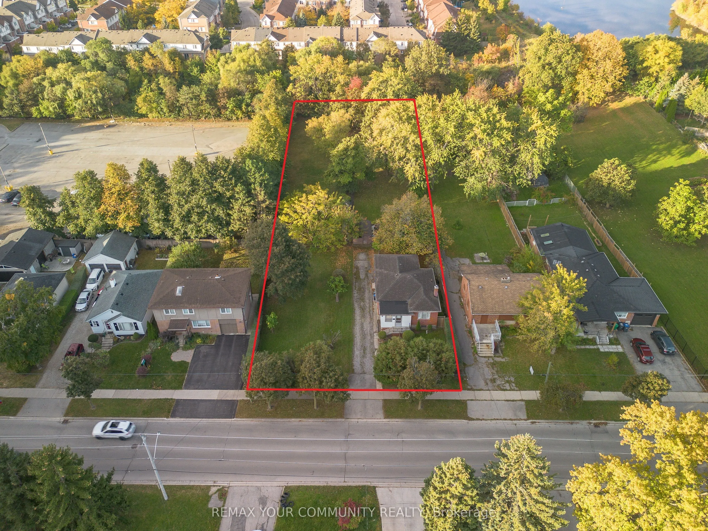
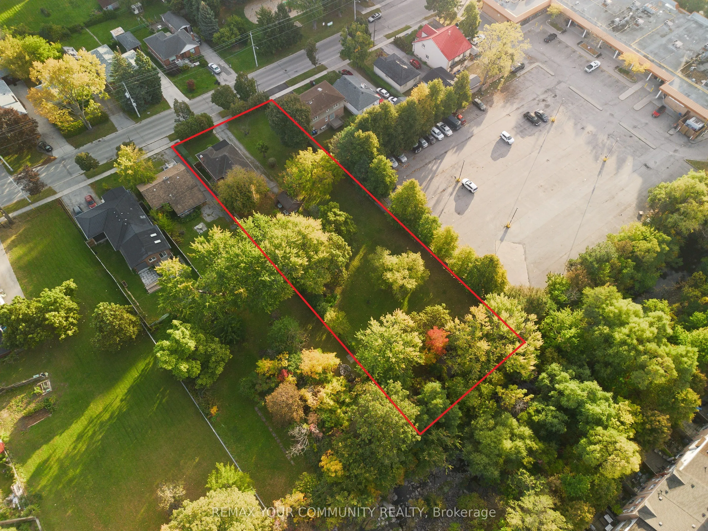
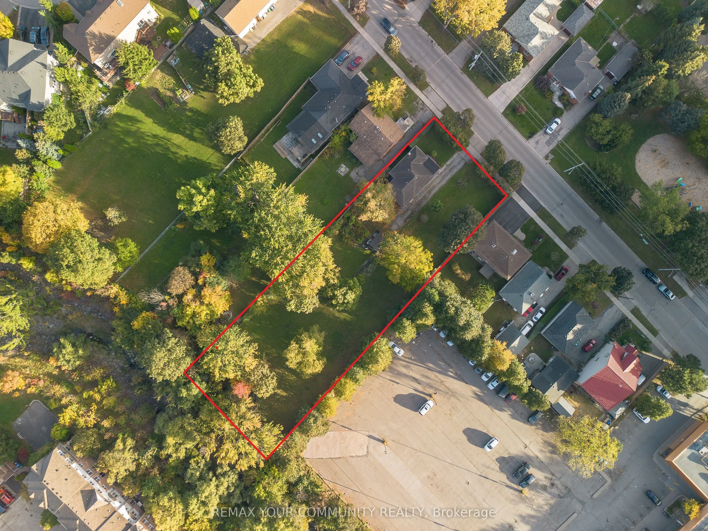
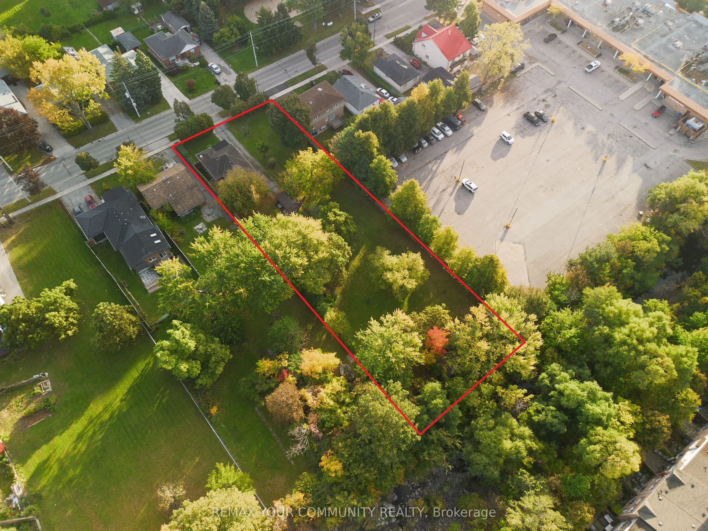
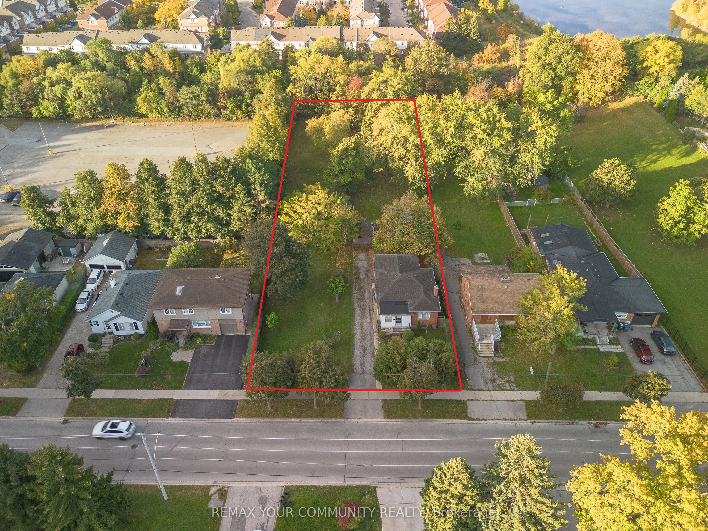
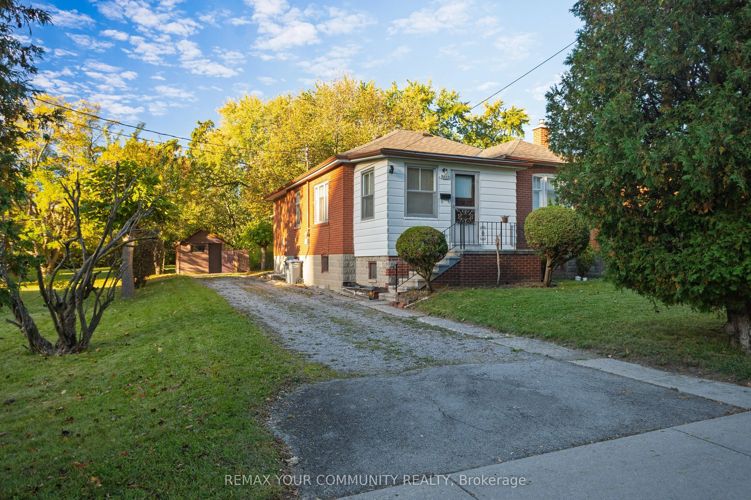
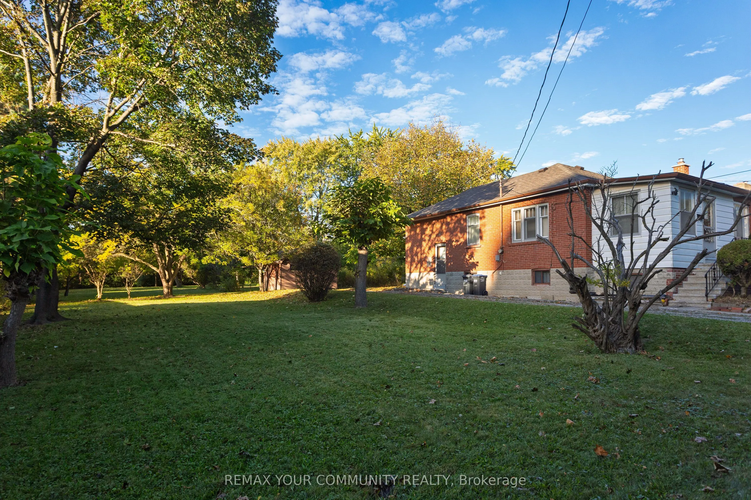
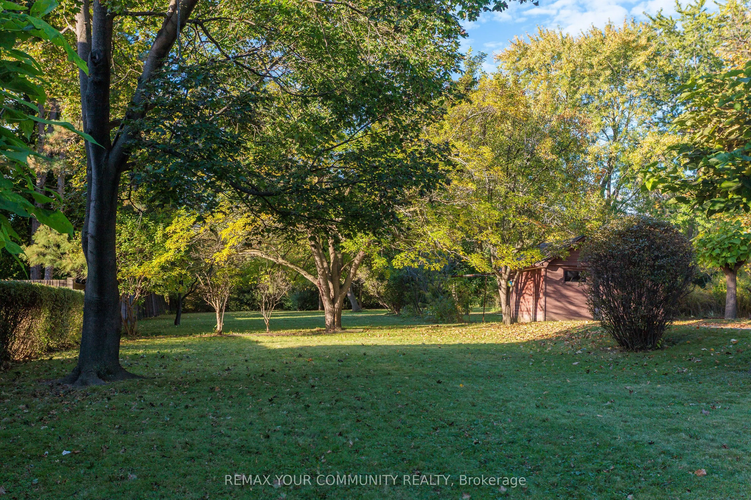
Residential Zoned Land measuring 96ft wide by 299ft deep backing onto private greenspace. Prominently located in the heart of Cooksville, the Property presents the unique opportunity to acquire 2/3 of an acre within one of Mississauga's central communities. The Property is positioned steps from the ...Cooksville GO Train, Hurontario & Dundas LRT Station and MiWay bus stop, providing for tremendous transit connectivity, with Downtown Toronto, City Centre and Pearson Airport accessible within a 30 minute commute. Lots Of High-Rise & Low-Rise Re-development In The Area. Enjoy the many amenities of Central Mississauga with trails, parks, restaurants and local businesses all located within a short walking distance. No Plans have been submitted providing Purchaser with flexibility to influence any re-development. Existing Bungalow On Property. Original Owner since 1952. Home is in livable condition and can easily be rented while working on plans. Separate entrance into the basement. Potential for land assembly with neighboring properties.
Full Property Details
General
Business Type
Residential
Total Area
900.00 Square Feet
Sprinklers
-
Drive-In Level Shipping Doors
-
Double Man Shipping Doors
-
Grade Level Shipping Doors
-
Truck Level Shipping Doors
-
Business Type
Residential
Total Area
900.00 Square Feet
Sprinklers
-
Drive-In Level Shipping Doors
-
Double Man Shipping Doors
-
Grade Level Shipping Doors
-
Truck Level Shipping Doors
-
Interior
Washrooms
0
Heating Fuel
Gas Forced Air Closd
Air Conditioning
Yes
Washrooms
0
Heating Fuel
Gas Forced Air Closd
Air Conditioning
Yes
Exterior
Depth
299.0
Front
96.0
Lot Size
96 x 299.0 ft
Parking Spaces
-
Total Parking Spaces
-
Parking Description
Single Detached
Garage Spaces
-
Zoning
R4
Depth
299.0
Front
96.0
Lot Size
96 x 299.0 ft
Parking Spaces
-
Total Parking Spaces
-
Parking Description
Single Detached
Garage Spaces
-
Zoning
R4
Building Description
Home Type
Commercial
Subtype
Land
Year Built
51-99
Sewers
San+Storm
Water Supply
Municipal
Possession Date
No Data
Home Type
Commercial
Subtype
Land
Year Built
51-99
Sewers
San+Storm
Water Supply
Municipal
Possession Date
No Data
Community
Community
Cooksville
Community
Cooksville
Taxes & Fees
Taxes
$4,100 /yr
Tax Year
2025
Occupancy
Vacant
Taxes
$4,100 /yr
Tax Year
2025
Occupancy
Vacant
Similar Properties(No results)
Mortgage Calculator
Calculate your estimated monthly mortgage payment
Price
$2,350,000
$
%
%
Total cost of mortgage
$0
Monthly payment
By clicking Save, we will calculate your estimated mortgage for all properties using the saved values (down payment percentage, interest rate, and amortization).
The accuracy and applicability of this calculator are not guaranteed.