Sign In or Create a Free Account to see full details of this property
Key Facts
Key facts for 2177 Burnhamthorpe Road W #1007
Property Type
Condo, Apartment
Parking
Underground 1 garage, 1 parking
MLS #
W13602306
Size
600-699 sqft
Basement
None
Listed on
2026-07-23
Lot size
-
Tax
$2,305.52 /yr
Days on Market
82
Approximate Age
-
Maintenance Fee
$789.43/mo
Cable TV, Central Ai...
Description
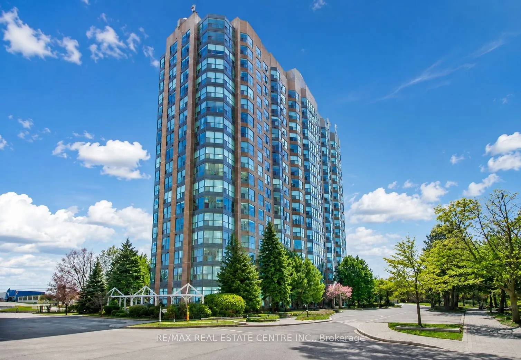
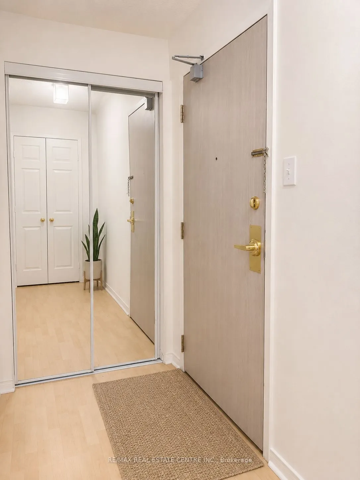
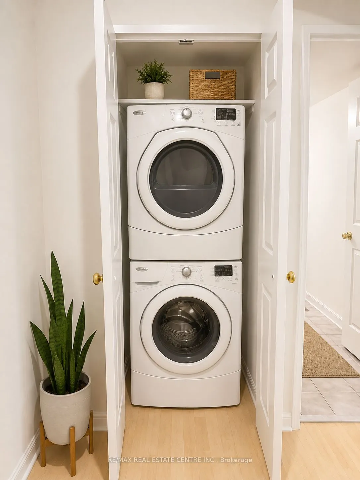
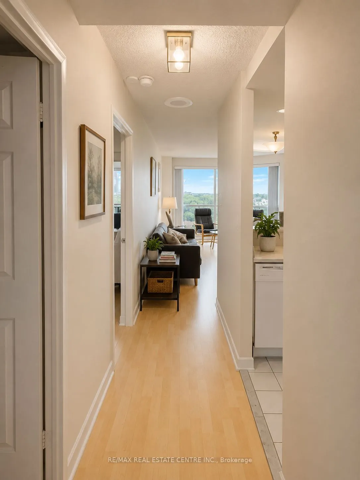
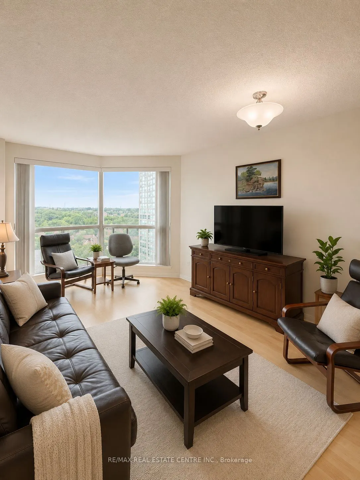
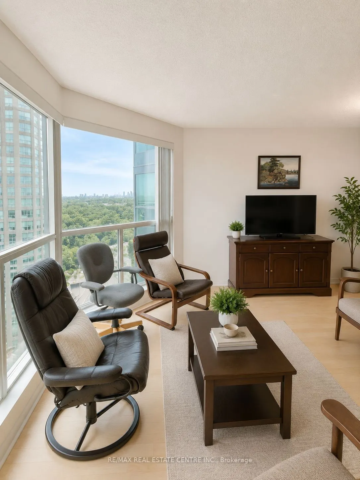
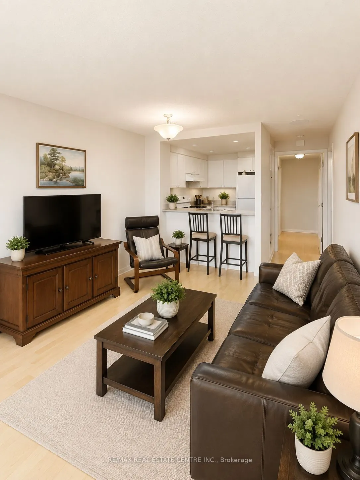
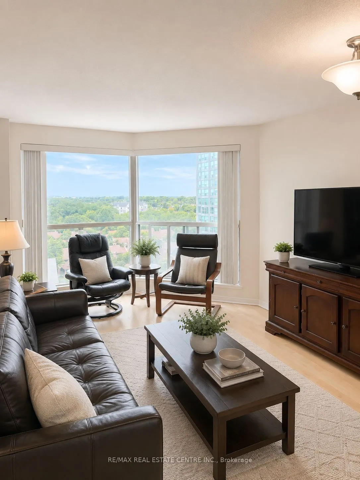
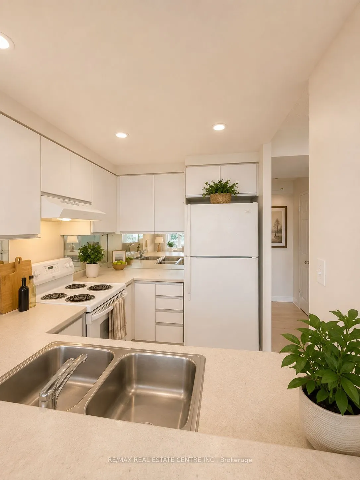
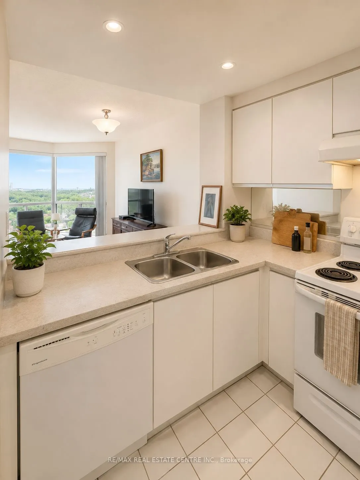
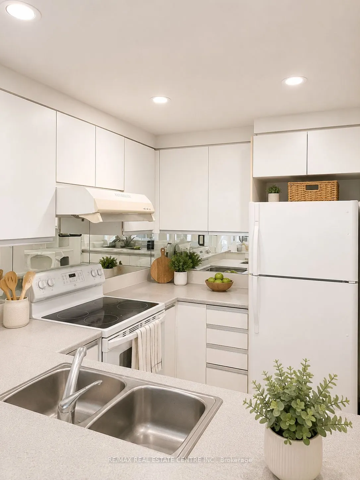
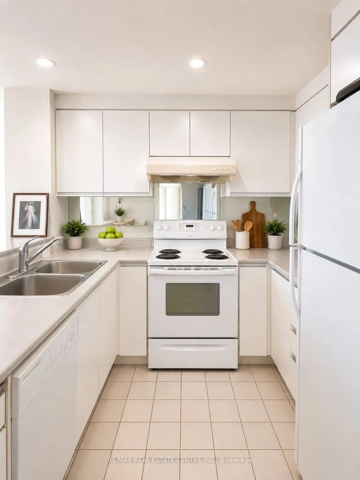
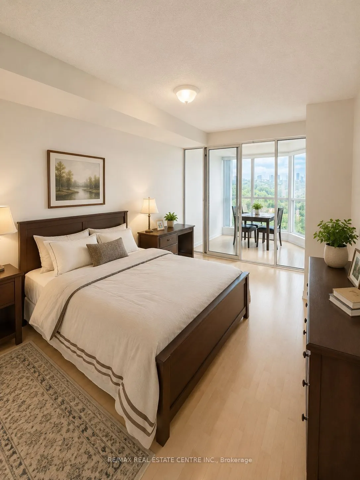
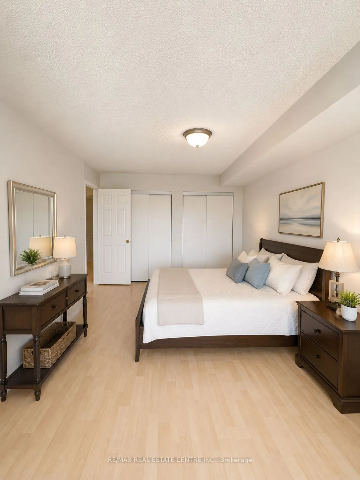
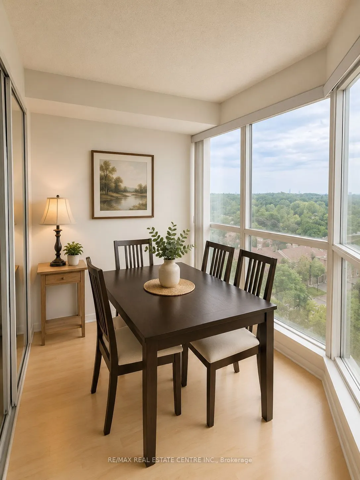
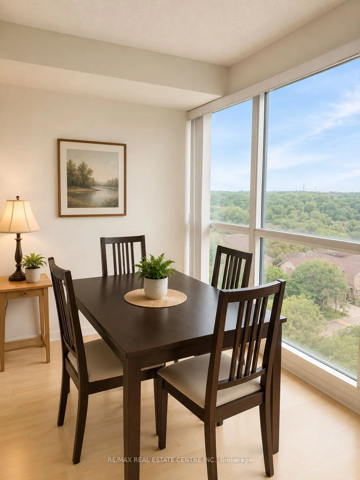
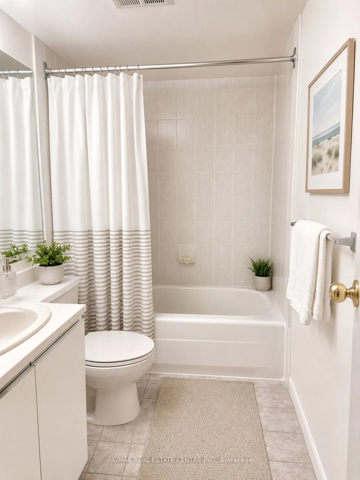
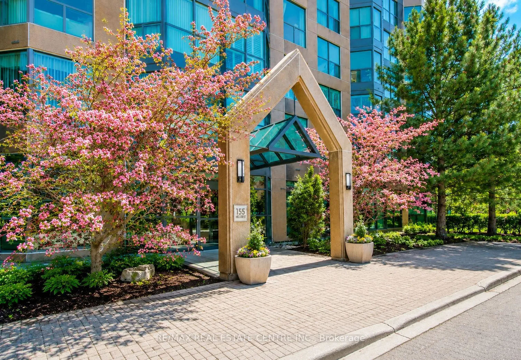
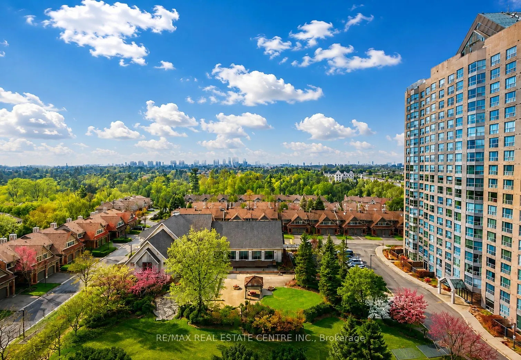
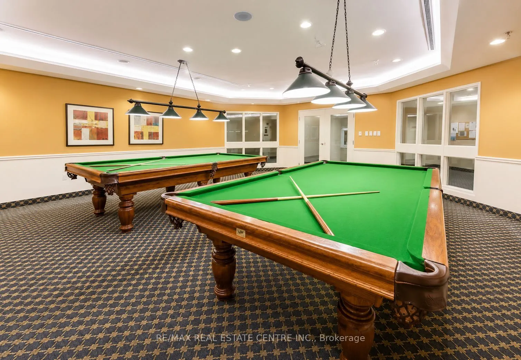
Experience elevated living in this stunning bright One Bedroom +Den suite located in the highly desirable Erin Mills community. Offering 670 sq. ft. of thoughtfully designed living space, this residence features a spacious bedroom, a versatile den ideal for a home office or nursery, and an open-conc...ept layout with expansive windows showcasing breathtaking views. The modern kitchen overlooks the living area and features a mirrored backsplash, breakfast bar, and appliances, while hardwood flooring flows seamlessly throughout. Includes underground parking. Maintenance fees are all-inclusive and cover all utilities, Rogers cable TV, and internet for added comfort and convenience. Residents enjoy a privately gated community with 24/7 security and exceptional resort-style amenities, including an indoor pool, fully equipped gym, sauna, squash court, billiards room, party room, clubhouse, ample visitor parking, and beautifully landscaped grounds. Ideally located steps to Erin Mills Town Centre, top-rated schools, restaurants, grocery stores, parks, and walking trails, with quick access to Highways 403, 407, and QEW, making downtown Toronto easily accessible. A perfect blend of style, comfort, and convenience in one of Mississauga's most sought-after neighbourhoods.
Full Property Details
Interior
Bedrooms
1
Bedrooms Plus
1
Total Bedrooms
2
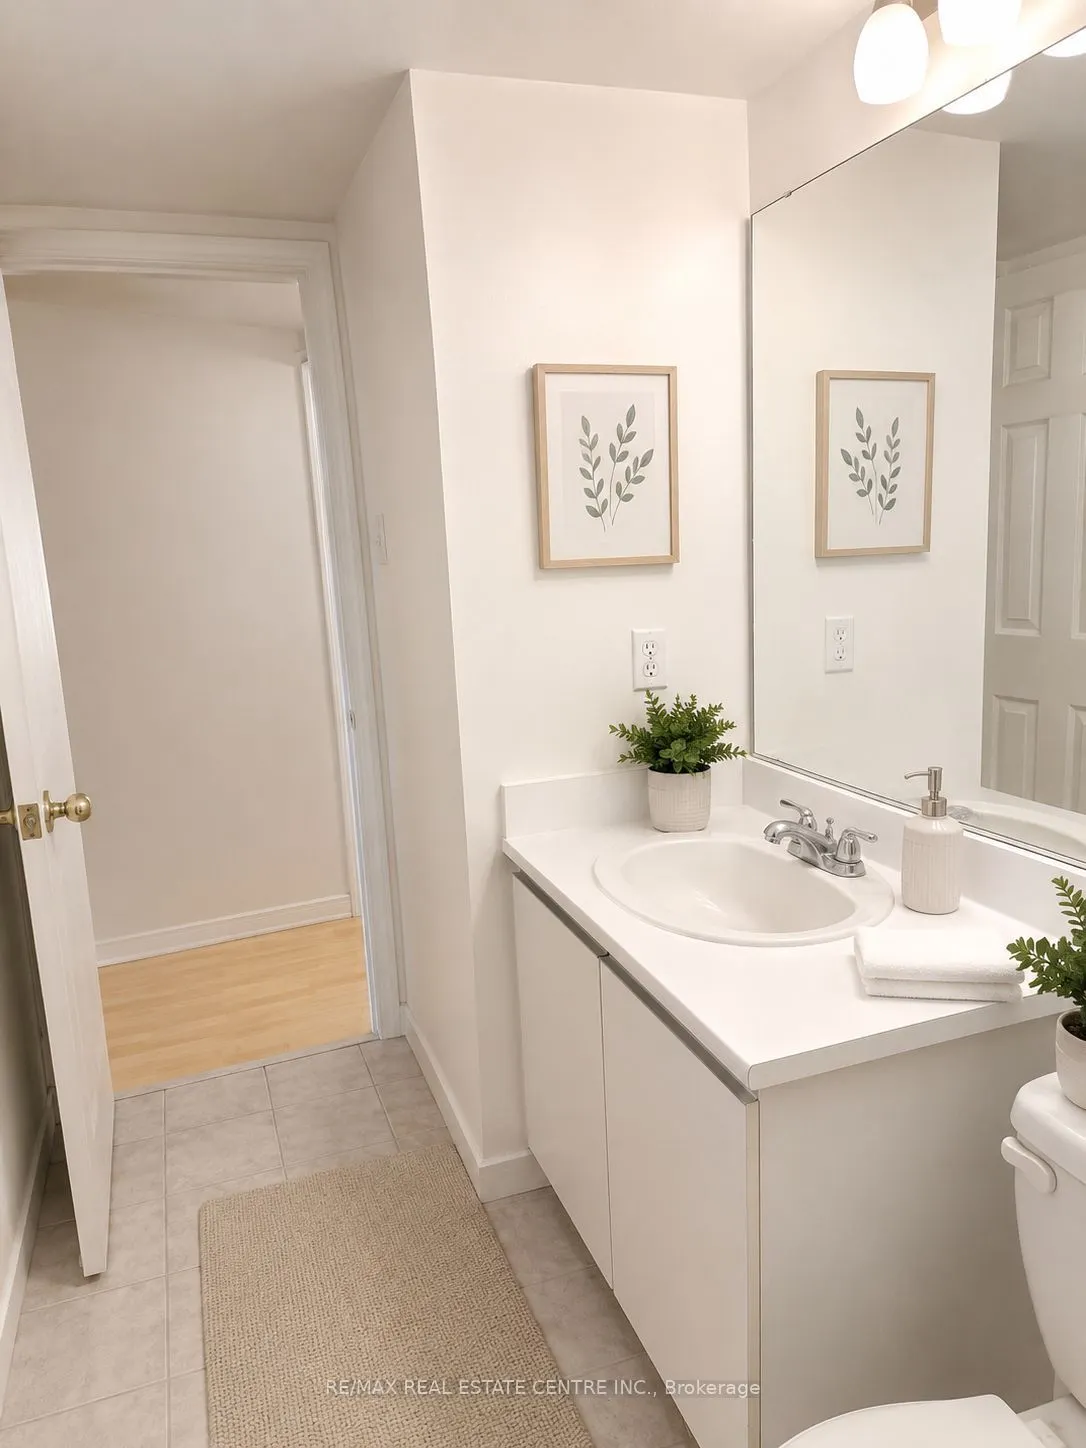
Washrooms
1
Square Footage
600-699 sqft
Basement
None
Heating Source
Gas
Heating Fuel
Forced Air
Air Conditioning
Central Air
Family Room
No
Kitchens
1
Total Kitchens
1
Fireplace Features
No
Bedrooms
1
Bedrooms Plus
1
Total Bedrooms
2
Washrooms
1
Square Footage
600-699 sqft
Basement
None
Heating Source
Gas
Heating Fuel
Forced Air
Air Conditioning
Central Air
Family Room
No
Kitchens
1
Total Kitchens
1
Fireplace Features
No
Exterior
Driveway
Underground
Pool
Indoor
Parking Spaces
1
Total Parking Spaces
1.00
Parking Description
Underground
Garage Spaces
1
Balcony
None
Driveway
Underground
Pool
Indoor
Parking Spaces
1
Total Parking Spaces
1.00
Parking Description
Underground
Garage Spaces
1
Balcony
None
Building Description
Style
Apartment
Home Type
Condo
Subtype
Condo Apt
Property Orientation
North
Exterior Finish
Concrete
Possession Date
10/1/2026
Locker
Owned
Style
Apartment
Home Type
Condo
Subtype
Condo Apt
Property Orientation
North
Exterior Finish
Concrete
Possession Date
10/1/2026
Locker
Owned
Community
Community
Erin Mills
Community
Erin Mills
Taxes & Fees
Taxes
$2,305.52 /yr
Tax Year
2025
Occupancy
Tenant
Maintenance Fee
$789.43/mo
Cable TV
Included
Central Air Conditioning
Included
Common Elements
Included
Heating
Included
Hydro
Included
Parking
Included
Water
Included
Building Insurance
Included
Taxes
$2,305.52 /yr
Tax Year
2025
Occupancy
Tenant
Maintenance Fee
$789.43/mo
Cable TV
Included
Central Air Conditioning
Included
Common Elements
Included
Heating
Included
Hydro
Included
Parking
Included
Water
Included
Building Insurance
Included
Other
Pets
Yes-with Restrictions
Pets
Yes-with Restrictions
Room Types
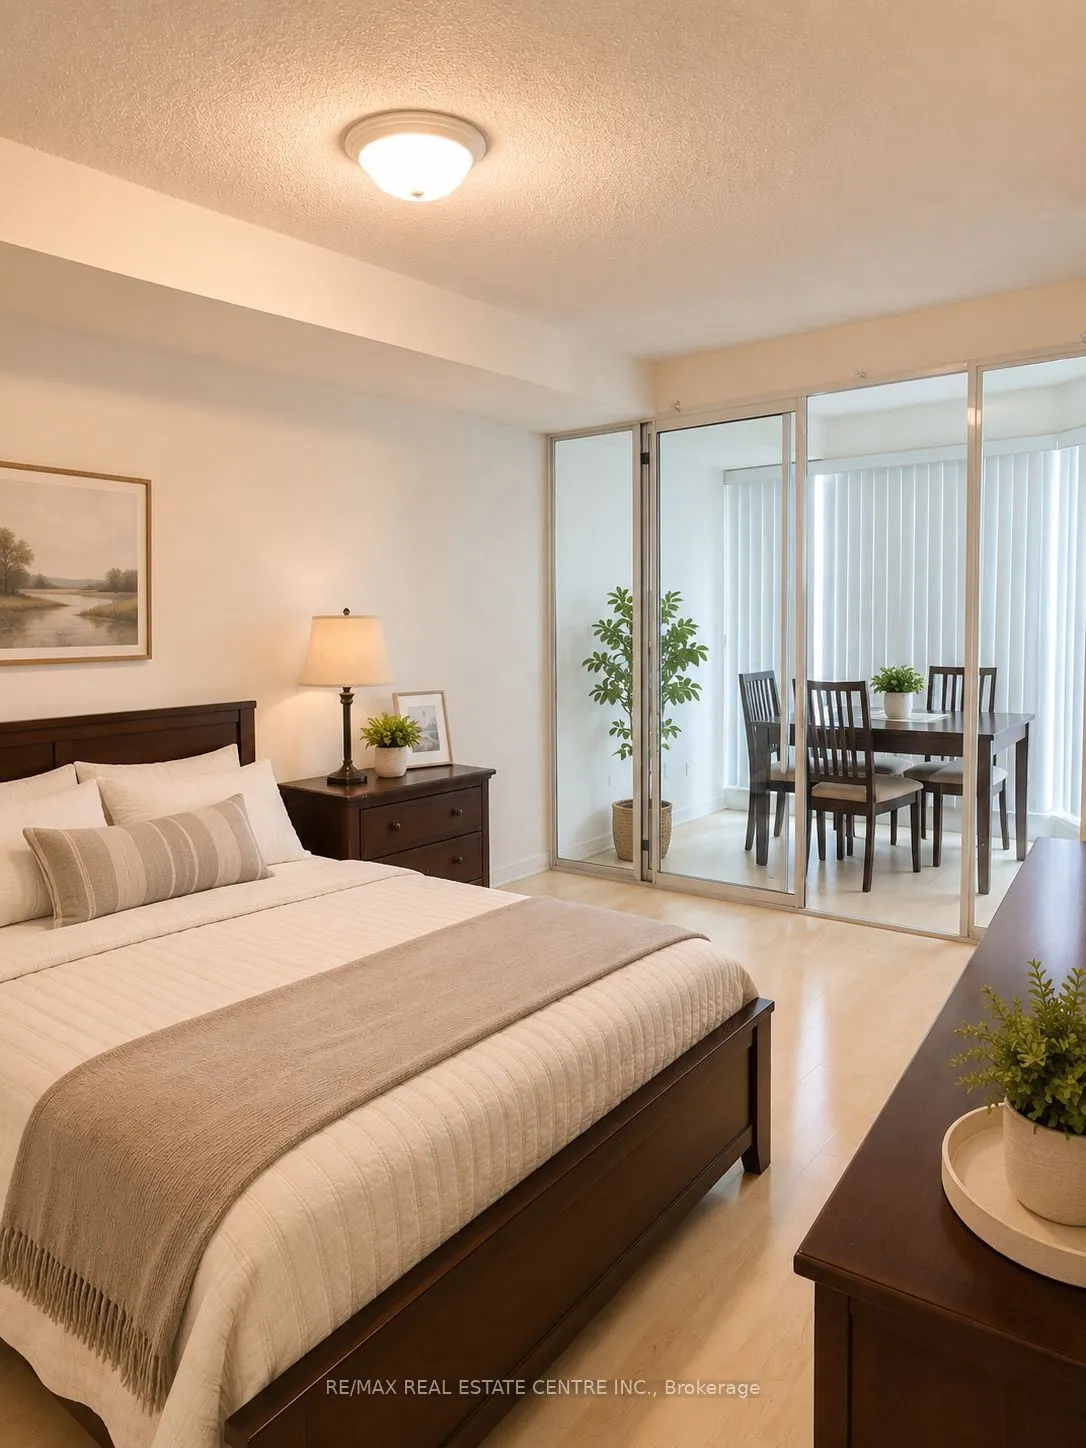
Den
Large Window, Combined w/Br, Laminate
Dimensions 8.83 x 10.89 feet
96.16 sqft
Kitchen
Breakfast Bar, Stainless Steel Appl, Tile Floor
Dimensions 8.46 x 7.22 feet
61.08 sqft
Living Room
Large Window, Open Concept, Laminate
Dimensions 15.85 x 10.86 feet
172.13 sqft
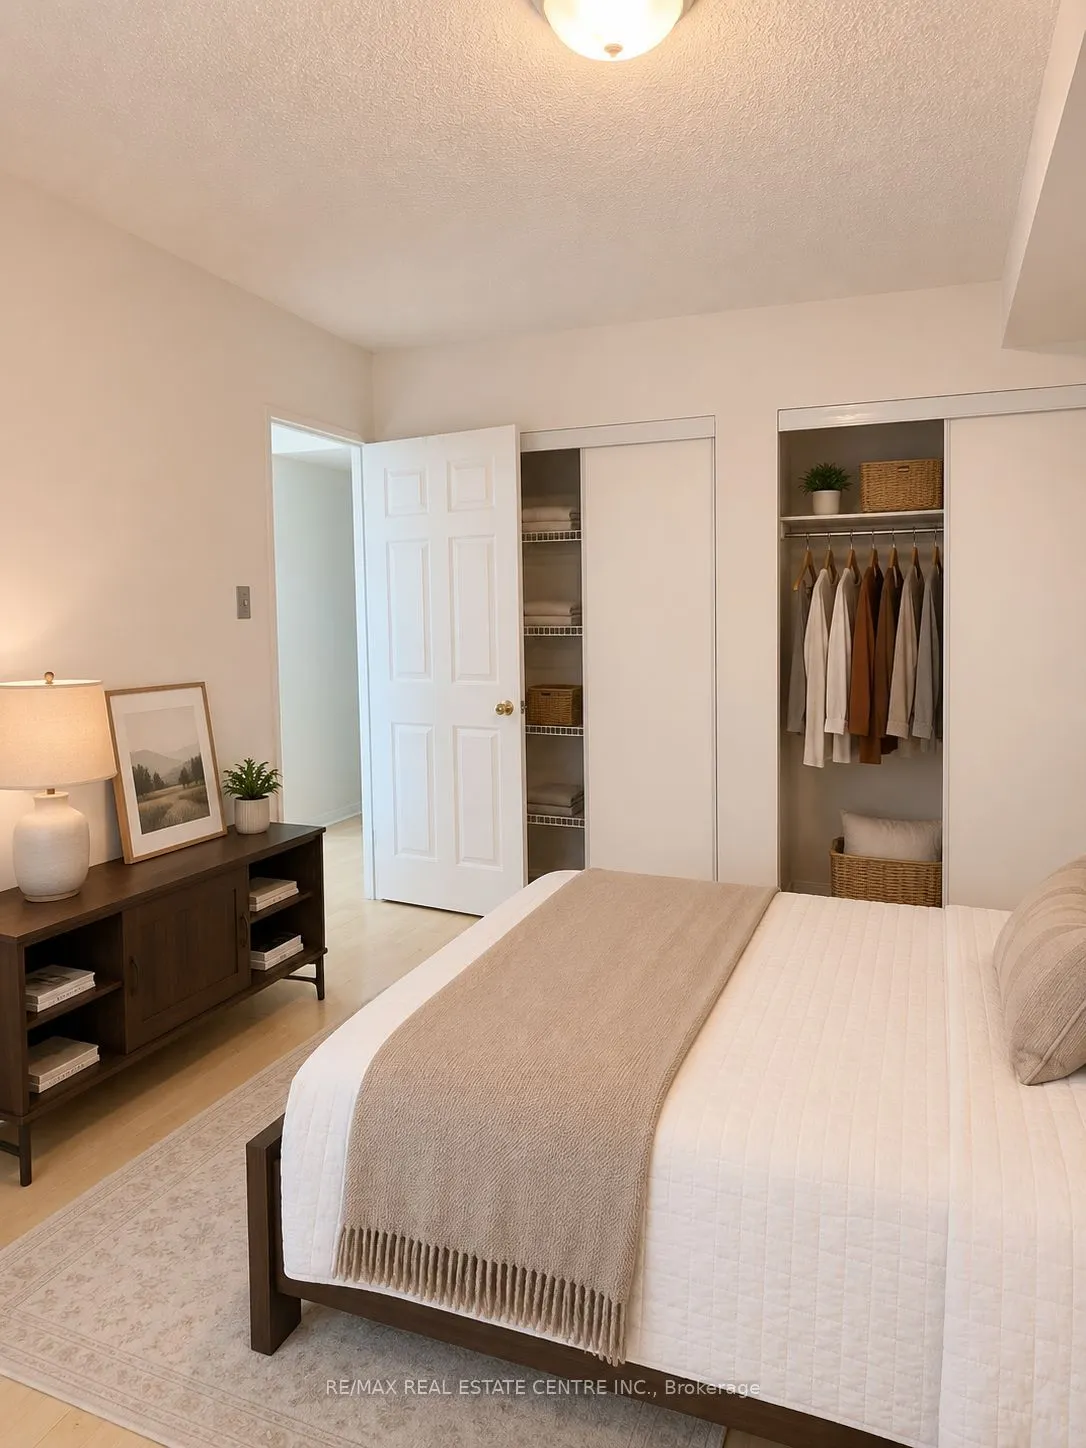
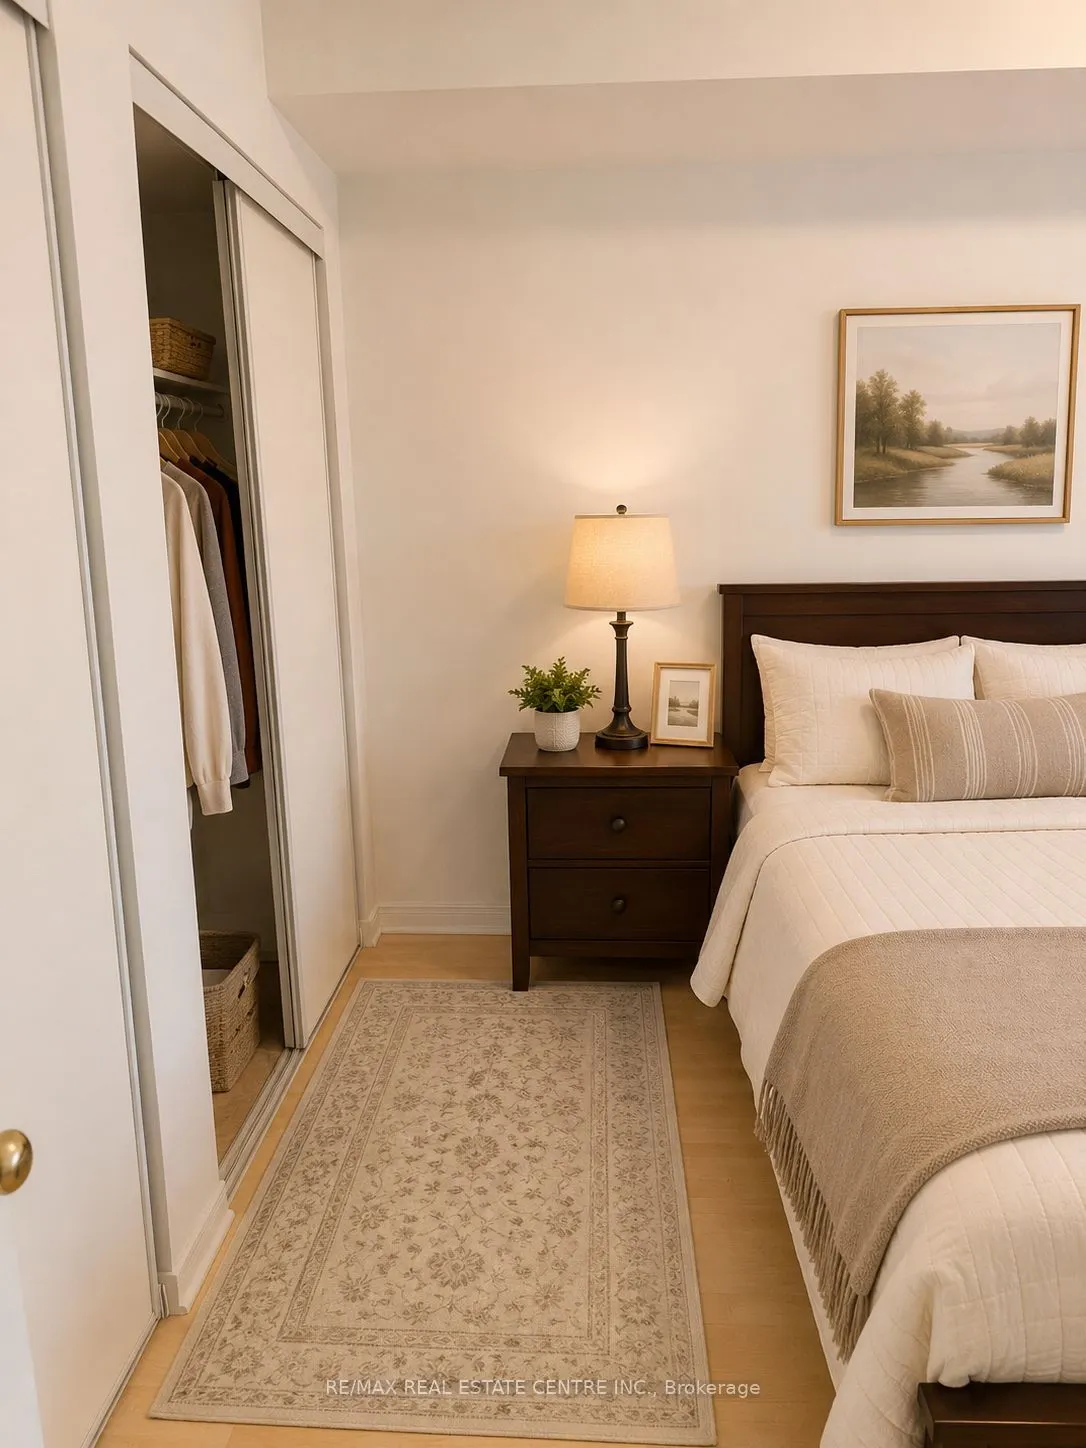
Primary Bedroom
Combined w/Den, B/I Closet, Laminate
Dimensions 13.06 x 10.66 feet
139.22 sqft
Similar Properties(No results)
Mortgage Calculator
Calculate your estimated monthly mortgage payment
Price
$414,999
$
%
%
Total cost of mortgage
$0
Monthly payment
By clicking Save, we will calculate your estimated mortgage for all properties using the saved values (down payment percentage, interest rate, and amortization).
The accuracy and applicability of this calculator are not guaranteed.