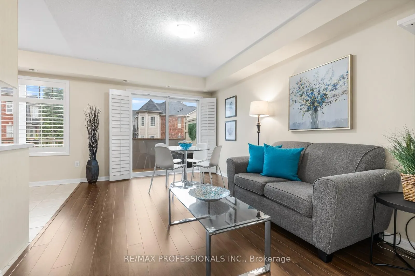
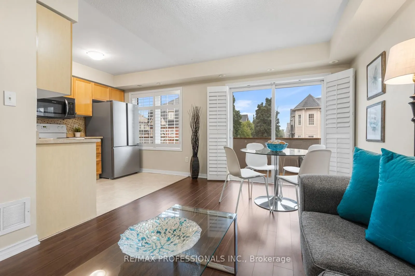
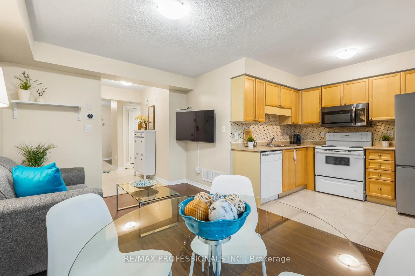
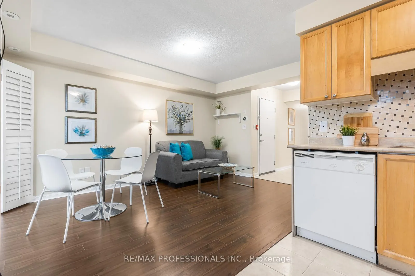
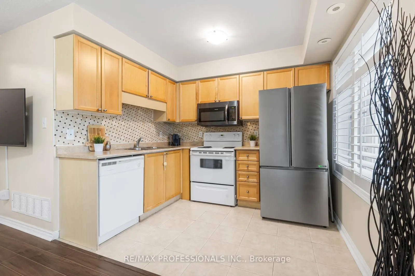
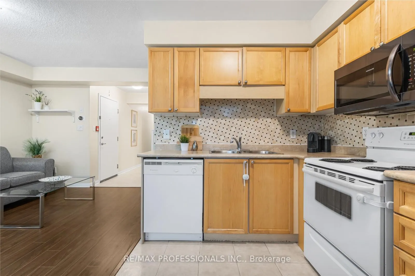
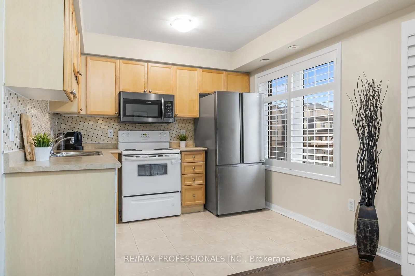
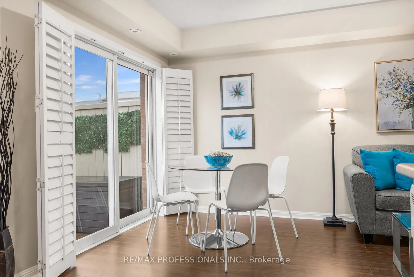
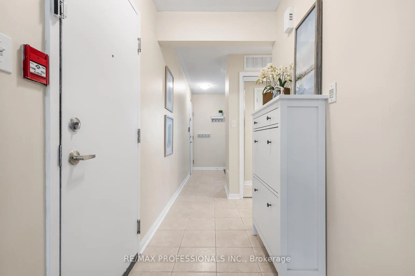
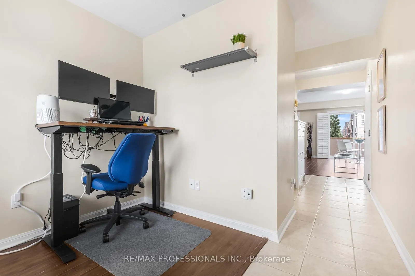
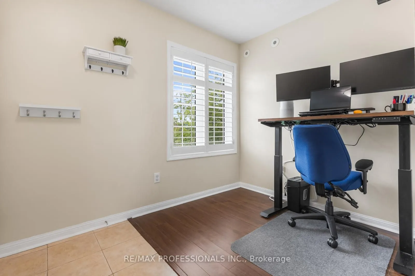
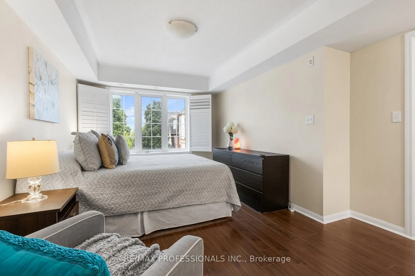
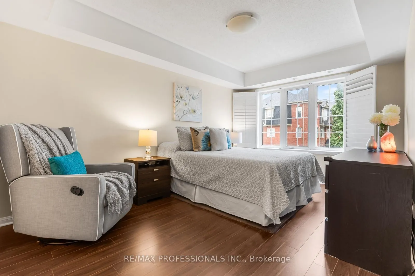
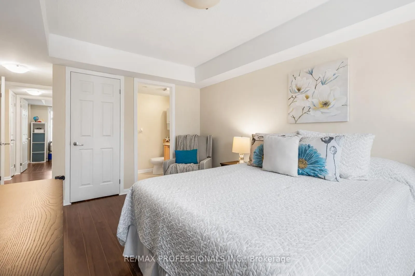
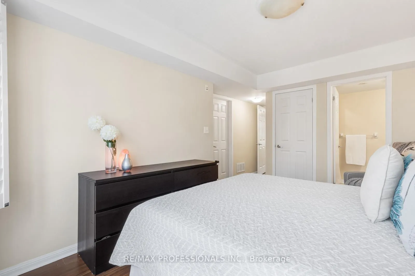
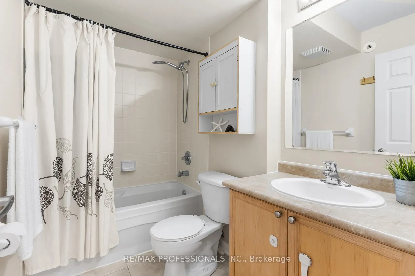
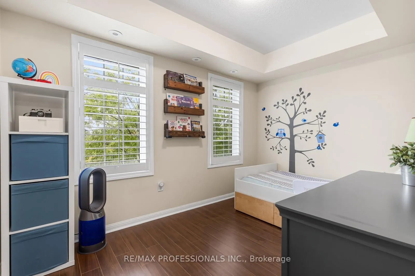
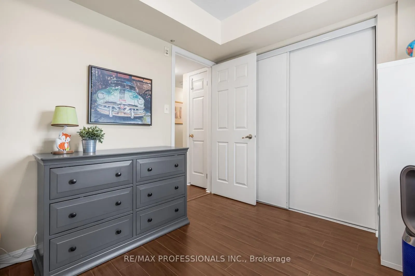
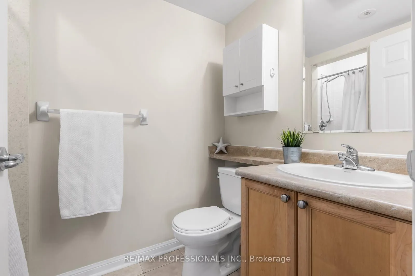
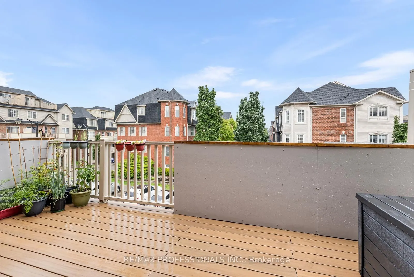
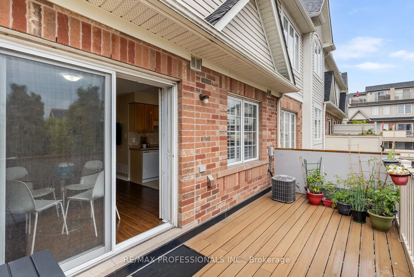
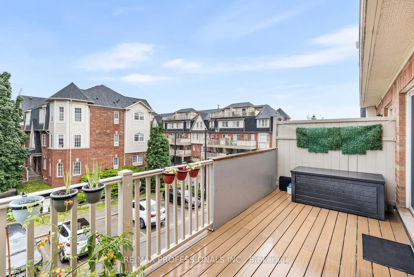
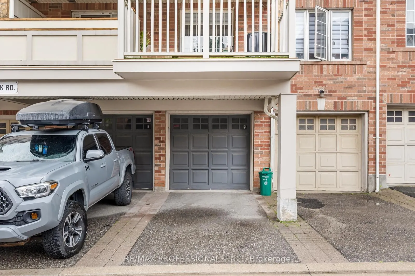
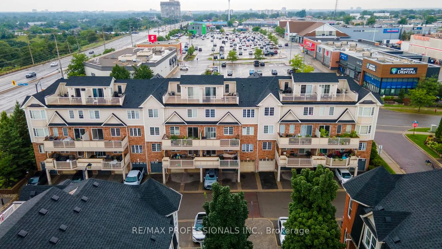
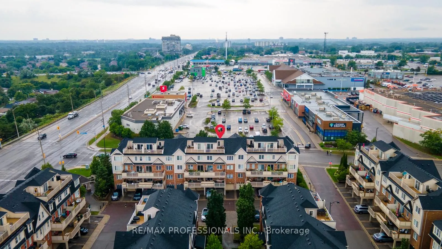
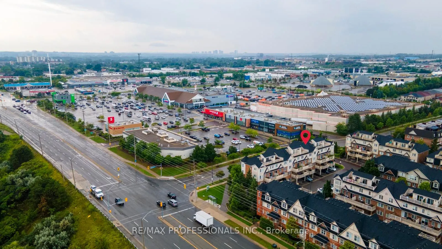
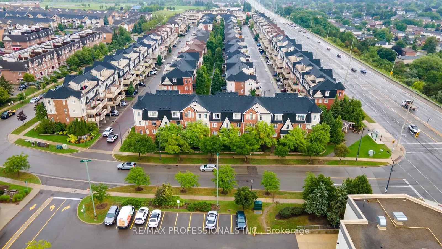
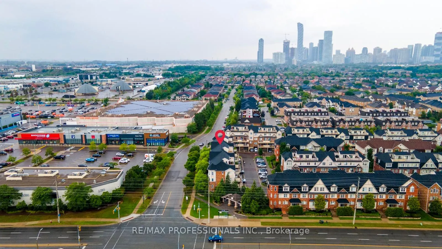
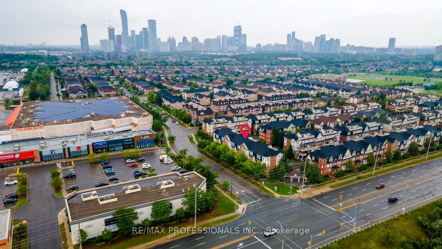
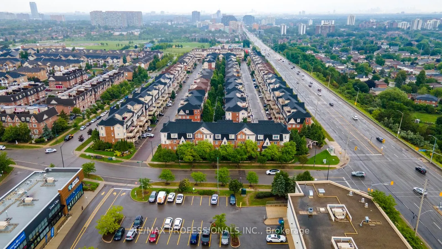
Welcome to this beautifully maintained 2 bedroom plus den stacked townhouse in the heart of Cooksville. Quality built by Mattamy, this bright and spacious home offers a functional open concept layout with living, dining and kitchen areas flowing together and a walkout to a large private balcony with... a gas BBQ hookup, perfect for outdoor dining and entertaining. The generous primary bedroom features its own ensuite bathroom while the versatile den is ideal for a home office or additional living space. Enjoy the convenience of ensuite laundry, 2 car parking with a private driveway and garage and low maintenance fees. Recent updates include a newer garage door opener, fridge, washer & dryer, toilet and water heater, all within the past 5 years. The complex has also seen several recent improvements including new composite decking on the balcony in 2025, new shingles in 2026 and new walkways throughout. Set in a family friendly community with ample visitor parking and a playground. The location is hard to beat with quick access to major highways, public transit and Cooksville GO Station. Close to parks, schools, University of Toronto Mississauga, Trillium Hospital and an incredible selection of everyday conveniences including Real Canadian Superstore, LCBO, Shoppers Drug Mart, Home Depot, Healthy Planet, banks, restaurants and more. A fantastic opportunity to enjoy comfortable low maintenance living in a prime Mississauga location.
By clicking Save, we will calculate your estimated mortgage for all properties using the saved values (down payment percentage, interest rate, and amortization).
The accuracy and applicability of this calculator are not guaranteed.