Sign In or Create a Free Account to see full details of this property
Key Facts
Key facts for 3506 Aquinas Avenue
Property Type
House, 2-Storey
Parking
Attached 2 garage, 3 parking
MLS #
W13680096
Size
2500-3000 sqft
Basement
Apartment,Separate Entrance,Finished,Walk-Out,Finished with Walk-Out
Listed on
2026-08-14
Lot size
51 x 109.01
Tax
$9,000 /yr
Days on Market
60
Approximate Age
16-30
Maintenance Fee
-
Description
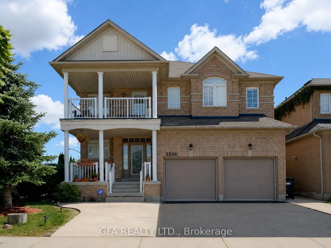
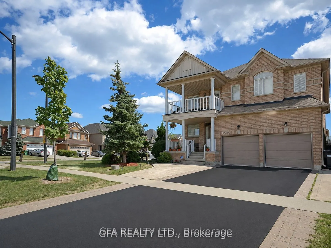
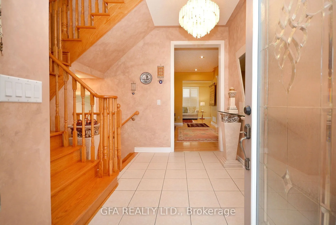
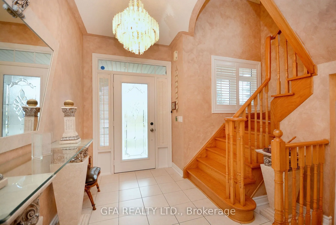
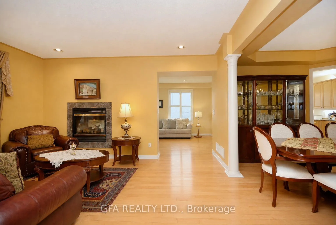
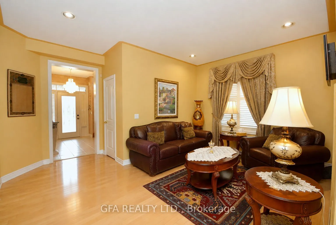
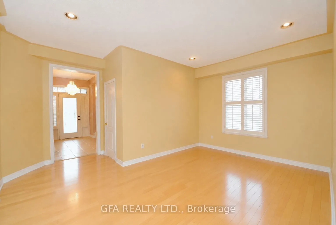
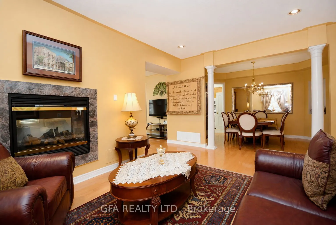
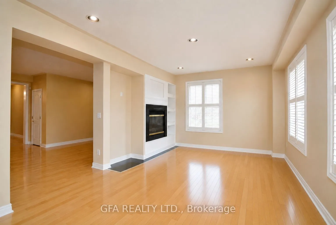
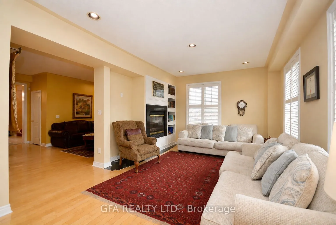
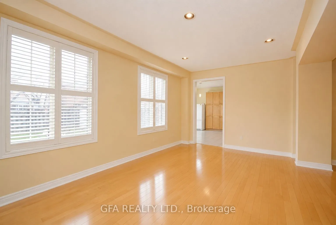
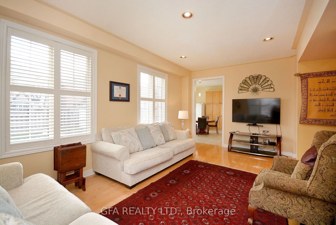
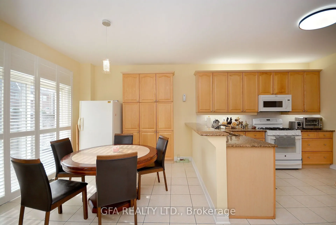
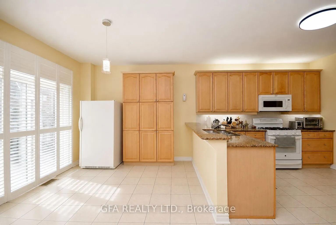
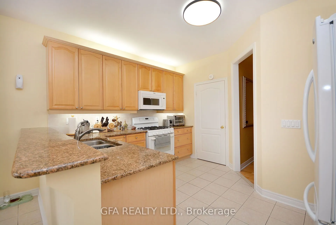
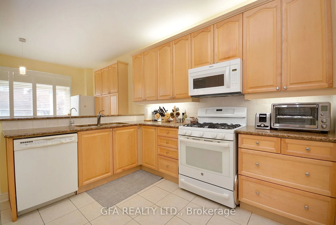
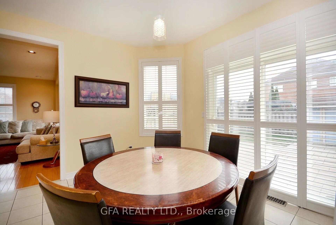
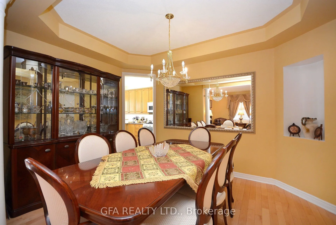
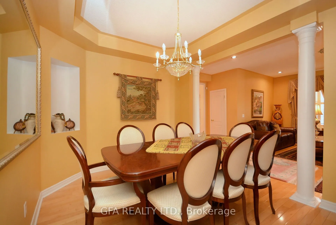
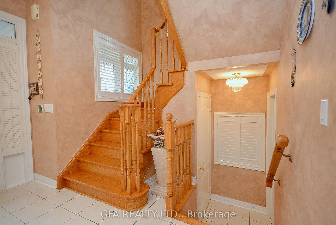
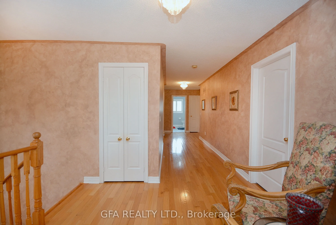
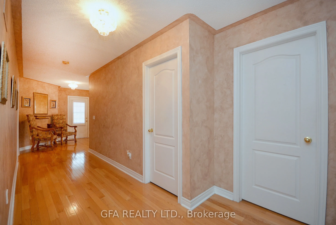
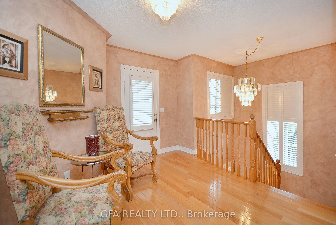
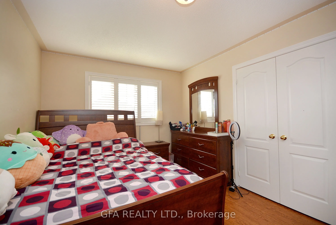
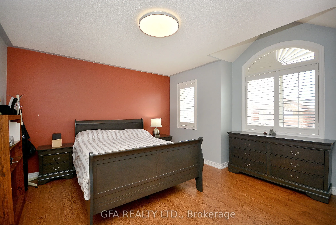
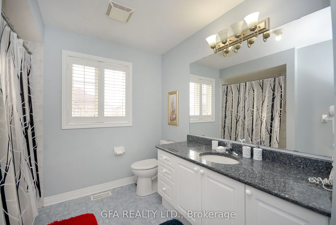
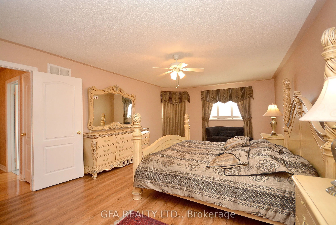
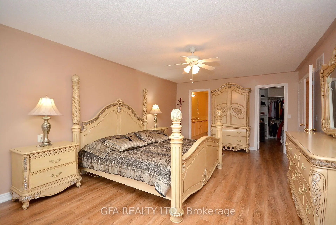
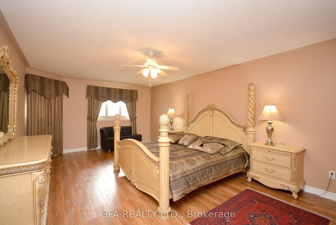
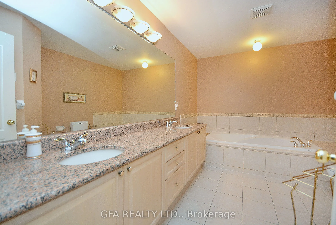
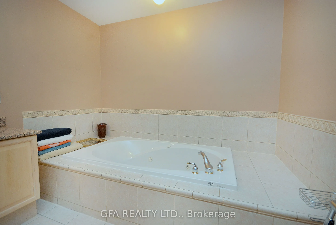
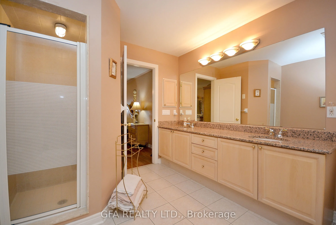
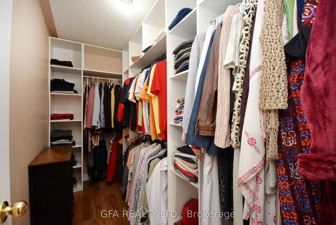
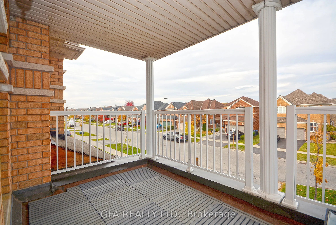
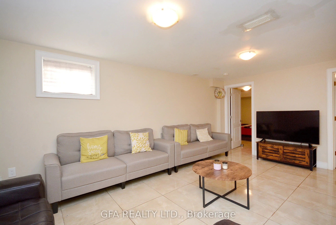
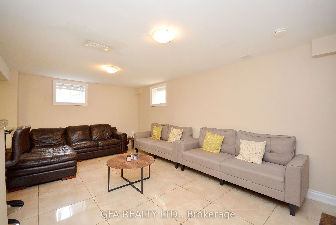
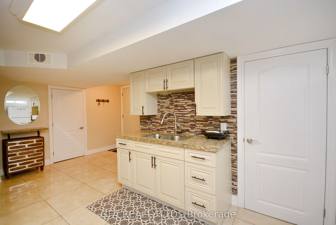
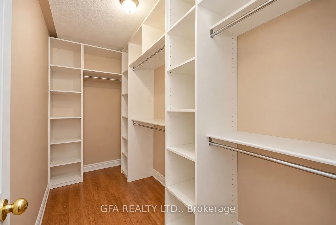
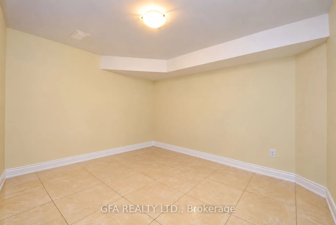
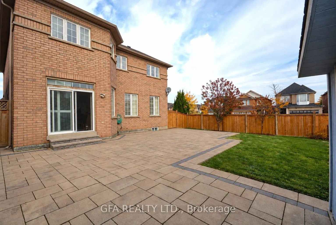
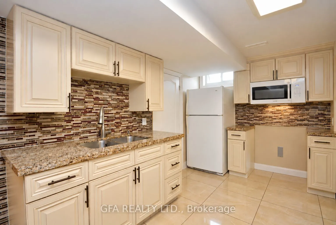
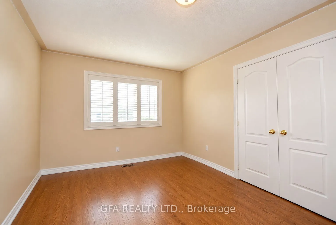
Welcome to this spacious 4+2 bedroom detached home in the heart of highly sought-after Churchill Meadows! Situated on a generous 50 ft lot, this bright and beautifully maintained home offers a functional layout with plenty of space for the whole family. The main level features hardwood floors, Calif...ornia shutters, separate living and dining areas, a spacious family room, and a double-sided fireplace connecting the principal living spaces. The kitchen offers plenty of room for everyday family living with a breakfast area and walkout to a private balcony with gas BBQ hookup. Upstairs, you'll find four generously sized bedrooms, including a large primary retreat with a walk-in closet and private ensuite. The finished 2-bedroom basement apartment features its own kitchen, living space, bathroom, and separate entrance, offering excellent flexibility for extended family or additional income potential. Complete with an attached double garage and parking for up to five vehicles. Ideally located just steps to schools, parks, transit, and less than a 5-minute walk to Ridgeway Plaza, with major highways, shopping, and Credit Valley Hospital all nearby. A fantastic opportunity to own a spacious family home in one of Mississauga's most desirable communities! An exceptional home in an unbeatable location-perfect for families, first-time buyers, and investors.
Full Property Details
Interior
Bedrooms
4
Bedrooms Plus
2
Total Bedrooms
6
Washrooms
4
Square Footage
2500-3000 sqft
Basement
Apartment,Separate Entrance,Finished,Walk-Out,Finished with Walk-Out
Heating Source
Gas
Heating Fuel
Forced Air
Air Conditioning
Central Air
Family Room
Yes
Kitchens
1
Kitchens Plus
1
Total Kitchens
2
Fireplace Features
Yes
Bedrooms
4
Bedrooms Plus
2
Total Bedrooms
6
Washrooms
4
Square Footage
2500-3000 sqft
Basement
Apartment,Separate Entrance,Finished,Walk-Out,Finished with Walk-Out
Heating Source
Gas
Heating Fuel
Forced Air
Air Conditioning
Central Air
Family Room
Yes
Kitchens
1
Kitchens Plus
1
Total Kitchens
2
Fireplace Features
Yes
Exterior
Depth
109.01
Front
50.92
Driveway
Private Double,Available
Lot Size
51 x 109.01 ft
Pool
None
Parking Spaces
3
Total Parking Spaces
5.00
Parking Description
Attached
Garage Spaces
2
Depth
109.01
Front
50.92
Driveway
Private Double,Available
Lot Size
51 x 109.01 ft
Pool
None
Parking Spaces
3
Total Parking Spaces
5.00
Parking Description
Attached
Garage Spaces
2
Building Description
Style
2-Storey
Home Type
House
Subtype
Detached
Year Built
16-30
Property Orientation
South
Exterior Finish
Brick
Sewers
Sewers
Water Supply
Municipal
Possession Date
No Data
Style
2-Storey
Home Type
House
Subtype
Detached
Year Built
16-30
Property Orientation
South
Exterior Finish
Brick
Sewers
Sewers
Water Supply
Municipal
Possession Date
No Data
Community
Community
Churchill Meadows
Community
Churchill Meadows
Taxes & Fees
Taxes
$9,000 /yr
Tax Year
2025
Occupancy
Owner
Taxes
$9,000 /yr
Tax Year
2025
Occupancy
Owner
Room Types
Bedroom
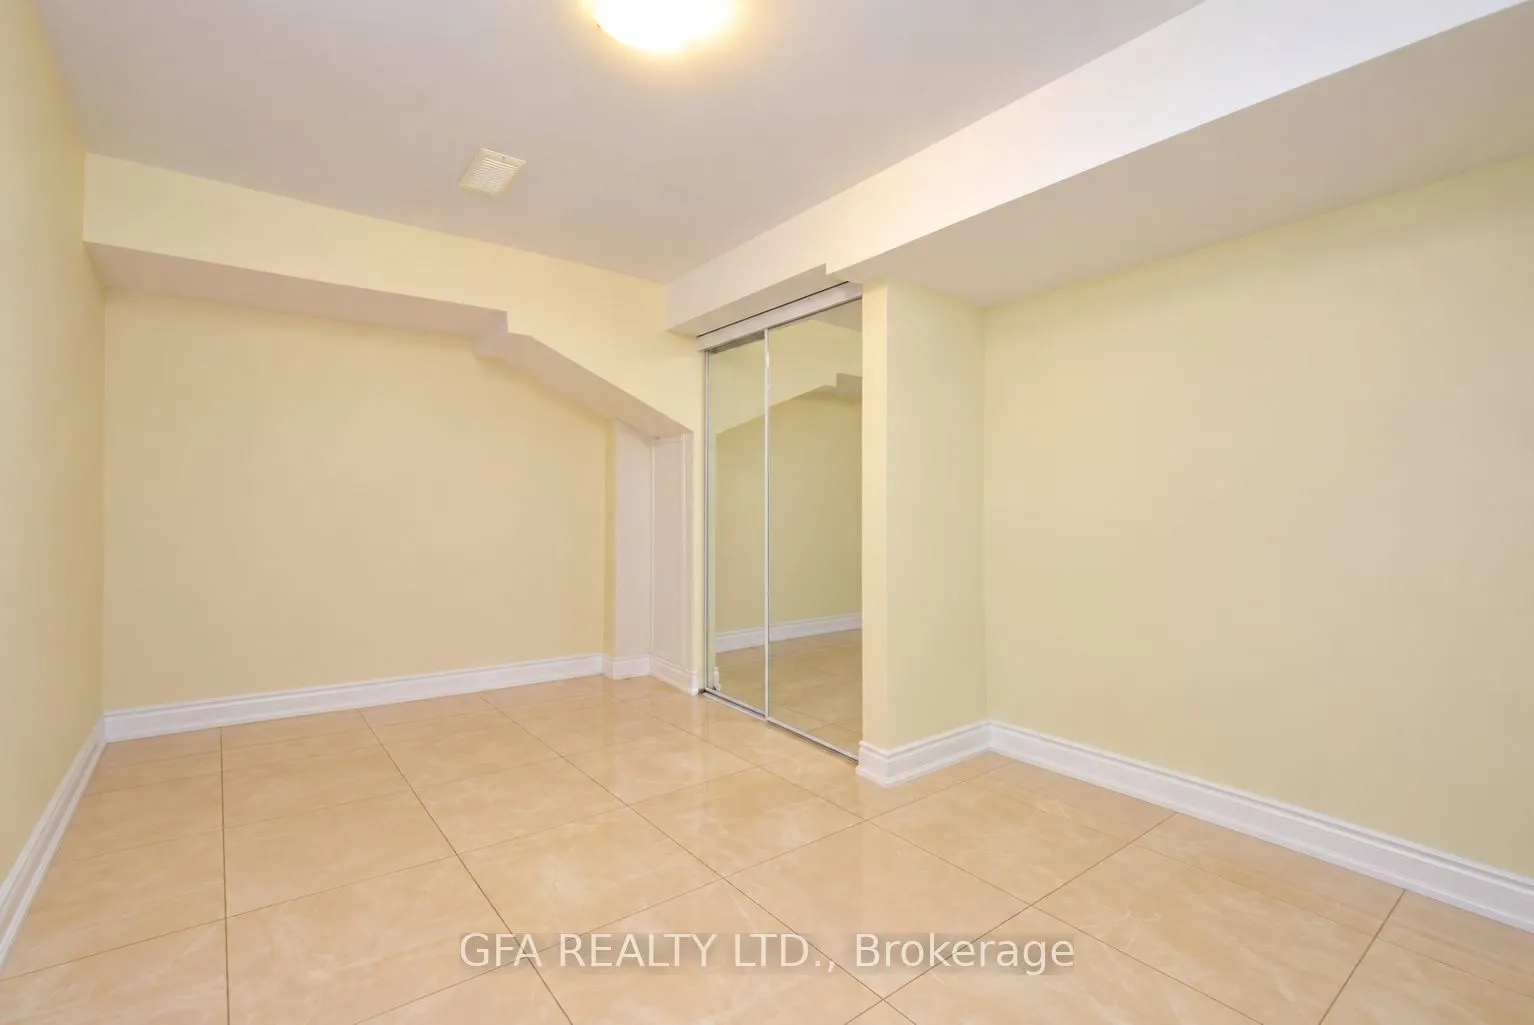
Closet, Mirrored Closet, Ceramic Floor
Dimensions 14.01 x 10.76 feet
150.75 sqft
Bedroom
Closet, Mirrored Closet, Ceramic Floor
Dimensions 14.04 x 9.42 feet
132.26 sqft
Bedroom 2
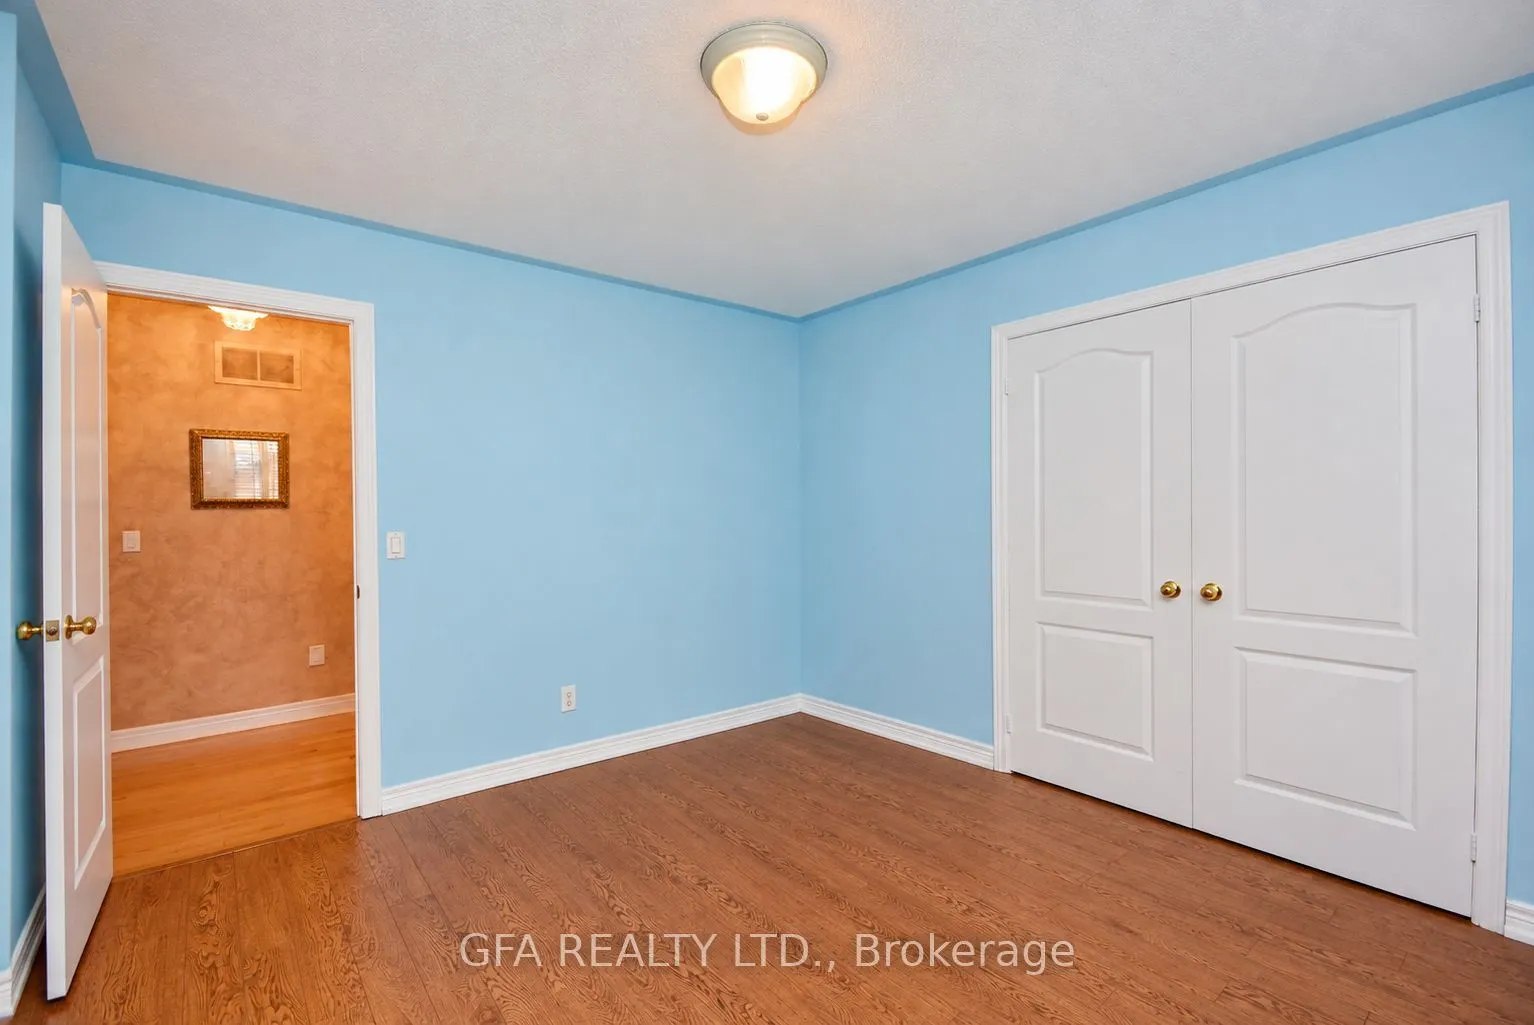
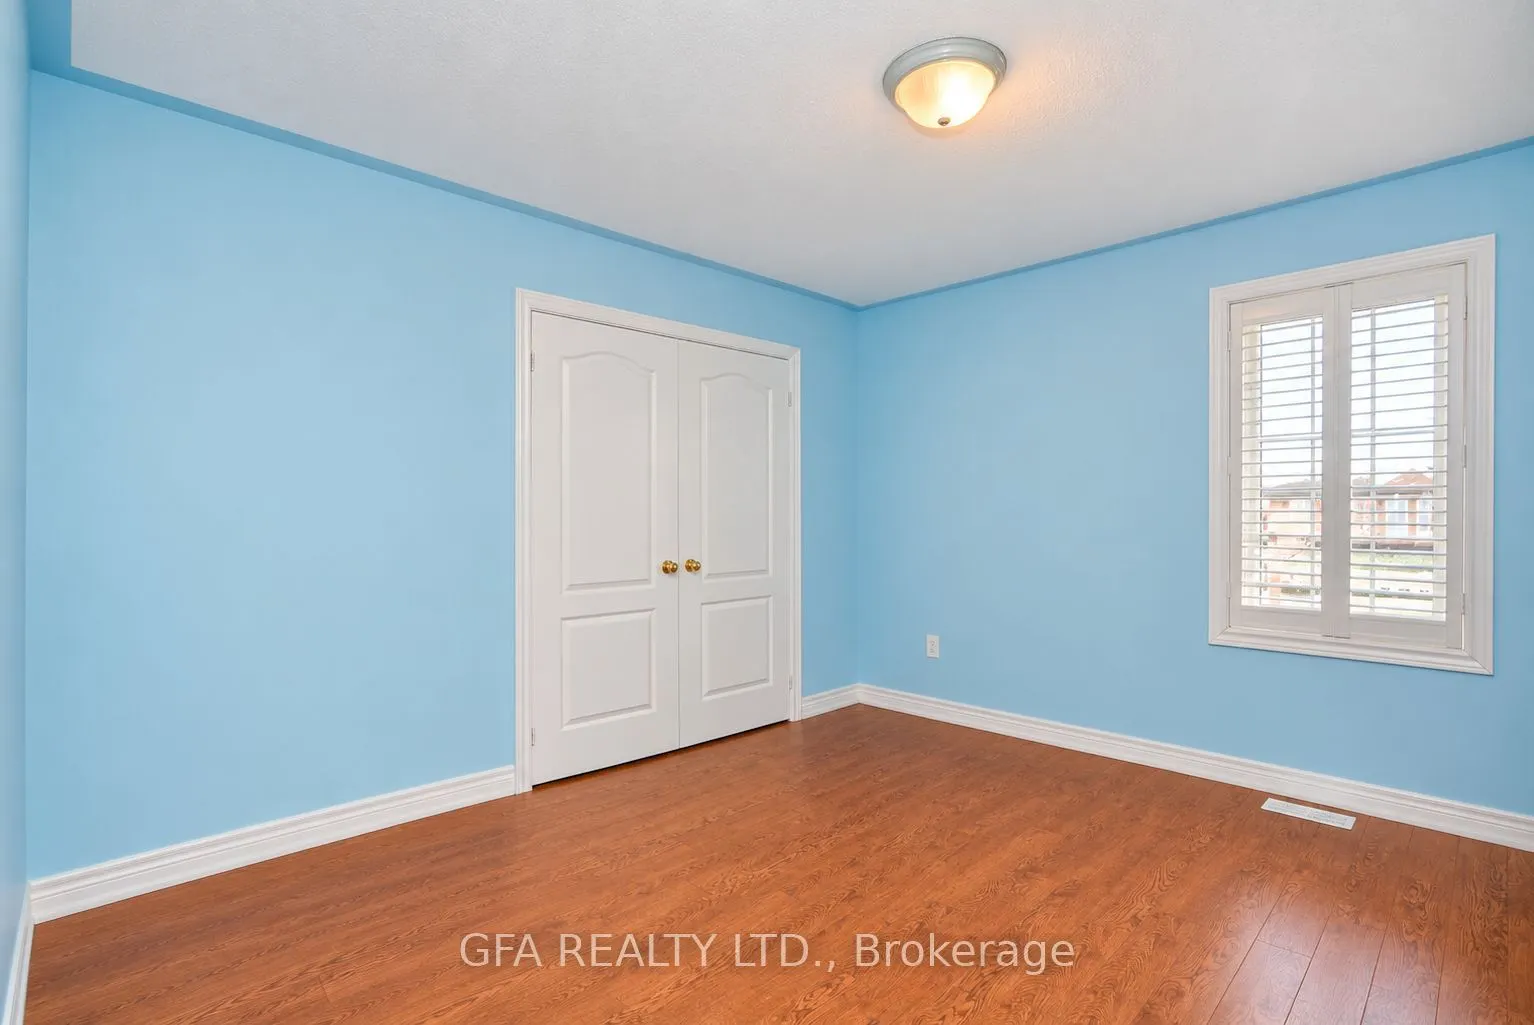
Closet, Laminate, California Shutters
Dimensions 14.96 x 10.01 feet
149.75 sqft
Bedroom 3
Closet, Laminate, California Shutters
Dimensions 14.76 x 11.84 feet
174.76 sqft
Bedroom 4
Closet, Laminate, California Shutters
Dimensions 12.96 x 11.94 feet
154.74 sqft
Dining Room
Separate Room, Hardwood Floor, California Shutters
Dimensions 13.12 x 11.81 feet
154.95 sqft
Family Room
2 Way Fireplace, Hardwood Floor, California Shutters
Dimensions 17.88 x 11.32 feet
202.4 sqft
Kitchen
B/I Bar, Granite Counters, Ceramic Floor
Dimensions 11.75 x 8.01 feet
94.12 sqft
Kitchen
Breakfast Area, Ceramic Floor, B/I Bar
Dimensions 13.12 x 11.32 feet
148.52 sqft
Living Room
2 Way Fireplace, Hardwood Floor, California Shutters
Dimensions 14.76 x 11.15 feet
164.57 sqft
Living Room
Window, 3 Pc Bath, Ceramic Floor
Dimensions 18.5 x 12.66 feet
234.21 sqft
Primary Bedroom
5 Pc Bath, Walk-In Closet(s), California Shutters
Dimensions 21.98 x 13.45 feet
295.63 sqft
Similar Properties(No results)
Mortgage Calculator
Calculate your estimated monthly mortgage payment
Price
$1,380,000
$
%
%
Total cost of mortgage
$0
Monthly payment
By clicking Save, we will calculate your estimated mortgage for all properties using the saved values (down payment percentage, interest rate, and amortization).
The accuracy and applicability of this calculator are not guaranteed.