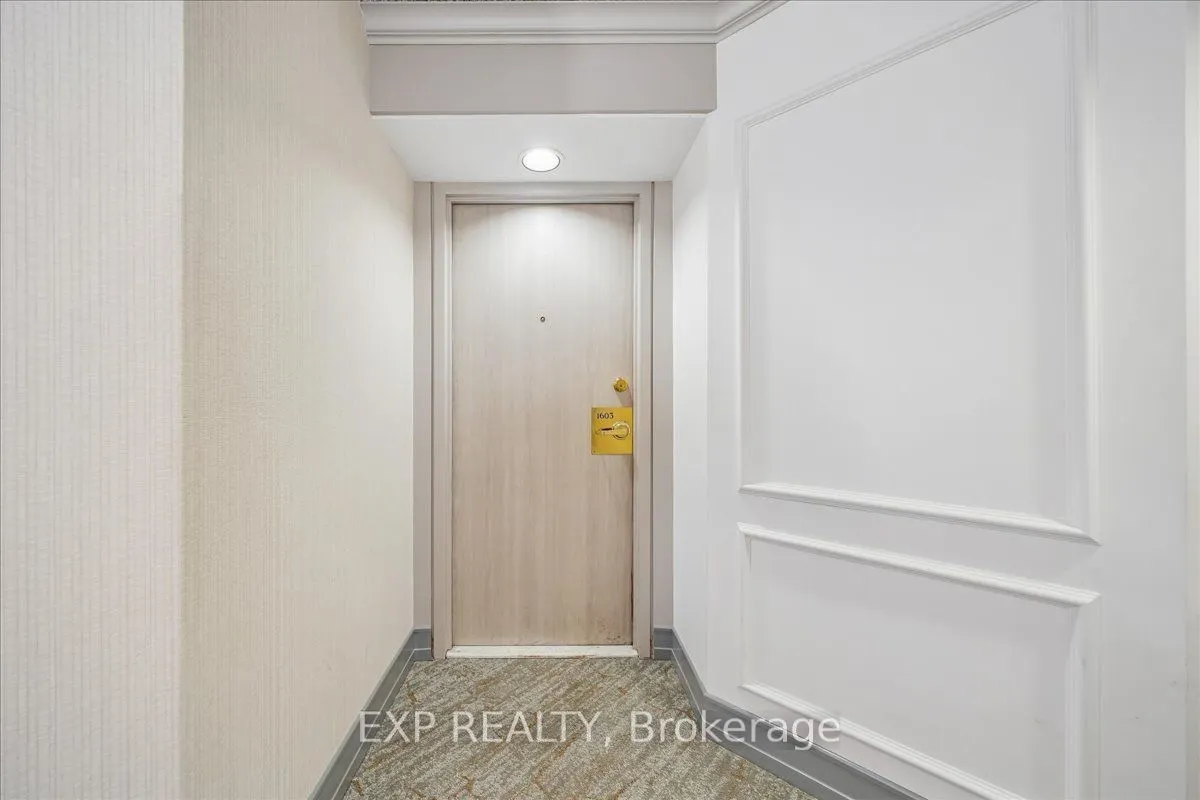
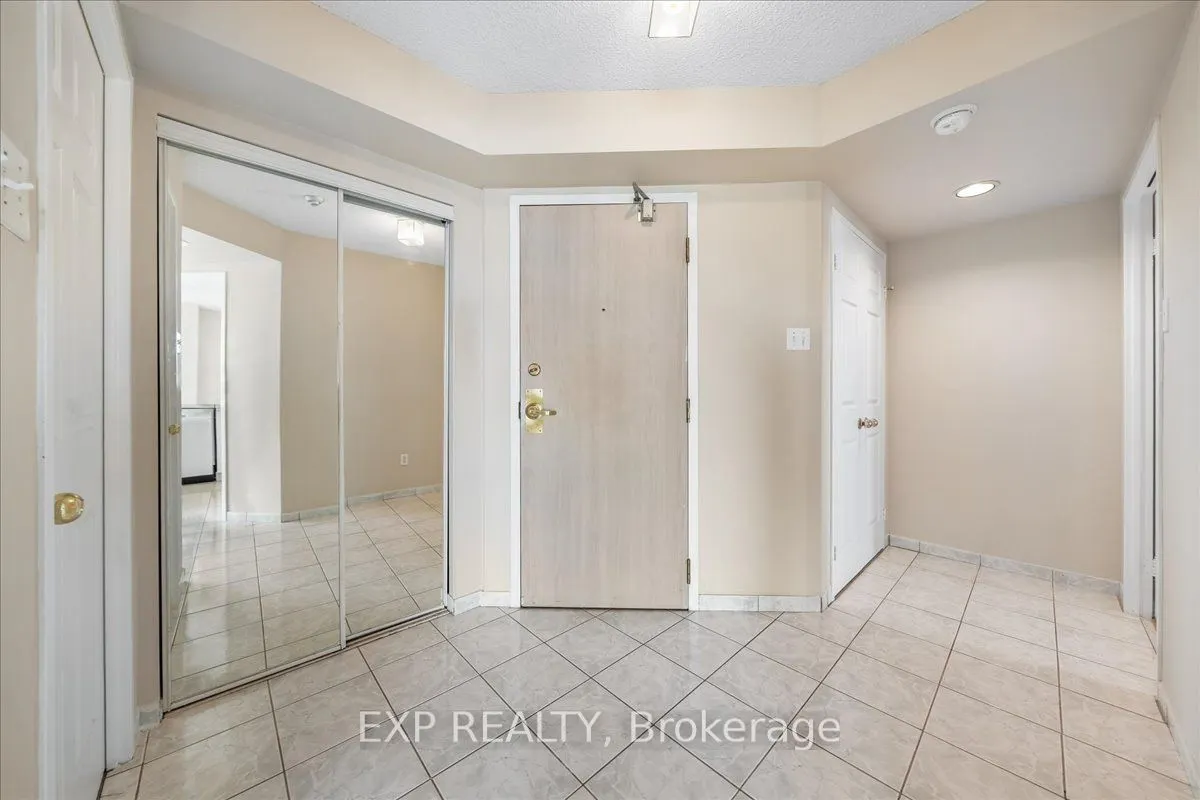
Sign In or Create a Free Account to see full details of this property
Key Facts
Key facts for 2177 Burnhamthorpe Road W #1603
Property Type
Condo, Apartment
Parking
1 garage, 1 parking
MLS #
W13682222
Size
1000-1199 sqft
Basement
None
Listed on
2026-08-17
Lot size
-
Tax
$3,215 /yr
Days on Market
57
Approximate Age
-
Maintenance Fee
$1,175.46/mo
Cable TV, Central Ai...
Description
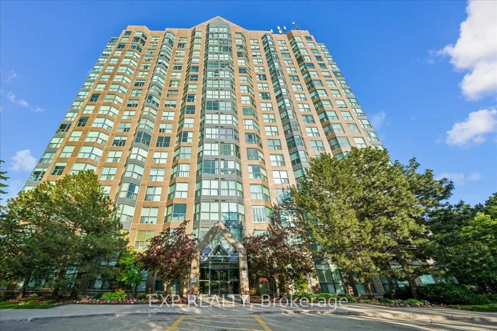
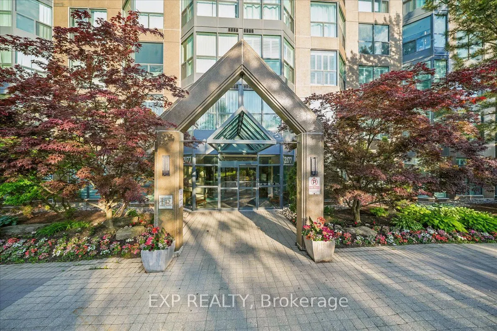
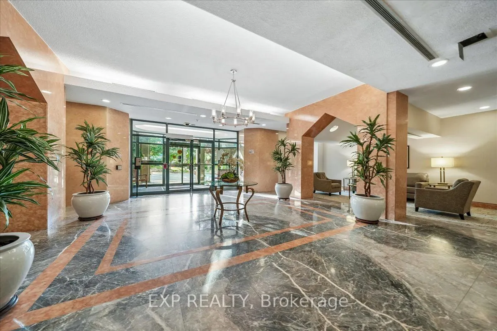
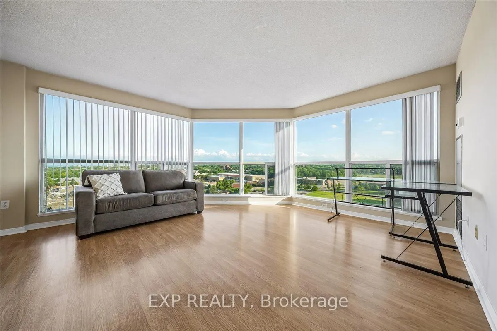
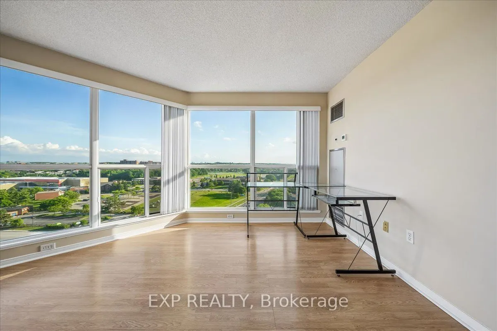
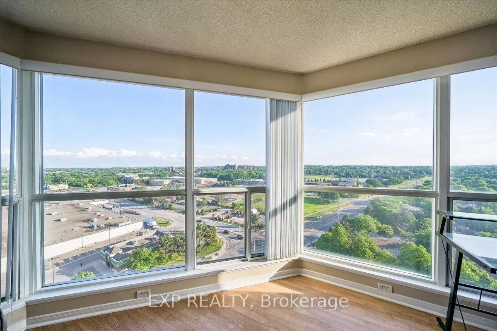
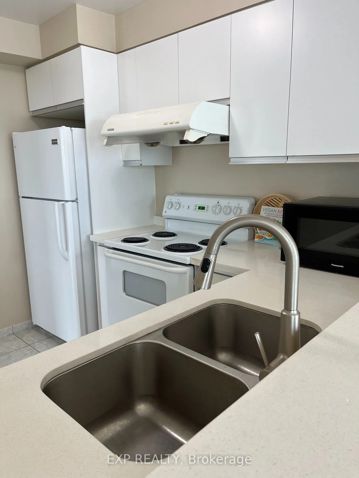
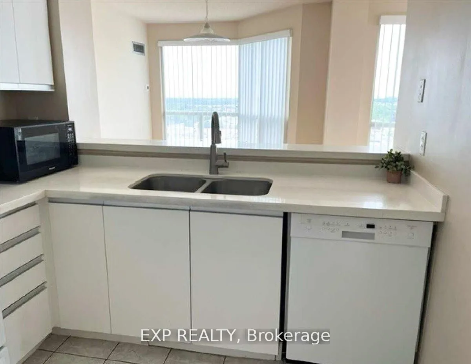
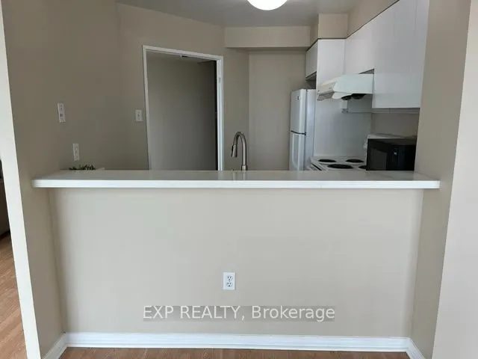
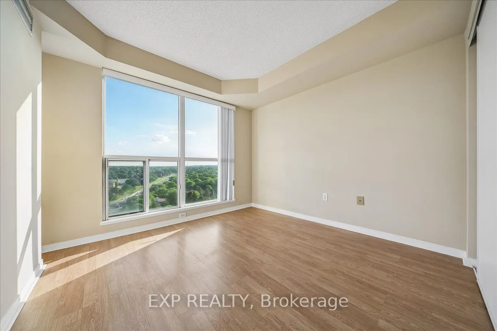
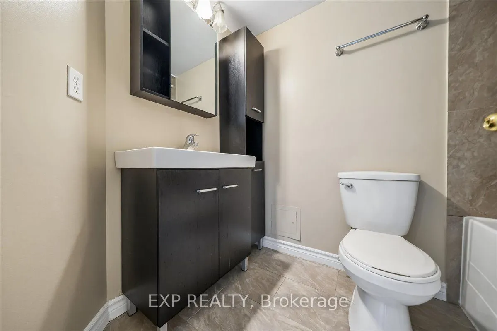
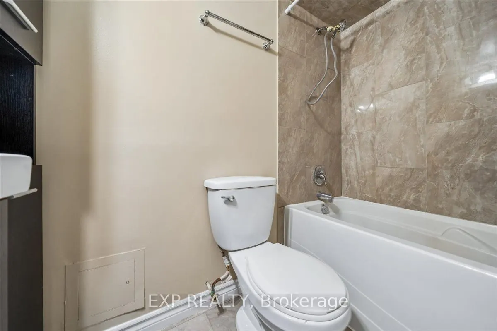
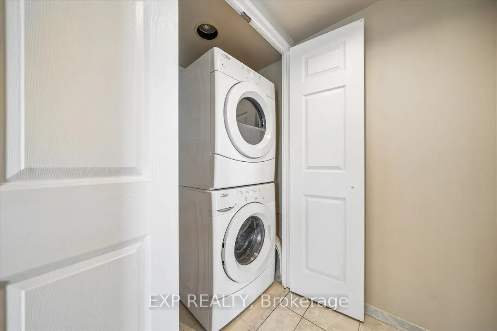
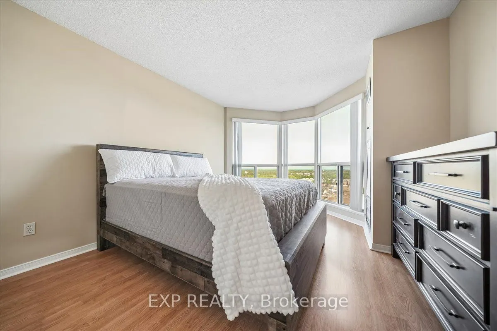
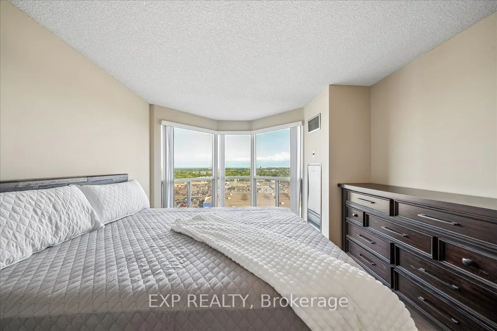
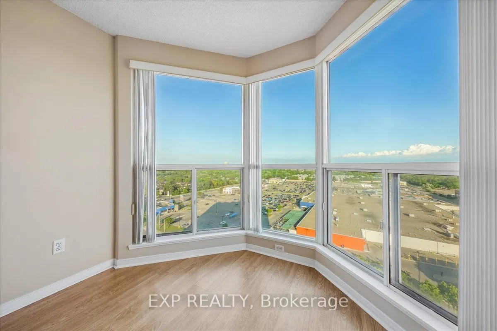
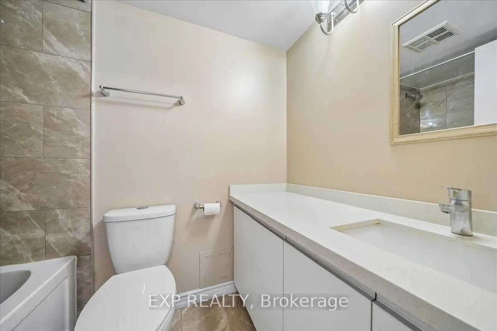
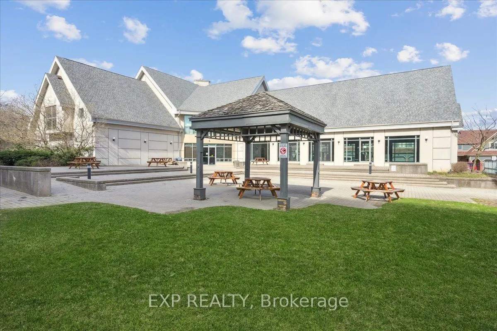
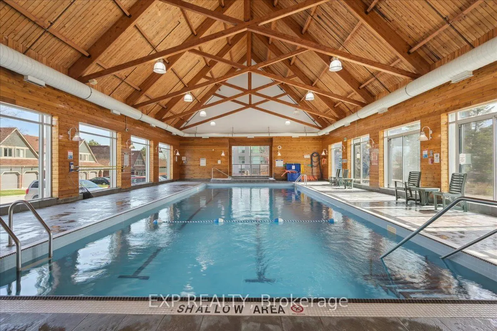
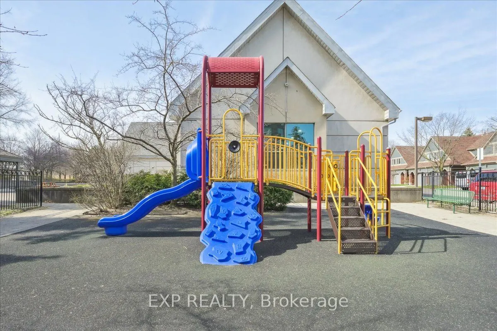
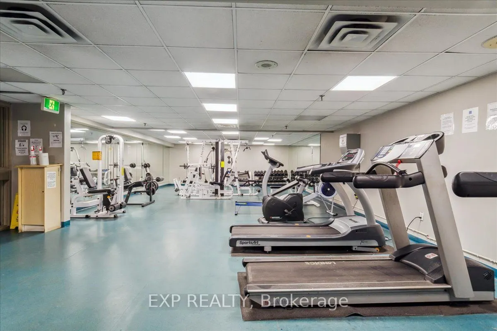
Welcome to Eagle Ridge Nevada, a community surrounded by nature trails in the heart of Erin Mills! This spacious 2-bedroom, 2-bathroom corner suite offers 1,055 sq. ft. of bright living, stunning panoramic views, carpet-free flooring, renovated bathrooms, and stone kitchen counters. Maintenance fees... include all utilities, Rogers VIP Cable TV, and high-speed internet. Includes 6 appliances, ensuite laundry, underground parking, and a locker. Residents enjoy 24-hour gated security and exceptional amenities including an indoor pool, fitness centre, squash/racquetball court, party room, car wash, playground, gardens, and BBQ areas. Walk to South Common Mall, the Mississauga Transit Hub, and a new community centre/library coming in 2027. Minutes to Erin Mills Town Centre, Credit Valley Hospital, UTM, parks, schools, and major highways.
Full Property Details
Interior
Bedrooms
2
Total Bedrooms
2
Washrooms
2
Square Footage
1000-1199 sqft
Basement
None
Heating Source
Gas
Heating Fuel
Fan Coil
Air Conditioning
Central Air
Family Room
No
Kitchens
1
Total Kitchens
1
Fireplace Features
No
Bedrooms
2
Total Bedrooms
2
Washrooms
2
Square Footage
1000-1199 sqft
Basement
None
Heating Source
Gas
Heating Fuel
Fan Coil
Air Conditioning
Central Air
Family Room
No
Kitchens
1
Total Kitchens
1
Fireplace Features
No
Exterior
Pool
Indoor
Parking Spaces
1
Total Parking Spaces
1.00
Garage Spaces
1
Balcony
None
Pool
Indoor
Parking Spaces
1
Total Parking Spaces
1.00
Garage Spaces
1
Balcony
None
Building Description
Style
Apartment
Home Type
Condo
Subtype
Condo Apt
Property Orientation
South West
Exterior Finish
Brick
Possession Date
No Data
Locker
Owned
Style
Apartment
Home Type
Condo
Subtype
Condo Apt
Property Orientation
South West
Exterior Finish
Brick
Possession Date
No Data
Locker
Owned
Community
Community
Erin Mills
Community
Erin Mills
Taxes & Fees
Taxes
$3,215 /yr
Tax Year
2025
Occupancy
Vacant
Maintenance Fee
$1,175.46/mo
Cable TV
Included
Central Air Conditioning
Included
Common Elements
Included
Heating
Included
Hydro
Included
Water
Included
Building Insurance
Included
Taxes
$3,215 /yr
Tax Year
2025
Occupancy
Vacant
Maintenance Fee
$1,175.46/mo
Cable TV
Included
Central Air Conditioning
Included
Common Elements
Included
Heating
Included
Hydro
Included
Water
Included
Building Insurance
Included
Other
Pets
Yes-with Restrictions
Pets
Yes-with Restrictions
Room Types
Bedroom 2
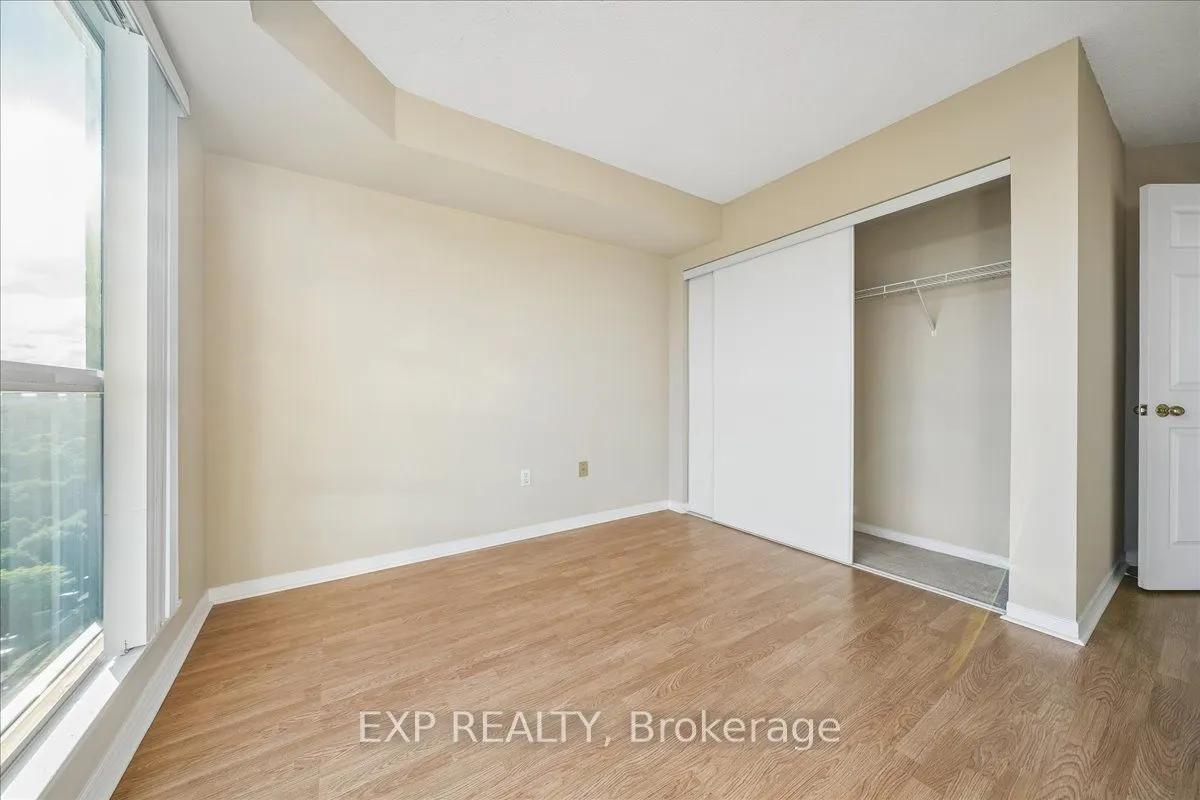
Large Window, Large Closet, Laminate
Dimensions 11.25 x 10.01 feet
112.61 sqft
Dining Room
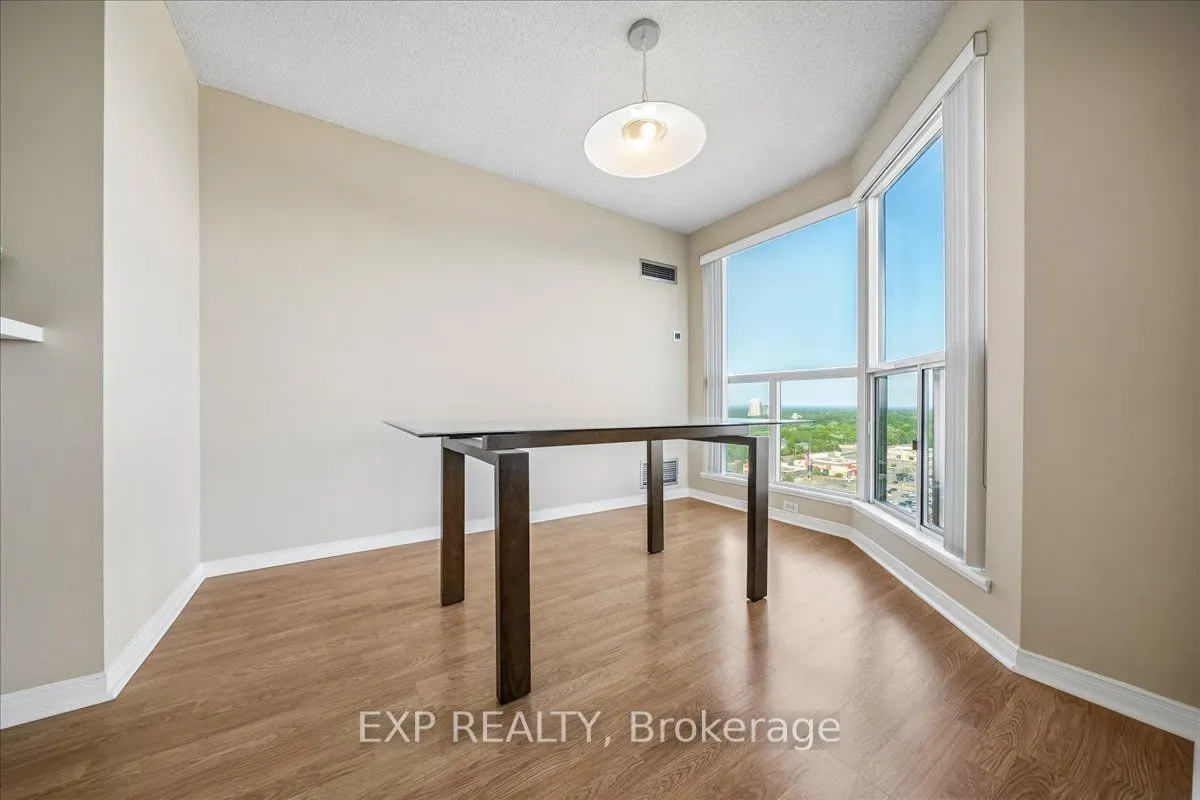
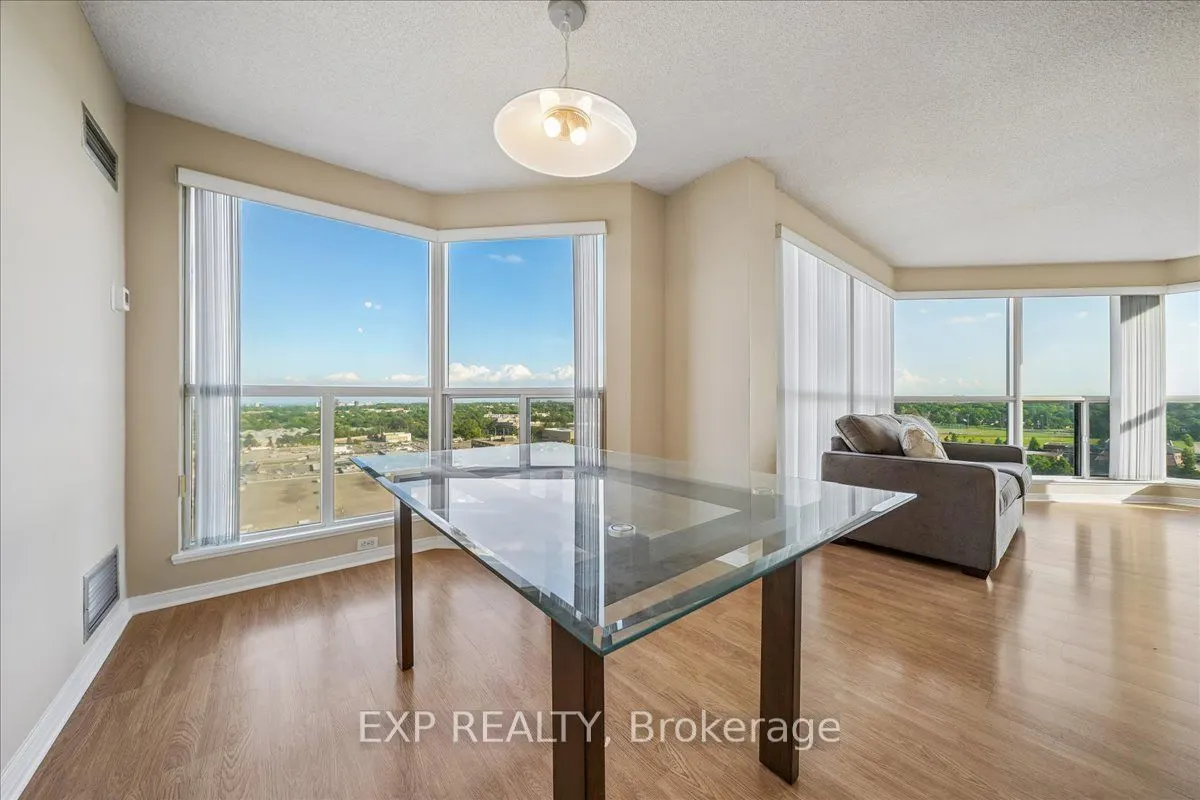
Window Floor to Ceiling, Laminate
Dimensions 12.24 x 10.01 feet
122.52 sqft
Kitchen
Breakfast Bar, Ceramic Floor, Stone Counters
Dimensions 9.51 x 8.23 feet
78.27 sqft
Living Room
Window Floor to Ceiling, Laminate
Dimensions 14.5 x 14.24 feet
206.48 sqft
Primary Bedroom
4 Pc Ensuite, Double Closet, Laminate
Dimensions 15.26 x 11.25 feet
171.68 sqft
Similar Properties(No results)
Mortgage Calculator
Calculate your estimated monthly mortgage payment
Price
$515,000
$
%
%
Total cost of mortgage
$0
Monthly payment
By clicking Save, we will calculate your estimated mortgage for all properties using the saved values (down payment percentage, interest rate, and amortization).
The accuracy and applicability of this calculator are not guaranteed.