Sign In or Create a Free Account to see full details of this property
Key Facts
Key facts for 5035 Ninth Line #3
Property Type
Condo, 2-Storey
Parking
Surface 1 garage, 2 parking
MLS #
W13691896
Size
1600-1799 sqft
Basement
None
Listed on
2026-08-17
Lot size
-
Tax
$4,471.27 /yr
Days on Market
57
Approximate Age
-
Maintenance Fee
$416.05/mo
Central Air Conditio...
Description
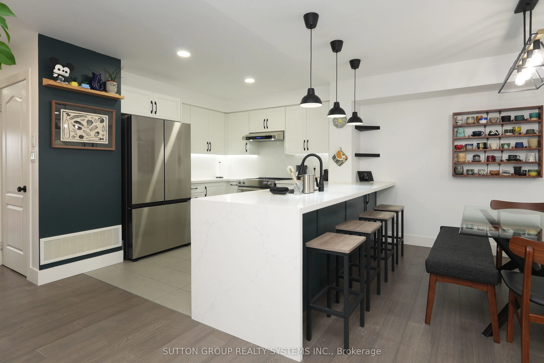
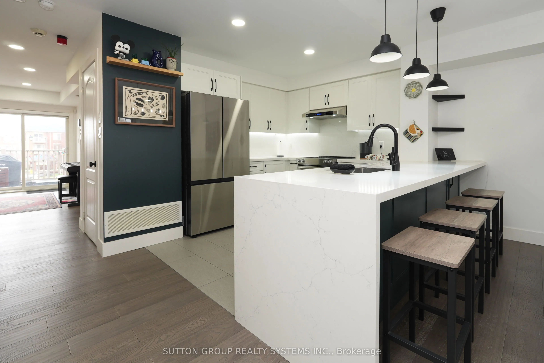
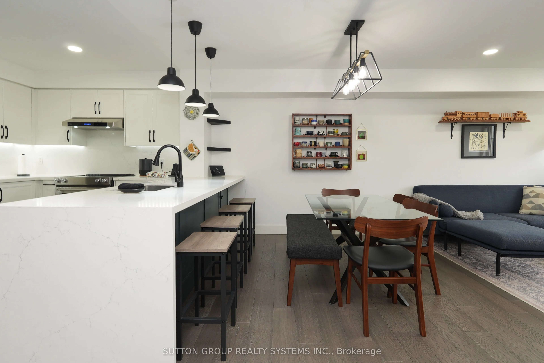
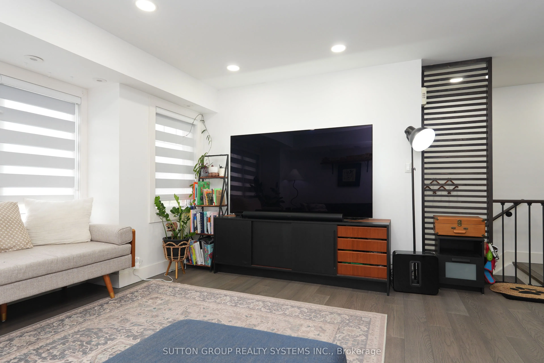
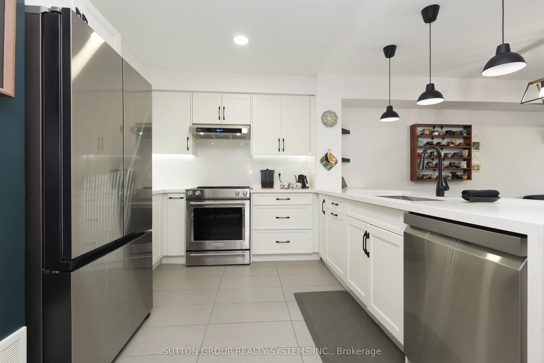
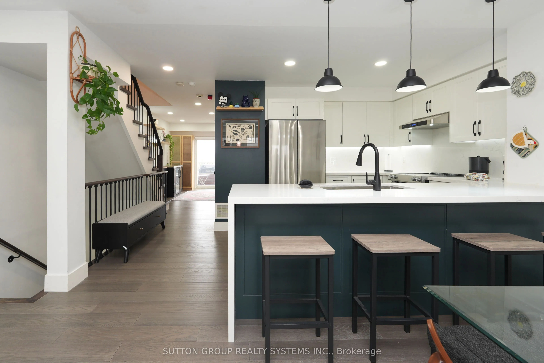
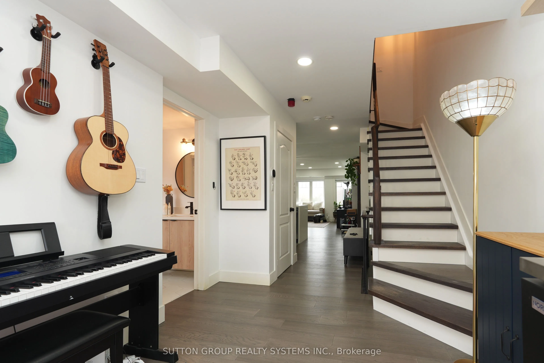
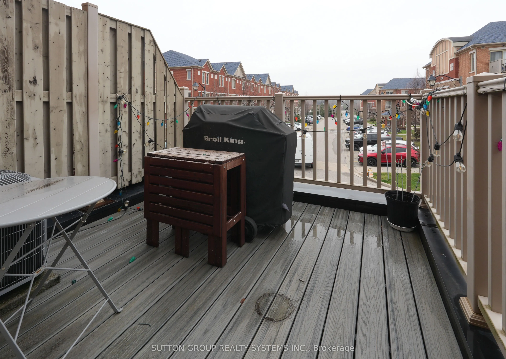
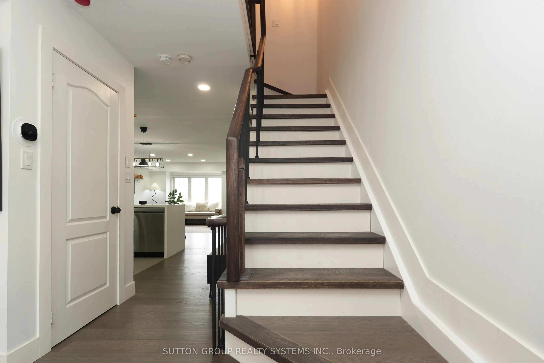
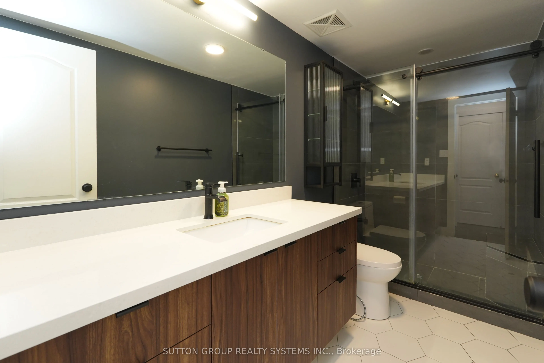
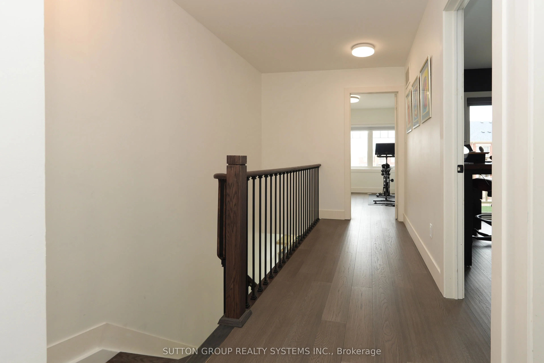
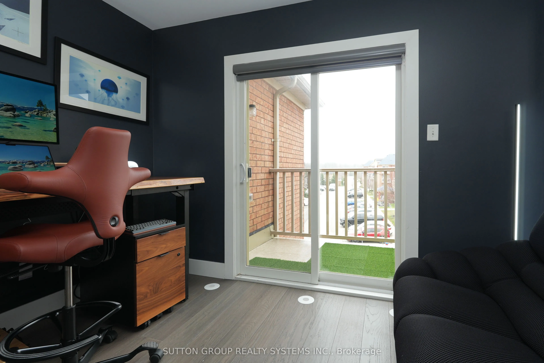
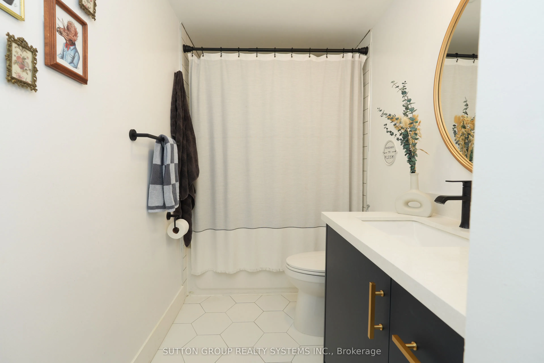
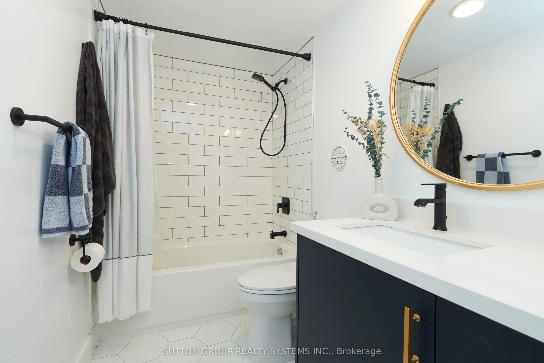
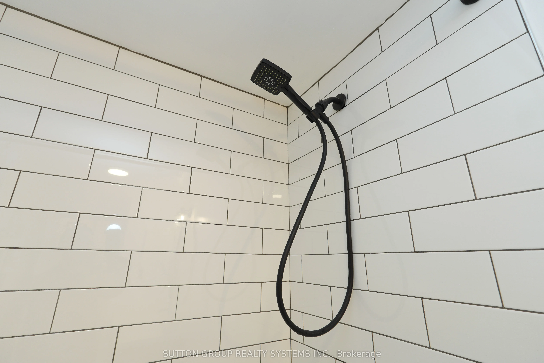
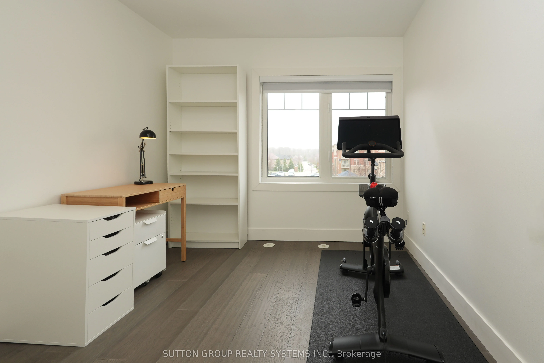
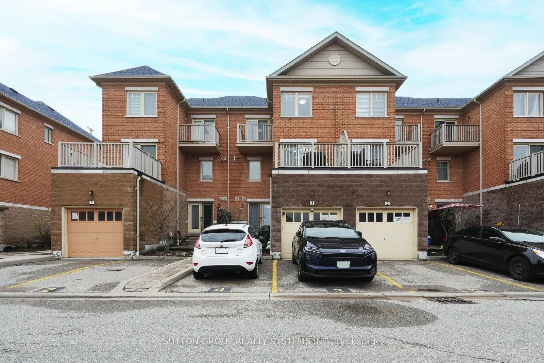
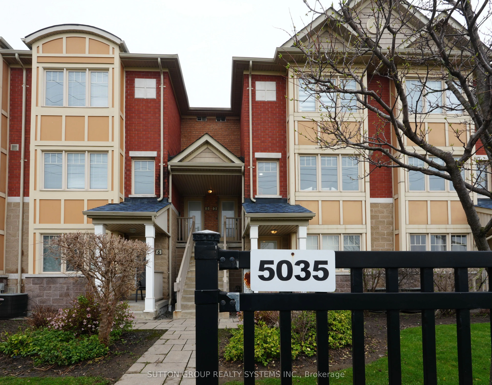
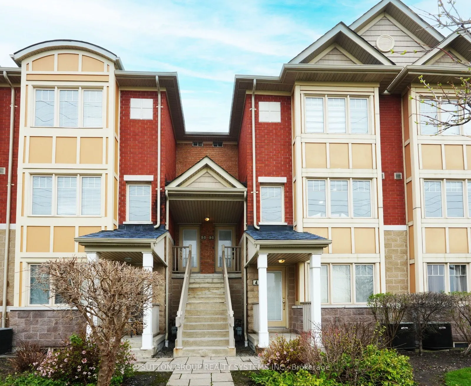
Welcome to Modern Living in Churchill Meadows! This beautifully well maintained and stylish townhouse offers 1,624 square feet & the perfect blend of comfort, convenience, and contemporary design in one of Mississauga's most desirable family-friendly communities situated in the sought-after Churchil...l Meadows neighbourhood. This townhouse offers open concept living with lots of natural light and immaculate renovations $$$ have been spent all throughout. Renovations include new engineered hardwood flooring (2021), neutral paint colour tones (2021), modern kitchen (2021) featuring stainless steels appliances, ample cabinetry, and breakfast bar, modern washrooms (2021), carpet free & many more. Unit comes with Two walk-out balconies perfect for outdoor relaxation and garage entrance access. Nearby to Credit Valley Hospital, Erin Mills Town Centre, top-rated schools, parks, and minutes to shopping, restaurants, and major retail centers. Easy access to highways 403/407 and public transit nearby community centres and recreational facilities. Perfect for first-time buyers, downsizers, or investors! Move-in ready and located in a vibrant, growing community. This is a fantastic opportunity you don't want to miss.
Full Property Details
Interior
Bedrooms
3
Total Bedrooms
3
Washrooms
3
Square Footage
1600-1799 sqft
Basement
None
Heating Source
Gas
Heating Fuel
Forced Air
Air Conditioning
Central Air
Family Room
No
Kitchens
1
Total Kitchens
1
Fireplace Features
No
Bedrooms
3
Total Bedrooms
3
Washrooms
3
Square Footage
1600-1799 sqft
Basement
None
Heating Source
Gas
Heating Fuel
Forced Air
Air Conditioning
Central Air
Family Room
No
Kitchens
1
Total Kitchens
1
Fireplace Features
No
Exterior
Driveway
Surface
Parking Spaces
2
Total Parking Spaces
2.00
Parking Description
Surface
Garage Spaces
1
Balcony
Terrace
Driveway
Surface
Parking Spaces
2
Total Parking Spaces
2.00
Parking Description
Surface
Garage Spaces
1
Balcony
Terrace
Building Description
Style
2-Storey
Home Type
Condo
Subtype
Condo Townhouse
Property Orientation
East West
Exterior Finish
Brick
Possession Date
No Data
Locker
None
Style
2-Storey
Home Type
Condo
Subtype
Condo Townhouse
Property Orientation
East West
Exterior Finish
Brick
Possession Date
No Data
Locker
None
Community
Community
Churchill Meadows
Community
Churchill Meadows
Taxes & Fees
Taxes
$4,471.27 /yr
Tax Year
2026
Occupancy
Owner
Maintenance Fee
$416.05/mo
Central Air Conditioning
Included
Common Elements
Included
Parking
Included
Water
Included
Building Insurance
Included
Taxes
$4,471.27 /yr
Tax Year
2026
Occupancy
Owner
Maintenance Fee
$416.05/mo
Central Air Conditioning
Included
Common Elements
Included
Parking
Included
Water
Included
Building Insurance
Included
Other
Pets
Yes-with Restrictions
Pets
Yes-with Restrictions
Room Types
Bedroom 2
Hardwood Floor, W/O To Balcony, Double Closet
Dimensions 11.42 x 10.53 feet
120.25 sqft
Bedroom 3
Hardwood Floor, Closet, Large Window
Dimensions 11.25 x 9.06 feet
101.93 sqft
Den
Hardwood Floor, Separate Room, W/O To Balcony
Dimensions 11.09 x 13.91 feet
154.26 sqft
Dining Room
Hardwood Floor, Combined w/Living, Open Concept
Dimensions 8.92 x 14.63 feet
130.5 sqft
Kitchen
Quartz Counter, Breakfast Bar, Modern Kitchen
Dimensions 9.45 x 15.29 feet
144.49 sqft
Living Room
Hardwood Floor, Combined w/Dining, Open Concept
Dimensions 11.09 x 13.91 feet
154.26 sqft
Primary Bedroom
Hardwood Floor, 4 Pc Ensuite, Walk-In Closet(s)
Dimensions 12.27 x 14.01 feet
171.9 sqft
Similar Properties(No results)
Mortgage Calculator
Calculate your estimated monthly mortgage payment
Price
$735,000
$
%
%
Total cost of mortgage
$0
Monthly payment
By clicking Save, we will calculate your estimated mortgage for all properties using the saved values (down payment percentage, interest rate, and amortization).
The accuracy and applicability of this calculator are not guaranteed.