Sign In or Create a Free Account to see full details of this property
Key Facts
Key facts for 2508 Cobbinshaw Circle
Property Type
House, Backsplit 3
Parking
None 1 garage, 2 parking
MLS #
W13698442
Size
1500-2000 sqft
Basement
Finished with Walk-Out,Finished
Listed on
2026-08-20
Lot size
30 x 150.0
Tax
-
Days on Market
54
Approximate Age
31-50
Maintenance Fee
-
Description
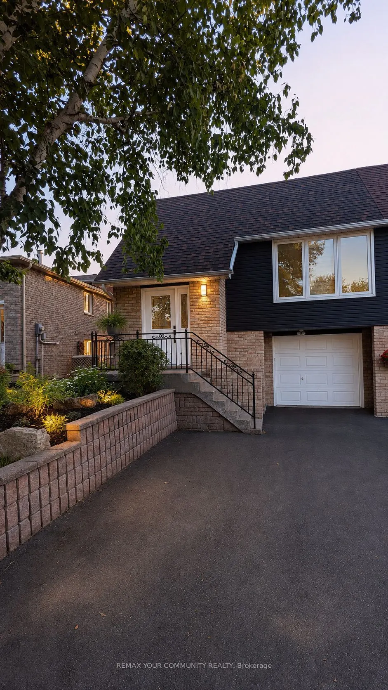
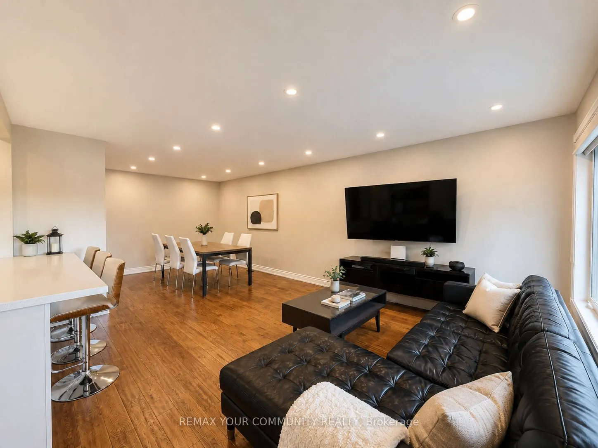
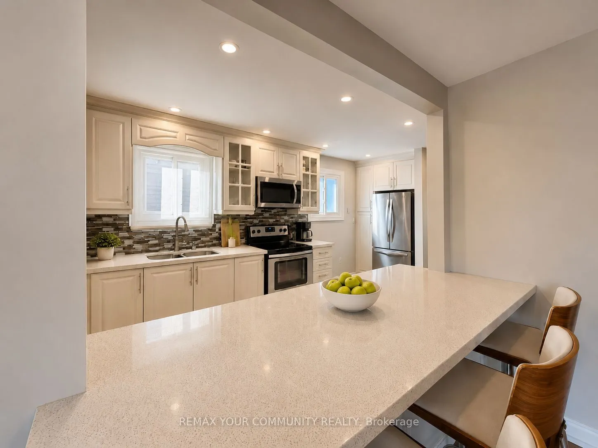
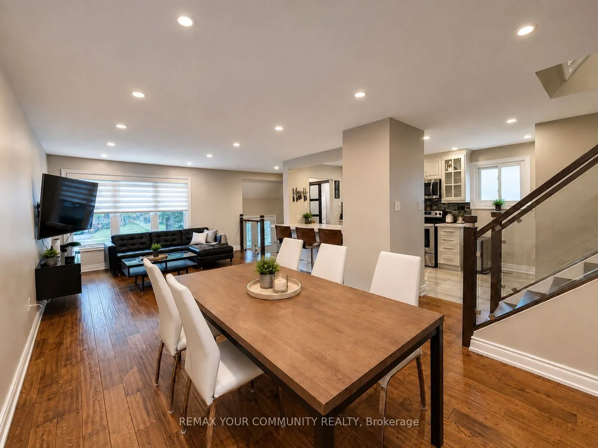
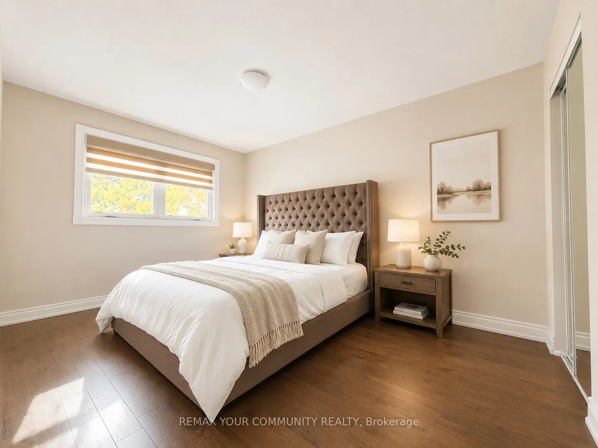
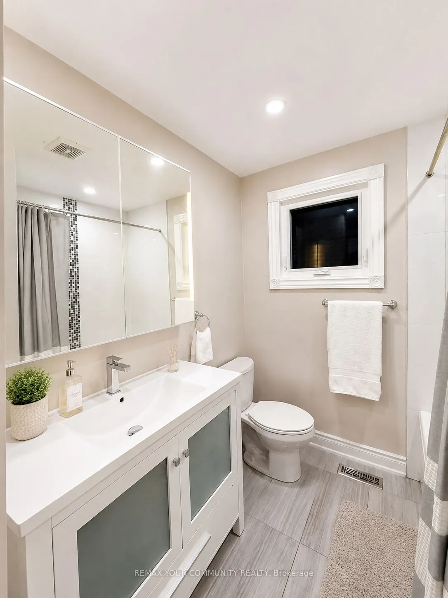
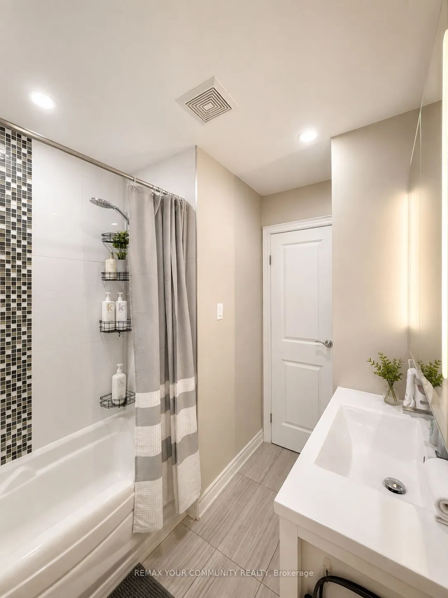
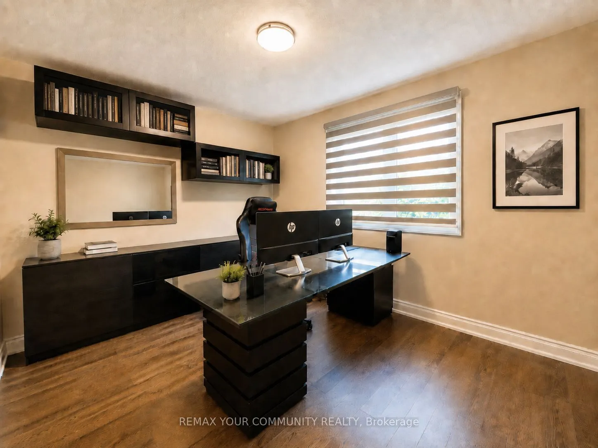
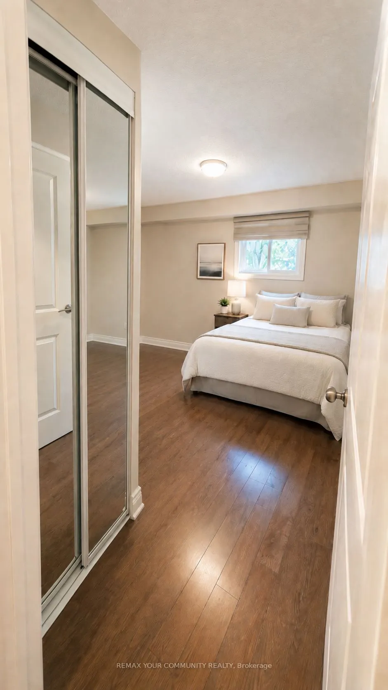
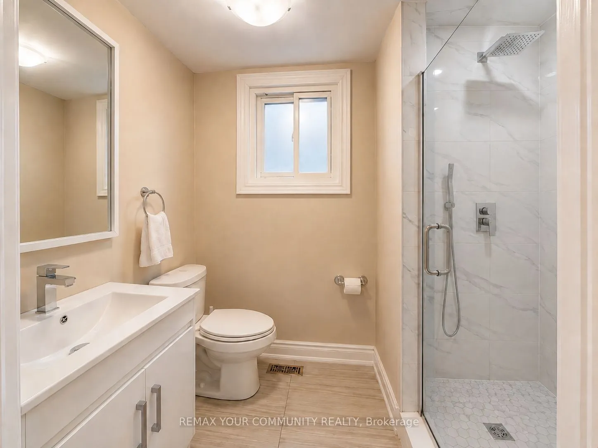
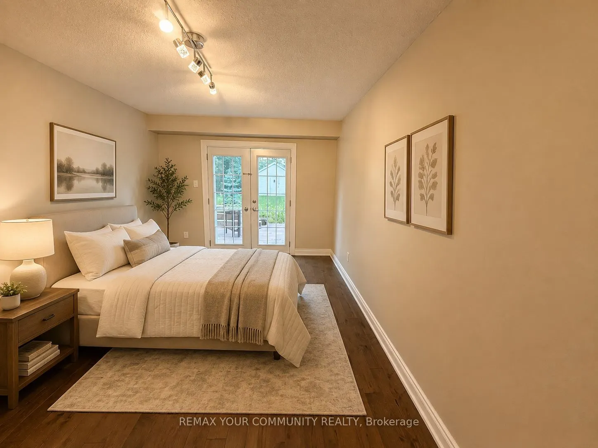
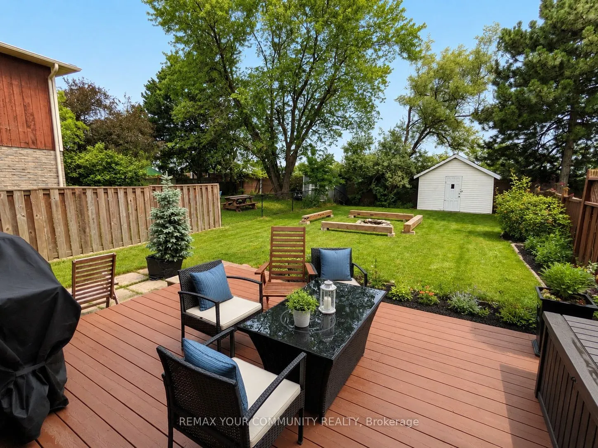
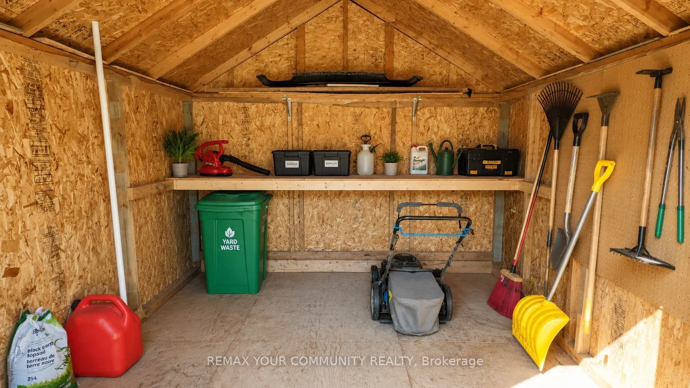
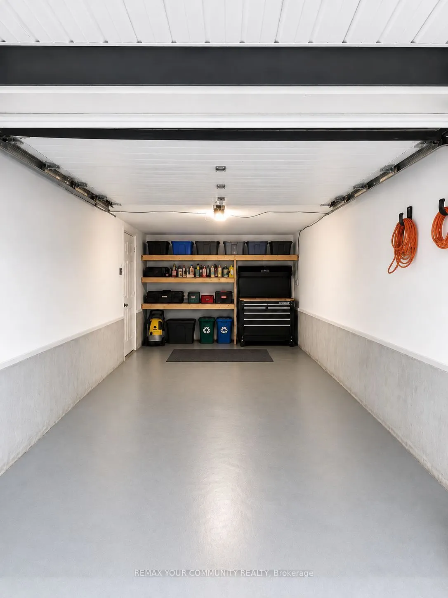
Modern and Move-In-Ready. This Semi Features An Updated Kitchen Complete With A Breakfast Bar, Stainless Steel Appliances, Quartz Counters, Backsplash, Double-Sink & A Built-In Pantry. Open Concept Living And Dining Room Offers A Spacious Floorplan. Hardwood Floors Throughout and 3 Bedrooms All Faci...ng The Private Backyard For Additional Privacy. Newly Renovated Step-In Shower on The Lower Level Adds Another Full Bath To The Property. Bonus Ground Floor Family Room Can Double As An Office, Rec Room, or Even A 4th Bedroom. Enjoy A Walk Out To The Oversized Backyard Featuring A Garden Shed For Additional Storage. In-Home Stacked Washer & Dryer For All Your Laundry Needs. Access To The Garage From Within The Property, And 2 Additional Parking Spots on The Driveway. Close To Parks, Schools, Shopping, & Highways.
Full Property Details
Interior
Bedrooms
3
Total Bedrooms
3
Washrooms
2
Square Footage
1500-2000 sqft
Basement
Finished with Walk-Out,Finished
Heating Source
Gas
Heating Fuel
Forced Air
Air Conditioning
Central Air
Family Room
Yes
Kitchens
1
Total Kitchens
1
Fireplace Features
No
Bedrooms
3
Total Bedrooms
3
Washrooms
2
Square Footage
1500-2000 sqft
Basement
Finished with Walk-Out,Finished
Heating Source
Gas
Heating Fuel
Forced Air
Air Conditioning
Central Air
Family Room
Yes
Kitchens
1
Total Kitchens
1
Fireplace Features
No
Exterior
Depth
150.0
Front
30.0
Acreage
< .50
Driveway
Private
Lot Size
30 x 150.0 ft
Pool
None
Parking Spaces
2
Total Parking Spaces
3.00
Parking Description
None
Garage Spaces
1
Depth
150.0
Front
30.0
Acreage
< .50
Driveway
Private
Lot Size
30 x 150.0 ft
Pool
None
Parking Spaces
2
Total Parking Spaces
3.00
Parking Description
None
Garage Spaces
1
Building Description
Style
Backsplit 3
Home Type
House
Subtype
Semi-Detached
Year Built
31-50
Property Orientation
East
Exterior Finish
Brick
Sewers
Sewers
Water Supply
Municipal
Possession Date
No Data
Style
Backsplit 3
Home Type
House
Subtype
Semi-Detached
Year Built
31-50
Property Orientation
East
Exterior Finish
Brick
Sewers
Sewers
Water Supply
Municipal
Possession Date
No Data
Community
Community
Meadowvale
Community
Meadowvale
Taxes & Fees
Occupancy
Vacant
Occupancy
Vacant
Room Types
Bedroom 2
Hardwood Floor, Closet, Window
Dimensions 12.86 x 9.91 feet
127.44 sqft
Bedroom 3
Hardwood Floor, Closet, Window
Dimensions 12.07 x 11.81 feet
142.55 sqft
Dining Room
Hardwood Floor, Combined w/Living, Open Concept
Dimensions 11.02 x 9.25 feet
101.94 sqft
Family Room
Hardwood Floor, W/O To Deck
Dimensions 17.22 x 10.56 feet
181.84 sqft
Kitchen
Stainless Steel Appl, Quartz Counter, Breakfast Bar