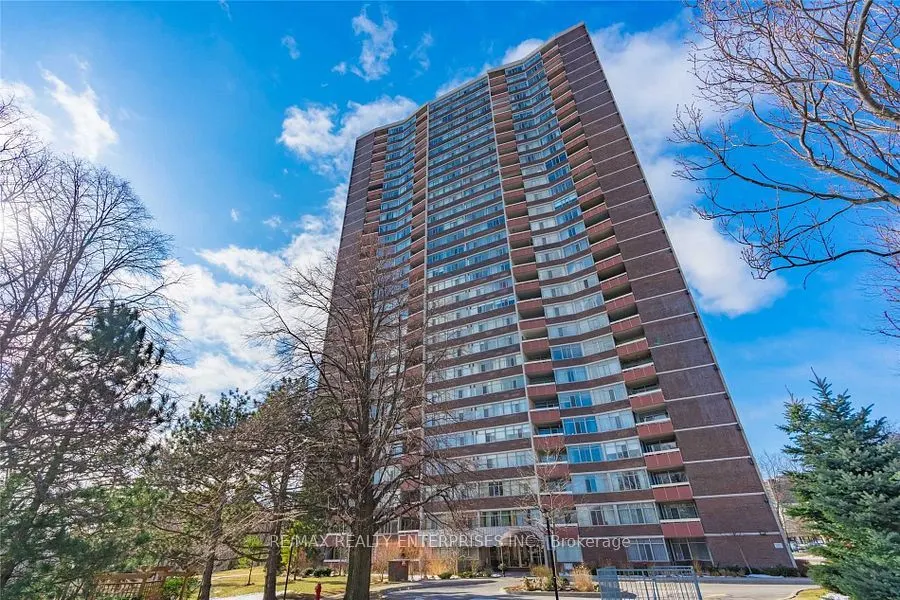
Sign In or Create a Free Account to see full details of this property
Key Facts
Key facts for 3100 Kirwin Avenue #2702
Property Type
Condo, Apartment
Parking
Underground 0 garage, 2 parking
MLS #
W13731254
Size
1000-1199 sqft
Basement
None
Listed on
2026-09-01
Lot size
-
Tax
-
Days on Market
42
Approximate Age
-
Maintenance Fee
-
Common Elements, Hea...
Description
Welcome to this spacious corner unit offering close to 1,200 sq. ft. of living space, featuring a huge den that can easily be used as a second bedroom. Enjoy spectacular south-east panoramic views of the Toronto skyline, greenbelt, and Lake Ontario from this desirable unit. The bright, open-concept ...layout features a combined living, dining, and family room, with an additional den conveniently located off the kitchen. Two underground parking spaces and a convenient en-suite locker and laundry add to the functionality and comfort of this exceptional home. **Bonus**Utilities, Wifi and Rogers cable are included in the rent, making this a fantastic opportunity for comfortable, convenient urban living. Building amenities include an outdoor swimming pool, BBQ area, party room, recreation room with ping-pong, pool table and foosball, and tennis court, all set within a beautiful park-like setting. Ideally located just a 15-minute walk to Cooksville GO Station, approximately 5 minutes by car, and close to Port Credit GO Station, the new Trillium Mississauga Hospital, Highway 403, QEW, and the upcoming Hurontario LRT (Hazel McCallion Line), offering excellent connectivity throughout Mississauga and Brampton. With approximately a 30-minute GO train ride to Union Station, this home is ideal for commuters. No pet rule strictly enforced.
Full Property Details
Interior
Bedrooms
1
Bedrooms Plus
1
Total Bedrooms
2
Washrooms
2
Square Footage
1000-1199 sqft
Basement
None
Heating Source
Gas
Heating Fuel
Forced Air
Air Conditioning
Central Air
Family Room
No
Kitchens
1
Total Kitchens
1
Fireplace Features
No
Bedrooms
1
Bedrooms Plus
1
Total Bedrooms
2
Washrooms
2
Square Footage
1000-1199 sqft
Basement
None
Heating Source
Gas
Heating Fuel
Forced Air
Air Conditioning
Central Air
Family Room
No
Kitchens
1
Total Kitchens
1
Fireplace Features
No
Exterior
Driveway
Underground
Pool
Outdoor Pool
Parking Spaces
2
Total Parking Spaces
2.00
Parking Description
Underground
Garage Spaces
0
Balcony
Open
Driveway
Underground
Pool
Outdoor Pool
Parking Spaces
2
Total Parking Spaces
2.00
Parking Description
Underground
Garage Spaces
0
Balcony
Open
Building Description
Style
Apartment
Home Type
Condo
Subtype
Condo Apt
Property Orientation
South East
Exterior Finish
Brick
Possession Date
10/1/2026
Locker
Ensuite
Style
Apartment
Home Type
Condo
Subtype
Condo Apt
Property Orientation
South East
Exterior Finish
Brick
Possession Date
10/1/2026
Locker
Ensuite
Community
Community
Cooksville
Community
Cooksville
Taxes & Fees
Common Elements
Included
Heating
Included
Hydro
Included
Parking
Included
Water
Included
Common Elements
Included
Heating
Included
Hydro
Included
Parking
Included
Water
Included
Other
Pets
No
Pets
No
Room Types
Den
Window, Laminate, Combined w/Kitchen
Dimensions 15.09 x 9.32 feet
140.64 sqft
Dining Room
Combined w/Living, Broadloom
Dimensions 10.76 x 10.66 feet
114.7 sqft
Family Room
Window, Overlook Greenbelt
Dimensions 11.42 x 8.76 feet
100.04 sqft
Kitchen
Eat-in Kitchen, Updated, Combined w/Den
Dimensions 15.42 x 7.41 feet
114.26 sqft
Living Room
Combined w/Dining, W/O To Balcony, Overlook Greenbelt