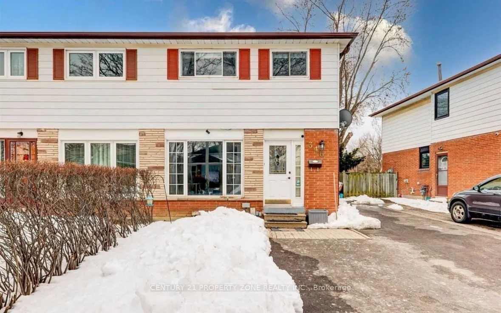
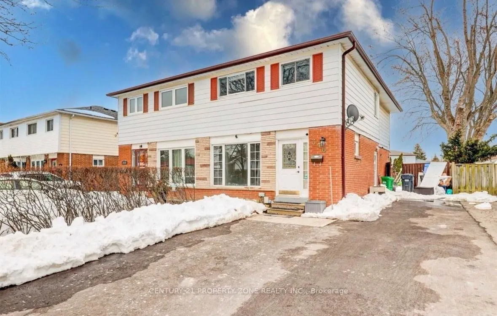
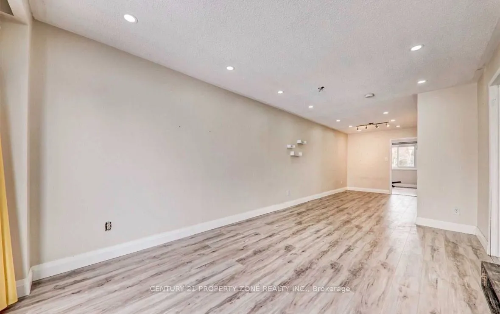
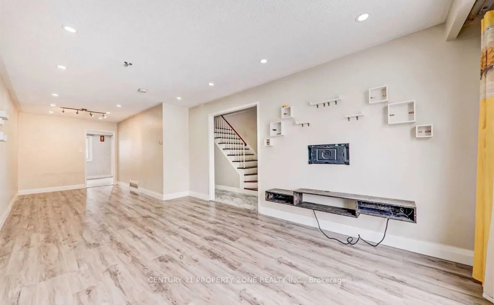
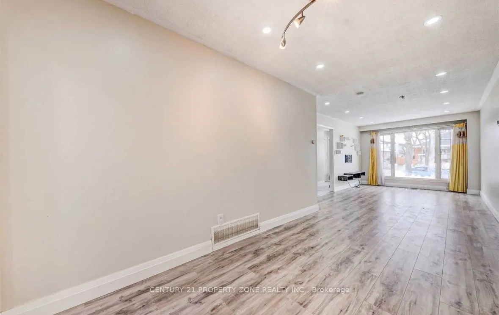
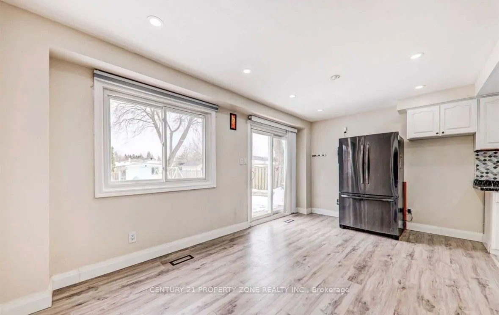
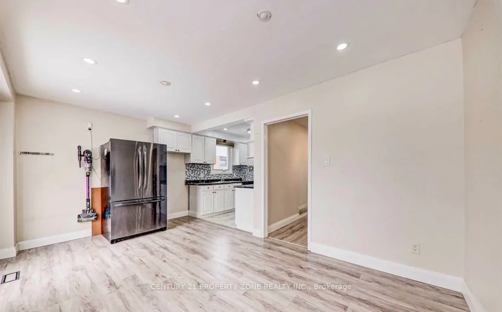
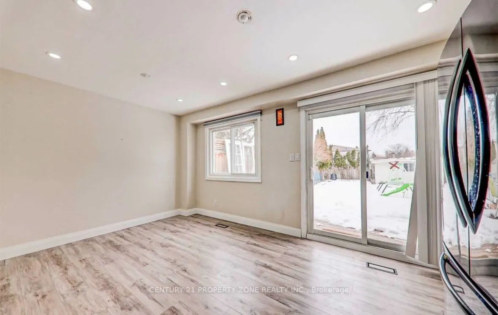
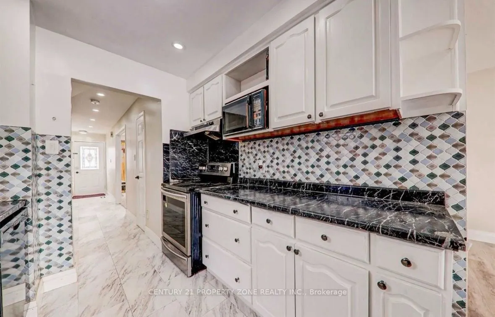
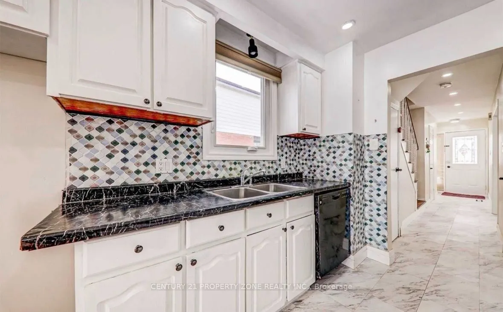
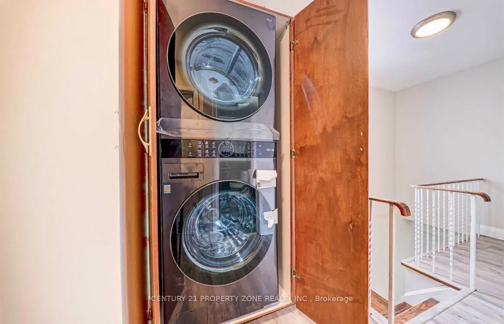
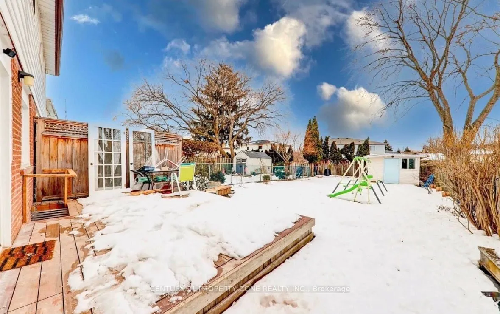
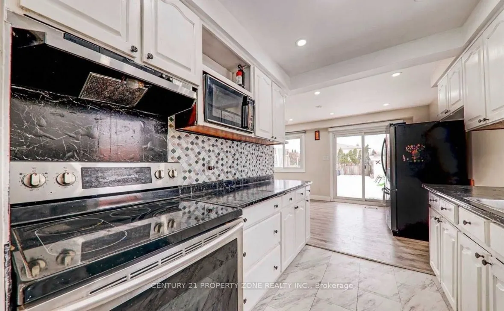
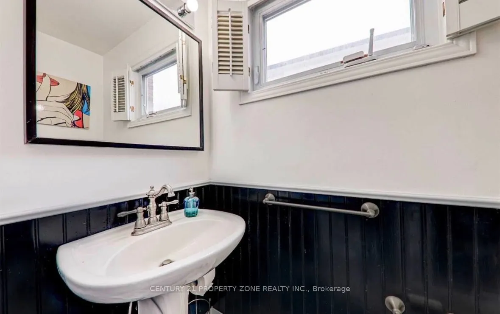
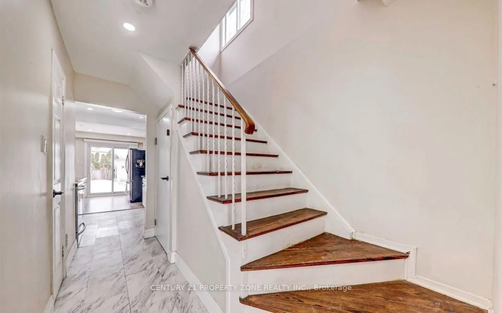
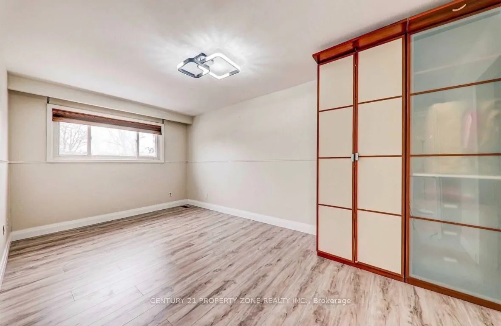
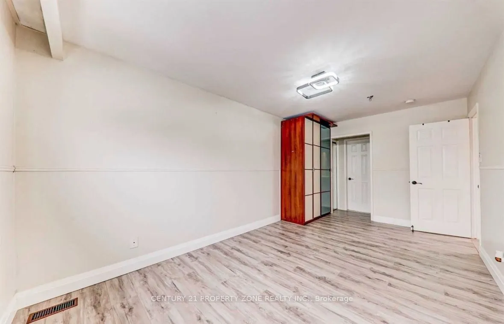
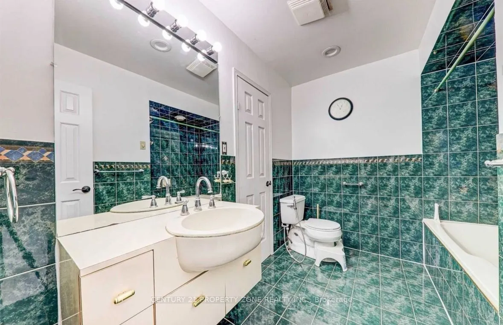
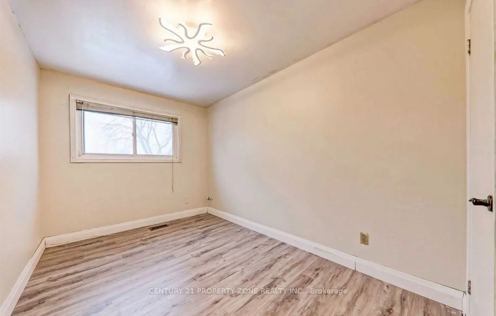
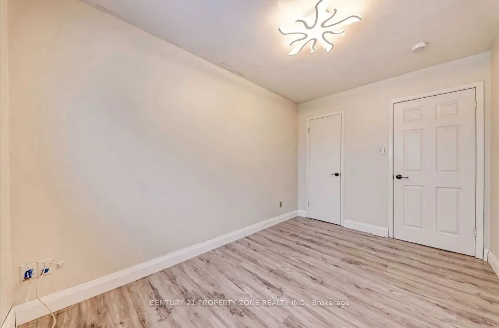
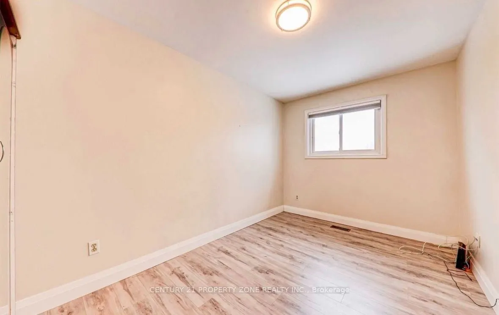
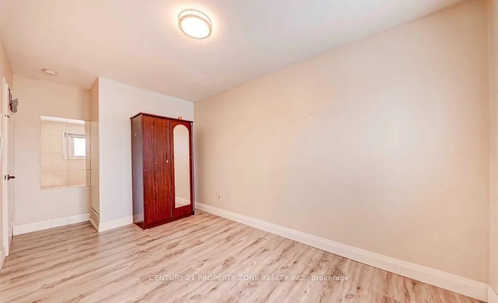
Welcome to 346 Montego Road! Spacious and well-maintained 4-bedroom, 1.5-bathroom home offeringthe **main and second levels only**, available for lease starting **October 1, 2026**. Idealfor families, newcomers and professionals looking for a comfortable home in a convenientlocation. Bright and func...tional layout with generous living space and 4 well-sized bedrooms.**3-car parking available.** Tenant to pay **70% of utilities**. **Basement is not included**Close to schools, parks, shopping, transit and other amenities.
Full Property Details
Interior
Bedrooms
4
Total Bedrooms
4
Washrooms
2
Square Footage
1100-1500 sqft
Basement
Finished
Heating Source
Gas
Heating Fuel
Forced Air
Air Conditioning
Central Air
Family Room
Yes
Kitchens
1
Total Kitchens
1
Fireplace Features
Yes
Bedrooms
4
Total Bedrooms
4
Washrooms
2
Square Footage
1100-1500 sqft
Basement
Finished
Heating Source
Gas
Heating Fuel
Forced Air
Air Conditioning
Central Air
Family Room
Yes
Kitchens
1
Total Kitchens
1
Fireplace Features
Yes
Exterior
Driveway
Private
Pool
None
Parking Spaces
3
Total Parking Spaces
3.00
Parking Description
None
Garage Spaces
0
Driveway
Private
Pool
None
Parking Spaces
3
Total Parking Spaces
3.00
Parking Description
None
Garage Spaces
0
Building Description
Style
2 1/2 Storey
Home Type
House
Subtype
Semi-Detached
Property Orientation
South
Exterior Finish
Brick
Sewers
Sewers
Water Supply
Municipal
Possession Date
10/1/2026
Style
2 1/2 Storey
Home Type
House
Subtype
Semi-Detached
Property Orientation
South
Exterior Finish
Brick
Sewers
Sewers
Water Supply
Municipal
Possession Date
10/1/2026
Community
Community
Cooksville
Community
Cooksville
Taxes & Fees
Occupancy
Tenant
Occupancy
Tenant
Room Types
Bedroom 2
Hardwood Floor, Overlooks Garden, Window
Dimensions 12.2 x 8.1 feet
98.82 sqft
Bedroom 2
Hardwood Floor, Overlooks Garden, Window
Dimensions 13.65 x 8.99 feet
122.71 sqft
Bedroom 4
Hardwood Floor, Overlooks Frontyard, Window
Dimensions 12.5 x 7.97 feet
99.62 sqft
Dining Room
Hardwood Floor, French Doors, Combined w/Living
Dimensions 16.01 x 7.97 feet
127.6 sqft
Family Room
Hardwood Floor, Overlooks Garden, W/O To Patio
Dimensions 16.5 x 10.33 feet
170.44 sqft
Kitchen
Hardwood Floor, Overlooks Garden, W/O To Patio
Dimensions 16.5 x 10.33 feet
170.44 sqft
Living Room
Hardwood Floor, French Doors, Picture Window
Dimensions 16.99 x 10.27 feet
174.49 sqft
Primary Bedroom
Hardwood Floor, Semi Ensuite, His and Hers Closets