Sign In or Create a Free Account to see full details of this property
Key Facts
Key facts for 4975 Southampton Drive #145
Property Type
Condo, Stacked Townhse
Parking
Surface 0 garage, 2 parking
MLS #
W13753734
Size
1200-1399 sqft
Basement
None
Listed on
2026-09-08
Lot size
-
Tax
$4,352.57 /yr
Days on Market
35
Approximate Age
16-30
Maintenance Fee
$519.17/mo
Common Elements, Par...
Description
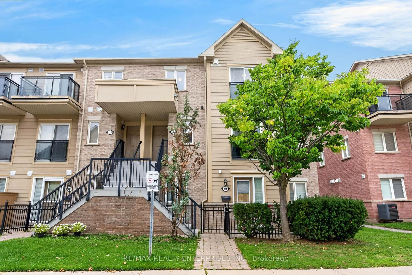
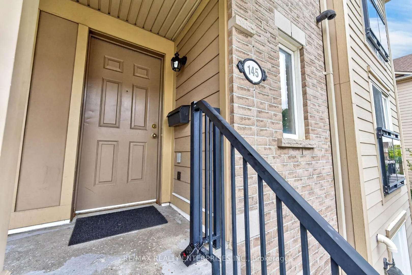
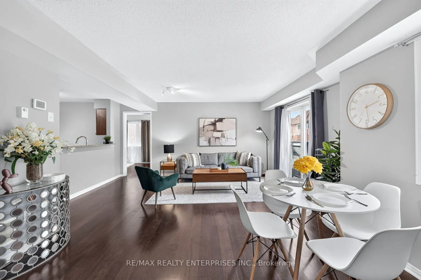
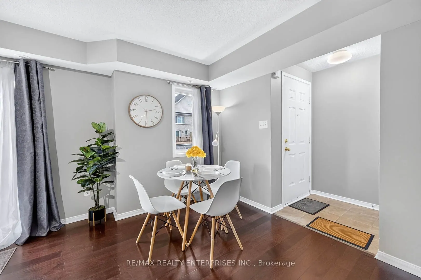
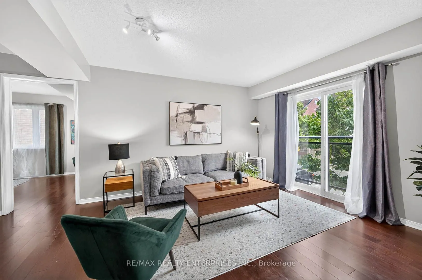
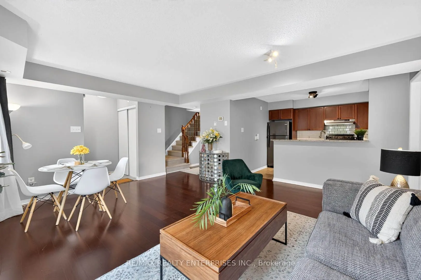
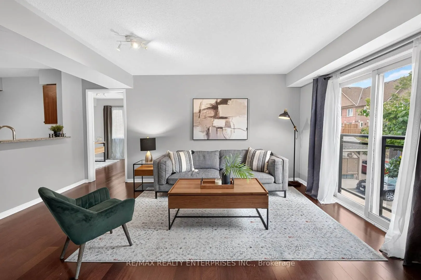
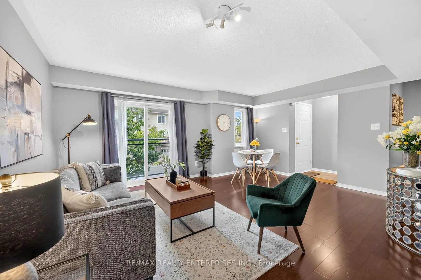
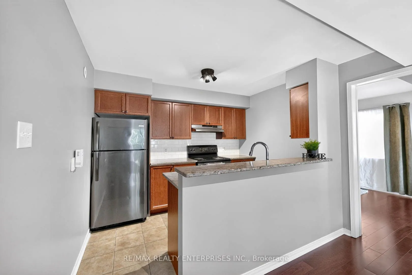
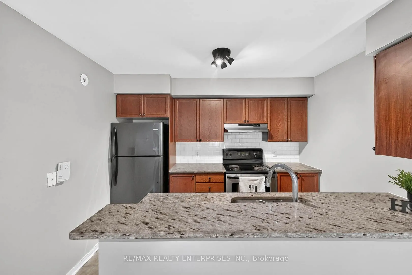
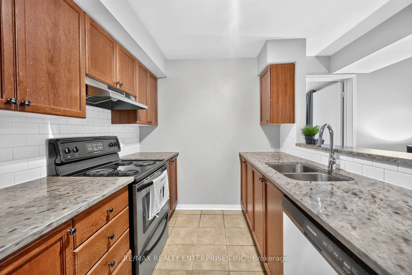
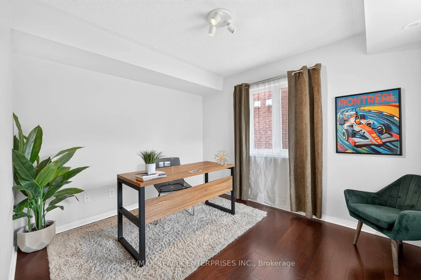
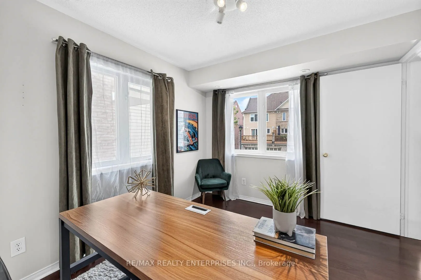
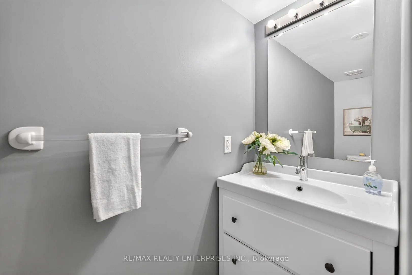
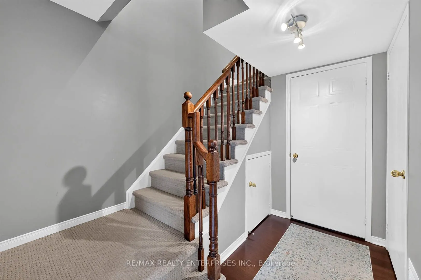
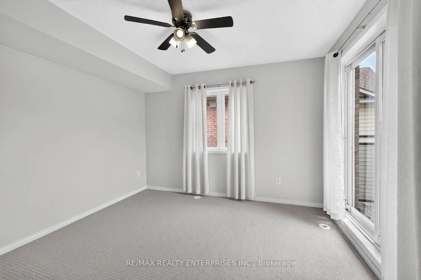
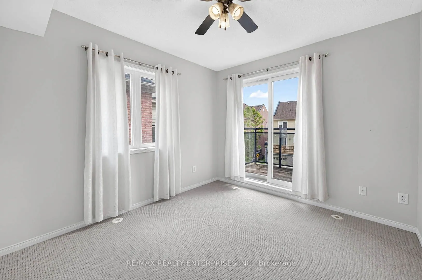
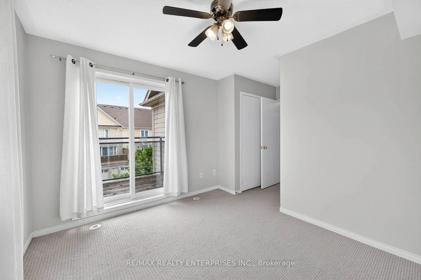
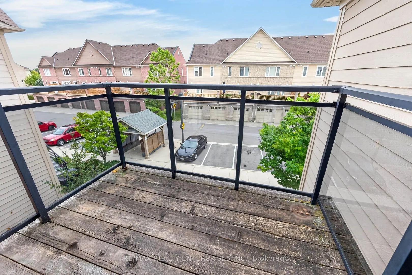
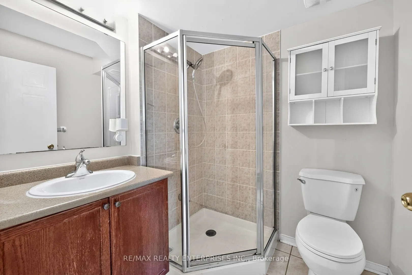
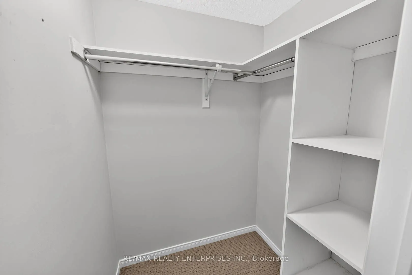
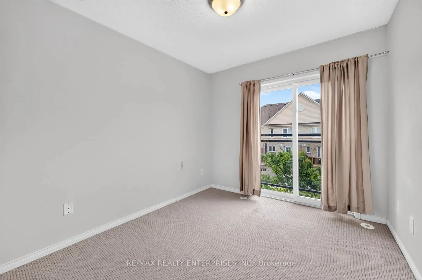
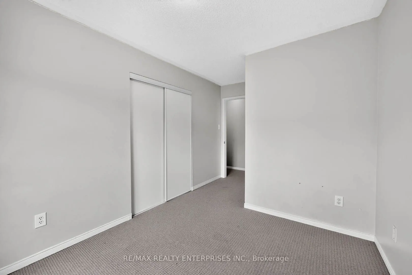
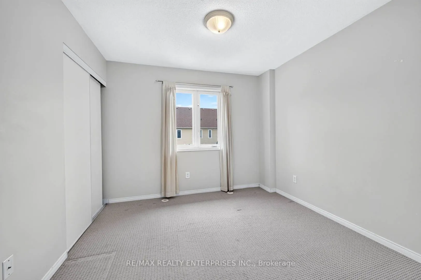
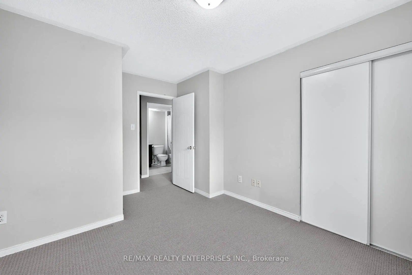
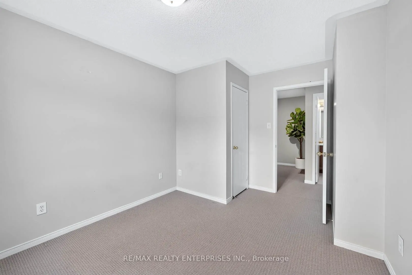
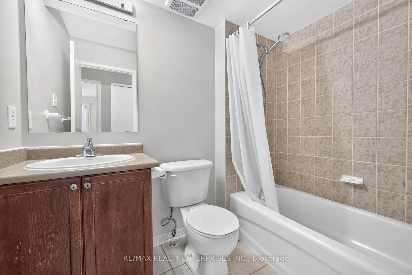
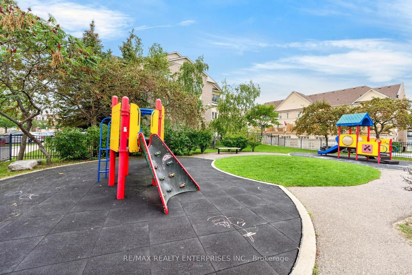
Welcome to this beautifully maintained 3-bedroom, 3-bathroom corner-unit townhouse in the heart of Churchill Meadows. Offering 1,366 sq. ft. of bright, thoughtfully designed living space and an exceptionally RARE convenience of TWO parking spaces, both located directly in front of the unit. No searc...hing for spots, no long walks with groceries, just effortless everyday living.The open-concept main floor features rich hardwood flooring, a spacious living area, Juliette balcony and an inviting kitchen complete with breakfast bar, stainless steel appliances and granite countertops. The versatile den provides the perfect flex space for a home office, dining area, or additional bedroom to suit your lifestyle. Upstairs, you'll find three generous bedrooms, including a comfortable primary, with ensuite bathroom and additional balcony. Ideally located close to major highways including the 403 and 407, Erin Mills Town Centre, Credit Valley Hospital, parks, schools, and all the amenities Churchill Meadows has to offer, this is a home that truly delivers on space, convenience, and community!
Full Property Details
Interior
Bedrooms
3
Bedrooms Plus
1
Total Bedrooms
4
Washrooms
3
Square Footage
1200-1399 sqft
Basement
None
Heating Source
Gas
Heating Fuel
Forced Air
Air Conditioning
Central Air
Family Room
No
Kitchens
1
Total Kitchens
1
Fireplace Features
No
Bedrooms
3
Bedrooms Plus
1
Total Bedrooms
4
Washrooms
3
Square Footage
1200-1399 sqft
Basement
None
Heating Source
Gas
Heating Fuel
Forced Air
Air Conditioning
Central Air
Family Room
No
Kitchens
1
Total Kitchens
1
Fireplace Features
No
Exterior
Driveway
Surface
Parking Spaces
2
Total Parking Spaces
2.00
Parking Description
Surface
Garage Spaces
0
Balcony
Open
Driveway
Surface
Parking Spaces
2
Total Parking Spaces
2.00
Parking Description
Surface
Garage Spaces
0
Balcony
Open
Building Description
Style
Stacked Townhse
Home Type
Condo
Subtype
Condo Townhouse
Year Built
16-30
Property Orientation
South
Exterior Finish
Brick,Vinyl Siding
Possession Date
No Data
Locker
None
Style
Stacked Townhse
Home Type
Condo
Subtype
Condo Townhouse
Year Built
16-30
Property Orientation
South
Exterior Finish
Brick,Vinyl Siding
Possession Date
No Data
Locker
None
Community
Community
Churchill Meadows
Community
Churchill Meadows
Taxes & Fees
Taxes
$4,352.57 /yr
Tax Year
2025
Occupancy
Vacant
Maintenance Fee
$519.17/mo
Common Elements
Included
Parking
Included
Water
Included
Building Insurance
Included
Taxes
$4,352.57 /yr
Tax Year
2025
Occupancy
Vacant
Maintenance Fee
$519.17/mo
Common Elements
Included
Parking
Included
Water
Included
Building Insurance
Included
Other
Pets
Yes-with Restrictions
Pets
Yes-with Restrictions
Room Types
Bedroom 2
Broadloom, Window, Closet
Dimensions 9.84 x 9.02 feet
88.76 sqft
Bedroom 3
Broadloom, Window, Closet
Dimensions 10.07 x 9.84 feet
99.09 sqft
Den
Hardwood Floor, Separate Room, Window
Dimensions 11.42 x 9.51 feet
108.6 sqft
Kitchen
Granite Counters, Breakfast Bar, Stainless Steel Appl
By clicking Save, we will calculate your estimated mortgage for all properties using the saved values (down payment percentage, interest rate, and amortization).
The accuracy and applicability of this calculator are not guaranteed.