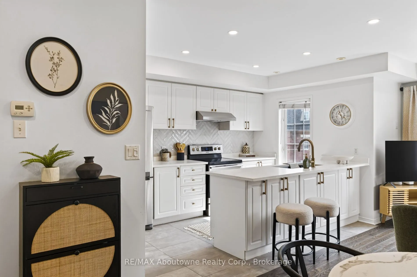
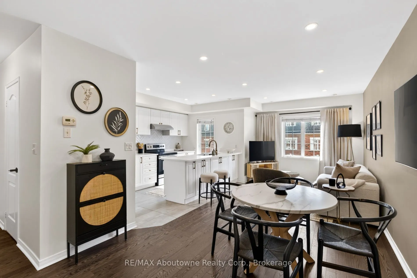
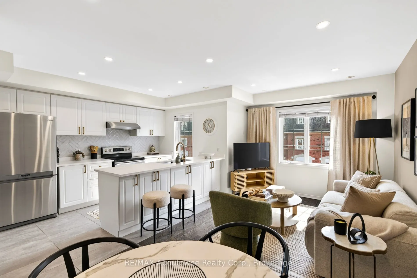
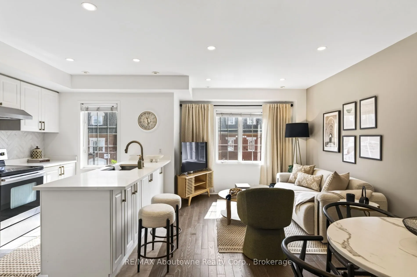
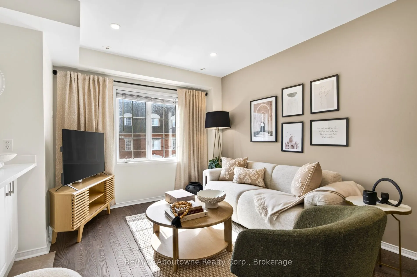
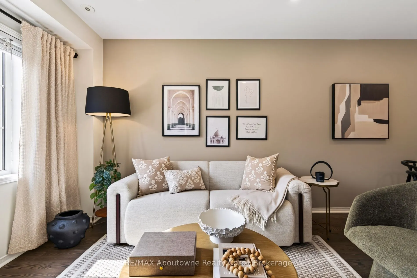
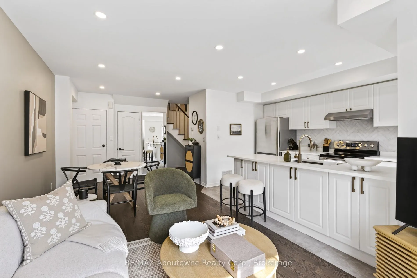
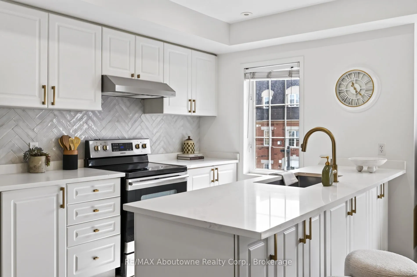
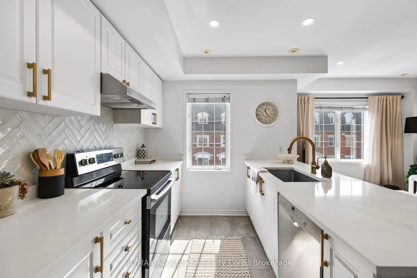
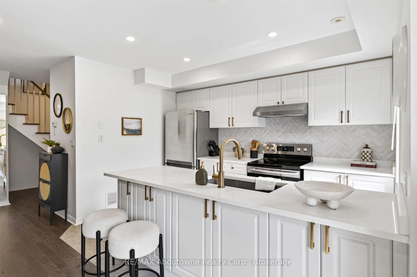
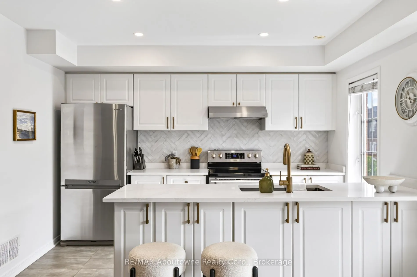
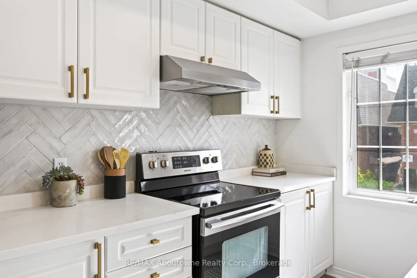
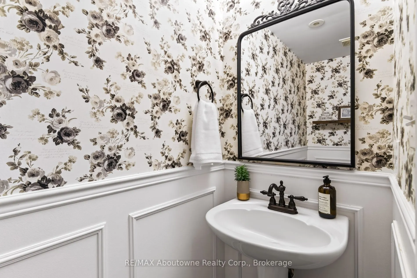
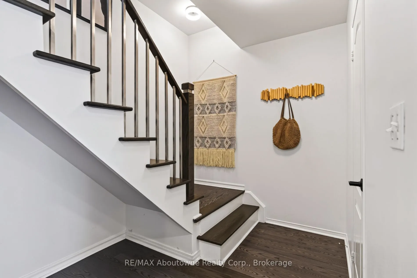
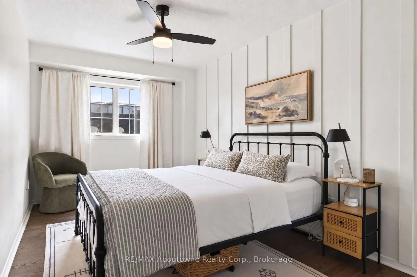
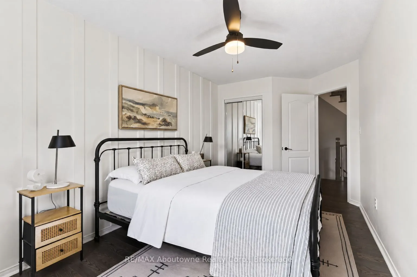
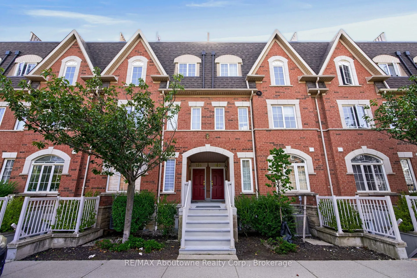
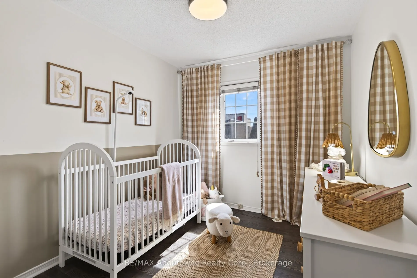
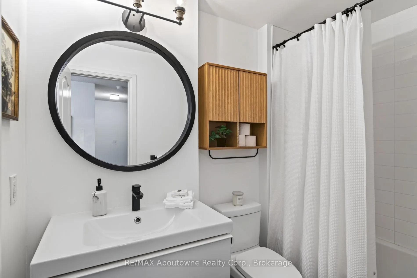
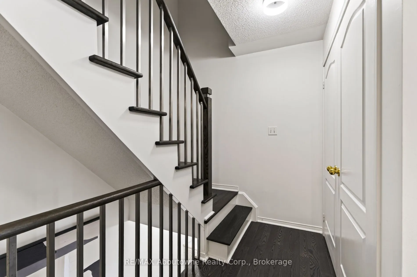
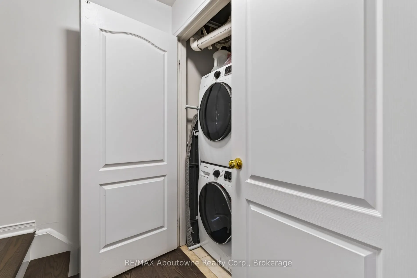
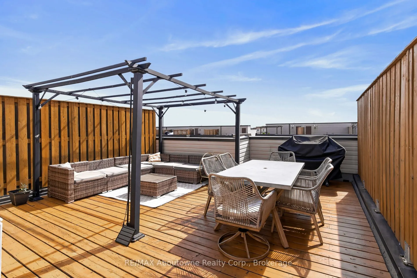
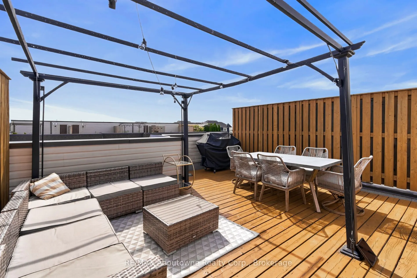
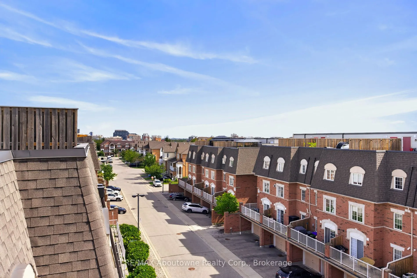
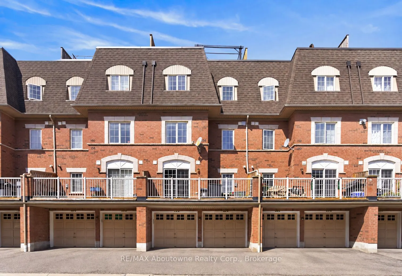
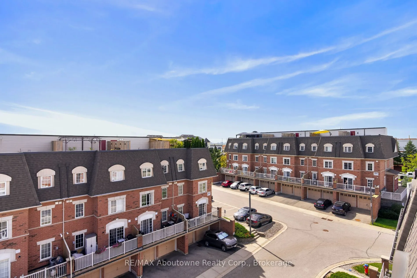
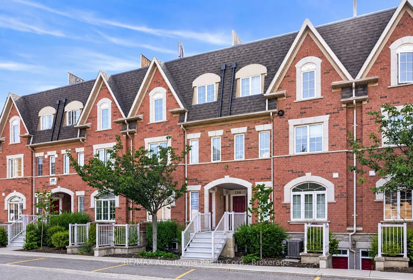
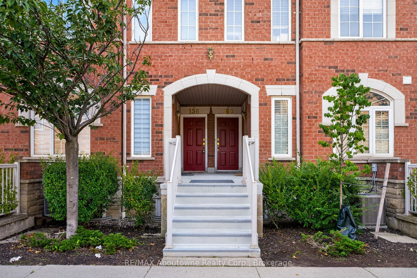
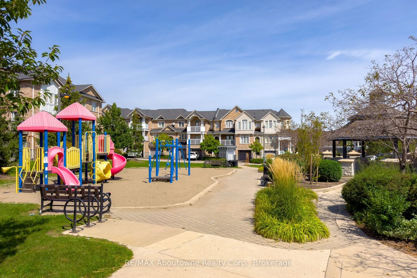
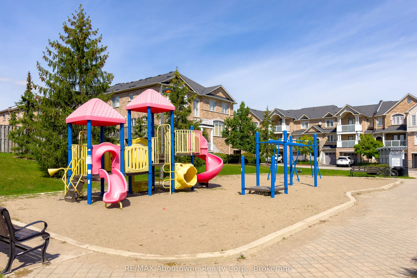
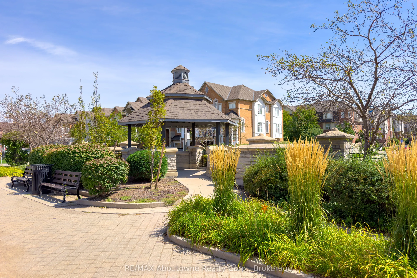
Welcome to 601 Shoreline Drive, a beautifully upgraded 2-bedroom, 1.5-bath townhome offering the perfect blend of style and functionality. Thoughtfully updated in recent years, this move-in ready home features hardwood flooring, modern lighting, fresh paint (2026), upgraded hardware(2023), backsplas...h (2026) &more! The well-designed layout offers comfortable living and dining spaces, two gracious bedrooms and the convenience of a powder room in addition to the full bath but the true showstopper is the incredible rooftop terrace. This outdoor retreat has plenty of space to lounge, dine, BBQ and entertain friends and family. Rarely offered in stacked townhomes is the owned garage + private driveway giving you two parking spaces and added storage! The location is equally impressive. Walk to nearby grocery stores, banks, transit, restaurants, shops and everyday essentials just steps from your door while nearby Brickyard Park and Playground provide scenic trails for your leisure. Commuters will appreciate excellent access to MiWay and GO Transit connections, as well as easy access to major highways with Square One, Port Credit, Lake Ontario and Mississauga's vibrant downtown core all just a short drive away. A beautifully updated home with an exceptional rooftop terrace, two owned parking spaces and a highly convenient Cooksville location, this is turn-key living with nothing left to do but move in and enjoy.
Full Property Details
Interior
Bedrooms
2
Total Bedrooms
2
Washrooms
2
Square Footage
1000-1199 sqft
Basement
None
Heating Source
Gas
Heating Fuel
Forced Air
Air Conditioning
Central Air
Family Room
No
Kitchens
1
Total Kitchens
1
Fireplace Features
No
Bedrooms
2
Total Bedrooms
2
Washrooms
2
Square Footage
1000-1199 sqft
Basement
None
Heating Source
Gas
Heating Fuel
Forced Air
Air Conditioning
Central Air
Family Room
No
Kitchens
1
Total Kitchens
1
Fireplace Features
No
Exterior
Parking Spaces
2
Total Parking Spaces
2.00
Garage Spaces
1
Balcony
Terrace
Parking Spaces
2
Total Parking Spaces
2.00
Garage Spaces
1
Balcony
Terrace
Building Description
Style
2-Storey
Home Type
Condo
Subtype
Condo Townhouse
Property Orientation
North
Exterior Finish
Brick
Possession Date
No Data
Locker
None
Style
2-Storey
Home Type
Condo
Subtype
Condo Townhouse
Property Orientation
North
Exterior Finish
Brick
Possession Date
No Data
Locker
None
Community
Community
Cooksville
Community
Cooksville
Taxes & Fees
Taxes
$3,775 /yr
Tax Year
2026
Occupancy
Owner
Maintenance Fee
$411/mo
Common Elements
Included
Water
Included
Building Insurance
Included
Taxes
$3,775 /yr
Tax Year
2026
Occupancy
Owner
Maintenance Fee
$411/mo
Common Elements
Included
Water
Included
Building Insurance
Included
Other
Pets
Yes-with Restrictions
Pets
Yes-with Restrictions
Room Types
Bathroom
2 Pc Bath
Dimensions 6.89 x 2.82 feet
19.43 sqft
Bedroom 2
Hardwood Floor, Large Window, Closet
Dimensions 15.16 x 8.92 feet
135.23 sqft
Dining Room
Hardwood Floor, Open Concept
Dimensions 22.18 x 10.24 feet
227.12 sqft
Kitchen
Quartz Counter, Stainless Steel Appl, Open Concept
Dimensions 11.91 x 8.23 feet
98.02 sqft
Living Room
Hardwood Floor, Open Concept
Dimensions 22.18 x 6.96 feet
154.37 sqft
Primary Bedroom
Hardwood Floor, Large Window, Double Closet
Dimensions 15.16 x 8.92 feet
135.23 sqft
Similar Properties(No results)
Mortgage Calculator
Calculate your estimated monthly mortgage payment
Price
$675,000
$
%
%
Total cost of mortgage
$0
Monthly payment
By clicking Save, we will calculate your estimated mortgage for all properties using the saved values (down payment percentage, interest rate, and amortization).
The accuracy and applicability of this calculator are not guaranteed.