Sign In or Create a Free Account to see full details of this property
Key Facts
Key facts for 3891 Freeman Terrace
Property Type
House, Bungalow-Raised
Parking
Built-In 1 garage, 2 parking
MLS #
W13788188
Size
1100-1500 sqft
Basement
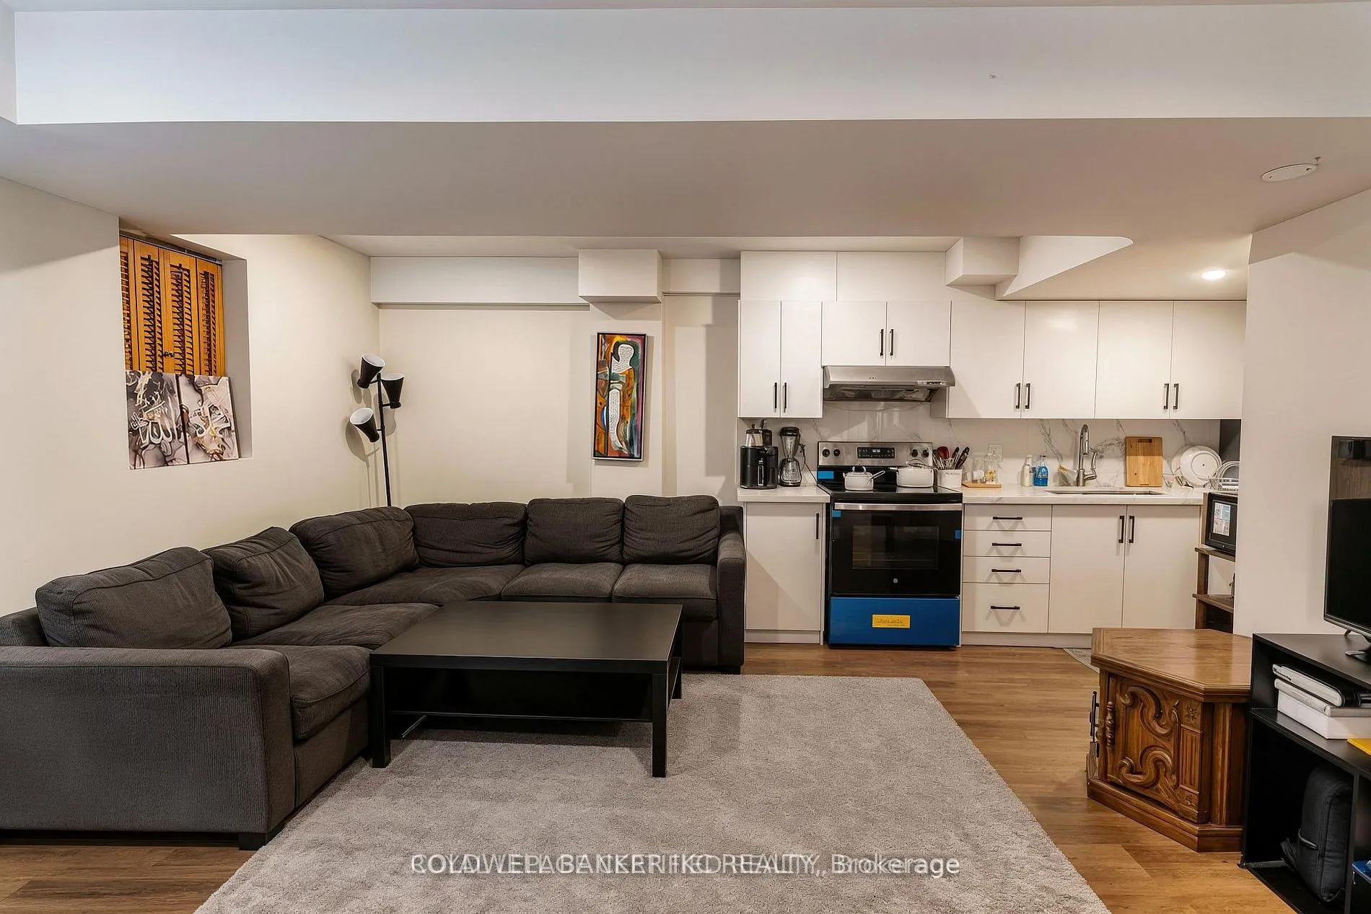
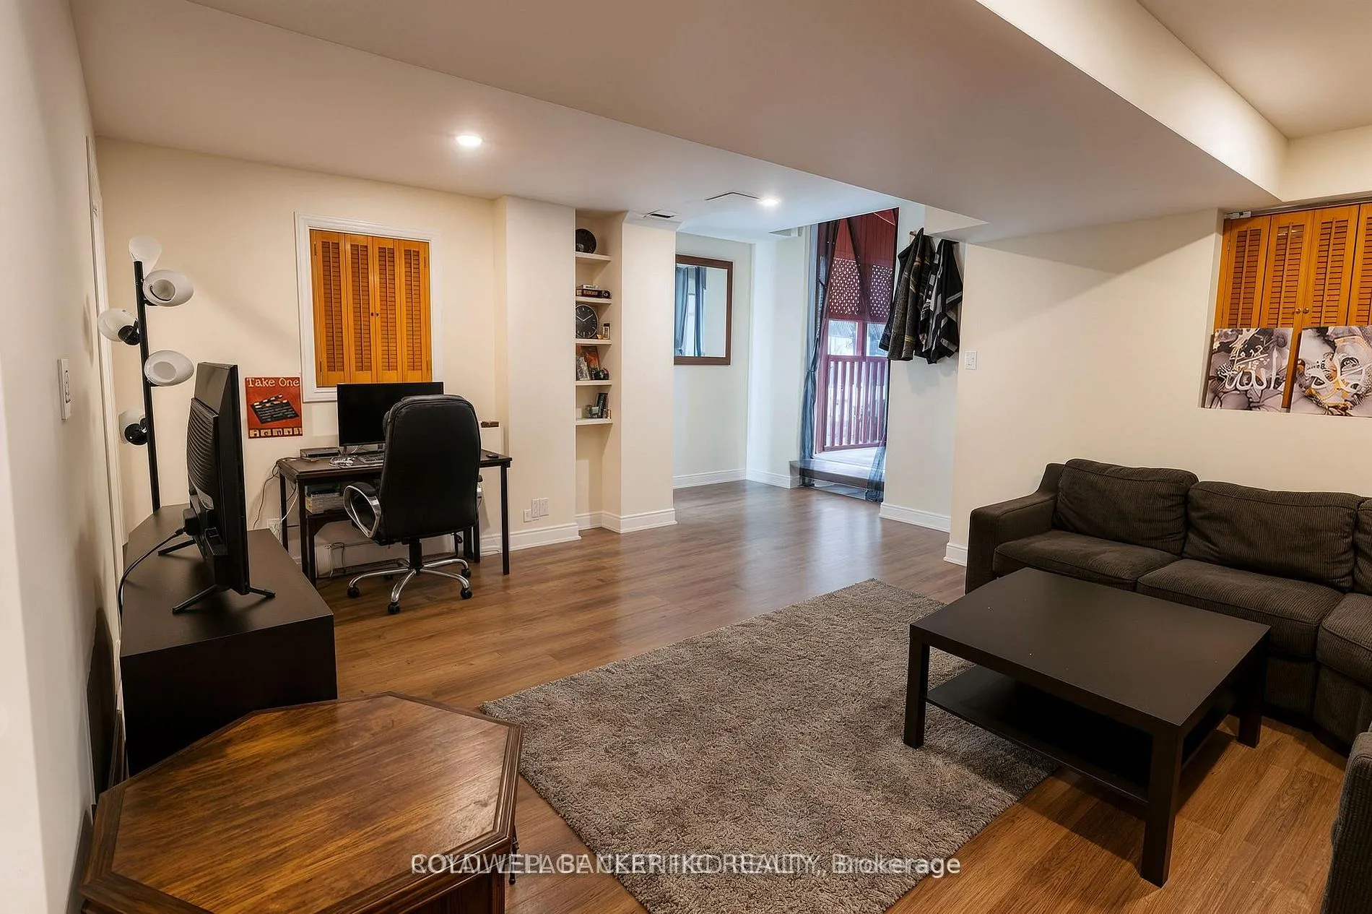
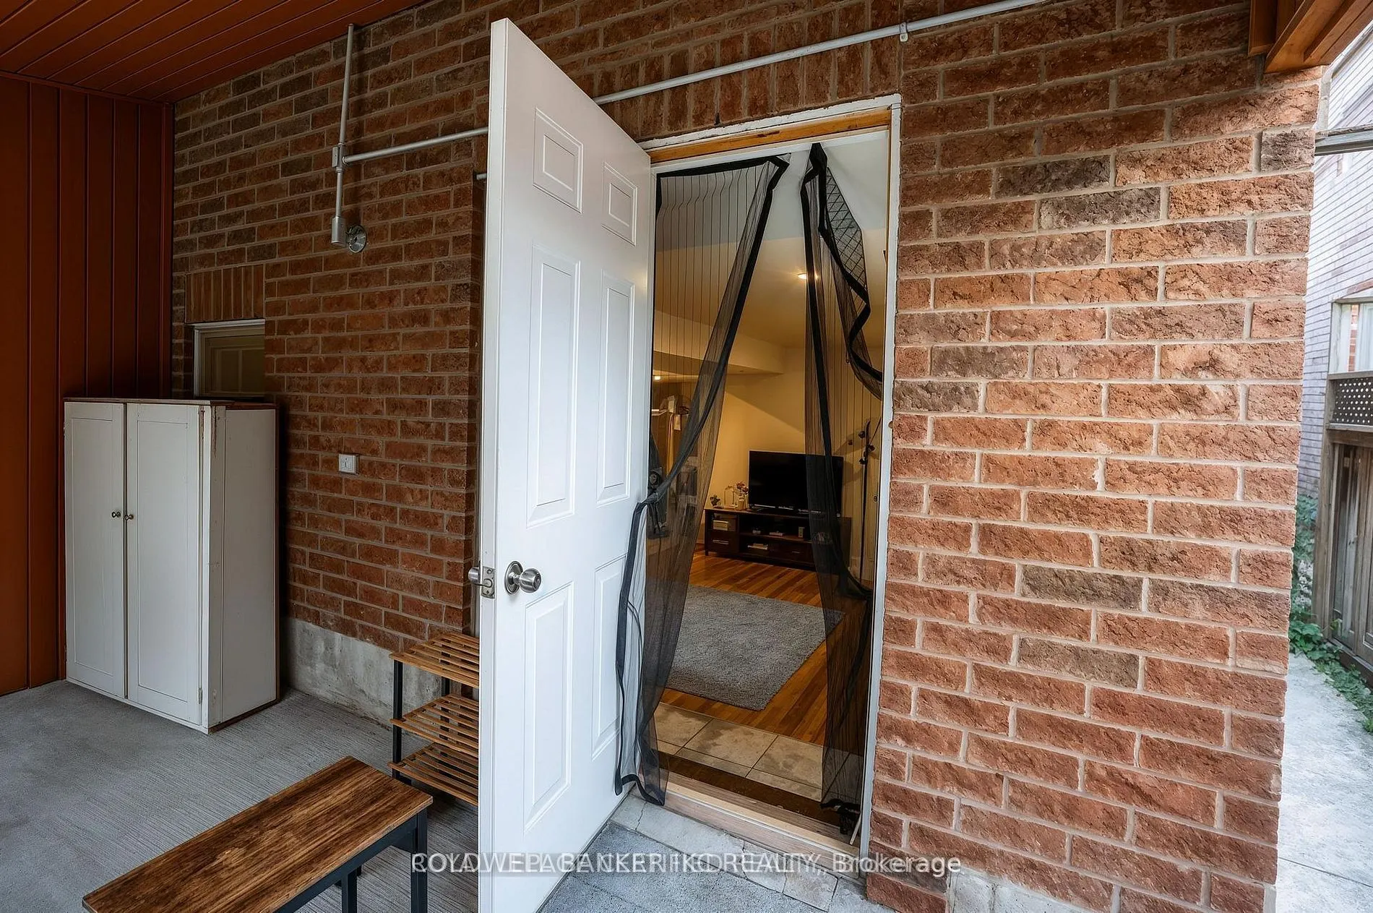
Apartment,Separate Entrance
Listed on
2026-09-15
Lot size
23 x 109.9
Tax
$5,000 /yr
Days on Market
28
Approximate Age
16-30
Maintenance Fee
-
Description
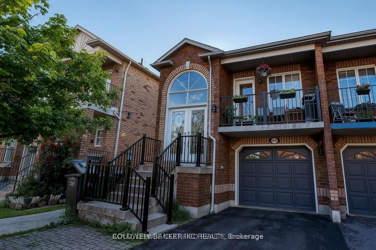
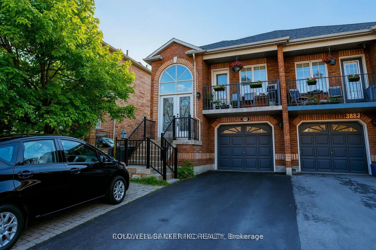
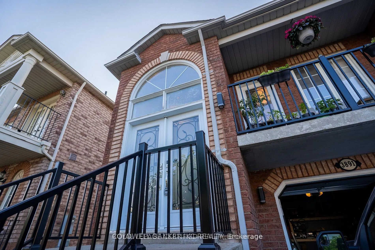
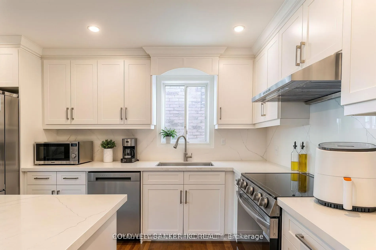
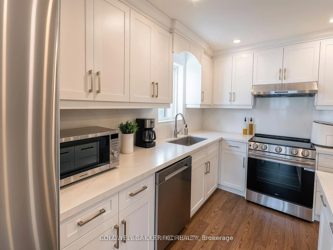
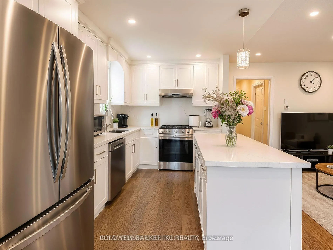
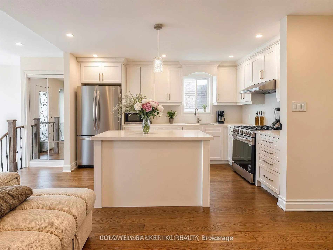
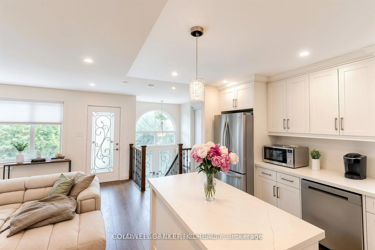
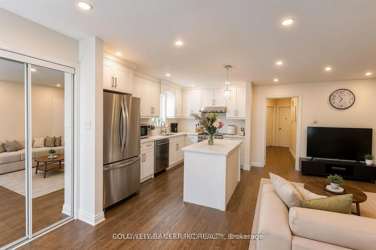
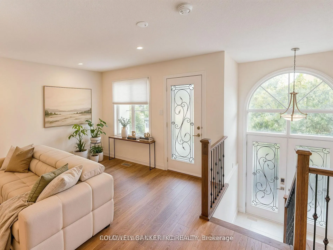
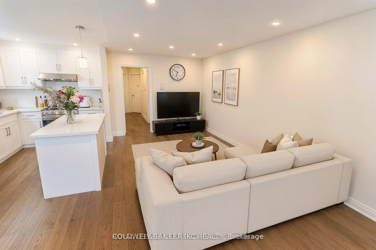
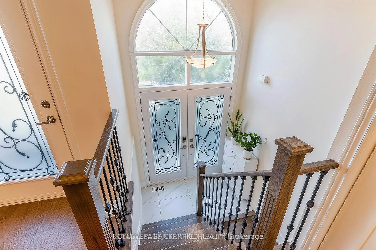
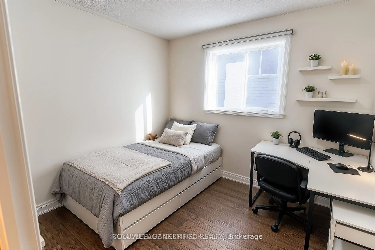
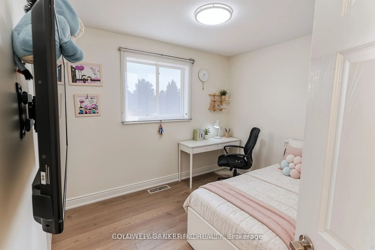
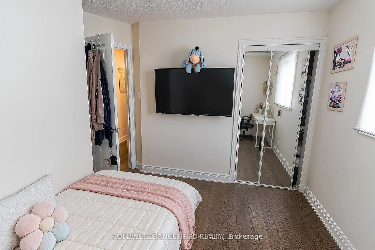
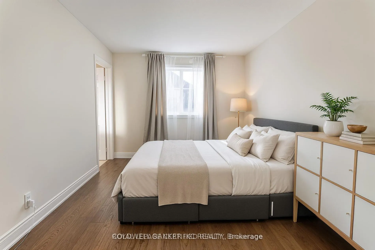
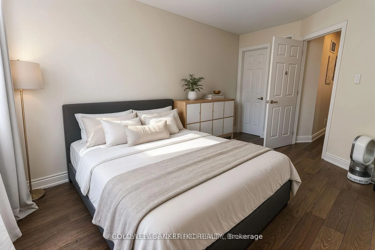
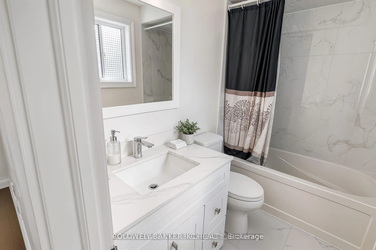
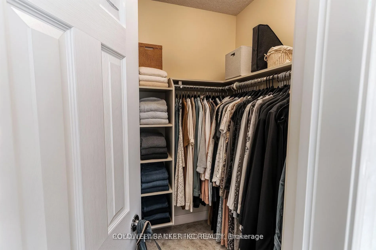
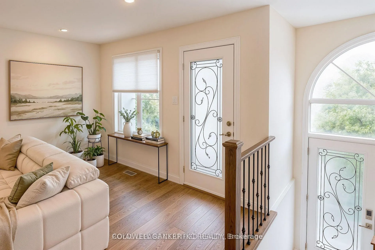
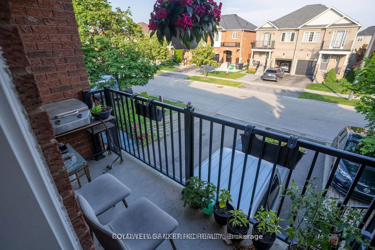
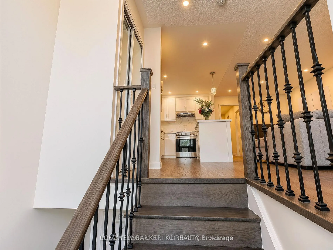
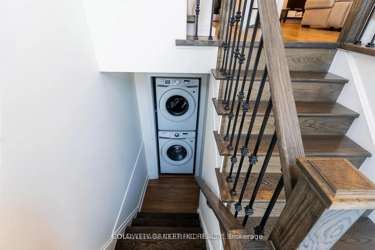
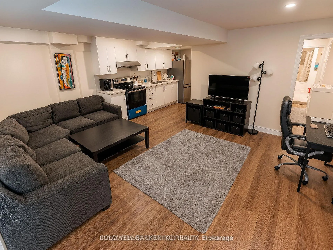
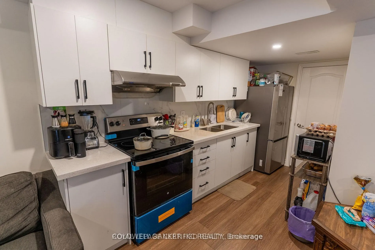
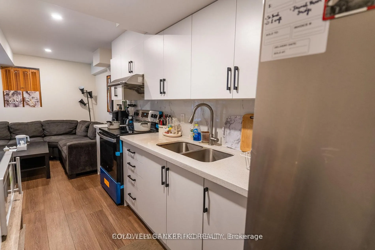
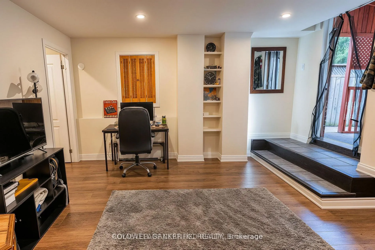
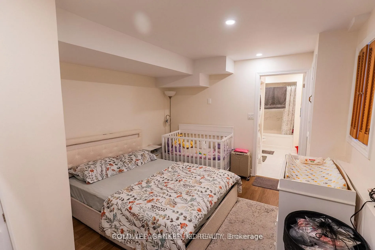
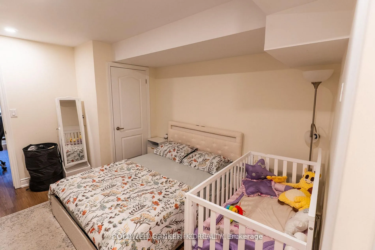
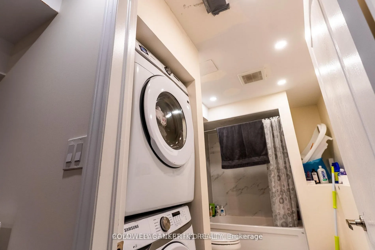
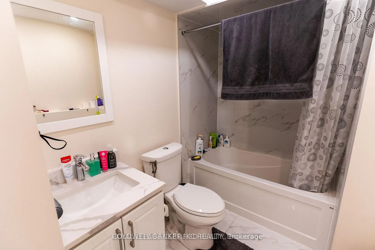
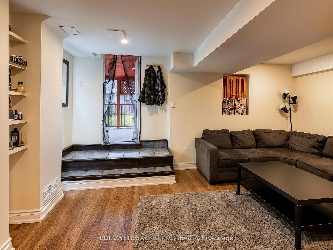
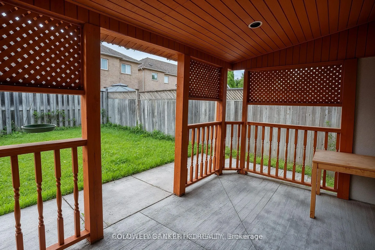
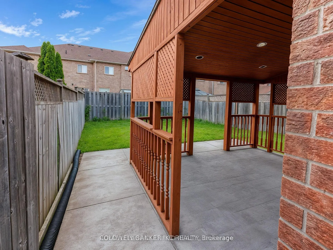
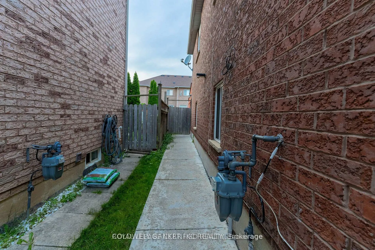
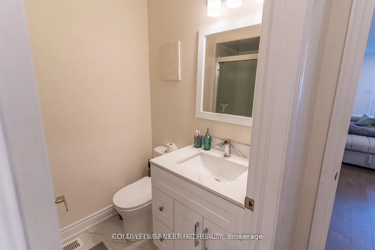
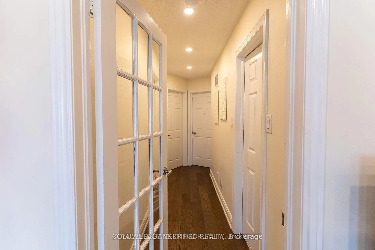
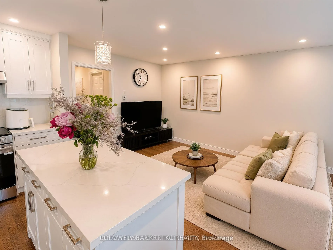
Welcome to this beautifully upgraded 3-bedroom, 4-washroom Semi Detached With Walk Out Basement located in the highly sought-after Churchill Meadows community. This bright and spacious home features a modern open-concept layout with fresh paint, elegant pot lights, and quality finishes throughout. T...he upgraded kitchen is equipped with high-end stainless steel appliances, ample cabinetry, and a functional design perfect for everyday living and entertaining. The finished walkout basement offers additional living space with a full washroom, making it ideal for extended family, guests, or future income potential. Conveniently located just minutes from Erin Mills Town Centre, Heartland Town Centre, Ridgeway Plaza, top-rated schools, parks, public transit, and major highways including 401, 403, and 407. Enjoy easy access to Milton and all the amenities that make this one of Mississauga's most desirable family-friendly Neighbourhoods.An exceptional opportunity for first-time buyers, growing families, or investors. Move-in ready and a must-see!
Full Property Details
Interior
Bedrooms
3
Bedrooms Plus
1
Total Bedrooms
4
Washrooms
4
Square Footage
1100-1500 sqft
Basement
Apartment,Separate Entrance
Heating Source
Gas
Heating Fuel
Forced Air
Air Conditioning
Central Air
Family Room
No
Kitchens
2
Total Kitchens
2
Fireplace Features
Yes
Bedrooms
3
Bedrooms Plus
1
Total Bedrooms
4
Washrooms
4
Square Footage
1100-1500 sqft
Basement
Apartment,Separate Entrance
Heating Source
Gas
Heating Fuel
Forced Air
Air Conditioning
Central Air
Family Room
No
Kitchens
2
Total Kitchens
2
Fireplace Features
Yes
Exterior
Depth
109.9
Front
23.49
Acreage
< .50
Driveway
Mutual
Lot Size
23 x 109.9 ft
Pool
None
Parking Spaces
2
Total Parking Spaces
3.00
Parking Description
Built-In
Garage Spaces
1
Zoning
Residential
Depth
109.9
Front
23.49
Acreage
< .50
Driveway
Mutual
Lot Size
23 x 109.9 ft
Pool
None
Parking Spaces
2
Total Parking Spaces
3.00
Parking Description
Built-In
Garage Spaces
1
Zoning
Residential
Building Description
Style
Bungalow-Raised
Home Type
House
Subtype
Semi-Detached
Year Built
16-30
Property Orientation
South
Exterior Finish
Brick
Sewers
Sewers
Water Supply
Municipal
Possession Date
No Data
Style
Bungalow-Raised
Home Type
House
Subtype
Semi-Detached
Year Built
16-30
Property Orientation
South
Exterior Finish
Brick
Sewers
Sewers
Water Supply
Municipal
Possession Date
No Data
Community
Community
Churchill Meadows
Community
Churchill Meadows
Taxes & Fees
Taxes
$5,000 /yr
Tax Year
2026
Occupancy
Tenant
Taxes
$5,000 /yr
Tax Year
2026
Occupancy
Tenant
Similar Properties(No results)
Mortgage Calculator
Calculate your estimated monthly mortgage payment
Price
$899,900
$
%
%
Total cost of mortgage
$0
Monthly payment
By clicking Save, we will calculate your estimated mortgage for all properties using the saved values (down payment percentage, interest rate, and amortization).
The accuracy and applicability of this calculator are not guaranteed.