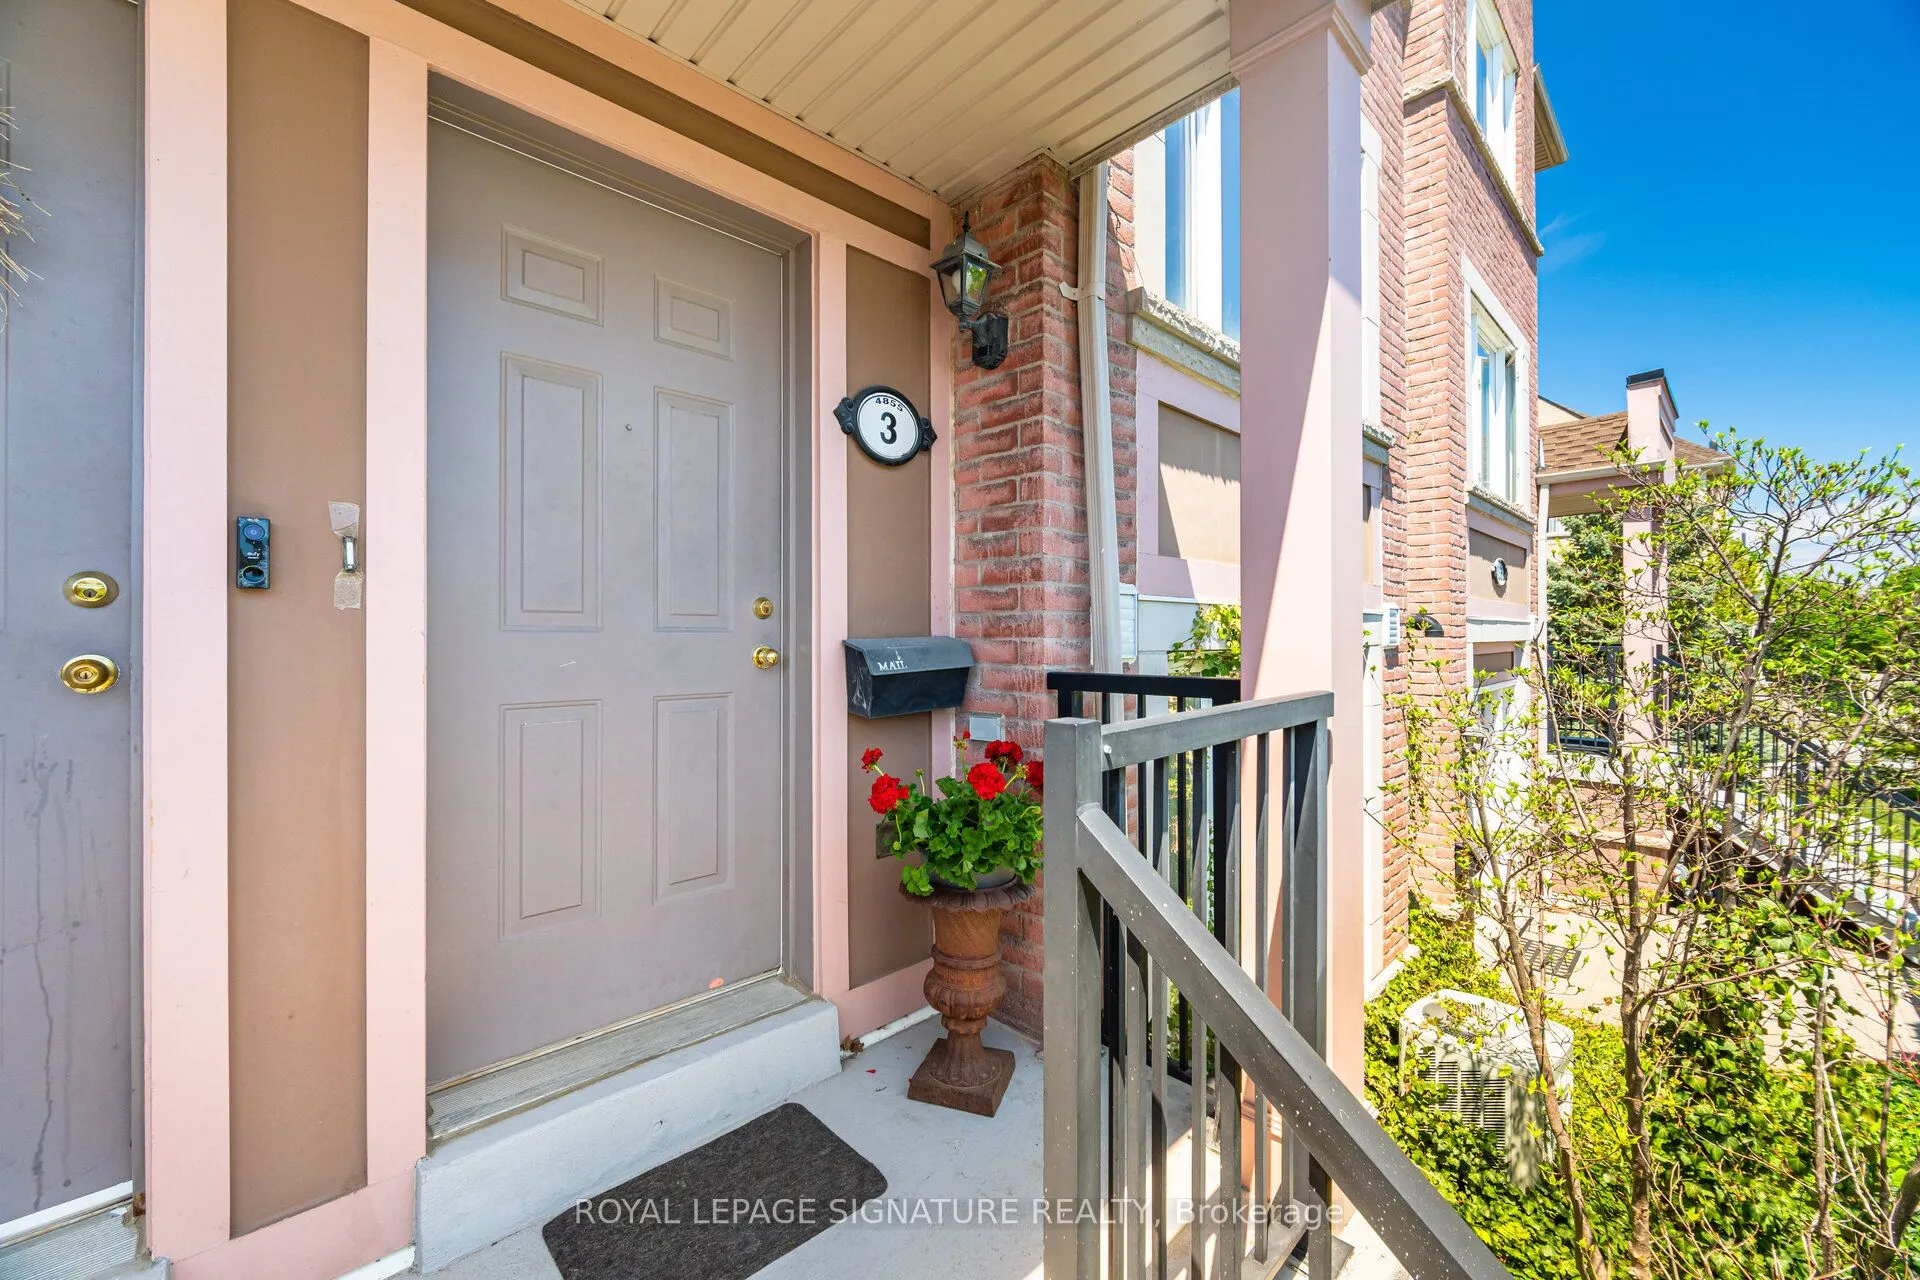
Sign In or Create a Free Account to see full details of this property
Key Facts
Key facts for 4855 Half Moon Grove #3
Property Type
Condo, Stacked Townhse
Parking
Mutual 1 garage, 1 parking
MLS #
W13795718
Size
1200-1399 sqft
Basement
None
Listed on
2026-09-17
Lot size
-
Tax
$4,249.19 /yr
Days on Market
26
Approximate Age
16-30
Maintenance Fee
$427.59/mo
Common Elements, Par...
Description
Affordable Living in Churchill Meadows: Location is everything-and this one is unbeatable. Why rent when you can own a beautiful home that offers space, privacy, and long-term value? This meticulously maintained stacked condo townhouse delivers approximately 1,350 sq. ft. of thoughtfully designed li...ving space across two spacious levels-perfect for anyone who is ready to elevate their lifestyle. The main and upper levels has warm wood flooring flowing through, complemented by carpeted stairs for added comfort and safety. The bright, open-concept main floor is both inviting and functional-ideal for everyday living and effortless entertaining. At the heart of the home is a modern kitchen with a convenient breakfast bar that seamlessly connects to the living and dining areas-perfect for hosting or enjoying casual meals. Step out to your private northwest-facing deck, fully refreshed in 2024, where you can unwind or entertain with ease. The newly installed natural gas line means no more propane tanks-just simple, seamless BBQ evenings. Upstairs, you'll find two generously sized bedrooms with ample closet space, along with 2.5 well-appointed bathrooms, including a convenient main floor Two pc powder room and two full baths upstairs-designed for comfort and practicality. Upgrades Include: New air conditioning unit (2024) Google Nest thermostat for energy efficiency New stackable washer & dryer (2024) Renovated deck (2024) Natural gas BBQ line (2024) Just steps away from Credit Valley Hospital, this home is ideal for healthcare professionals, families,& anyone who values convenience. Close to top-rated schools, shopping, parks, & transit, everything you need is right at your doorstep. This home offers the perfect balance of low-maintenance living without sacrificing space or privacy-a rare alternative to high-rise condo living. Don't miss your chance-Homes at this price don't last long.
Full Property Details
Interior
Bedrooms
2
Total Bedrooms
2
Washrooms
3
Square Footage
1200-1399 sqft
Basement
None
Heating Source
Gas
Heating Fuel
Forced Air
Air Conditioning
Central Air
Family Room
No
Kitchens
1
Total Kitchens
1
Fireplace Features
No
Bedrooms
2
Total Bedrooms
2
Washrooms
3
Square Footage
1200-1399 sqft
Basement
None
Heating Source
Gas
Heating Fuel
Forced Air
Air Conditioning
Central Air
Family Room
No
Kitchens
1
Total Kitchens
1
Fireplace Features
No
Exterior
Driveway
Mutual
Parking Spaces
1
Total Parking Spaces
1.00
Parking Description
Mutual
Garage Spaces
1
Balcony
None
Driveway
Mutual
Parking Spaces
1
Total Parking Spaces
1.00
Parking Description
Mutual
Garage Spaces
1
Balcony
None
Building Description
Style
Stacked Townhse
Home Type
Condo
Subtype
Condo Townhouse
Year Built
16-30
Property Orientation
South
Exterior Finish
Aluminum Siding,Brick
Possession Date
No Data
Locker
None
Style
Stacked Townhse
Home Type
Condo
Subtype
Condo Townhouse
Year Built
16-30
Property Orientation
South
Exterior Finish
Aluminum Siding,Brick
Possession Date
No Data
Locker
None
Community
Community
Churchill Meadows
Community
Churchill Meadows
Taxes & Fees
Taxes
$4,249.19 /yr
Tax Year
2025
Occupancy
Owner
Maintenance Fee
$427.59/mo
Common Elements
Included
Parking
Included
Building Insurance
Included
Taxes
$4,249.19 /yr
Tax Year
2025
Occupancy
Owner
Maintenance Fee
$427.59/mo
Common Elements
Included
Parking
Included
Building Insurance
Included
Other
Pets
Yes-with Restrictions
Pets
Yes-with Restrictions
Room Types
Bathroom
2 Pc Bath, Ceramic Floor
Dimensions - feet
0 sqft
Bedroom 2
Laminate, Double Closet, 3 Pc Ensuite
Dimensions 14.9 x 9.55 feet
142.3 sqft
Breakfast
Ceramic Floor, Window, B/I Dishwasher
Dimensions 13.52 x 11.65 feet
157.51 sqft
Dining Room
Open Concept, Laminate, Combined w/Living
Dimensions 19.19 x 11.98 feet
229.9 sqft
Kitchen
Backsplash, Eat-in Kitchen, Ceramic Floor
Dimensions 13.52 x 11.65 feet
157.51 sqft
Living Room
Open Concept, Laminate, W/O To Deck
Dimensions 19.19 x 11.98 feet
229.9 sqft
Primary Bedroom
Laminate, Double Closet, 4 Pc Ensuite
Dimensions 14.93 x 10.53 feet
157.21 sqft
Similar Properties(No results)
Mortgage Calculator
Calculate your estimated monthly mortgage payment
Price
$599,900
$
%
%
Total cost of mortgage
$0
Monthly payment
By clicking Save, we will calculate your estimated mortgage for all properties using the saved values (down payment percentage, interest rate, and amortization).
The accuracy and applicability of this calculator are not guaranteed.