Sign In or Create a Free Account to see full details of this property
Key Facts
Key facts for 3530 Kingbird Court
Property Type
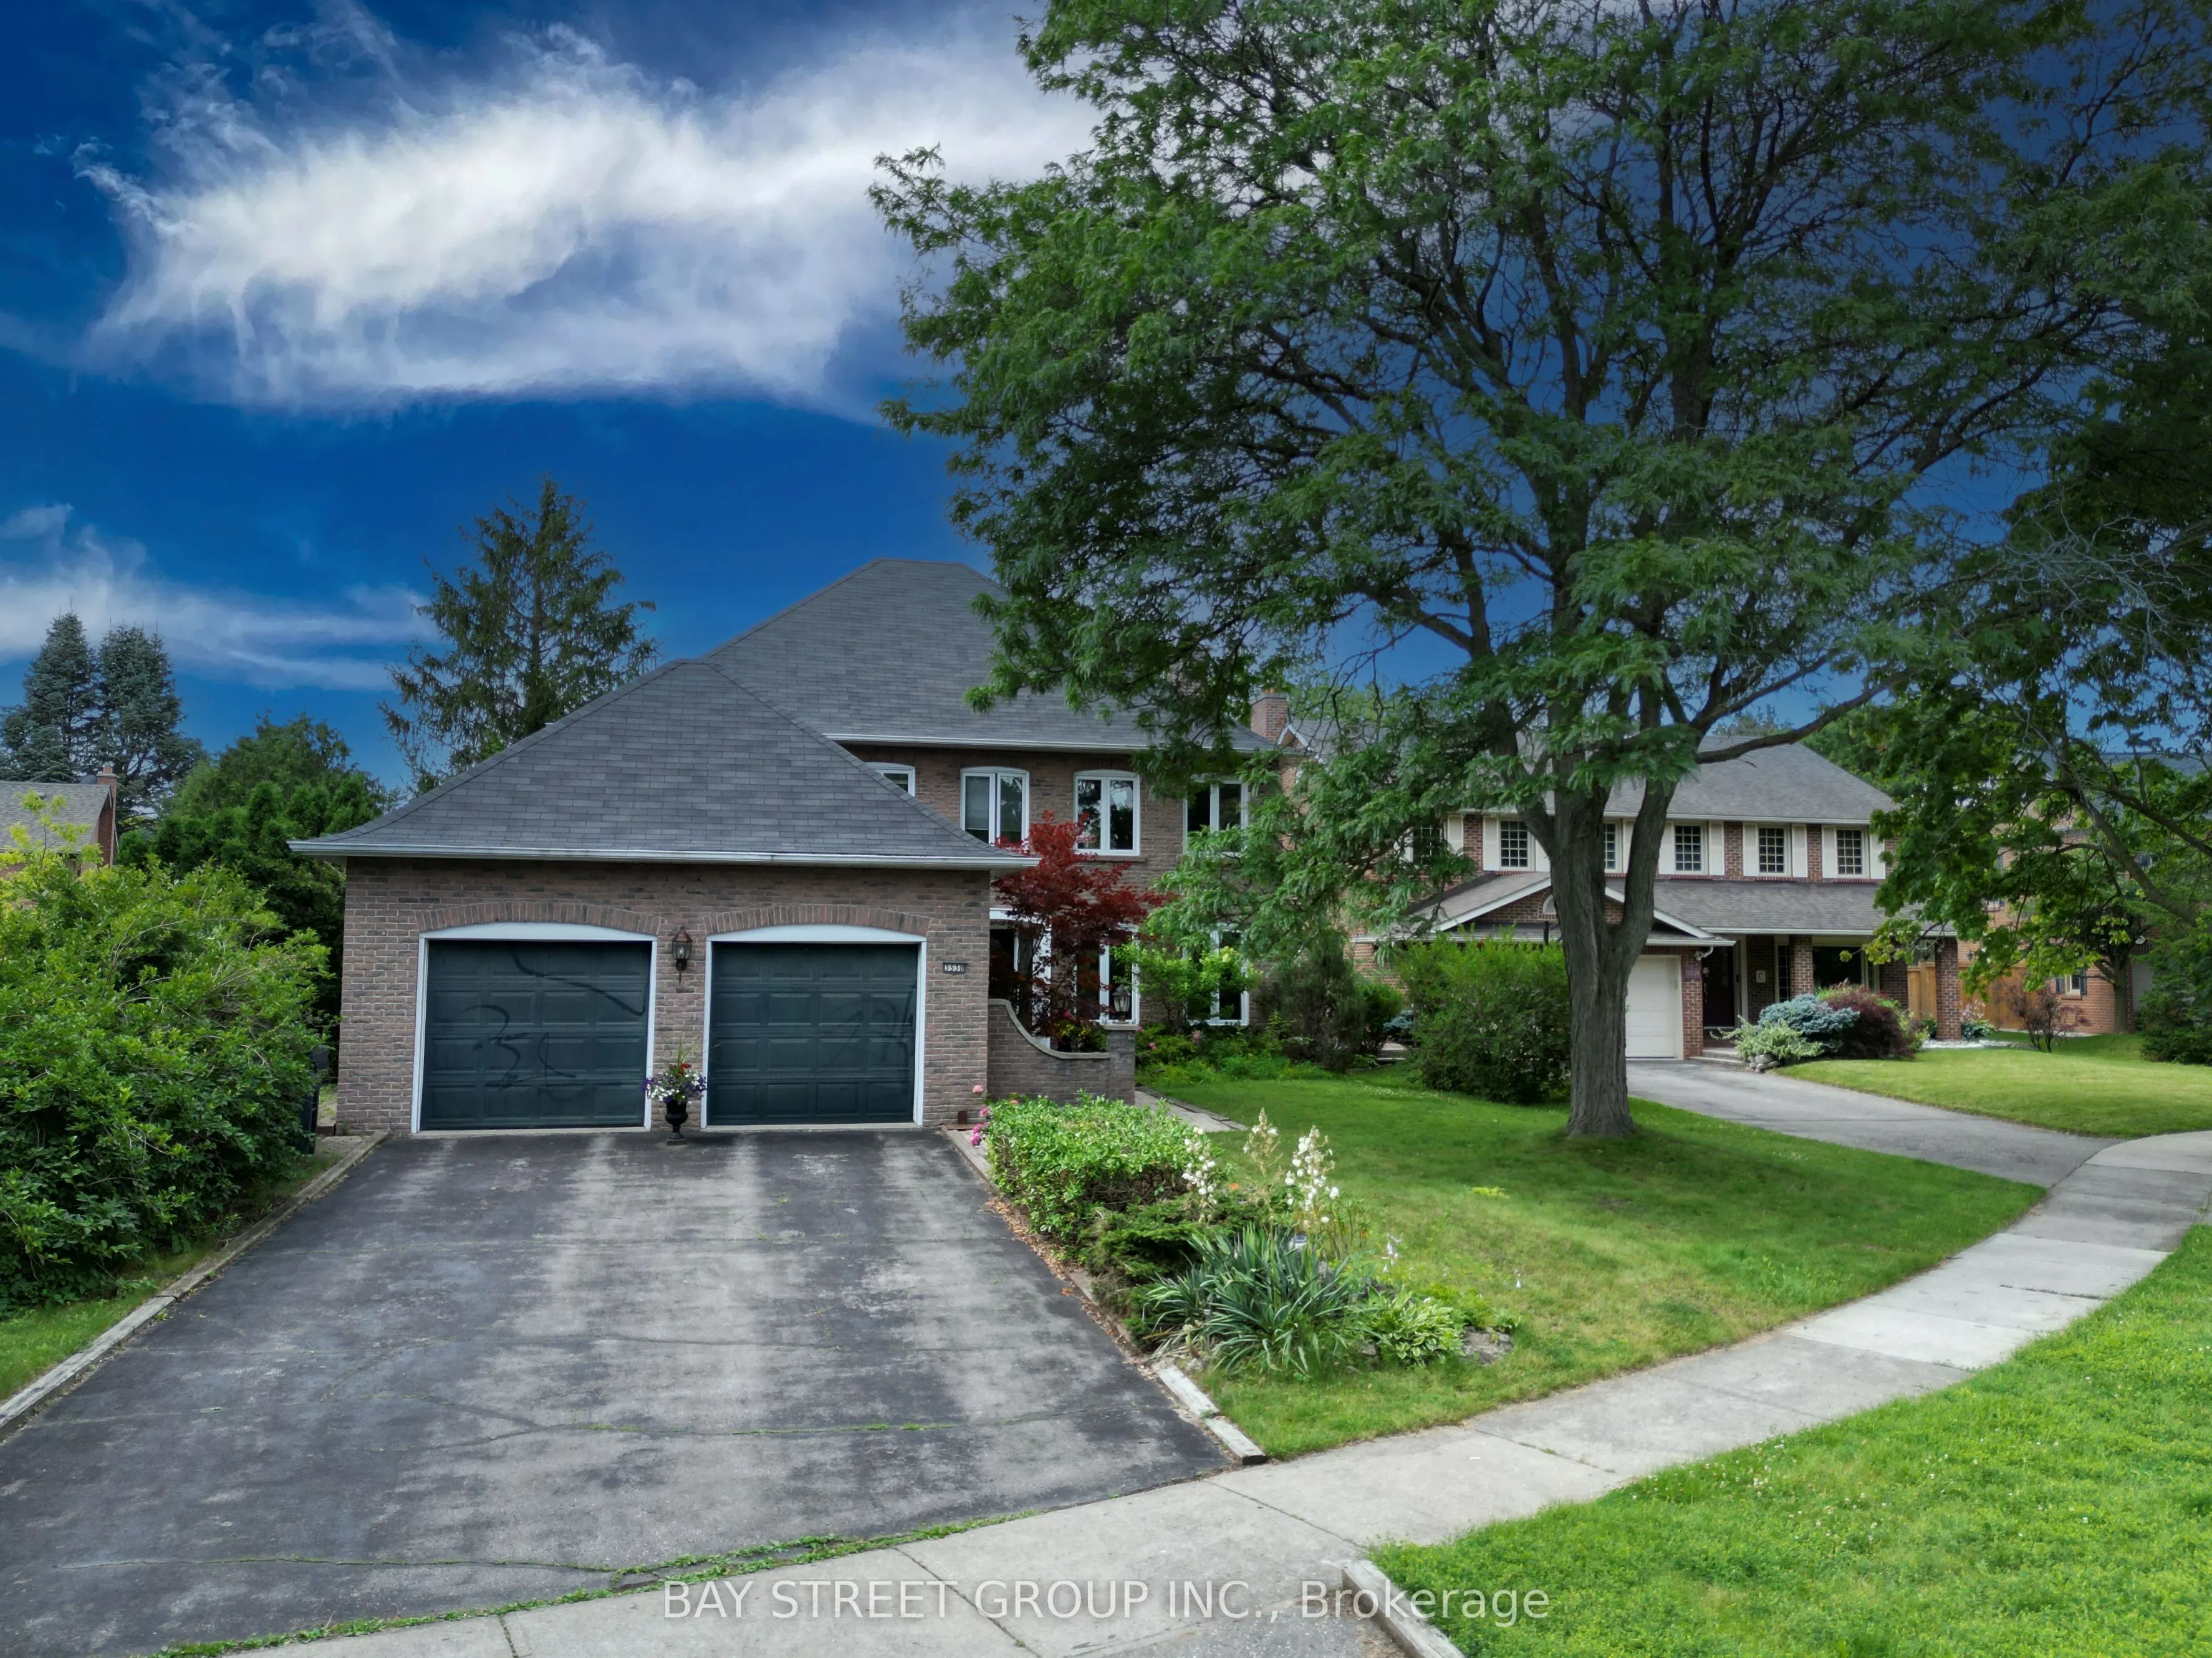
House, 2-Storey
Parking
Attached 2 garage, 4 parking
MLS #
W13812366
Size
2500-3000 sqft
Basement
Finished
Listed on
2026-09-22
Lot size
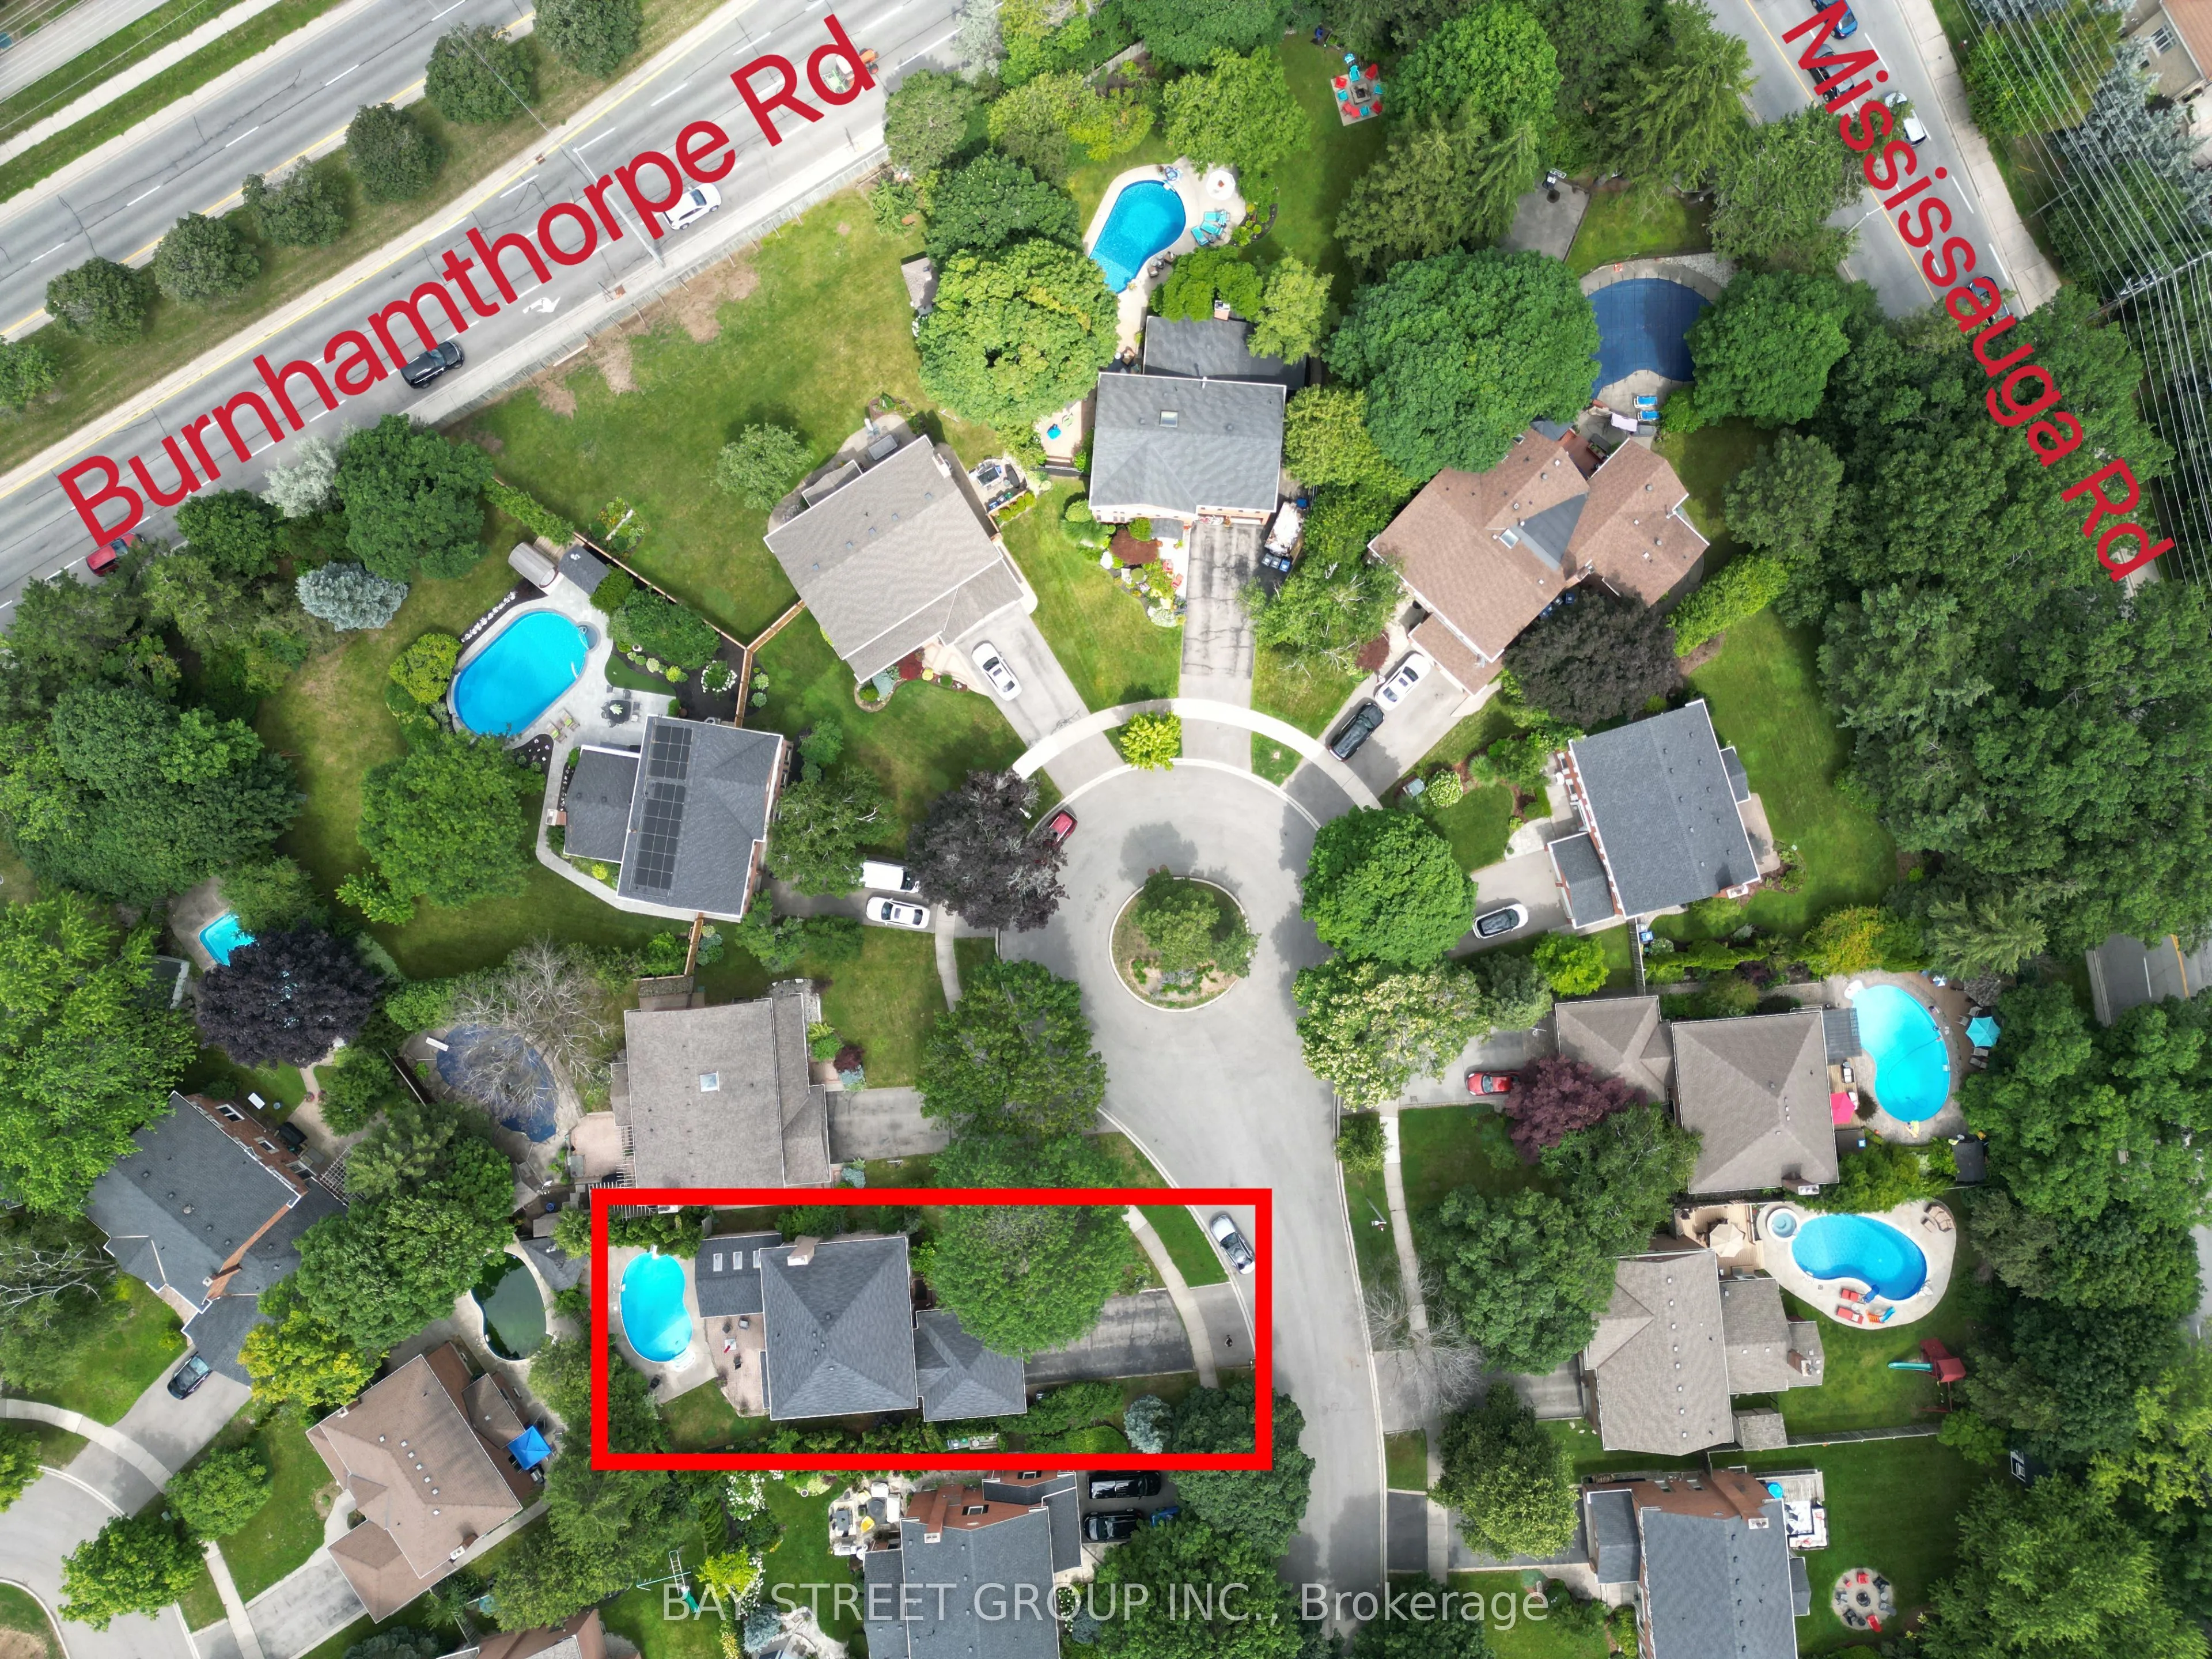
67 x 130.56
Tax
$12,456.46 /yr
Days on Market
21
Approximate Age
-
Maintenance Fee
-
Description
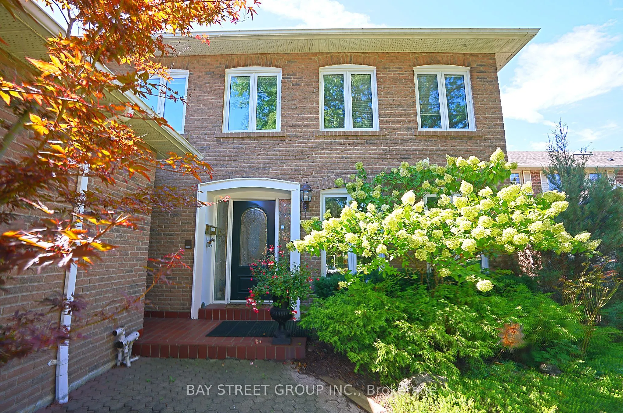
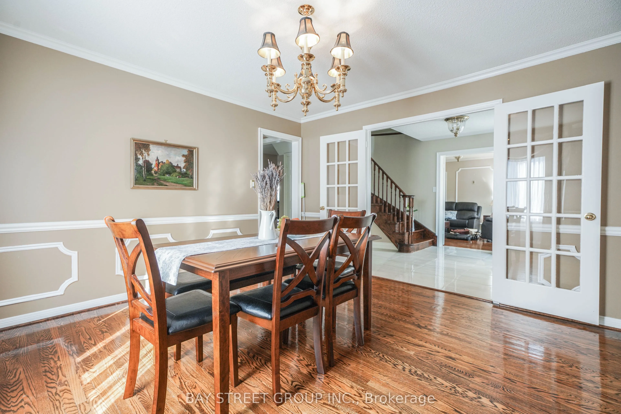
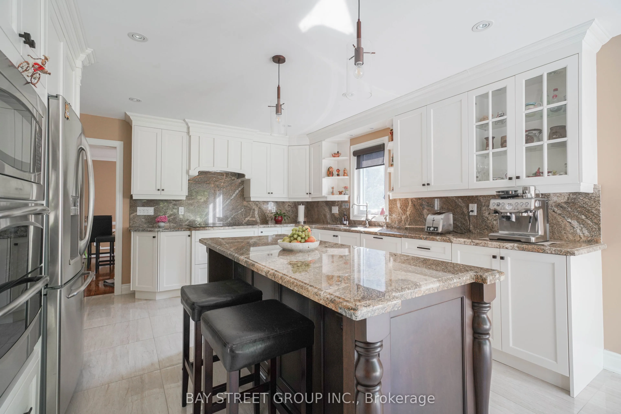
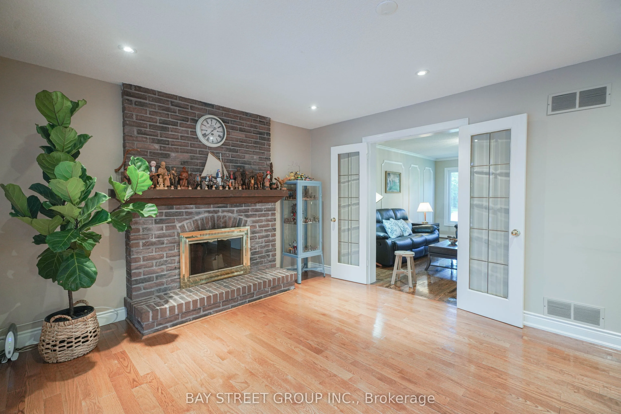
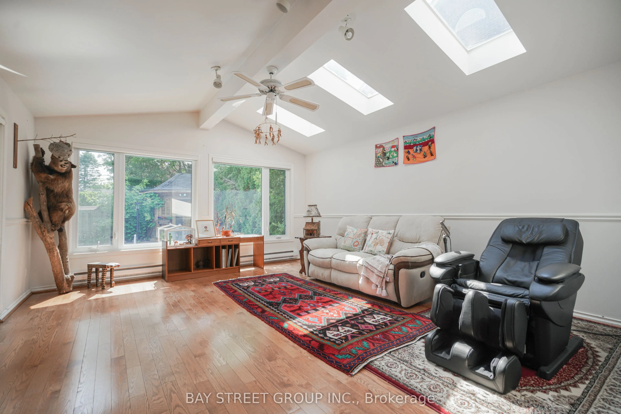
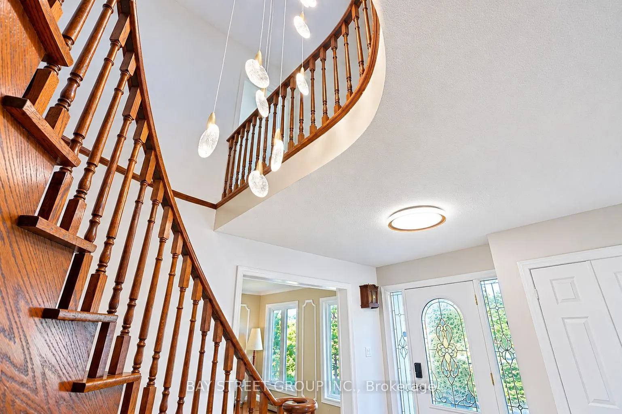
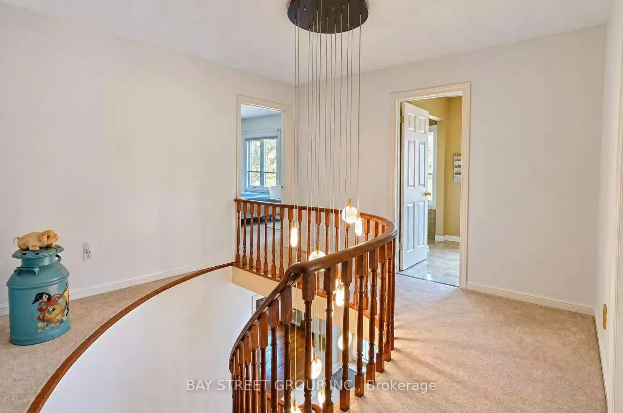
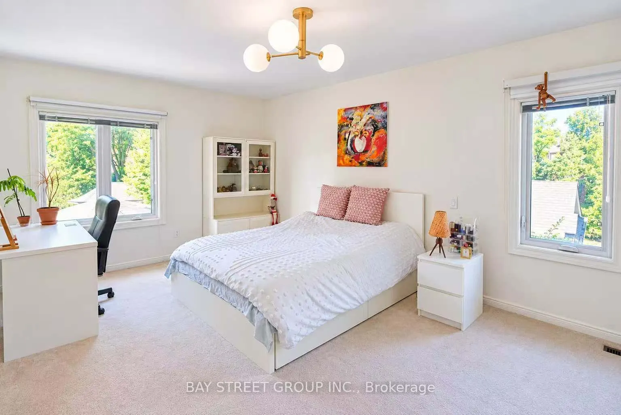
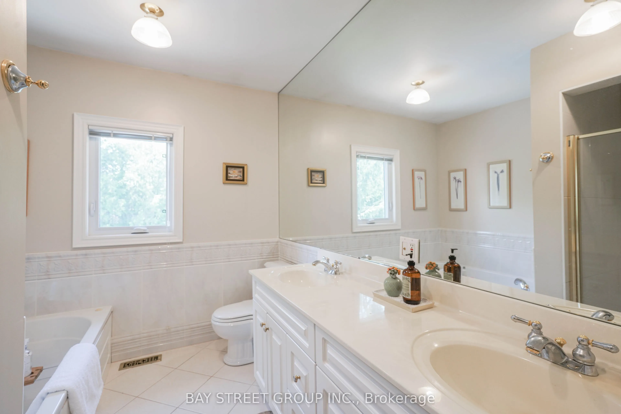
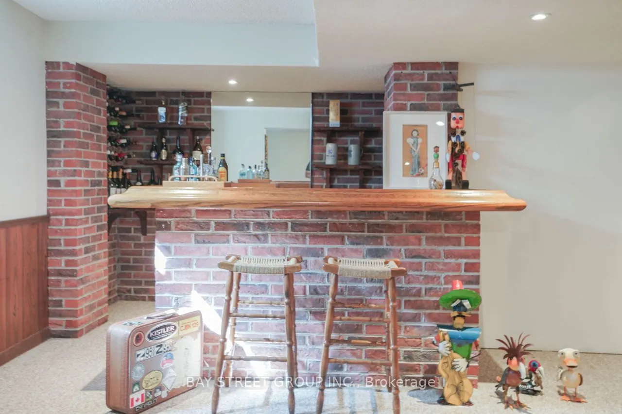
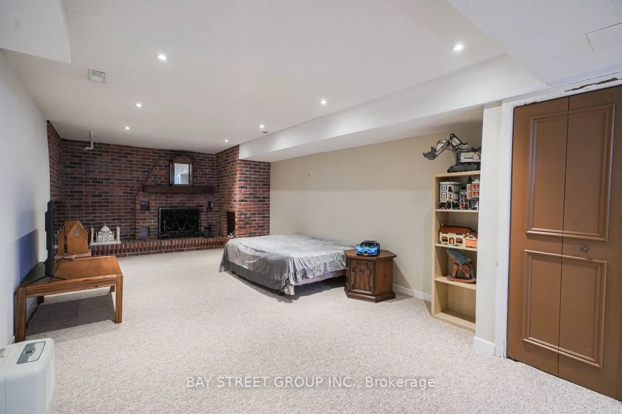
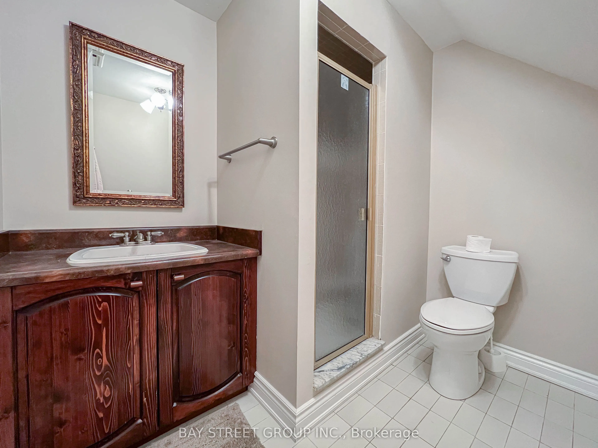
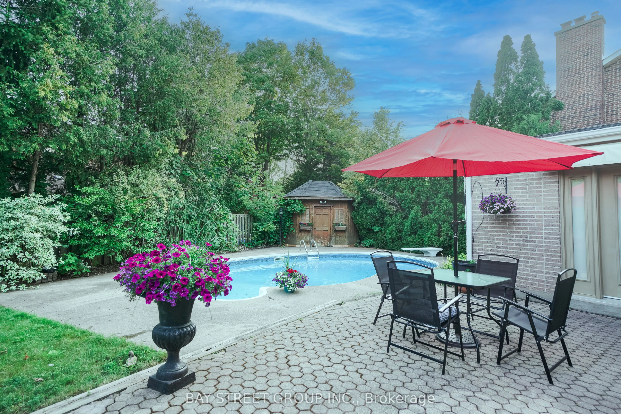
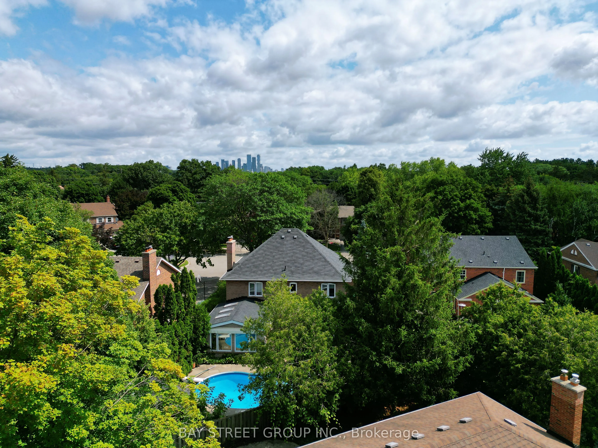
Client RemarksStunning 4-Bedroom, 4-Bathroom Home Located In Highly Desired Neighourhood! Offering approx 3,700 sq. ft. of total living space (2,766 sq. ft. above grade per MPAC). Steps away from the Prestigious University of Toronto - Mississauga Campus. Bright & Spacious Sunken Room with Skylight ....Ensuite Primebdrm with Walkin Closet.Custom Kitchen with Huge Center Island Elegantly Appointed With Granite, equip with Highend Ss Appl. Center Hall Plan Offers Traditional Layout With Dining, Living & Family Rooms With Massive Bonus Great Room Addition Boasting Hardwoods .Custom home bar in the basement w Sink.Backyard Oasis With Inground Pool, Large Patio & Western Exposure. Steps To Transit & Major Hwys, Close To Schools, Shopping, Restaurants, Trails.Offer RemarksEasy showing, 4 hours notice.
Centre Island, Granite Counters, Stainless Steel Appl
Dimensions 21.06 x 12.8 feet
269.57 sqft
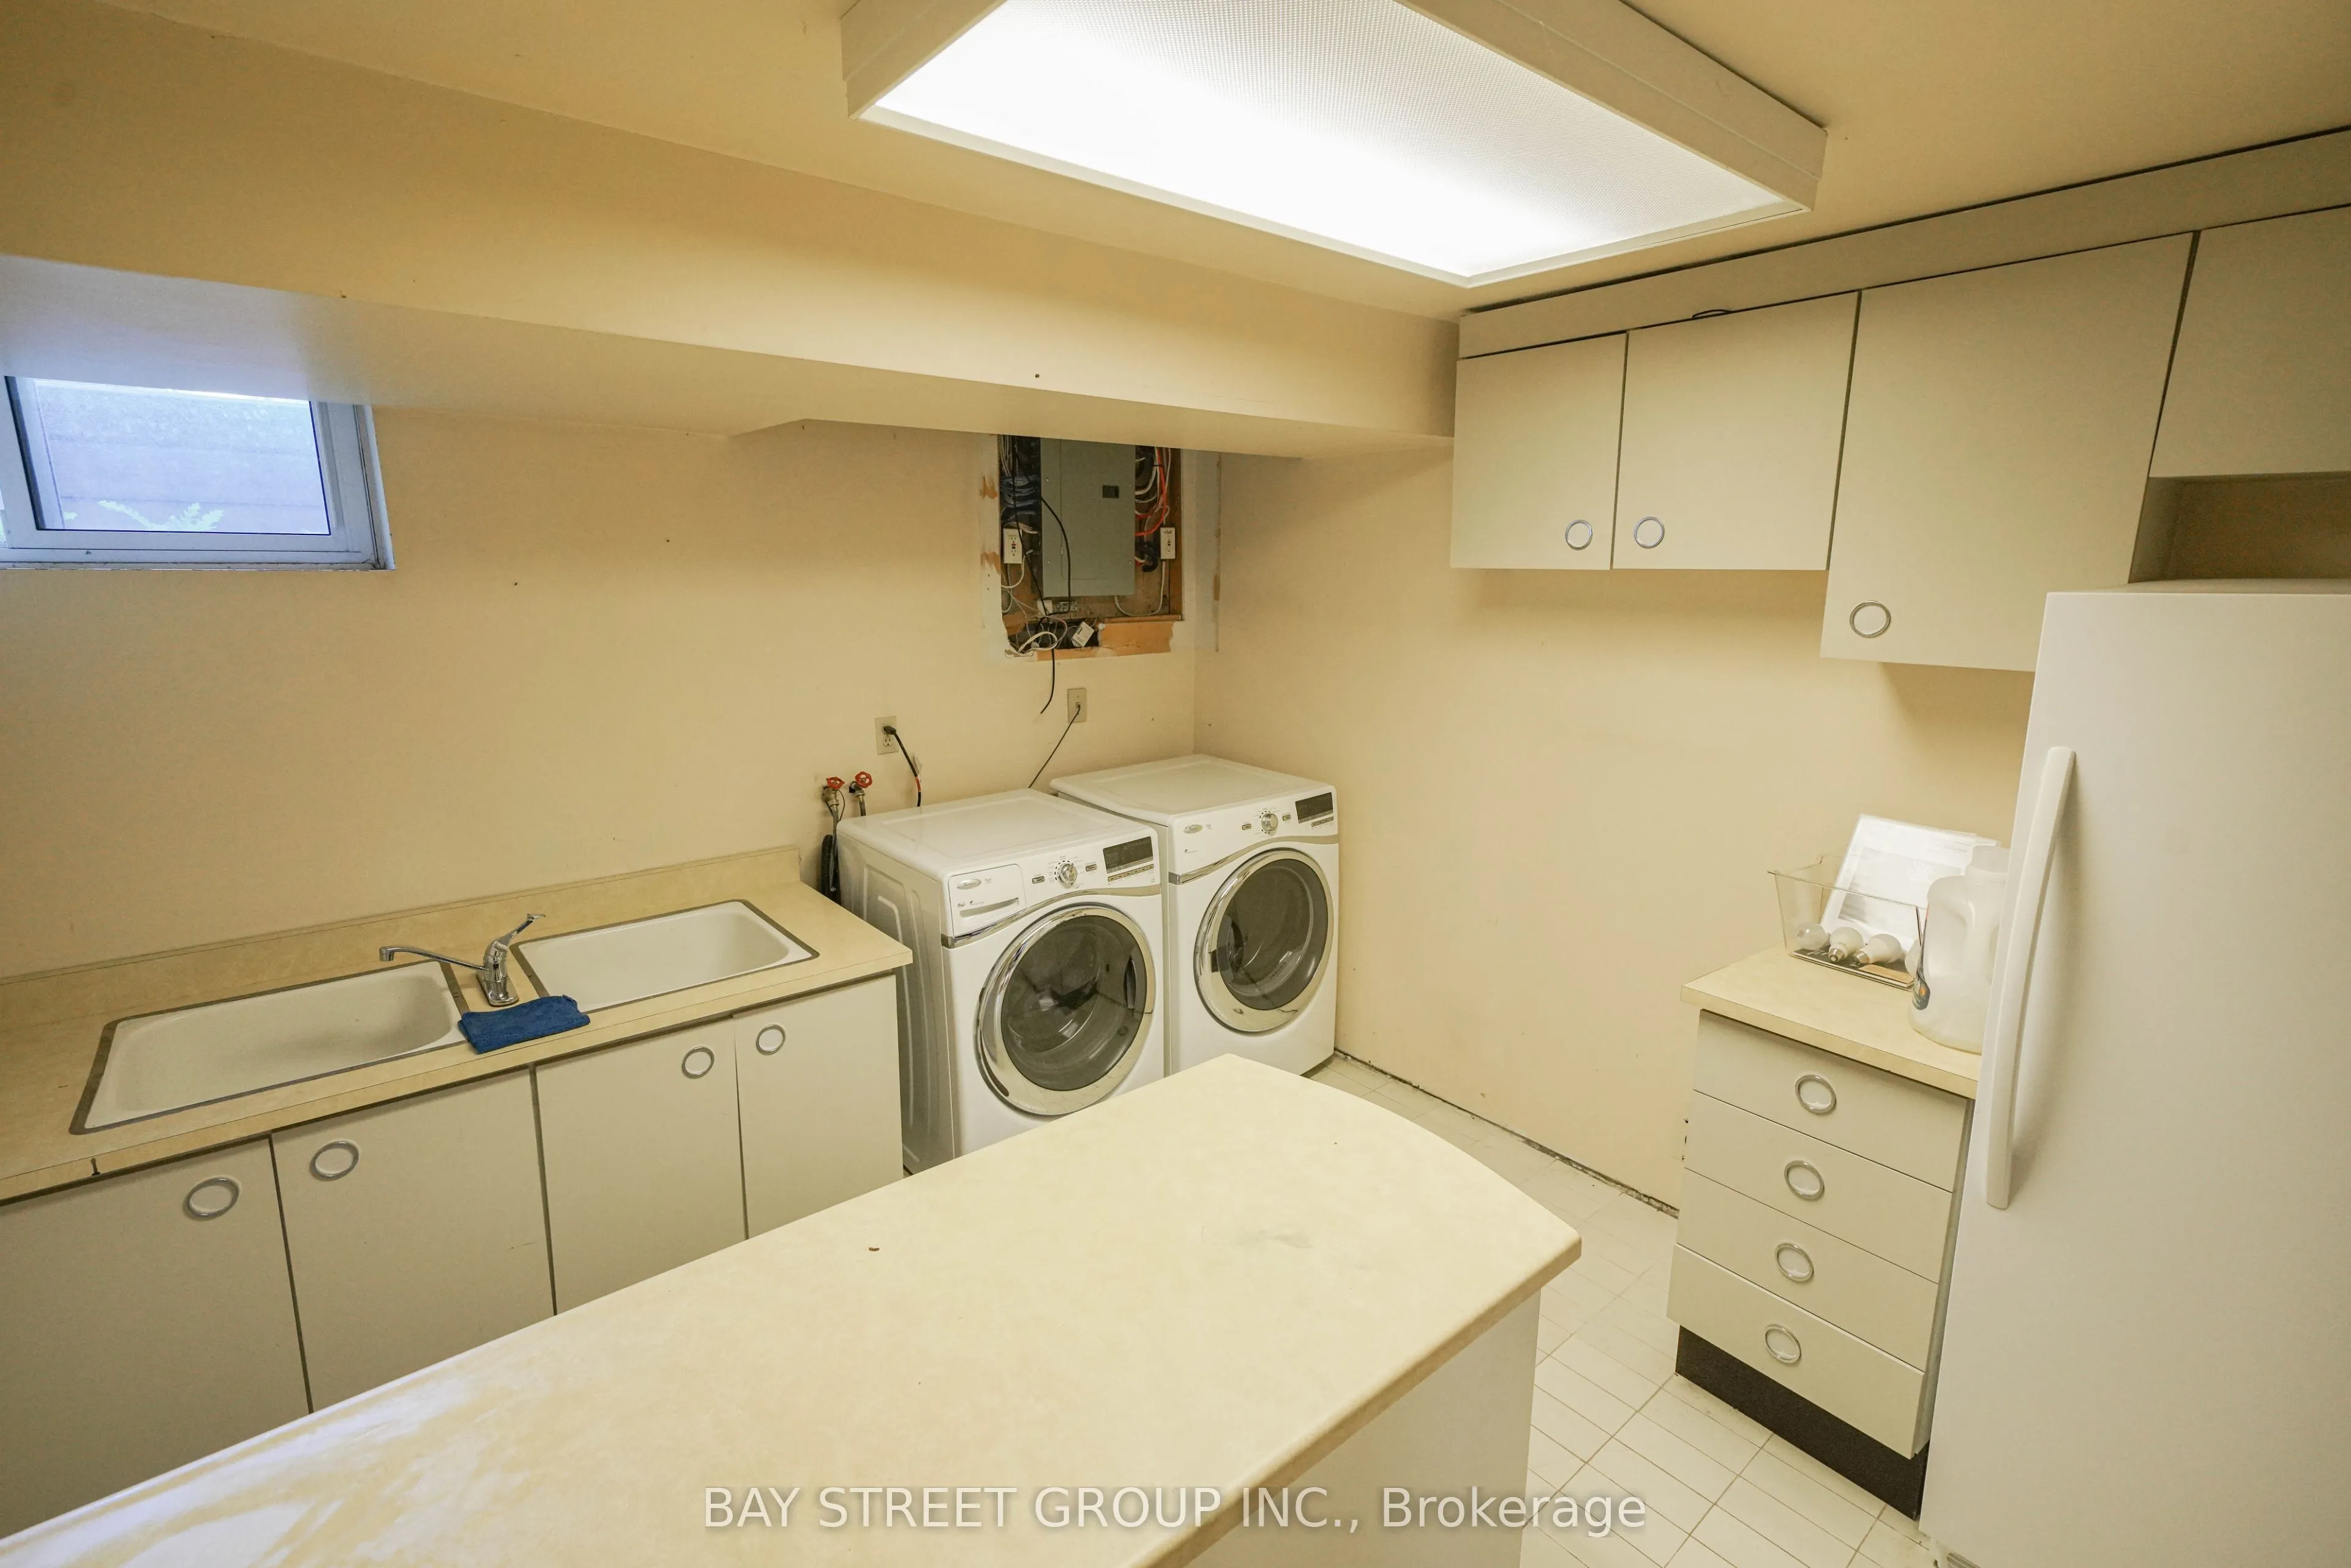
Laundry
Window
Dimensions 11.75 x 10.73 feet
126.08 sqft
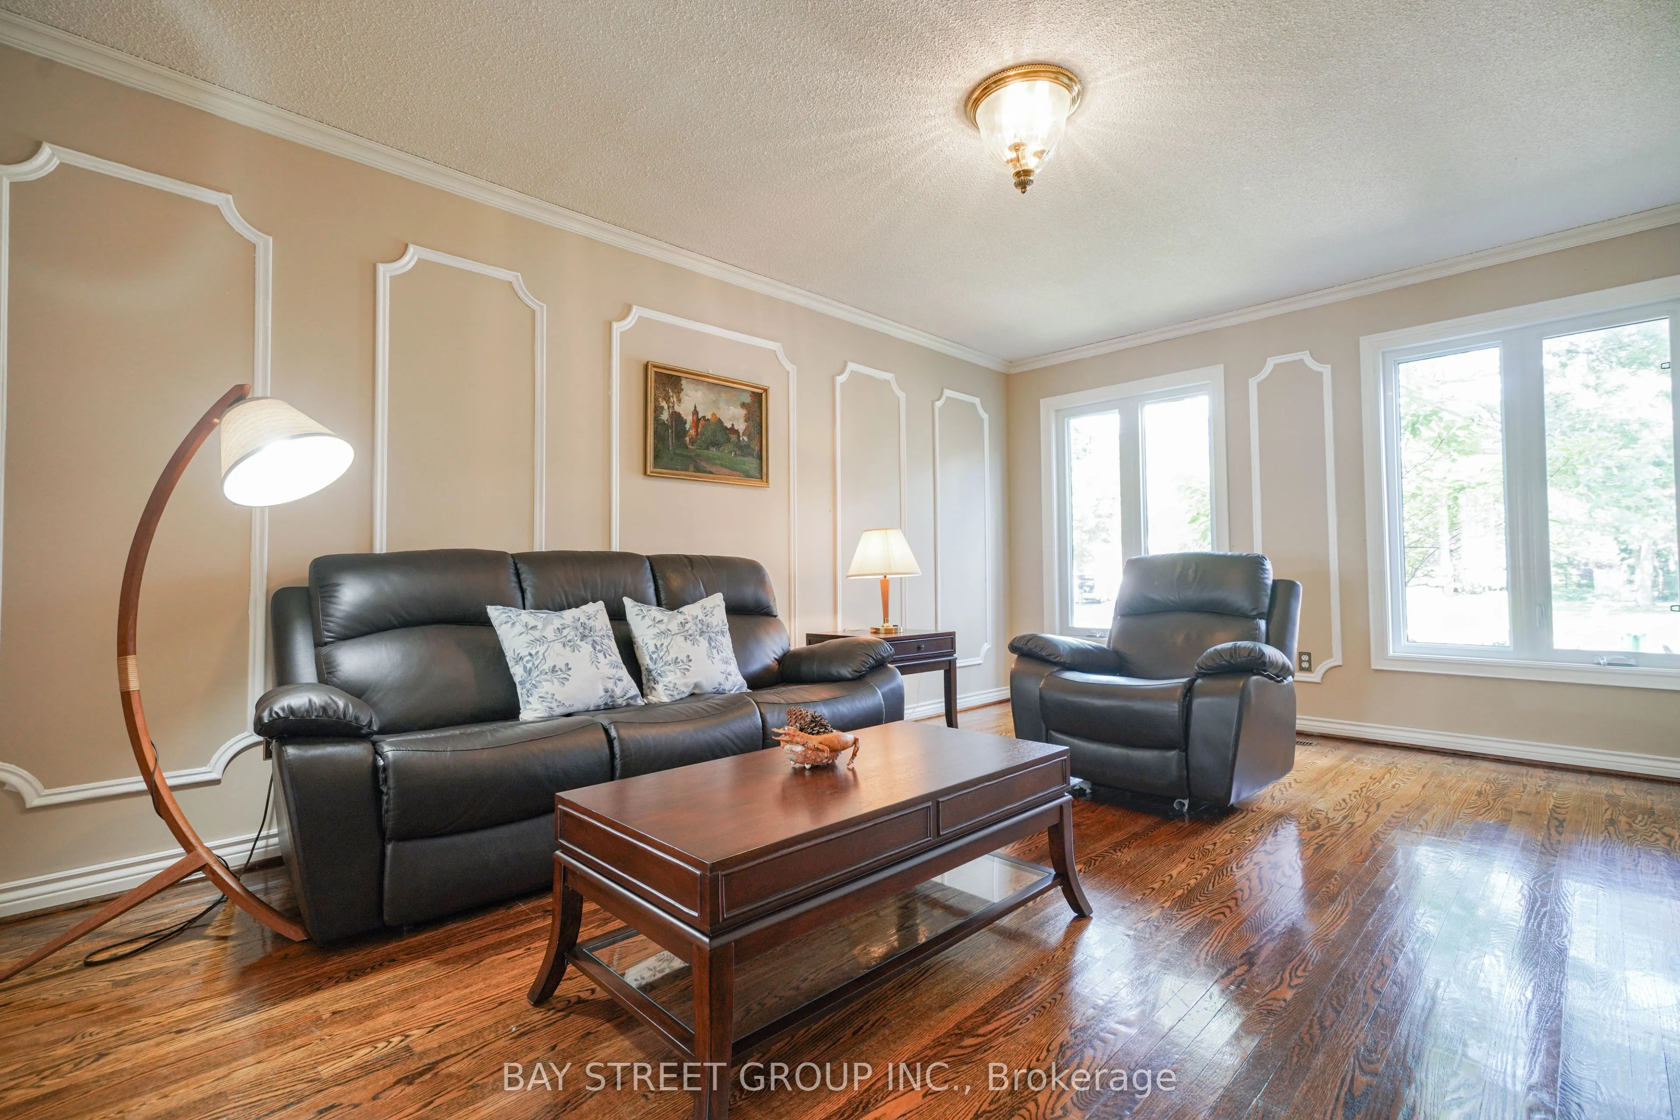
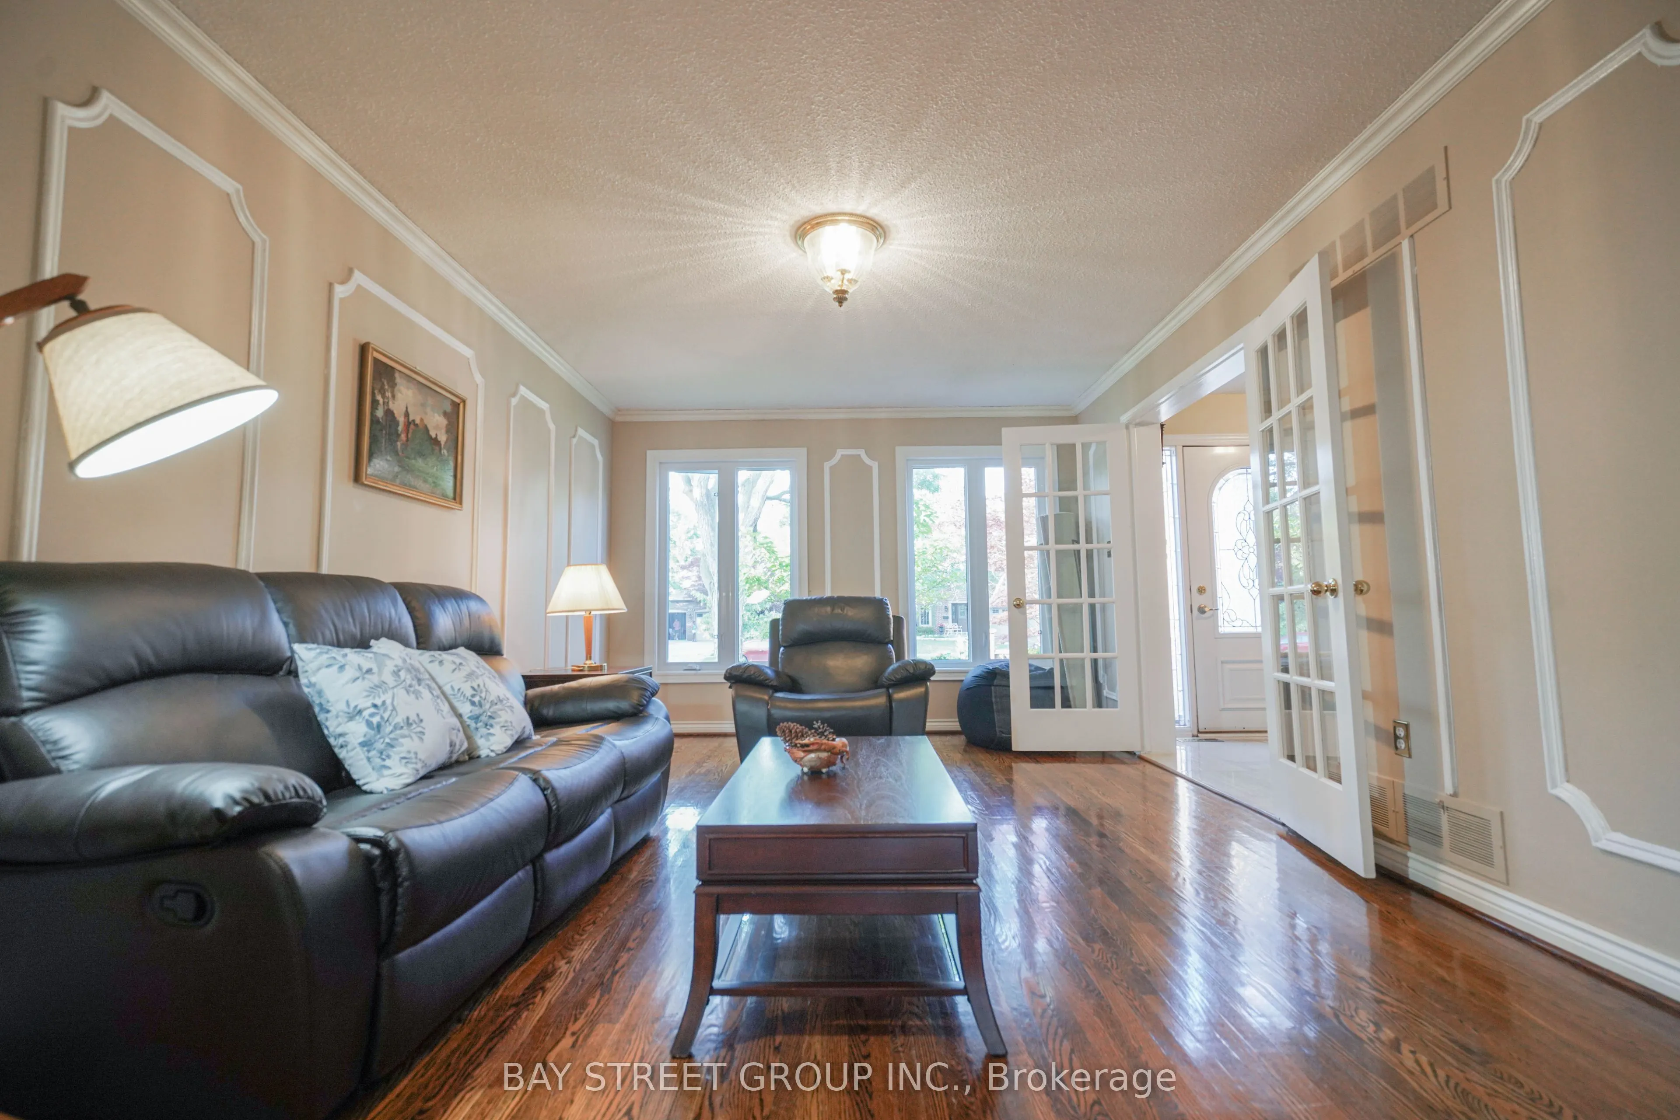
Living Room
Crown Moulding, French Doors, Hardwood Floor
Dimensions 18.31 x 12.4 feet
227.04 sqft
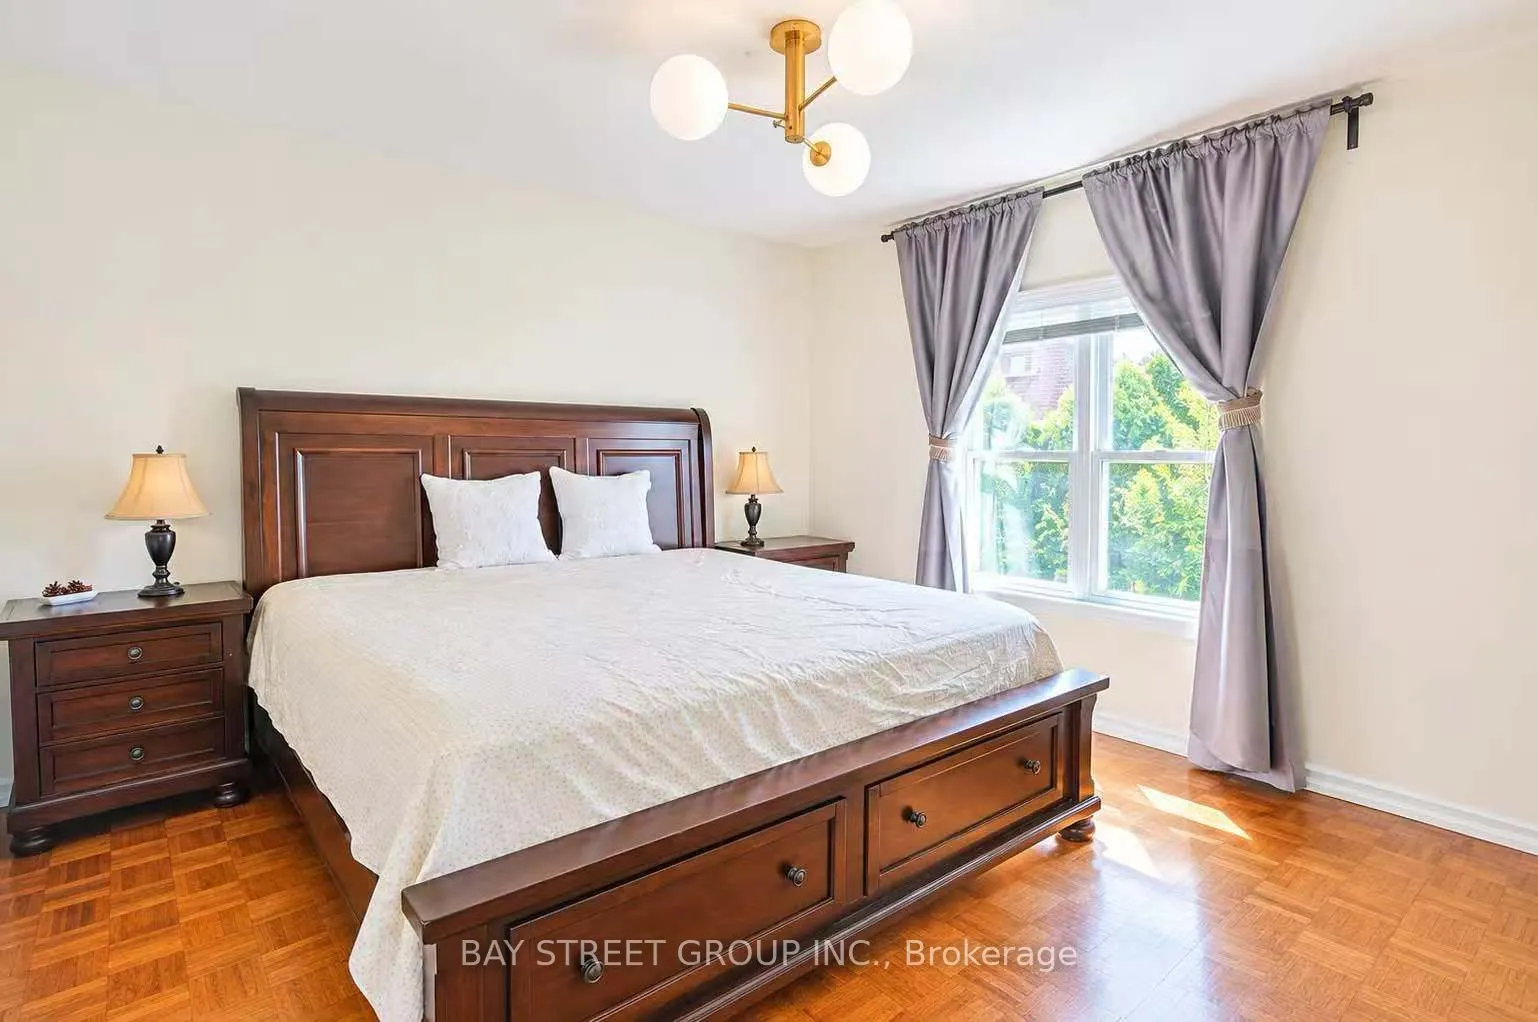
Primary Bedroom
5 Pc Bath, Overlooks Backyard, Walk-In Closet(s)
Dimensions 18.01 x 12.73 feet
229.27 sqft
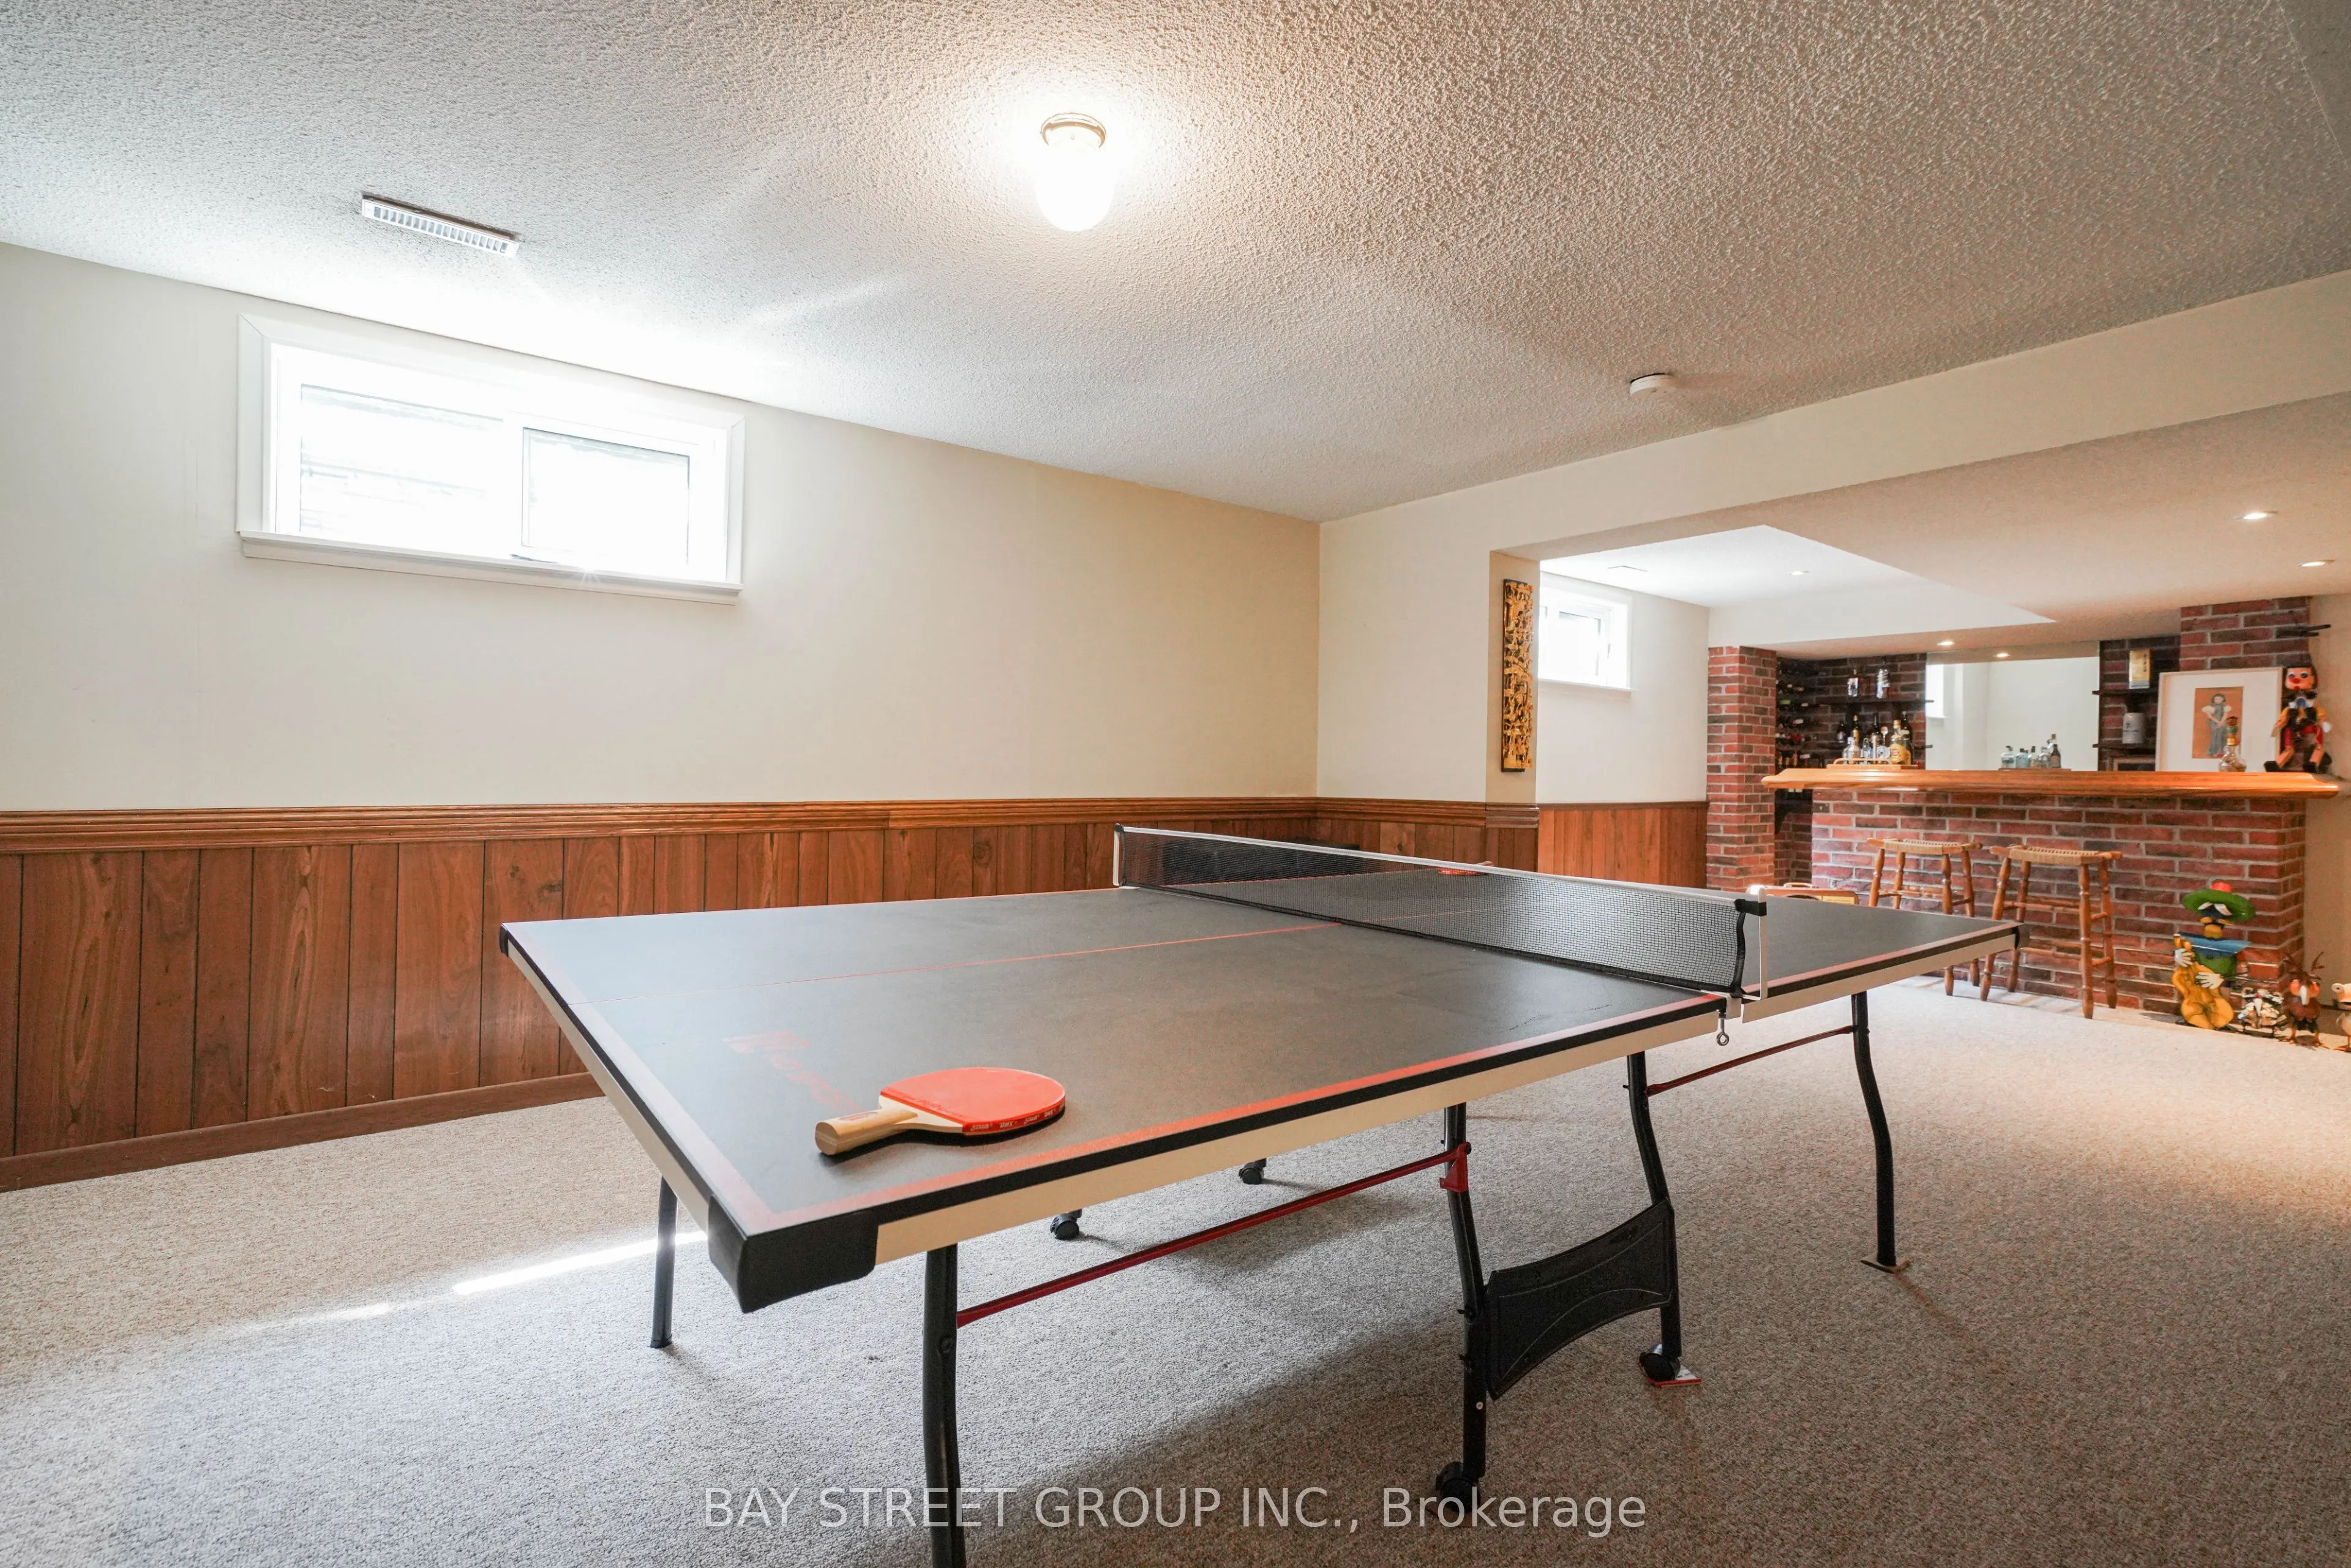
Recreation
Floor/Ceil Fireplace, Picture Window, Wet Bar
Dimensions 36.29 x 16.7 feet
606.04 sqft
Similar Properties(No results)
Mortgage Calculator
Calculate your estimated monthly mortgage payment
Price
$1,860,000
$
%
%
Total cost of mortgage
$0
Monthly payment
By clicking Save, we will calculate your estimated mortgage for all properties using the saved values (down payment percentage, interest rate, and amortization).
The accuracy and applicability of this calculator are not guaranteed.