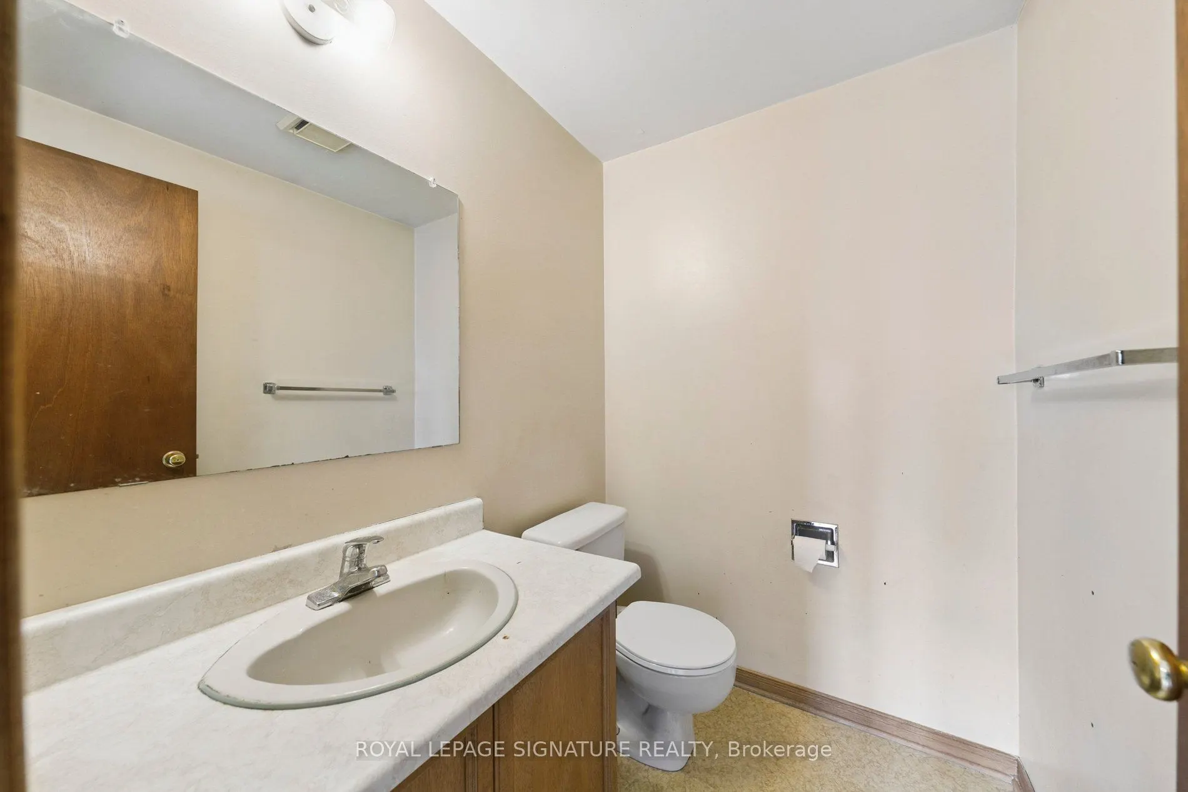
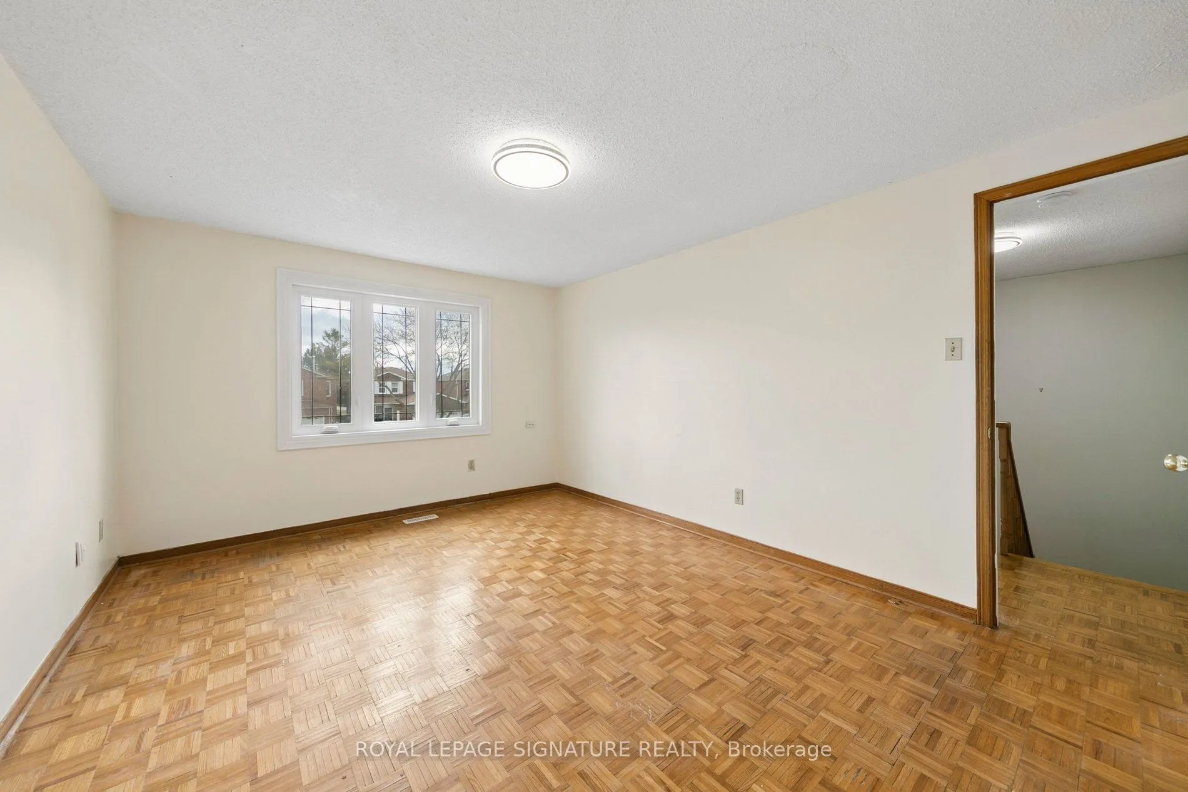
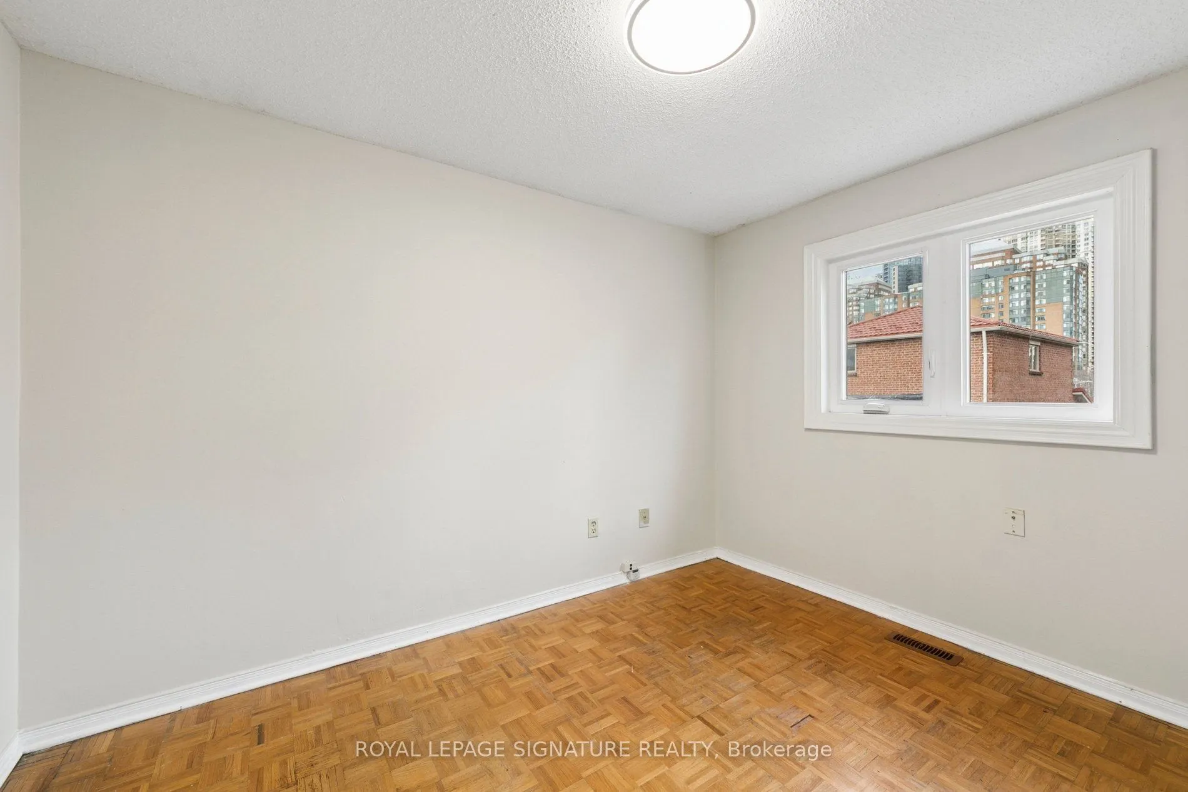
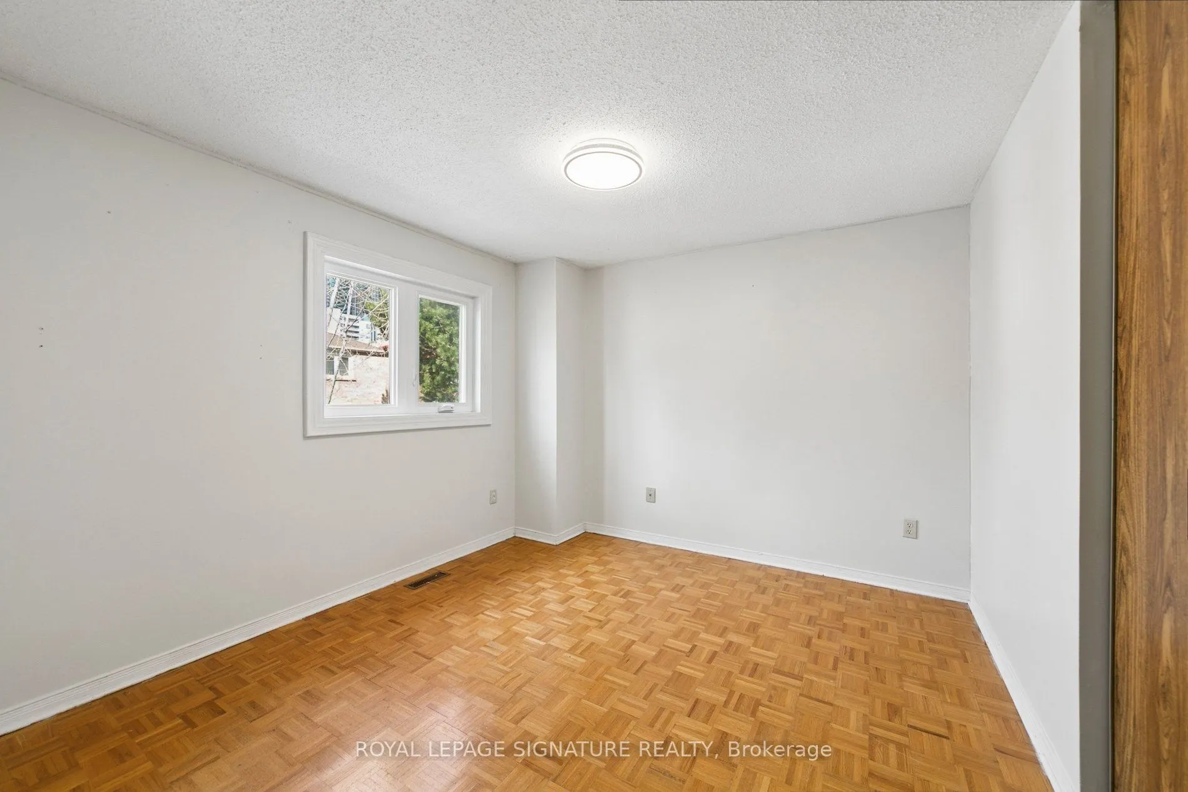
Sign In or Create a Free Account to see full details of this property
Key Facts
Key facts for 156 Macedonia Crescent
Property Type
House, 2-Storey
Parking
Attached 2 garage, 2 parking
MLS #
W13822736
Size
1500-2000 sqft
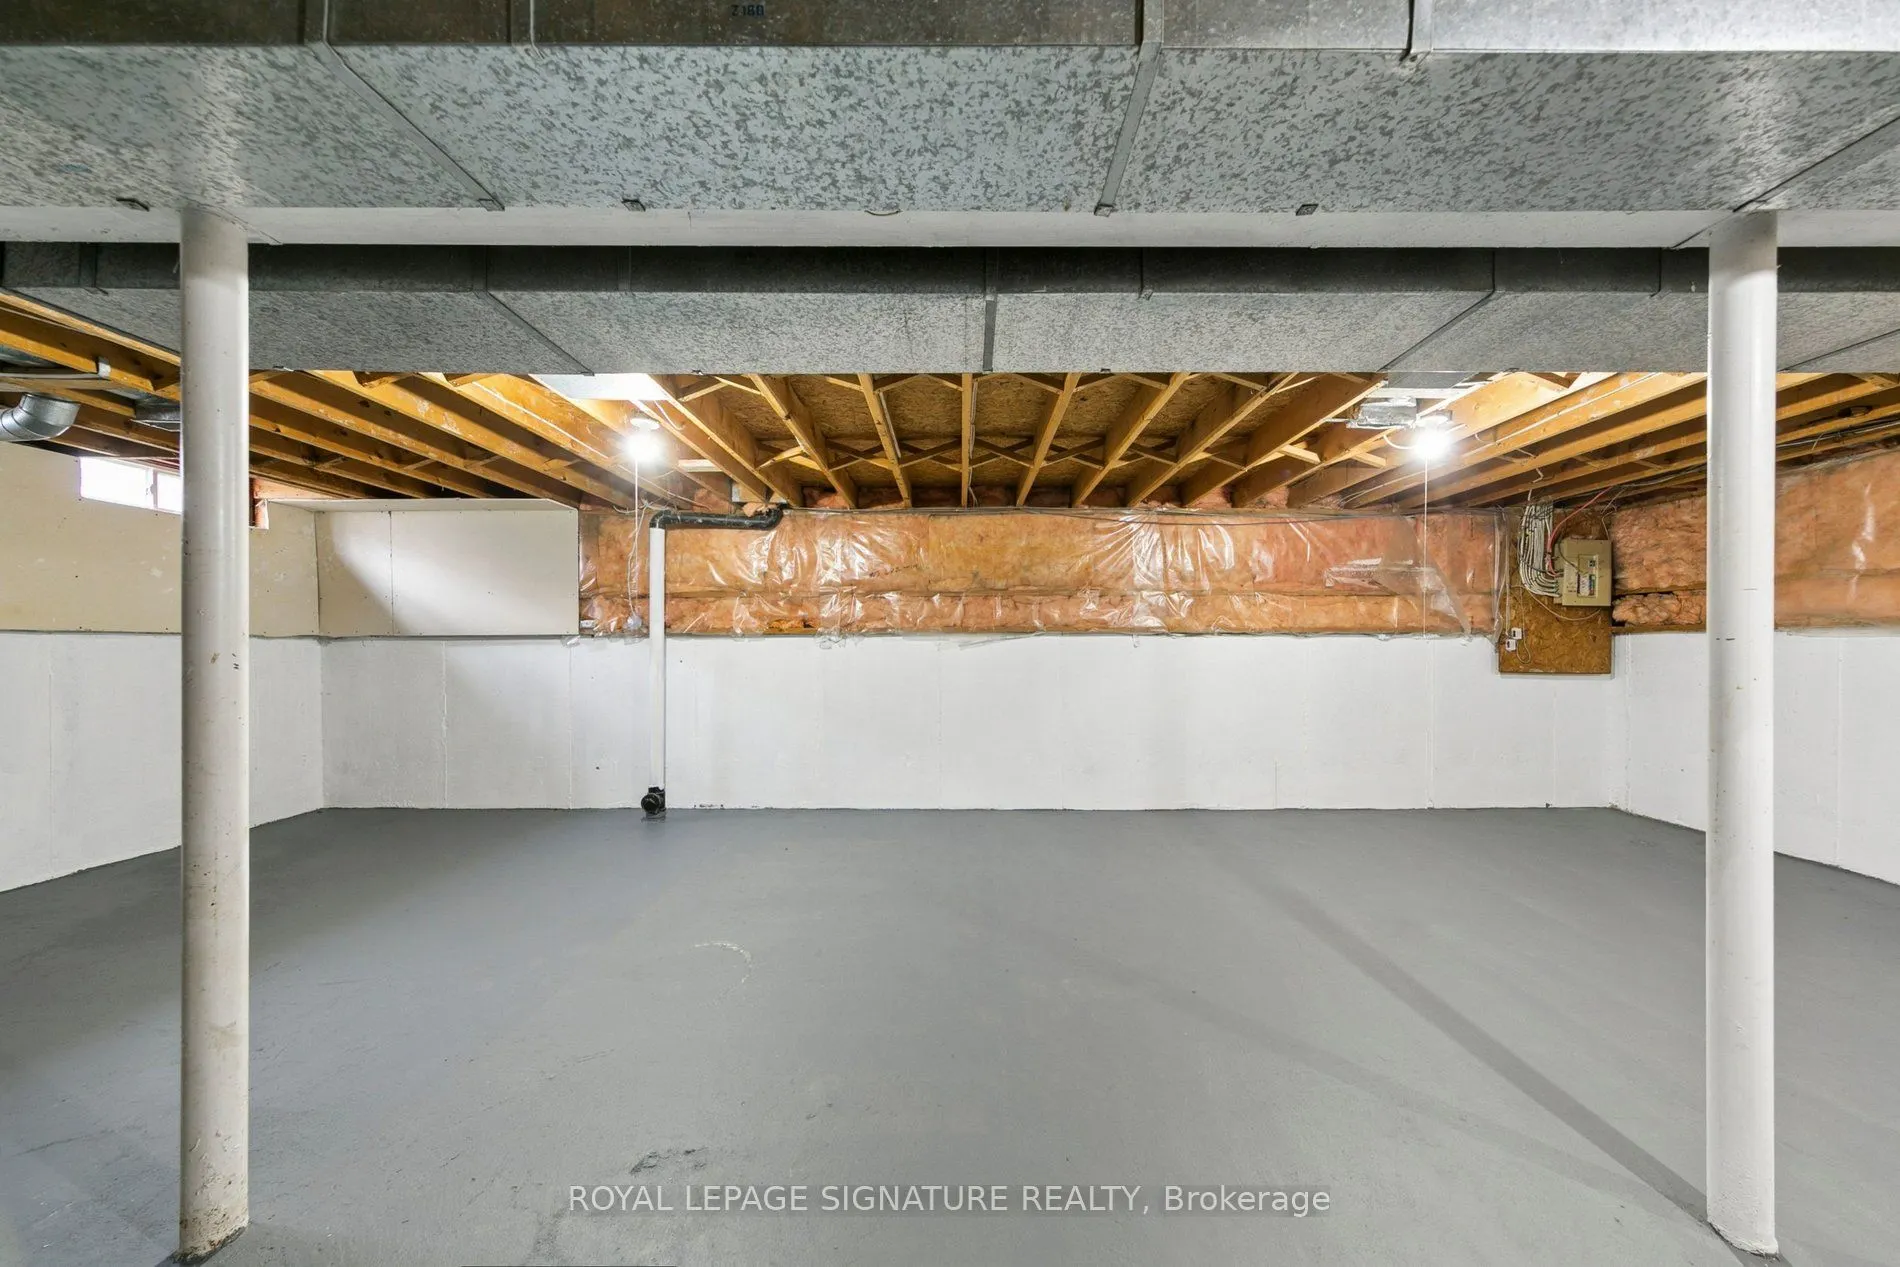
Basement
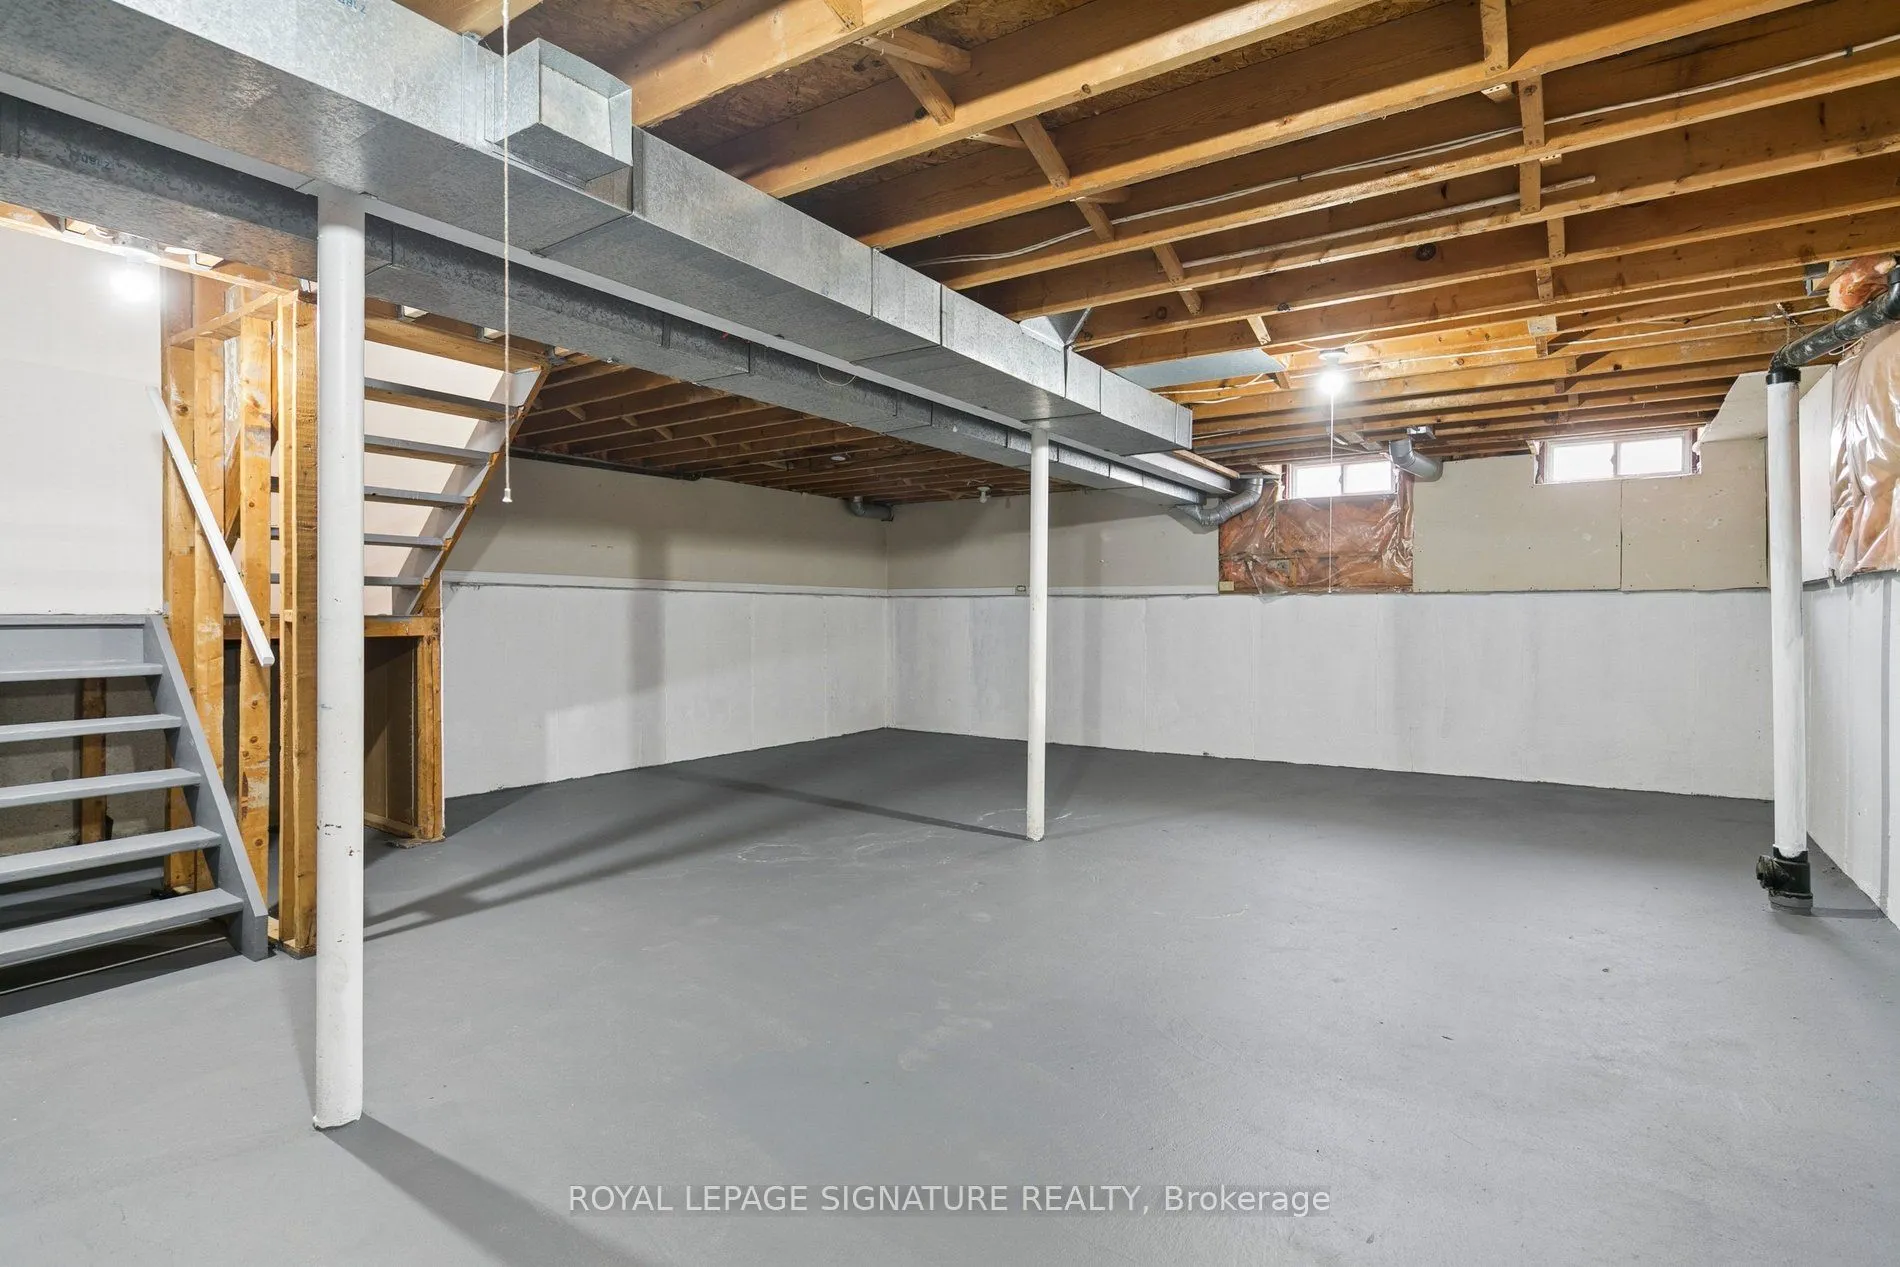
Unfinished
Listed on
2026-09-24
Lot size
32 x 100.0
Tax
$6,534.02 /yr
Days on Market
19
Approximate Age
31-50
Maintenance Fee
-
Description
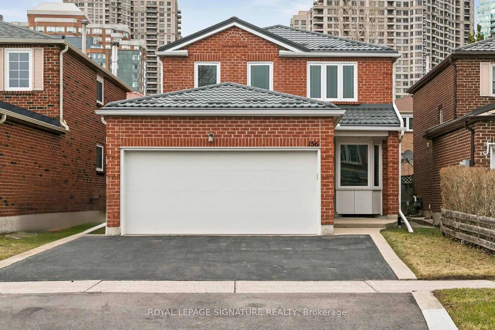
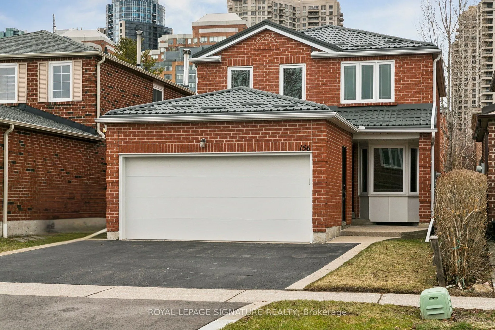
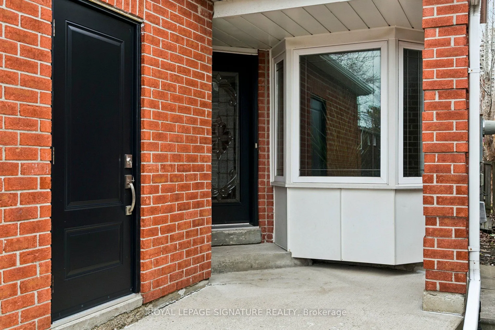
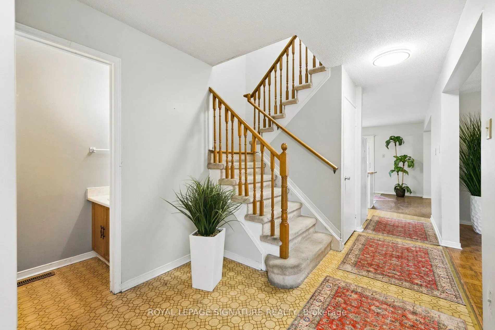
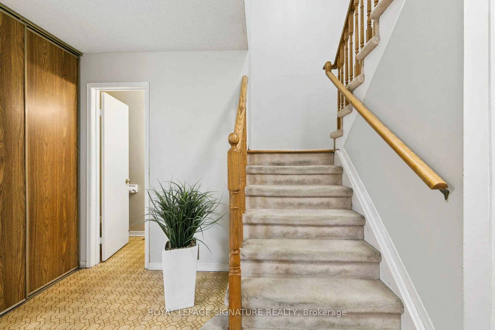
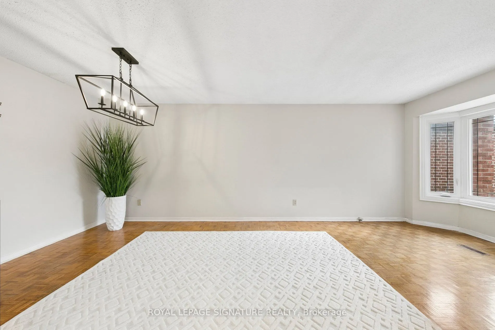
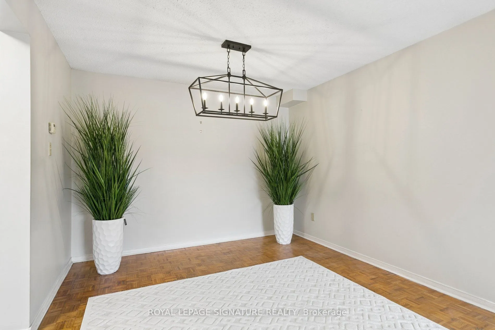
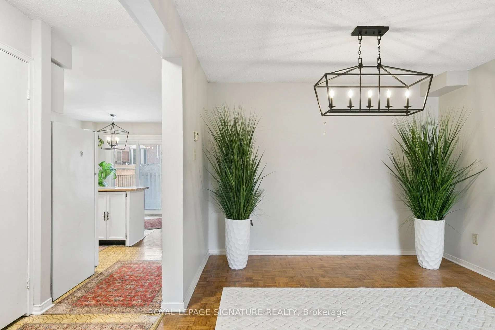
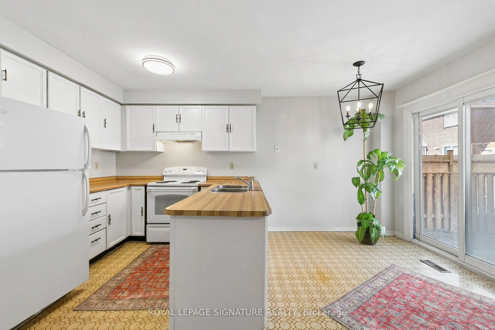
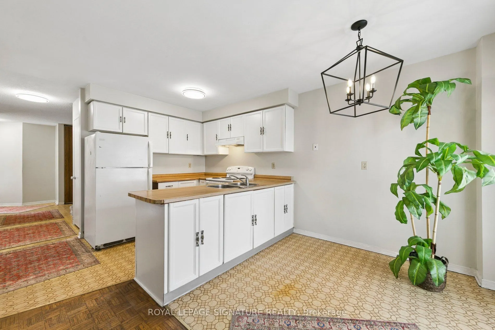
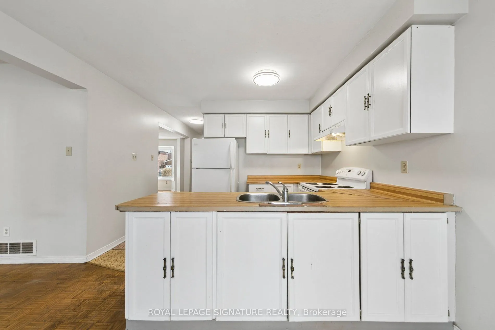
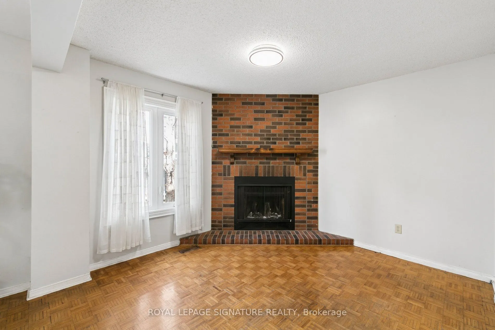
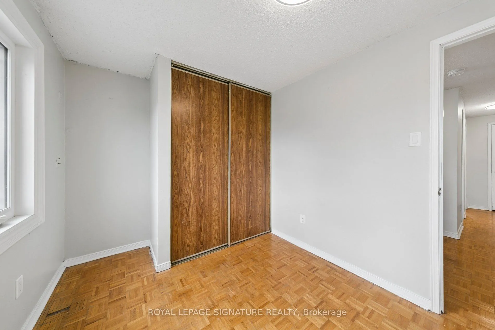
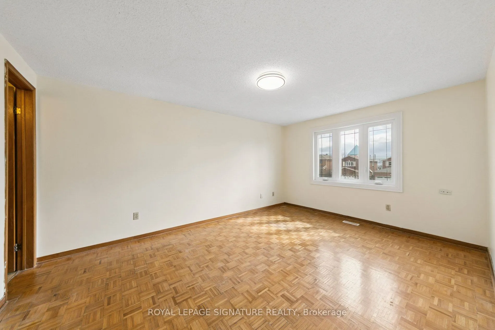
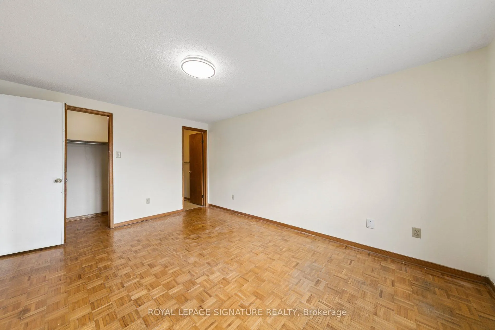
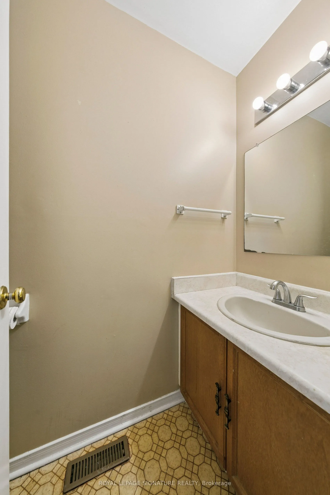
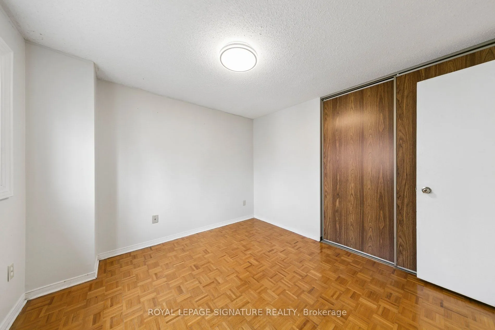
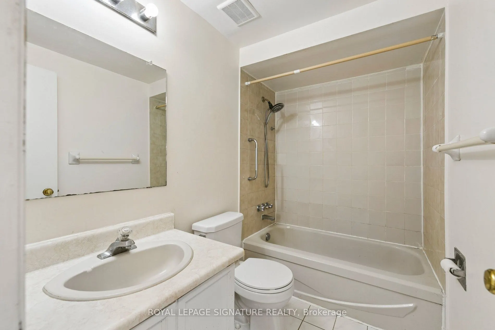
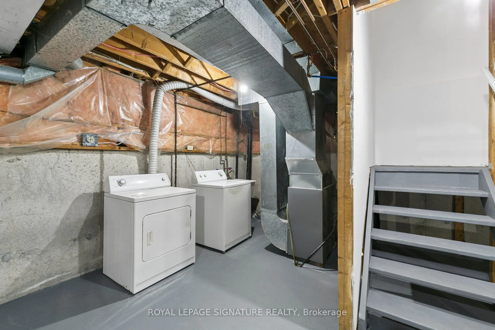
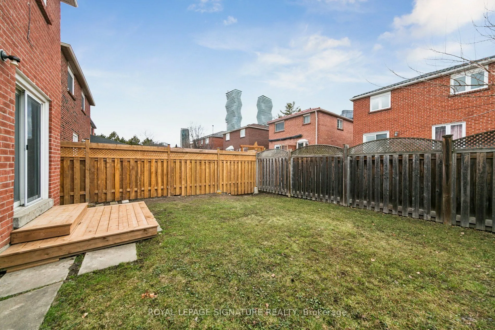
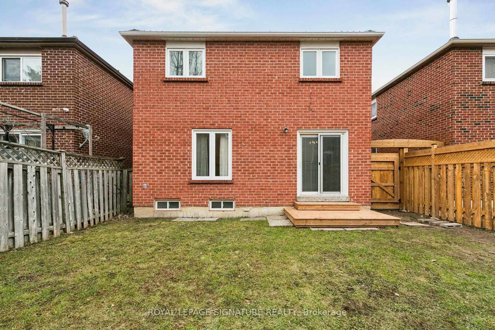
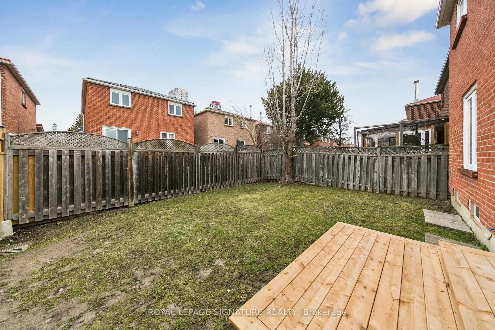
Prime Location - First Time Offered for Sale!Welcome to this fantastic 4-bedroom Detached home located in one of the closest residentialareas to Square One Shopping Centre. This rare opportunity places you literally steps fromMississauga's vibrant City Centre, making it an ideal home for families, p...rofessionals, orinvestors.This well-maintained property has had many major upgrades already completed, offering peace ofmind and long-term value. Key updates include a metal roof (3 years), tankless water heater -owned (2 years), furnace & A/C (approx. 2020), windows and doors (approx. 10 years), insulatedgarage door (approx. 10 years), driveway (approx. 10 years), eavestroughs & downspouts(approx. 10 years), and partial new fence (Fall 2025). With all the big-ticket items takencare of, this home is ready for your personal interior touch.Enjoy living in the heart of the city with incredible amenities just minutes away, includingCelebration Square, Living Arts Centre, YMCA, GO Transit, and the Sheridan College campus.Surrounded by parks, trails, shopping, dining, and transit, this location offers the perfectbalance of urban convenience and community living.A rare chance to own a well-located 4-bedroom home in Mississauga's City Centre at a fantasticprice. Don't miss this opportunity!
Full Property Details
Interior
Bedrooms
4
Total Bedrooms
4
Washrooms
3
Square Footage
1500-2000 sqft
Basement
Unfinished
Heating Source
Gas
Heating Fuel
Forced Air
Air Conditioning
Central Air
Family Room
Yes
Kitchens
1
Total Kitchens
1
Fireplace Features
No
Bedrooms
4
Total Bedrooms
4
Washrooms
3
Square Footage
1500-2000 sqft
Basement
Unfinished
Heating Source
Gas
Heating Fuel
Forced Air
Air Conditioning
Central Air
Family Room
Yes
Kitchens
1
Total Kitchens
1
Fireplace Features
No
Exterior
Depth
100.0
Front
32.05
Acreage
< .50
Lot Size
32 x 100.0 ft
Pool
None
Waterfront
None
Parking Spaces
2
Total Parking Spaces
4.00
Parking Description
Attached
Garage Spaces
2
Depth
100.0
Front
32.05
Acreage
< .50
Lot Size
32 x 100.0 ft
Pool
None
Waterfront
None
Parking Spaces
2
Total Parking Spaces
4.00
Parking Description
Attached
Garage Spaces
2
Building Description
Style
2-Storey
Home Type
House
Subtype
Detached
Year Built
31-50
Property Orientation
North
Exterior Finish
Brick
Sewers
Sewers
Water Supply
Municipal
Possession Date
10/12/2026
Style
2-Storey
Home Type
House
Subtype
Detached
Year Built
31-50
Property Orientation
North
Exterior Finish
Brick
Sewers
Sewers
Water Supply
Municipal
Possession Date
10/12/2026
Community
Community
Fairview
Community
Fairview
Taxes & Fees
Taxes
$6,534.02 /yr
Tax Year
2025
Occupancy
Vacant
Taxes
$6,534.02 /yr
Tax Year
2025
Occupancy
Vacant
Similar Properties(No results)
Mortgage Calculator
Calculate your estimated monthly mortgage payment
Price
$1,069,000
$
%
%
Total cost of mortgage
$0
Monthly payment
By clicking Save, we will calculate your estimated mortgage for all properties using the saved values (down payment percentage, interest rate, and amortization).
The accuracy and applicability of this calculator are not guaranteed.