Sign In or Create a Free Account to see full details of this property
Key Facts
Key facts for 3809 Candlelight Drive
Property Type
House, 2-Storey
Parking
Built-In 2 garage, 2 parking
MLS #
W13831080
Size
3000-3500 sqft
Basement
Separate Entrance,Finished
Listed on
2026-09-25
Lot size
40 x 127.0
Tax
$9,315.12 /yr
Days on Market
18
Approximate Age
-
Maintenance Fee
-
Description
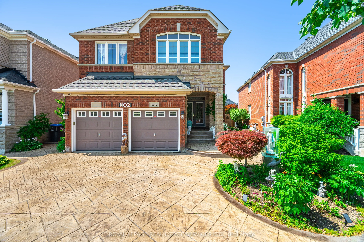
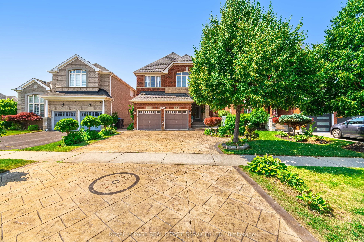
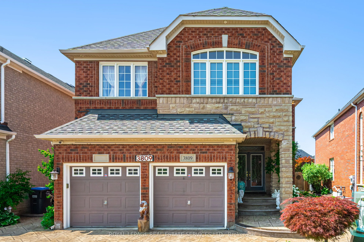
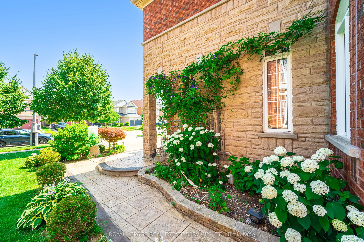
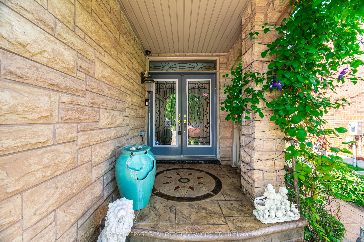
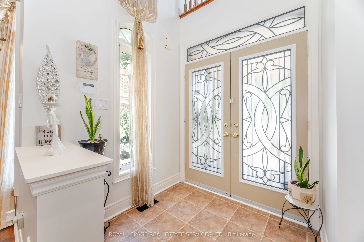
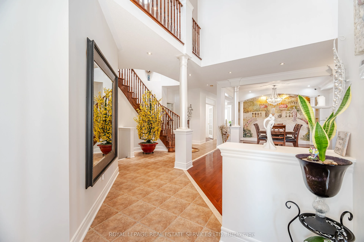
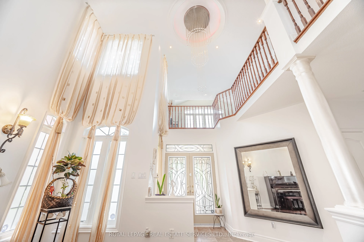
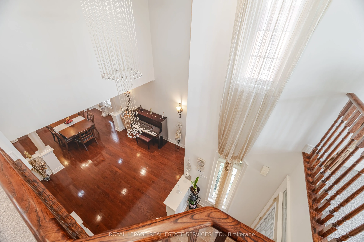
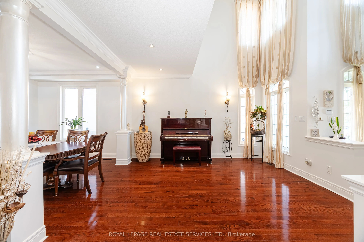
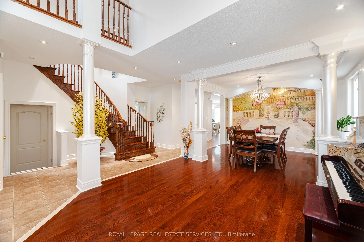
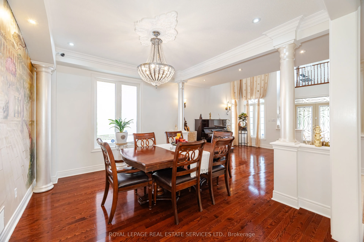
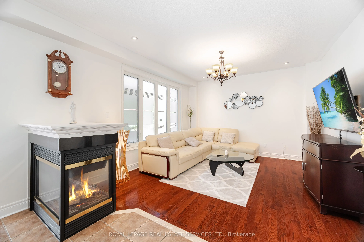
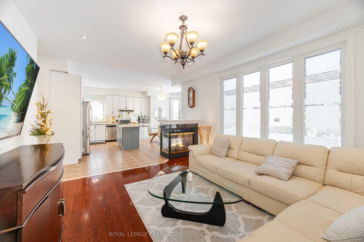
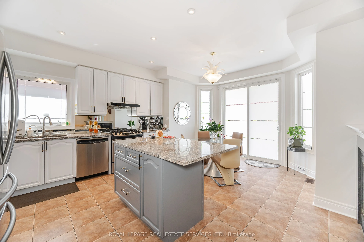
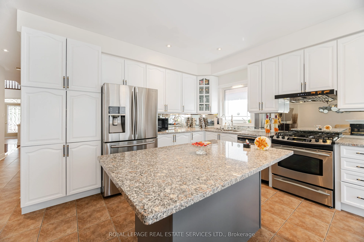
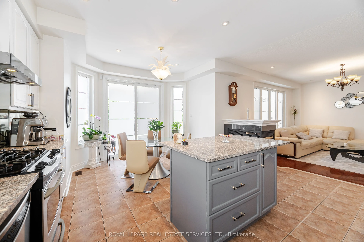
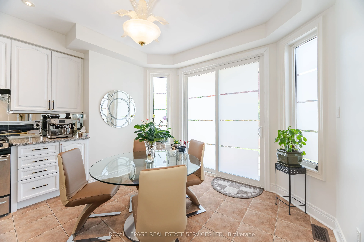
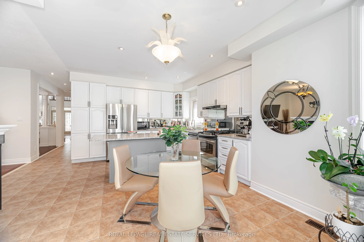
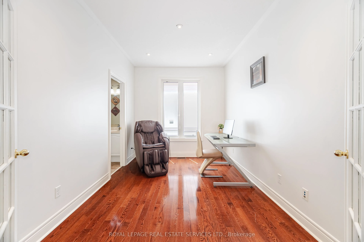
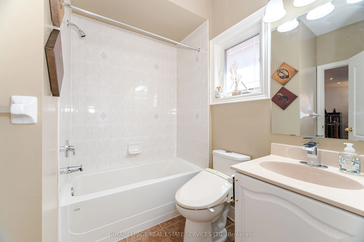
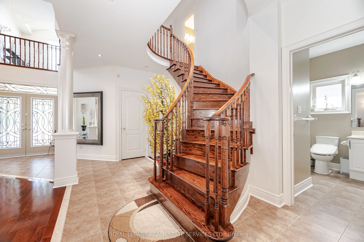
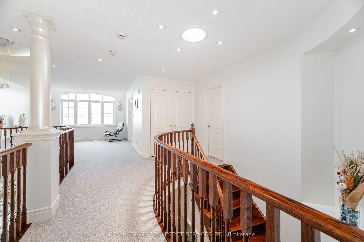
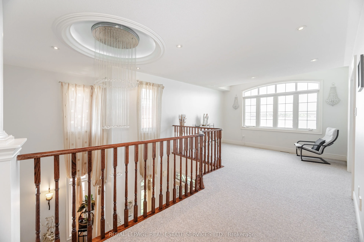
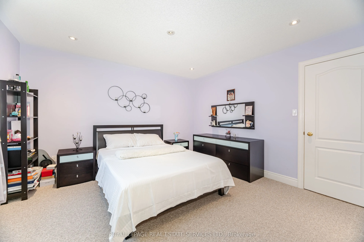
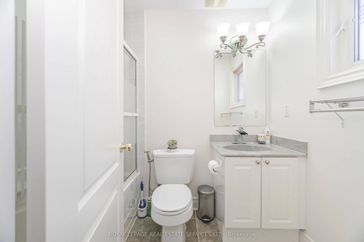
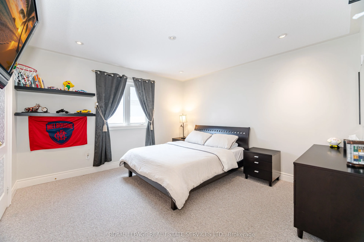
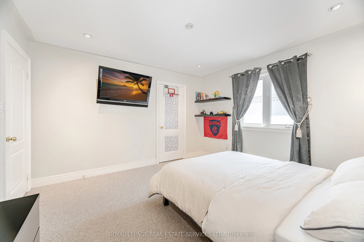
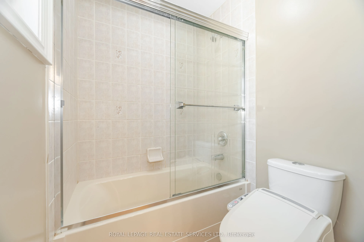
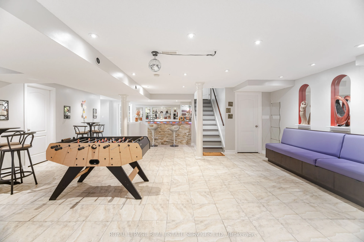
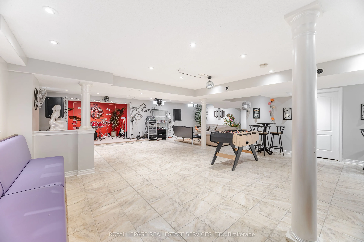
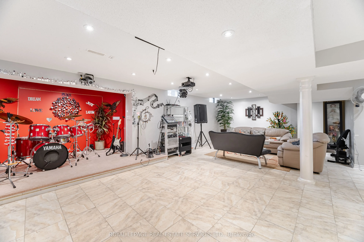
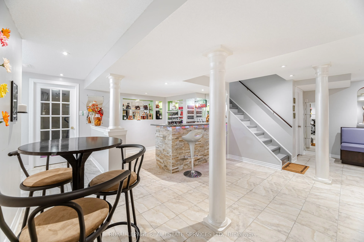
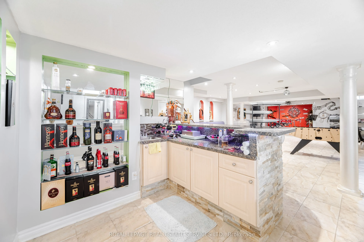
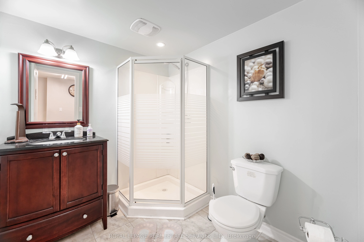
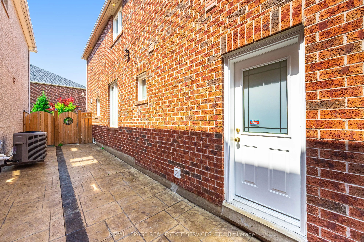
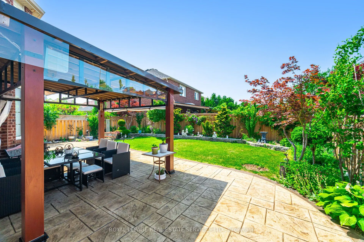
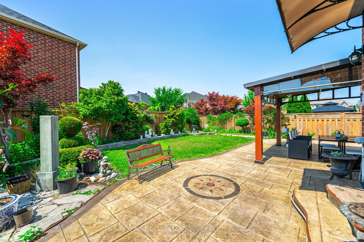
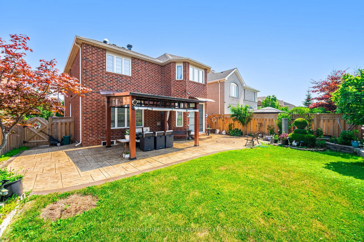
Beautifully maintained and fully move-in ready, this executive-style 4+1 bedroom, 5 full bathroom home features a 2-car garage, a finished basement, and is nestled in one of Mississauga's most sought-after neighborhoods Churchill Meadows. Offering tons of quality living space (plus finished basement...), this home features a main floor den/bedroom with ensuite, 2ndfloor loft, 9-ft ceilings on main floor, dark hardwood floors, granite countertops, LED pot lights, and a thoughtfully upgraded interior throughout. The kitchen was refreshed in 2023 and includes stainless steel appliances and a garburator. The finished basement includes a built-in bar area, a full 3-piece bath, and excellent additional living space. Outside, enjoy professionally landscaped front and backyards, stamped concrete driveway/patios/walkways (resealed 2025), and a 2024 gazebo for outdoor relaxation.*** See feature sheet attached****
Open Concept, Cathedral Ceiling(s), Hardwood Floor
Dimensions 14.01 x 12.99 feet
181.99 sqft
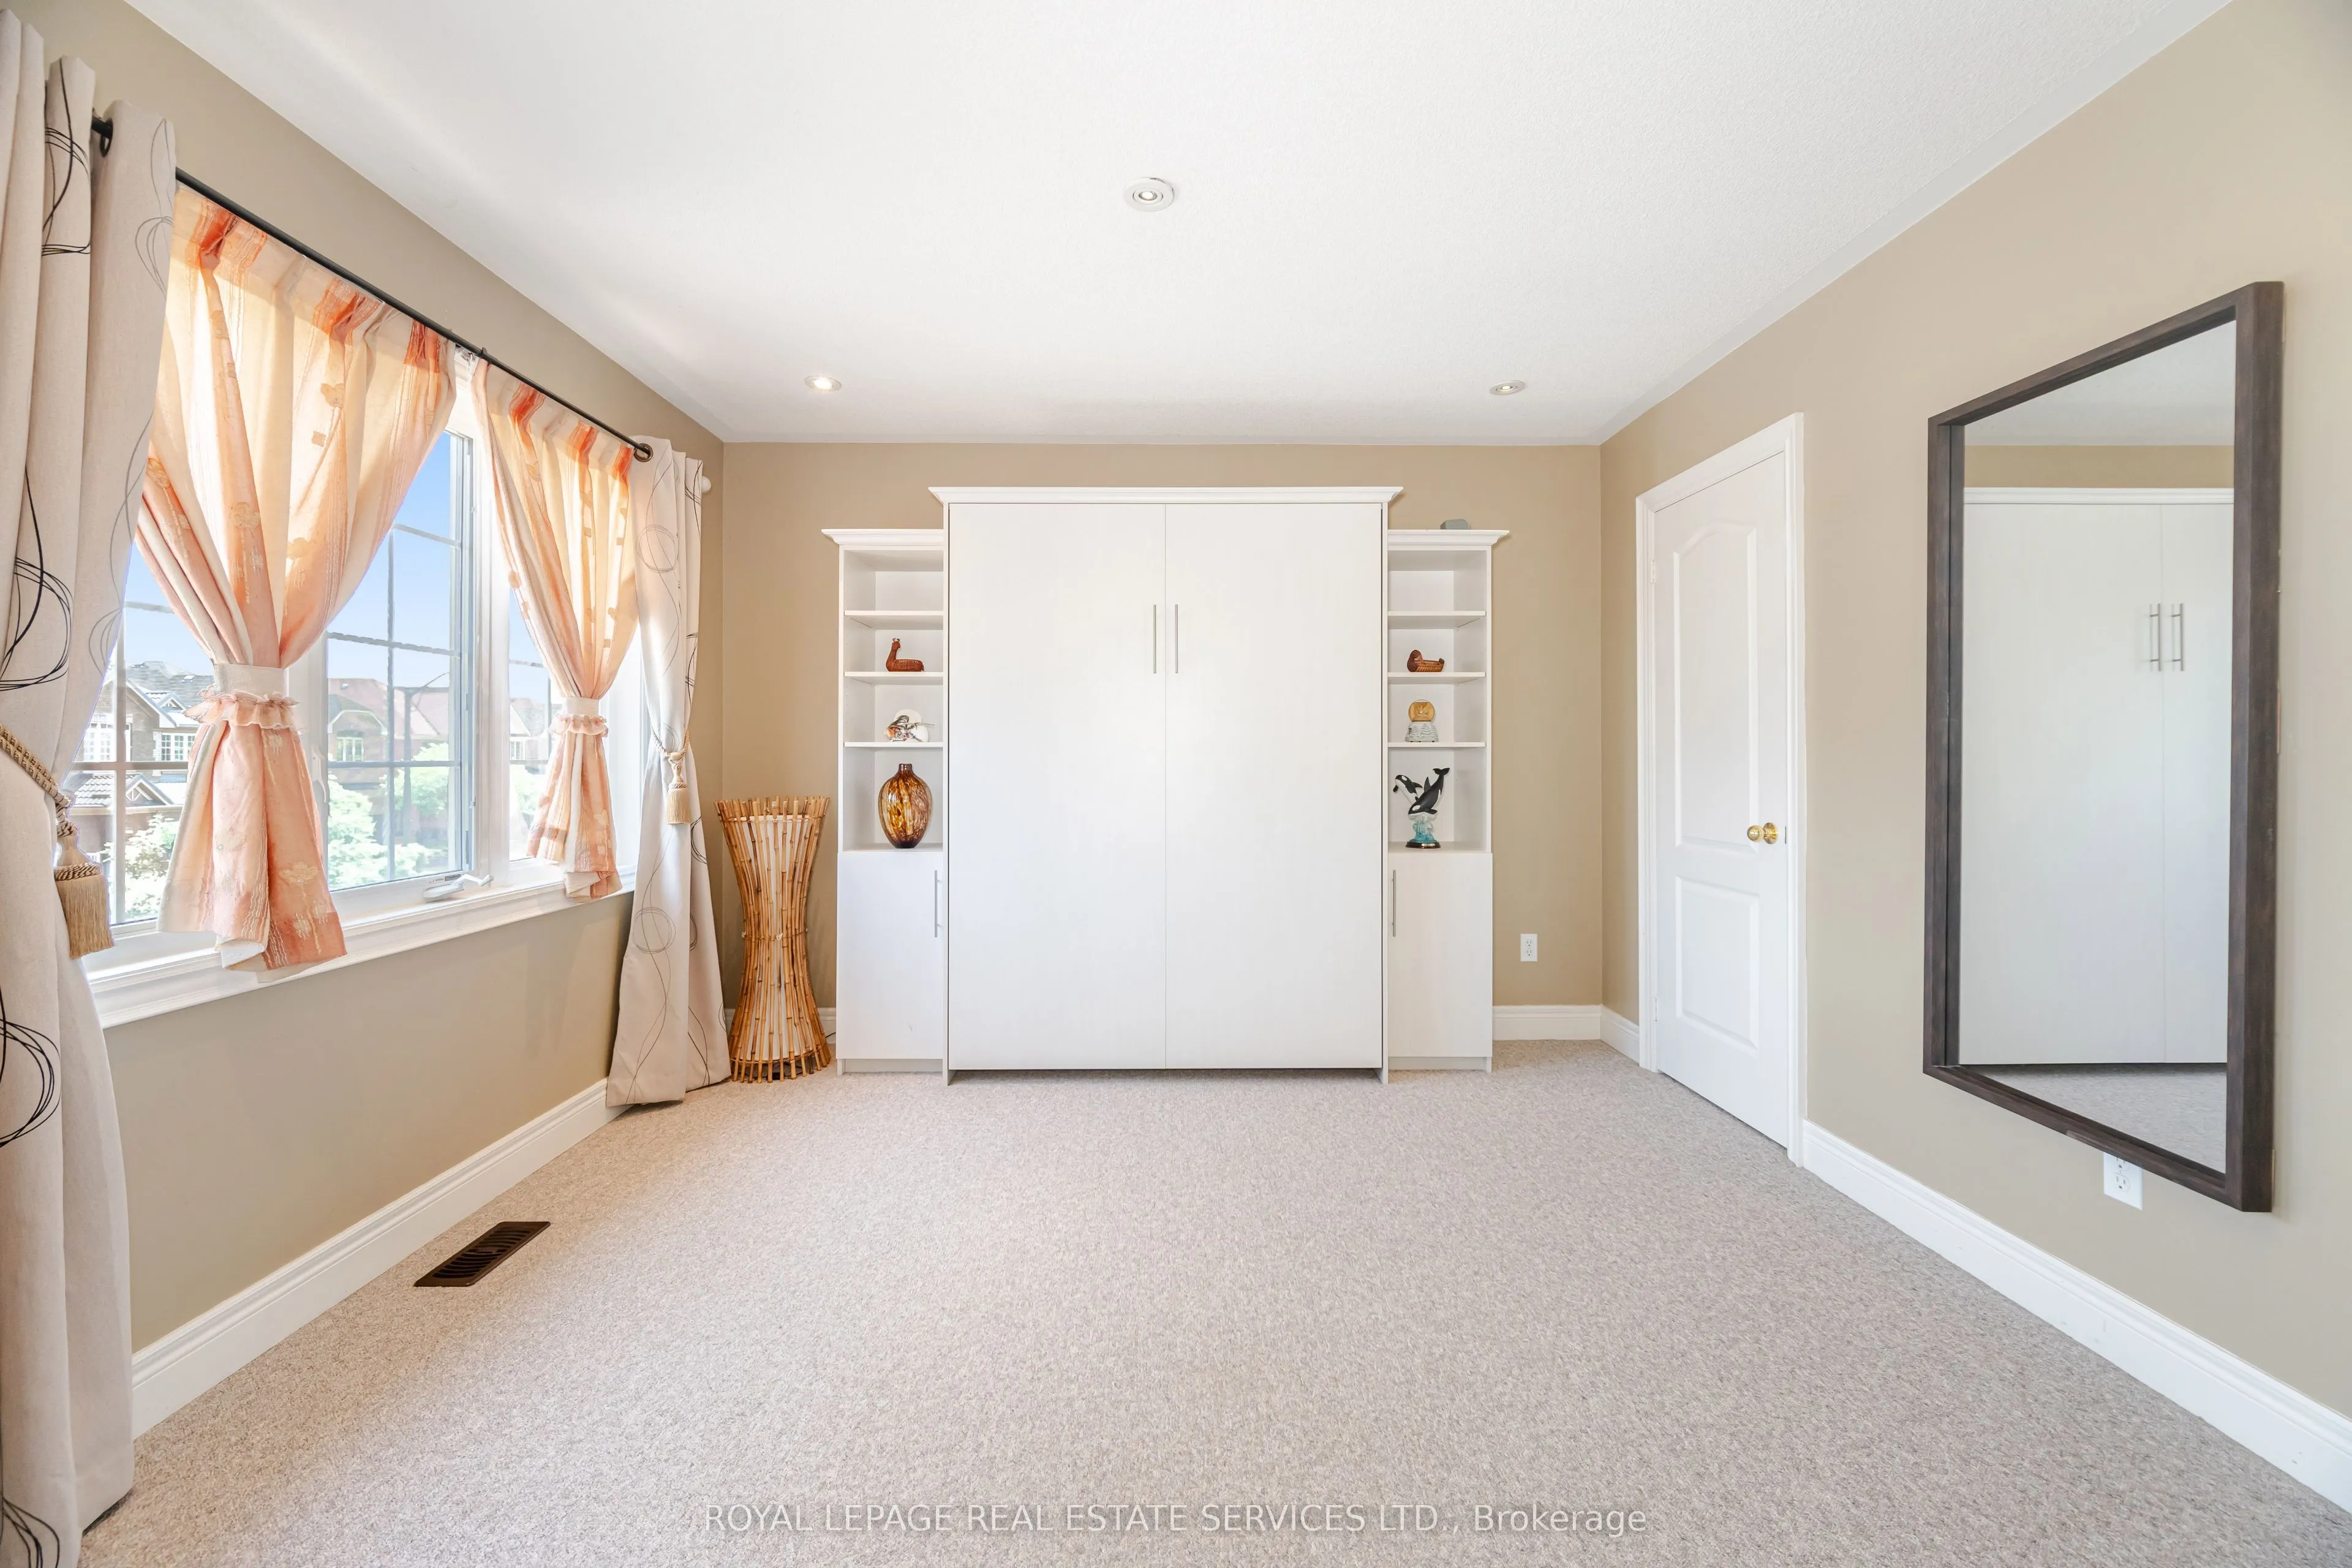
Loft
Large Window, Overlooks Living, Broadloom
Dimensions 12.99 x 10.01 feet
130.03 sqft
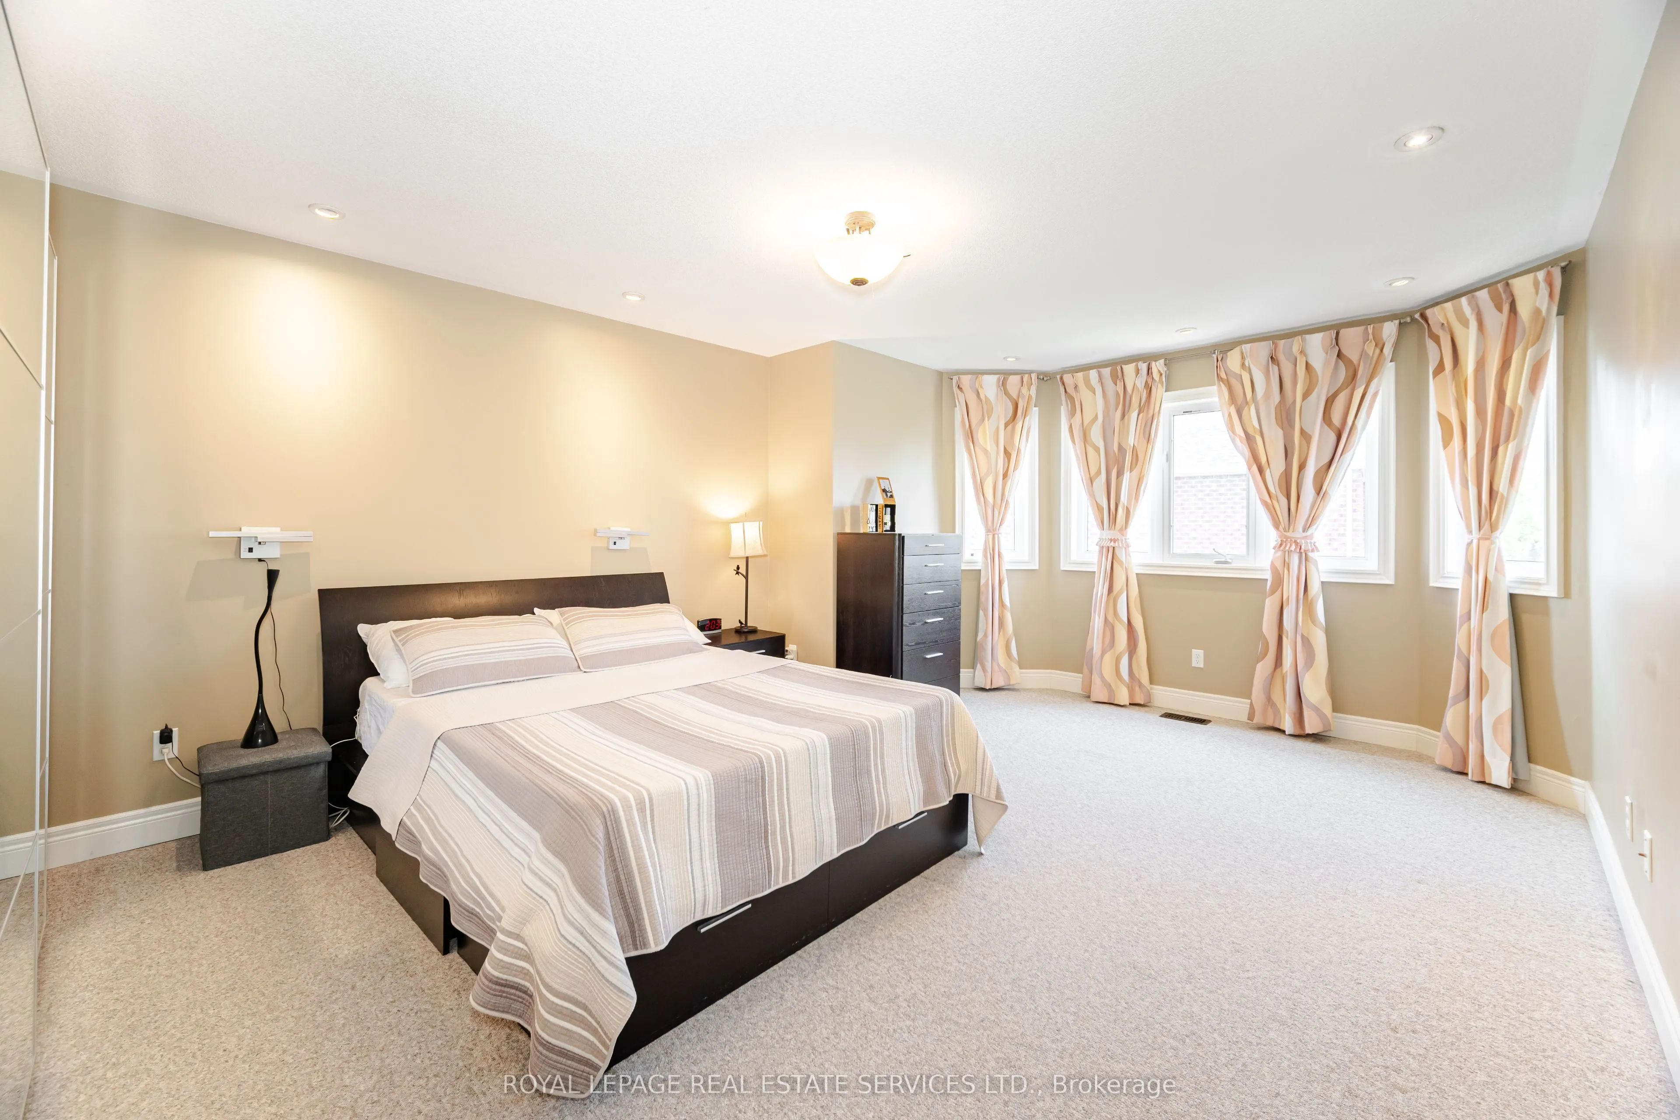
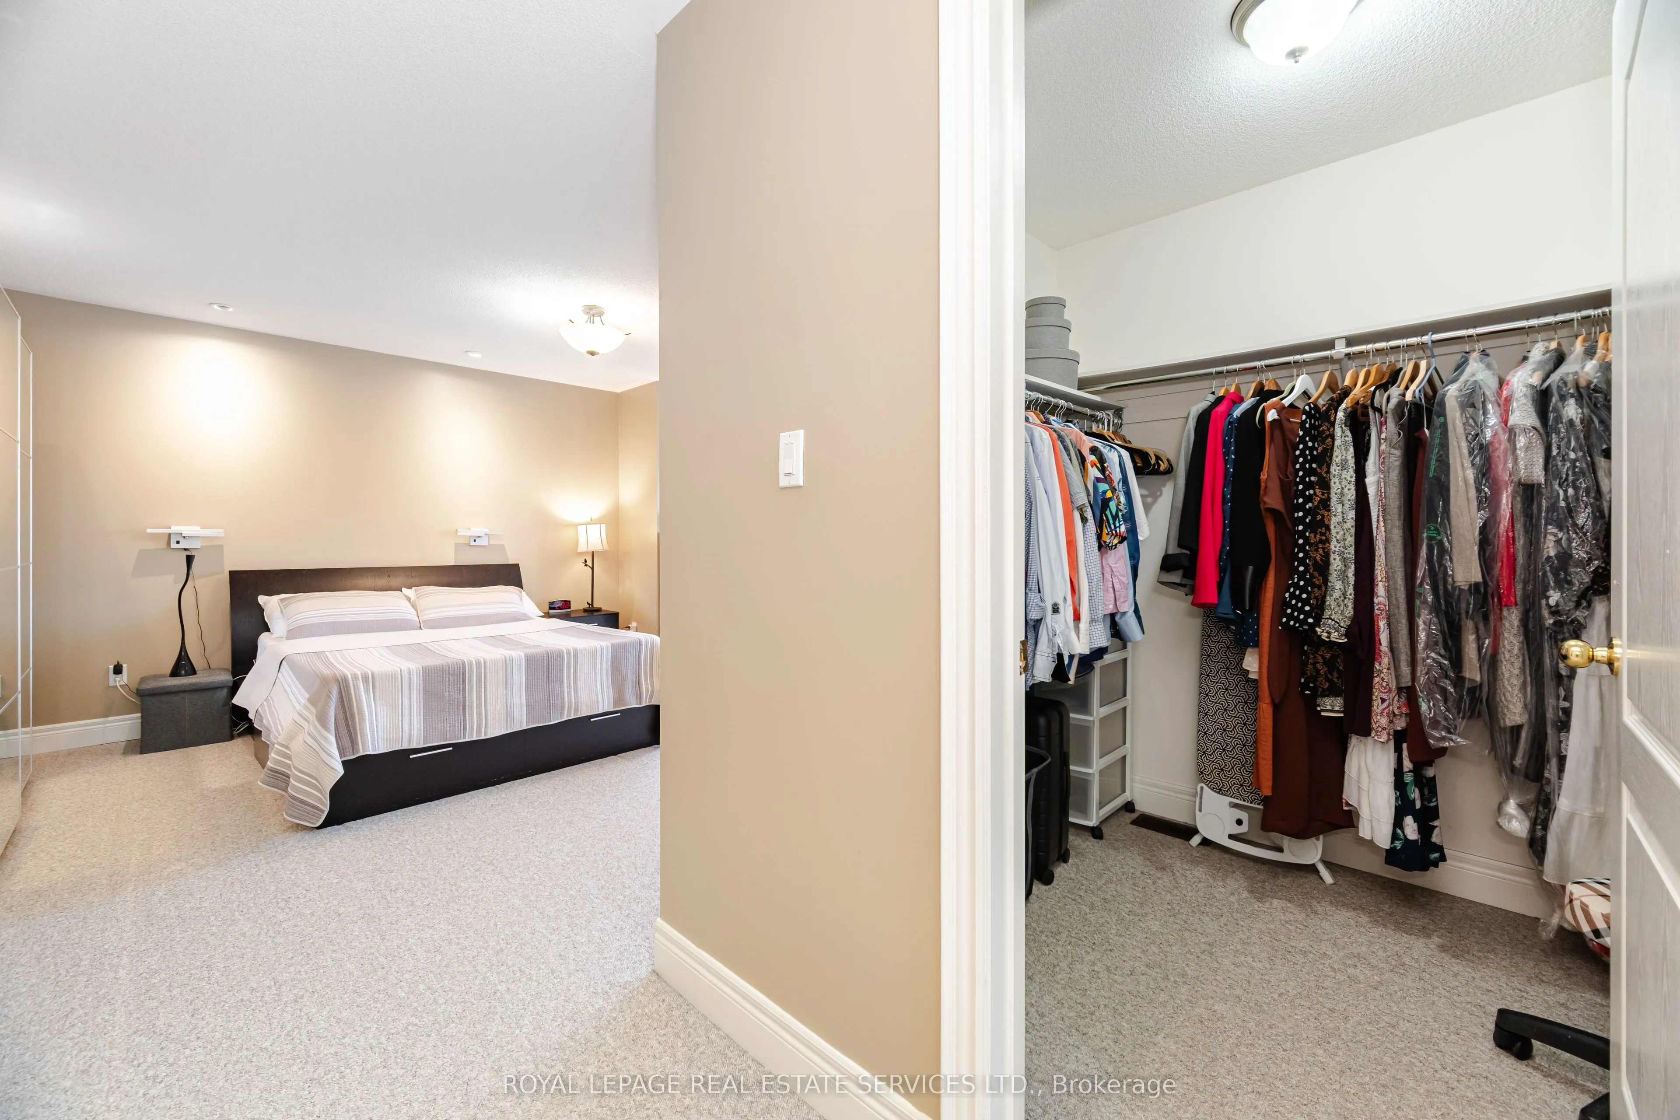
Primary Bedroom
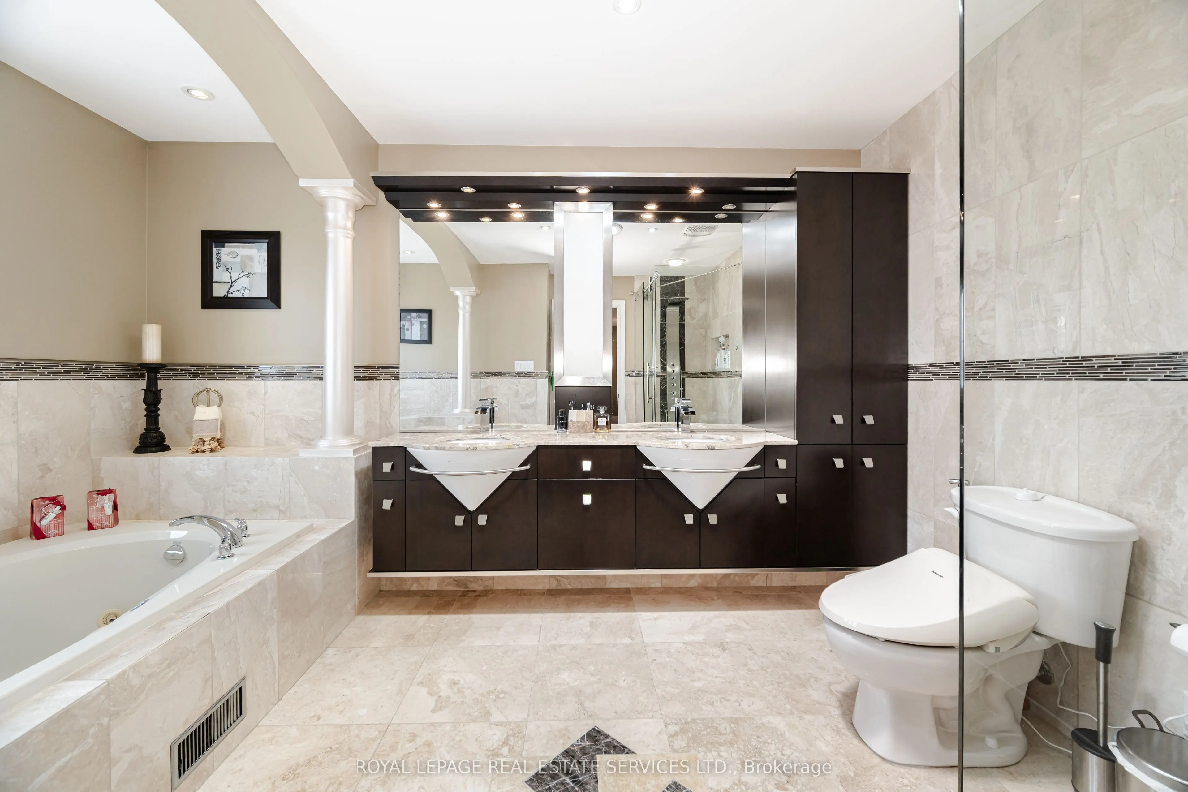
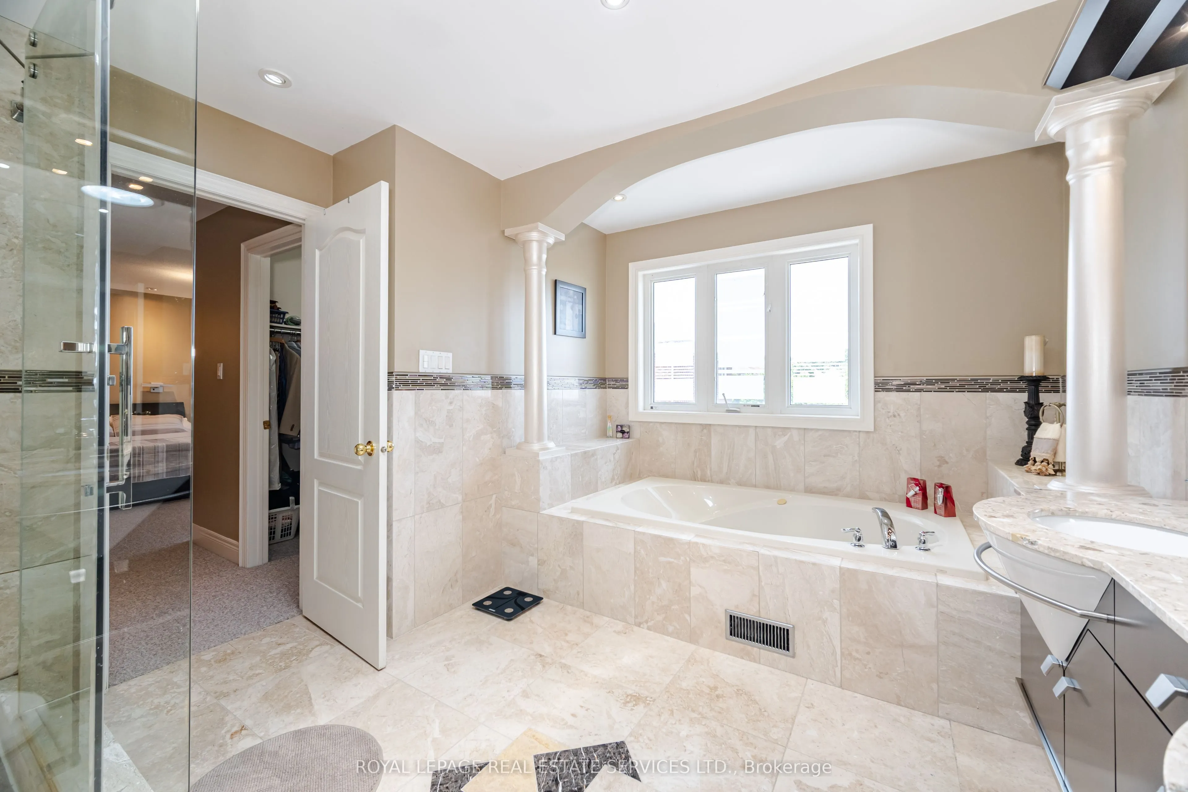
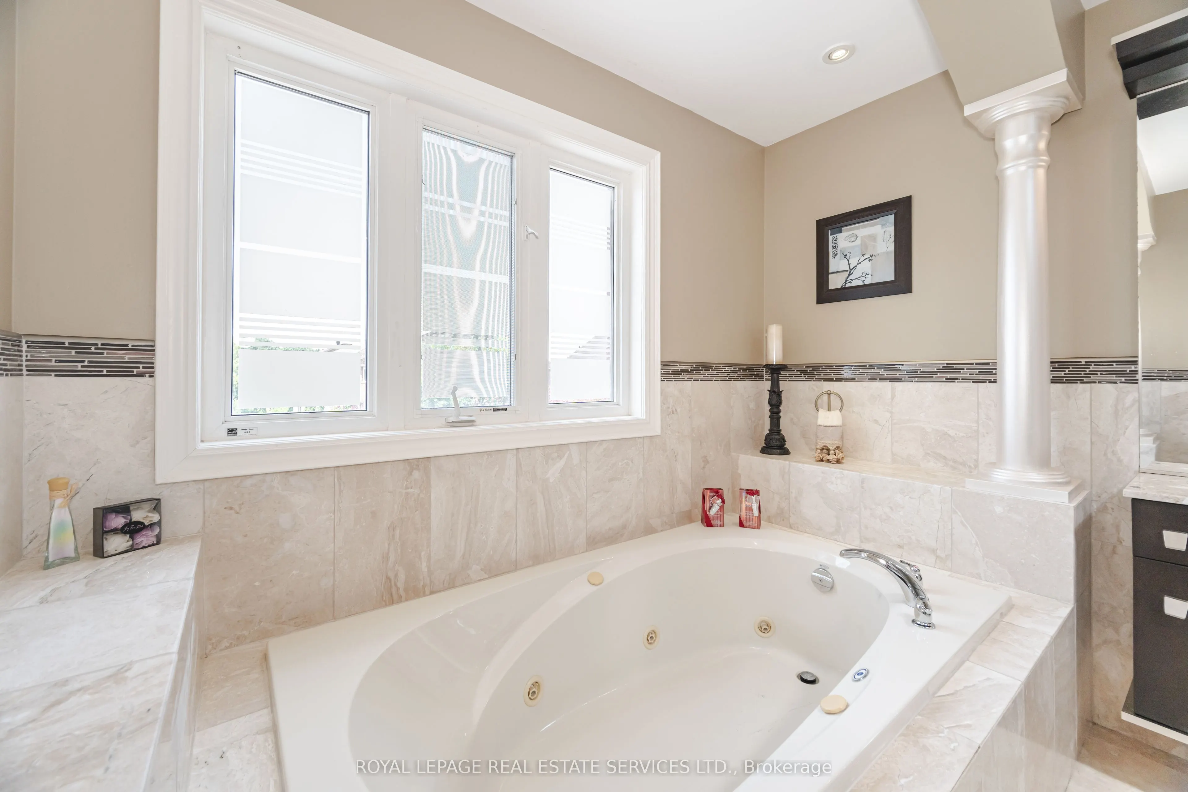
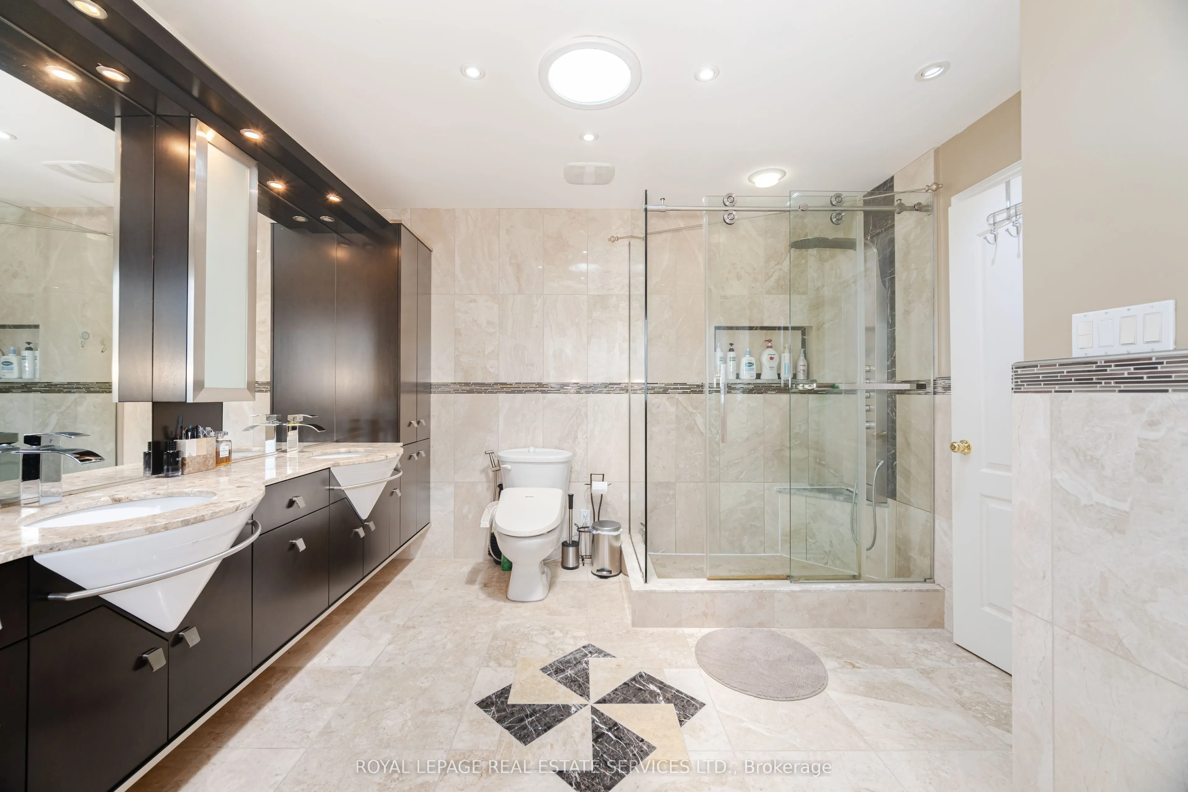
5 Pc Ensuite, W/W Closet, Broadloom
Dimensions 19 x 12.99 feet
246.81 sqft
Similar Properties(No results)
Mortgage Calculator
Calculate your estimated monthly mortgage payment
Price
$1,499,900
$
%
%
Total cost of mortgage
$0
Monthly payment
By clicking Save, we will calculate your estimated mortgage for all properties using the saved values (down payment percentage, interest rate, and amortization).
The accuracy and applicability of this calculator are not guaranteed.