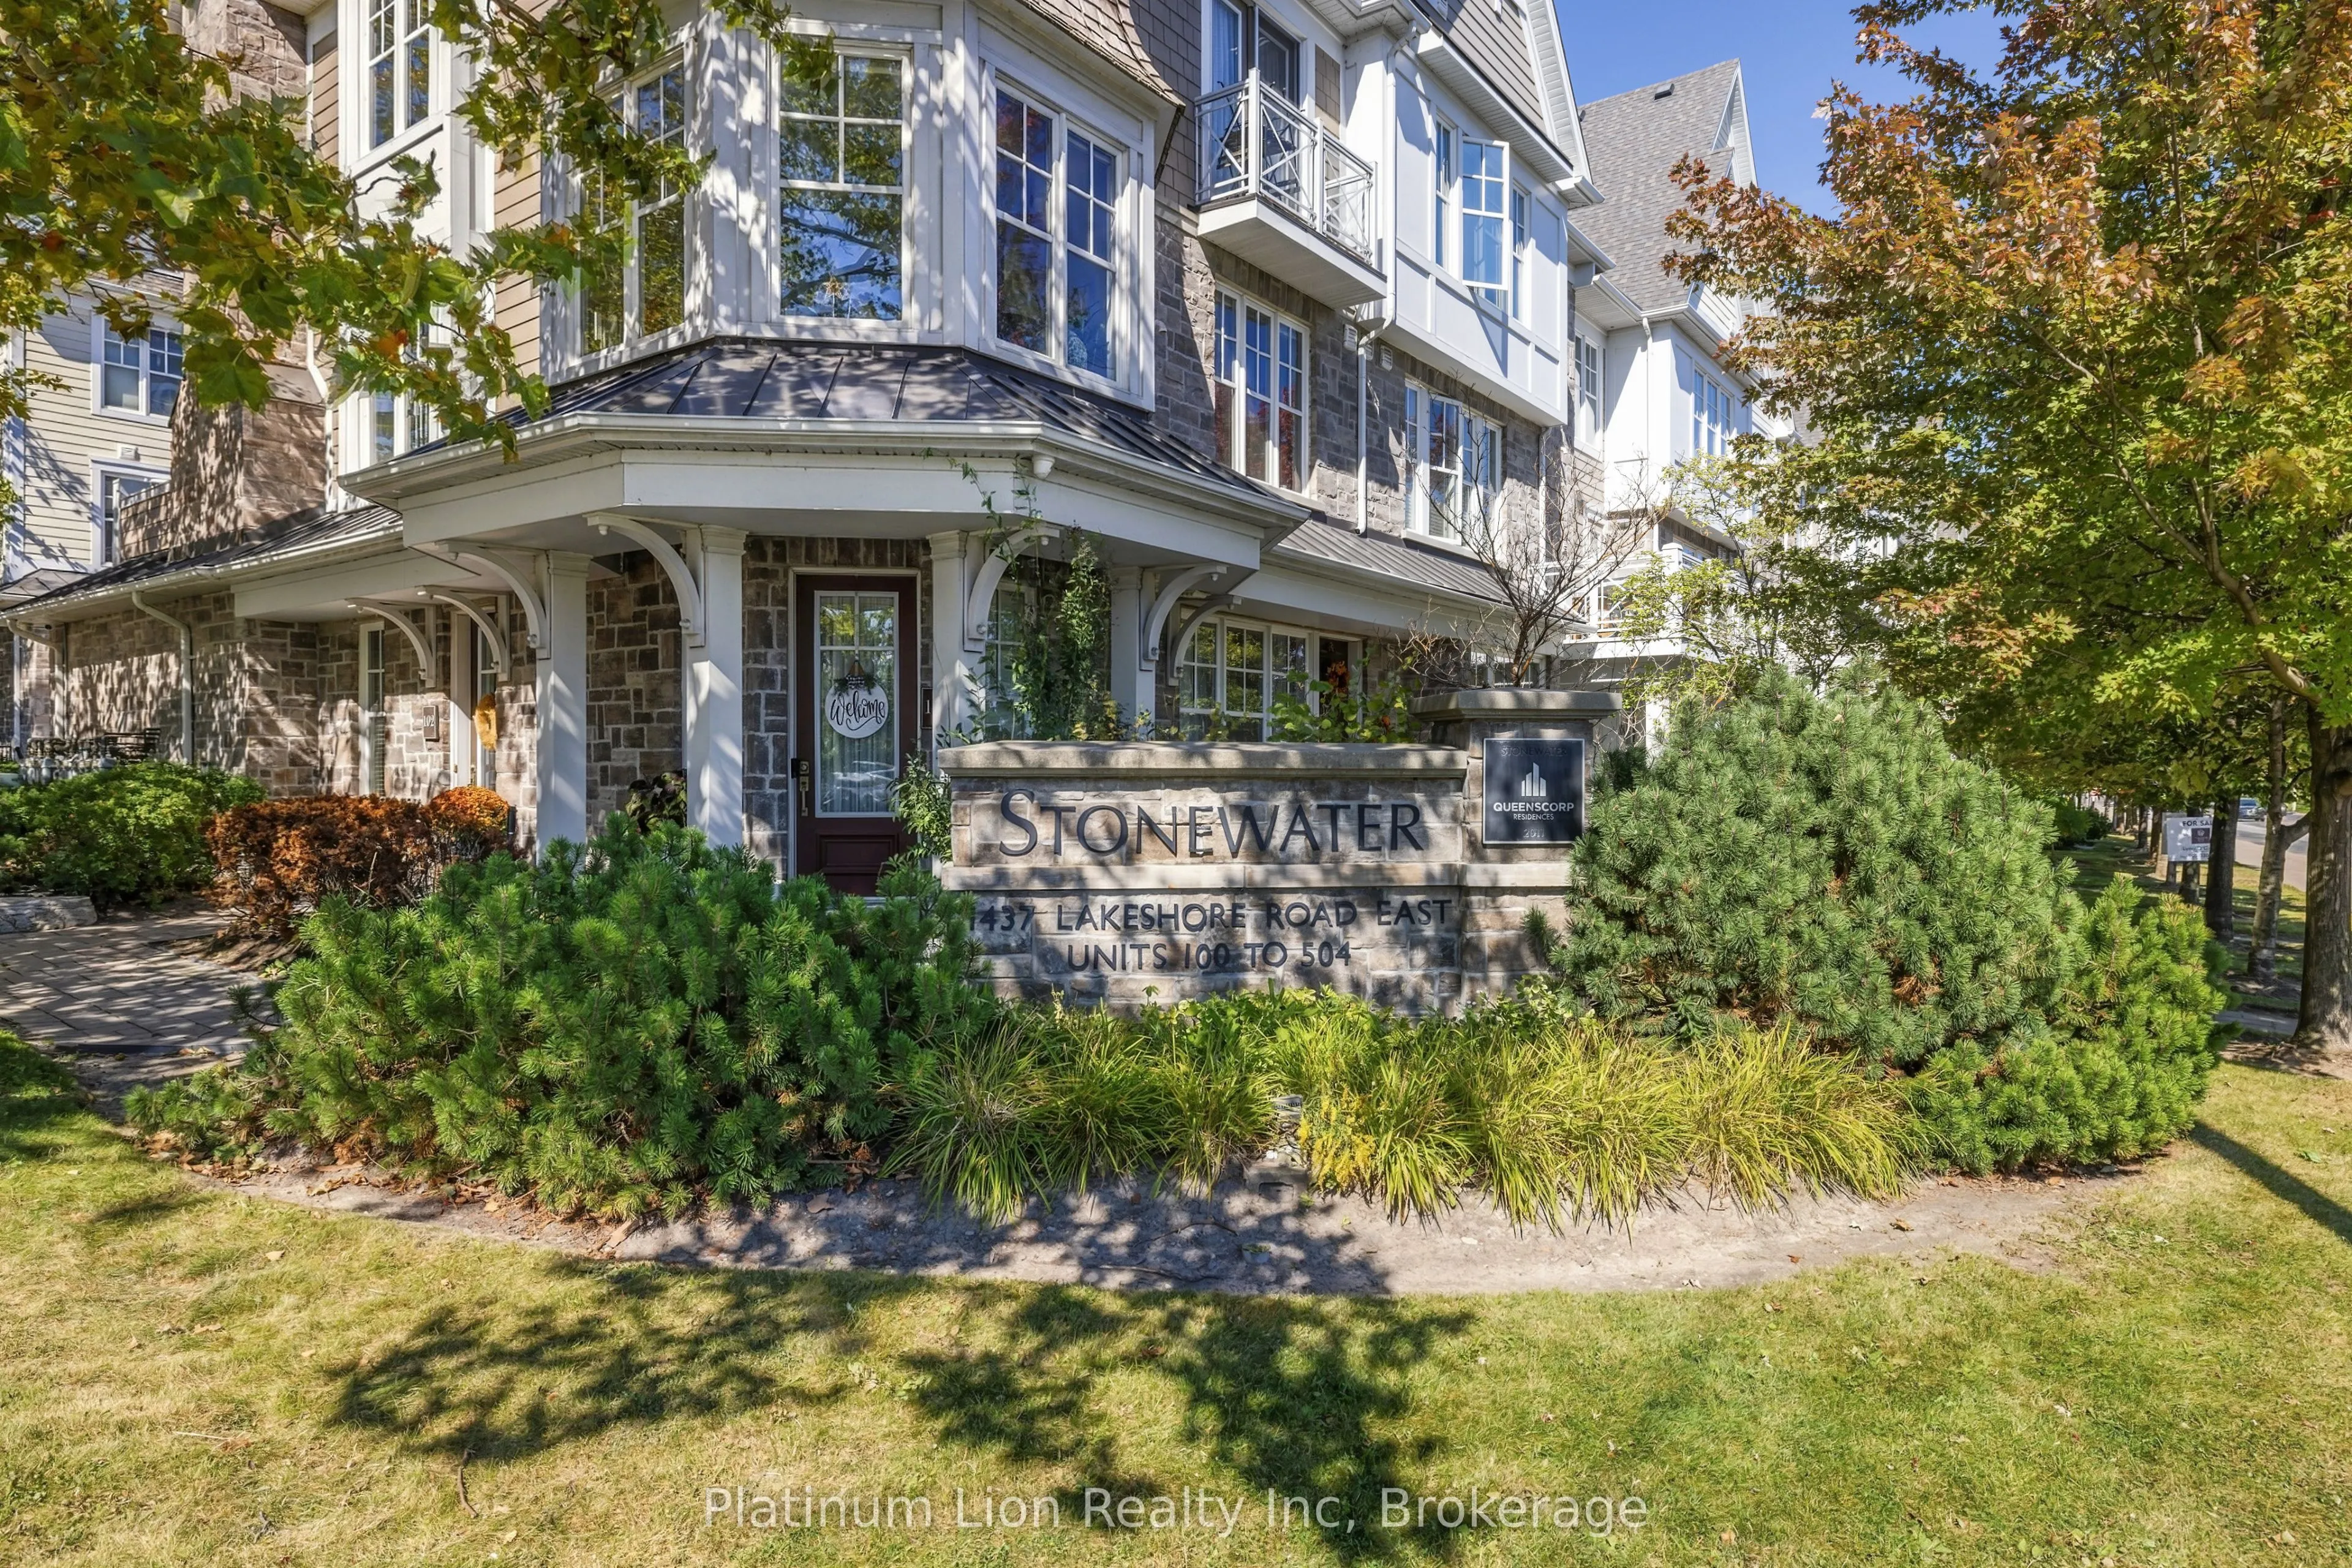
Welcome to this charming townhouse in the highly sought-after Lakeview community of family-friendly southeast Mississauga! This beautifully maintained 3-storey home boasts approx.1,150 sq ft of bright, open-concept living space flooded with natural light, featuring gorgeous hardwood floors on the ma...in level. Step out from the main floor to a private balcony, perfect for summer barbecues. Upstairs features two bright, spacious bedrooms and a full bath with convenient upstairs laundry, plus a powder room on the main floor. Enjoy an unparalleled lakeside lifestyle just steps from the Lakeview waterfront and the new Jim Tovey Lakefront Conservation Area. Minutes to Sherway Gardens, with easy access to the QEW and under one kilometer from Long Branch GO Station.
Full Property Details
Interior
Bedrooms
2
Total Bedrooms
2
Washrooms
2
Square Footage
1000-1199 sqft
Basement
None
Heating Source
Gas
Heating Fuel
Forced Air
Air Conditioning
Central Air
Family Room
No
Kitchens
1
Total Kitchens
1
Fireplace Features
No
Bedrooms
2
Total Bedrooms
2
Washrooms
2
Square Footage
1000-1199 sqft
Basement
None
Heating Source
Gas
Heating Fuel
Forced Air
Air Conditioning
Central Air
Family Room
No
Kitchens
1
Total Kitchens
1
Fireplace Features
No
Exterior
Driveway
Inside Entry
Parking Spaces
1
Total Parking Spaces
1.00
Parking Description
Inside Entry
Garage Spaces
1
Zoning
R4
Balcony
Enclosed
Driveway
Inside Entry
Parking Spaces
1
Total Parking Spaces
1.00
Parking Description
Inside Entry
Garage Spaces
1
Zoning
R4
Balcony
Enclosed
Building Description
Style
2-Storey
Home Type
Condo
Subtype
Condo Townhouse
Year Built
11-15
Property Orientation
South West
Exterior Finish
Aluminum Siding,Concrete Poured
Possession Date
No Data
Locker
None
Style
2-Storey
Home Type
Condo
Subtype
Condo Townhouse
Year Built
11-15
Property Orientation
South West
Exterior Finish
Aluminum Siding,Concrete Poured
Possession Date
No Data
Locker
None
Community
Community
Lakeview
Community
Lakeview
Taxes & Fees
Taxes
$5,004 /yr
Tax Year
2026
Occupancy
Owner
Maintenance Fee
$439.97/mo
Common Elements
Included
Parking
Included
Water
Included
Building Insurance
Included
Taxes
$5,004 /yr
Tax Year
2026
Occupancy
Owner
Maintenance Fee
$439.97/mo
Common Elements
Included
Parking
Included
Water
Included
Building Insurance
Included
Other
Pets
Yes-with Restrictions
Pets
Yes-with Restrictions
Room Types
Bedroom 2
-
Dimensions 14.5 x 16.01 feet
232.14 sqft
Kitchen
-
Dimensions 17.42 x 8.43 feet
146.85 sqft
Living Room
-
Dimensions 20.34 x 12.01 feet
244.28 sqft
Primary Bedroom
-
Dimensions 19.16 x 14.5 feet
277.82 sqft
Similar Properties(No results)
Mortgage Calculator
Calculate your estimated monthly mortgage payment
Price
$709,900
$
%
%
Total cost of mortgage
$0
Monthly payment
By clicking Save, we will calculate your estimated mortgage for all properties using the saved values (down payment percentage, interest rate, and amortization).
The accuracy and applicability of this calculator are not guaranteed.