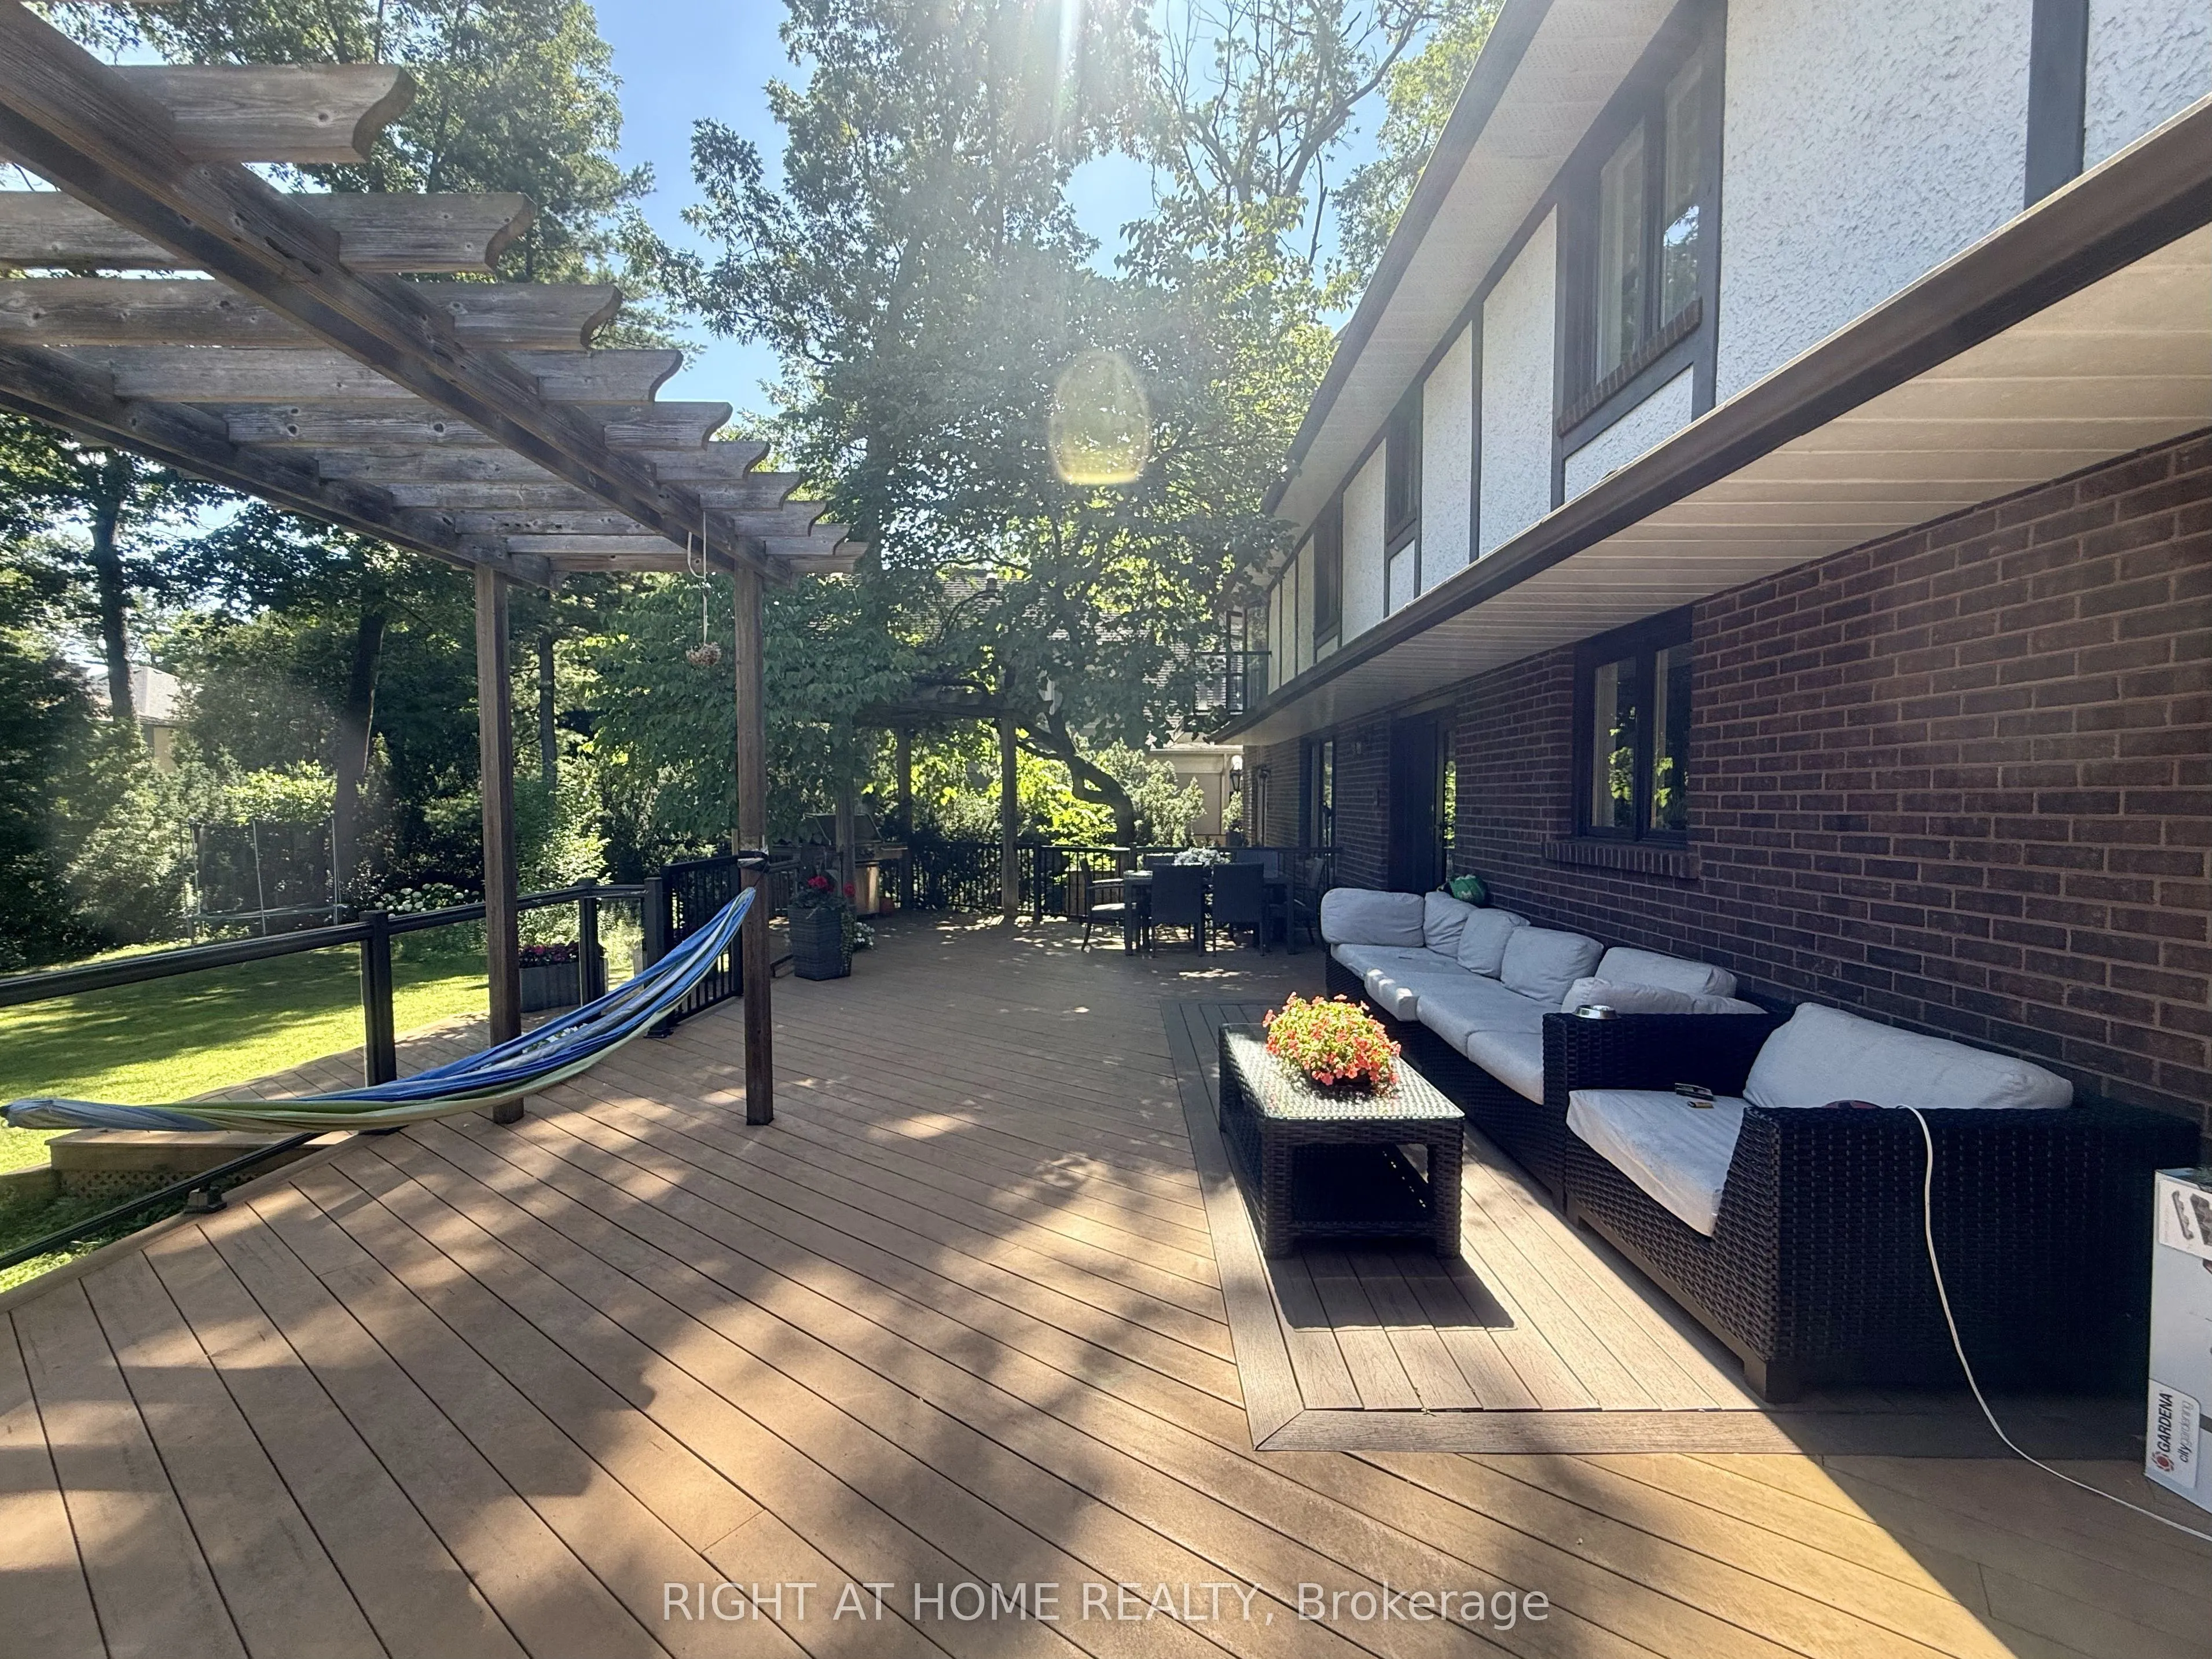
Sign In or Create a Free Account to see full details of this property
Key Facts
Key facts for 2123 Gordon Drive
Property Type
House, 2-Storey
Parking
Detached 2 garage, 8 parking
MLS #
W13852728
Size
3500-5000 sqft
Basement
Partially Finished
Listed on
2026-10-01
Lot size
94 x 150.0
Tax
$15,187.10 /yr
Days on Market
12
Approximate Age
-
Maintenance Fee
-
Description
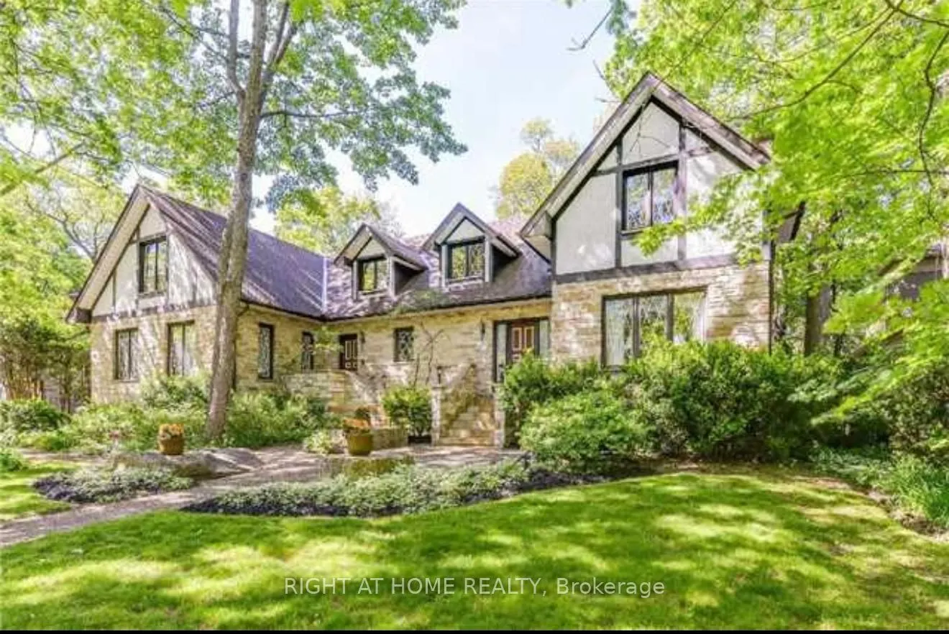
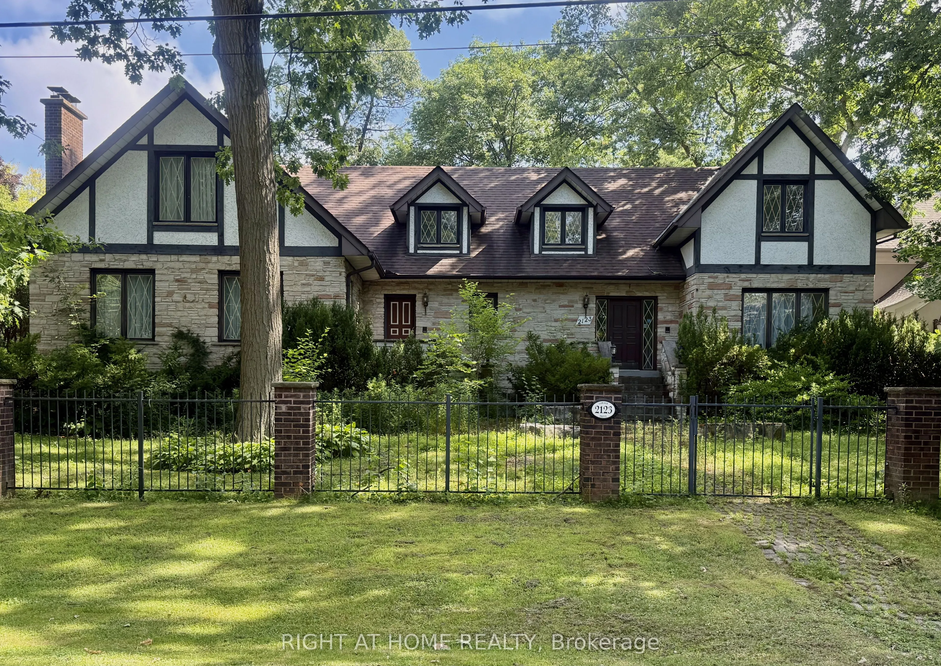
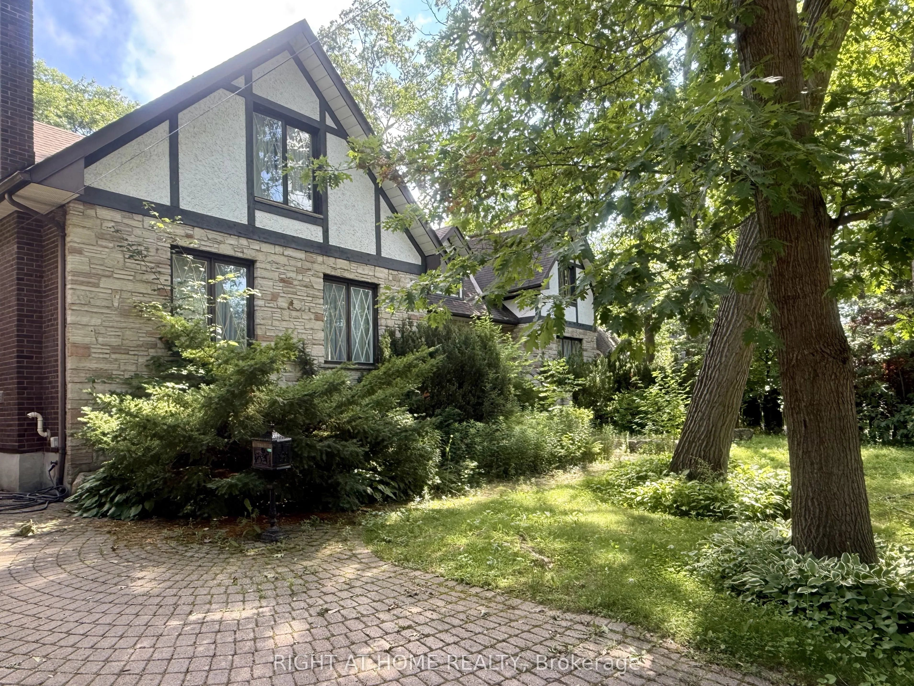
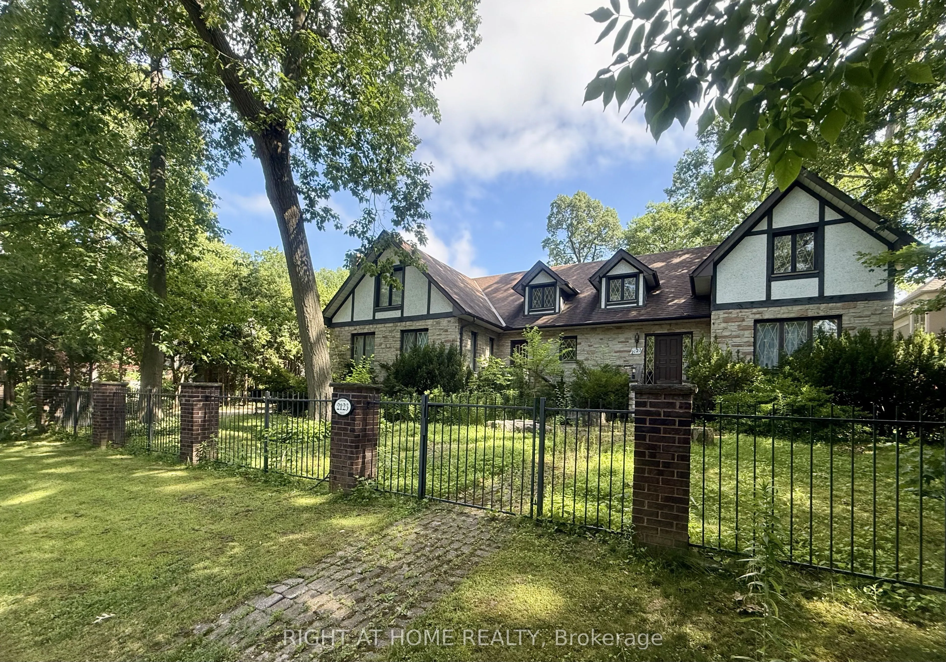
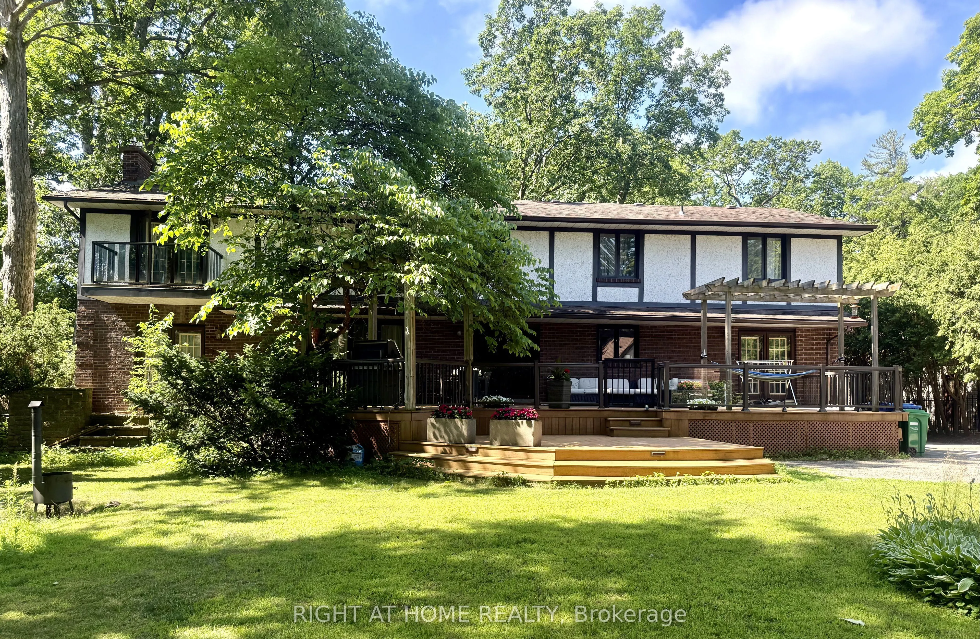
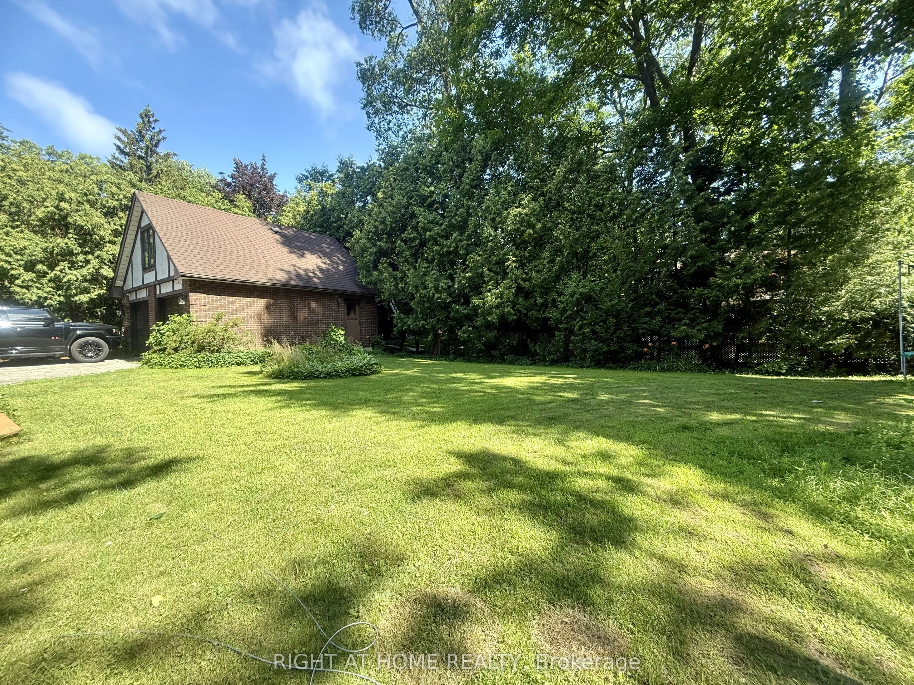
Rarely offered in the heart of prestigious Gordon Woods! Set on an impressive 94 x 150 ft lot surrounded by multi-million-dollar custom residences, this property presents a remarkable opportunity to create your vision in one of Mississauga's most coveted communities. This well-maintained custom-buil...t residence offers approximately 4,000 sq ft of above-grade living space, with generous principal rooms, a spacious and functional layout, solid construction and excellent bones. Comfortable and fully livable today, the home offers tremendous potential for thoughtful renovation, modernization and personalization. Whether you envision building a spectacular custom dream home, transforming the existing residence to suit your lifestyle, or simply enjoying the property as it is while planning for the future, the possibilities are truly special. Ideally situated on one of Gordon Woods' desirable streets, surrounded by impressive custom homes and mature greenery. Enjoy convenient access to GO Transit, major highways, parks, schools, shopping, restaurants, Port Credit and the many amenities of Mississauga. A rare opportunity to secure a substantial estate lot in an established luxury neighbourhood - build new, renovate, reimagine, or simply enjoy this exceptional property as it is. Opportunities of this scale, setting and location do not come to market often.
Full Property Details
Interior
Bedrooms
4
Total Bedrooms
4
Washrooms
4
Square Footage
3500-5000 sqft
Basement
Partially Finished
Heating Source
Gas
Heating Fuel
Forced Air
Air Conditioning
Central Air
Family Room
Yes
Kitchens
1
Total Kitchens
1
Fireplace Features
Yes
Bedrooms
4
Total Bedrooms
4
Washrooms
4
Square Footage
3500-5000 sqft
Basement
Partially Finished
Heating Source
Gas
Heating Fuel
Forced Air
Air Conditioning
Central Air
Family Room
Yes
Kitchens
1
Total Kitchens
1
Fireplace Features
Yes
Exterior
Depth
150.0
Front
94.0
Driveway
Private
Lot Size
94 x 150.0 ft
Pool
None
Parking Spaces
8
Total Parking Spaces
10.00
Parking Description
Detached
Garage Spaces
2
Depth
150.0
Front
94.0
Driveway
Private
Lot Size
94 x 150.0 ft
Pool
None
Parking Spaces
8
Total Parking Spaces
10.00
Parking Description
Detached
Garage Spaces
2
Building Description
Style
2-Storey
Home Type
House
Subtype
Detached
Property Orientation
East
Exterior Finish
Brick,Stone
Sewers
Sewers
Water Supply
Municipal
Possession Date
No Data
Style
2-Storey
Home Type
House
Subtype
Detached
Property Orientation
East
Exterior Finish
Brick,Stone
Sewers
Sewers
Water Supply
Municipal
Possession Date
No Data
Community
Community
Cooksville
Community
Cooksville
Taxes & Fees
Taxes
$15,187.10 /yr
Tax Year
2026
Occupancy
Owner
Taxes
$15,187.10 /yr
Tax Year
2026
Occupancy
Owner
Room Types
Bedroom 2
Walk-In Closet(s), 3 Pc Ensuite
Dimensions 15.12 x 14.76 feet
223.17 sqft
Bedroom 3
Closet, Large Window
Dimensions 14.11 x 11.88 feet
167.63 sqft
Bedroom 4
Closet, Large Window
Dimensions 13.58 x 13.19 feet
179.12 sqft
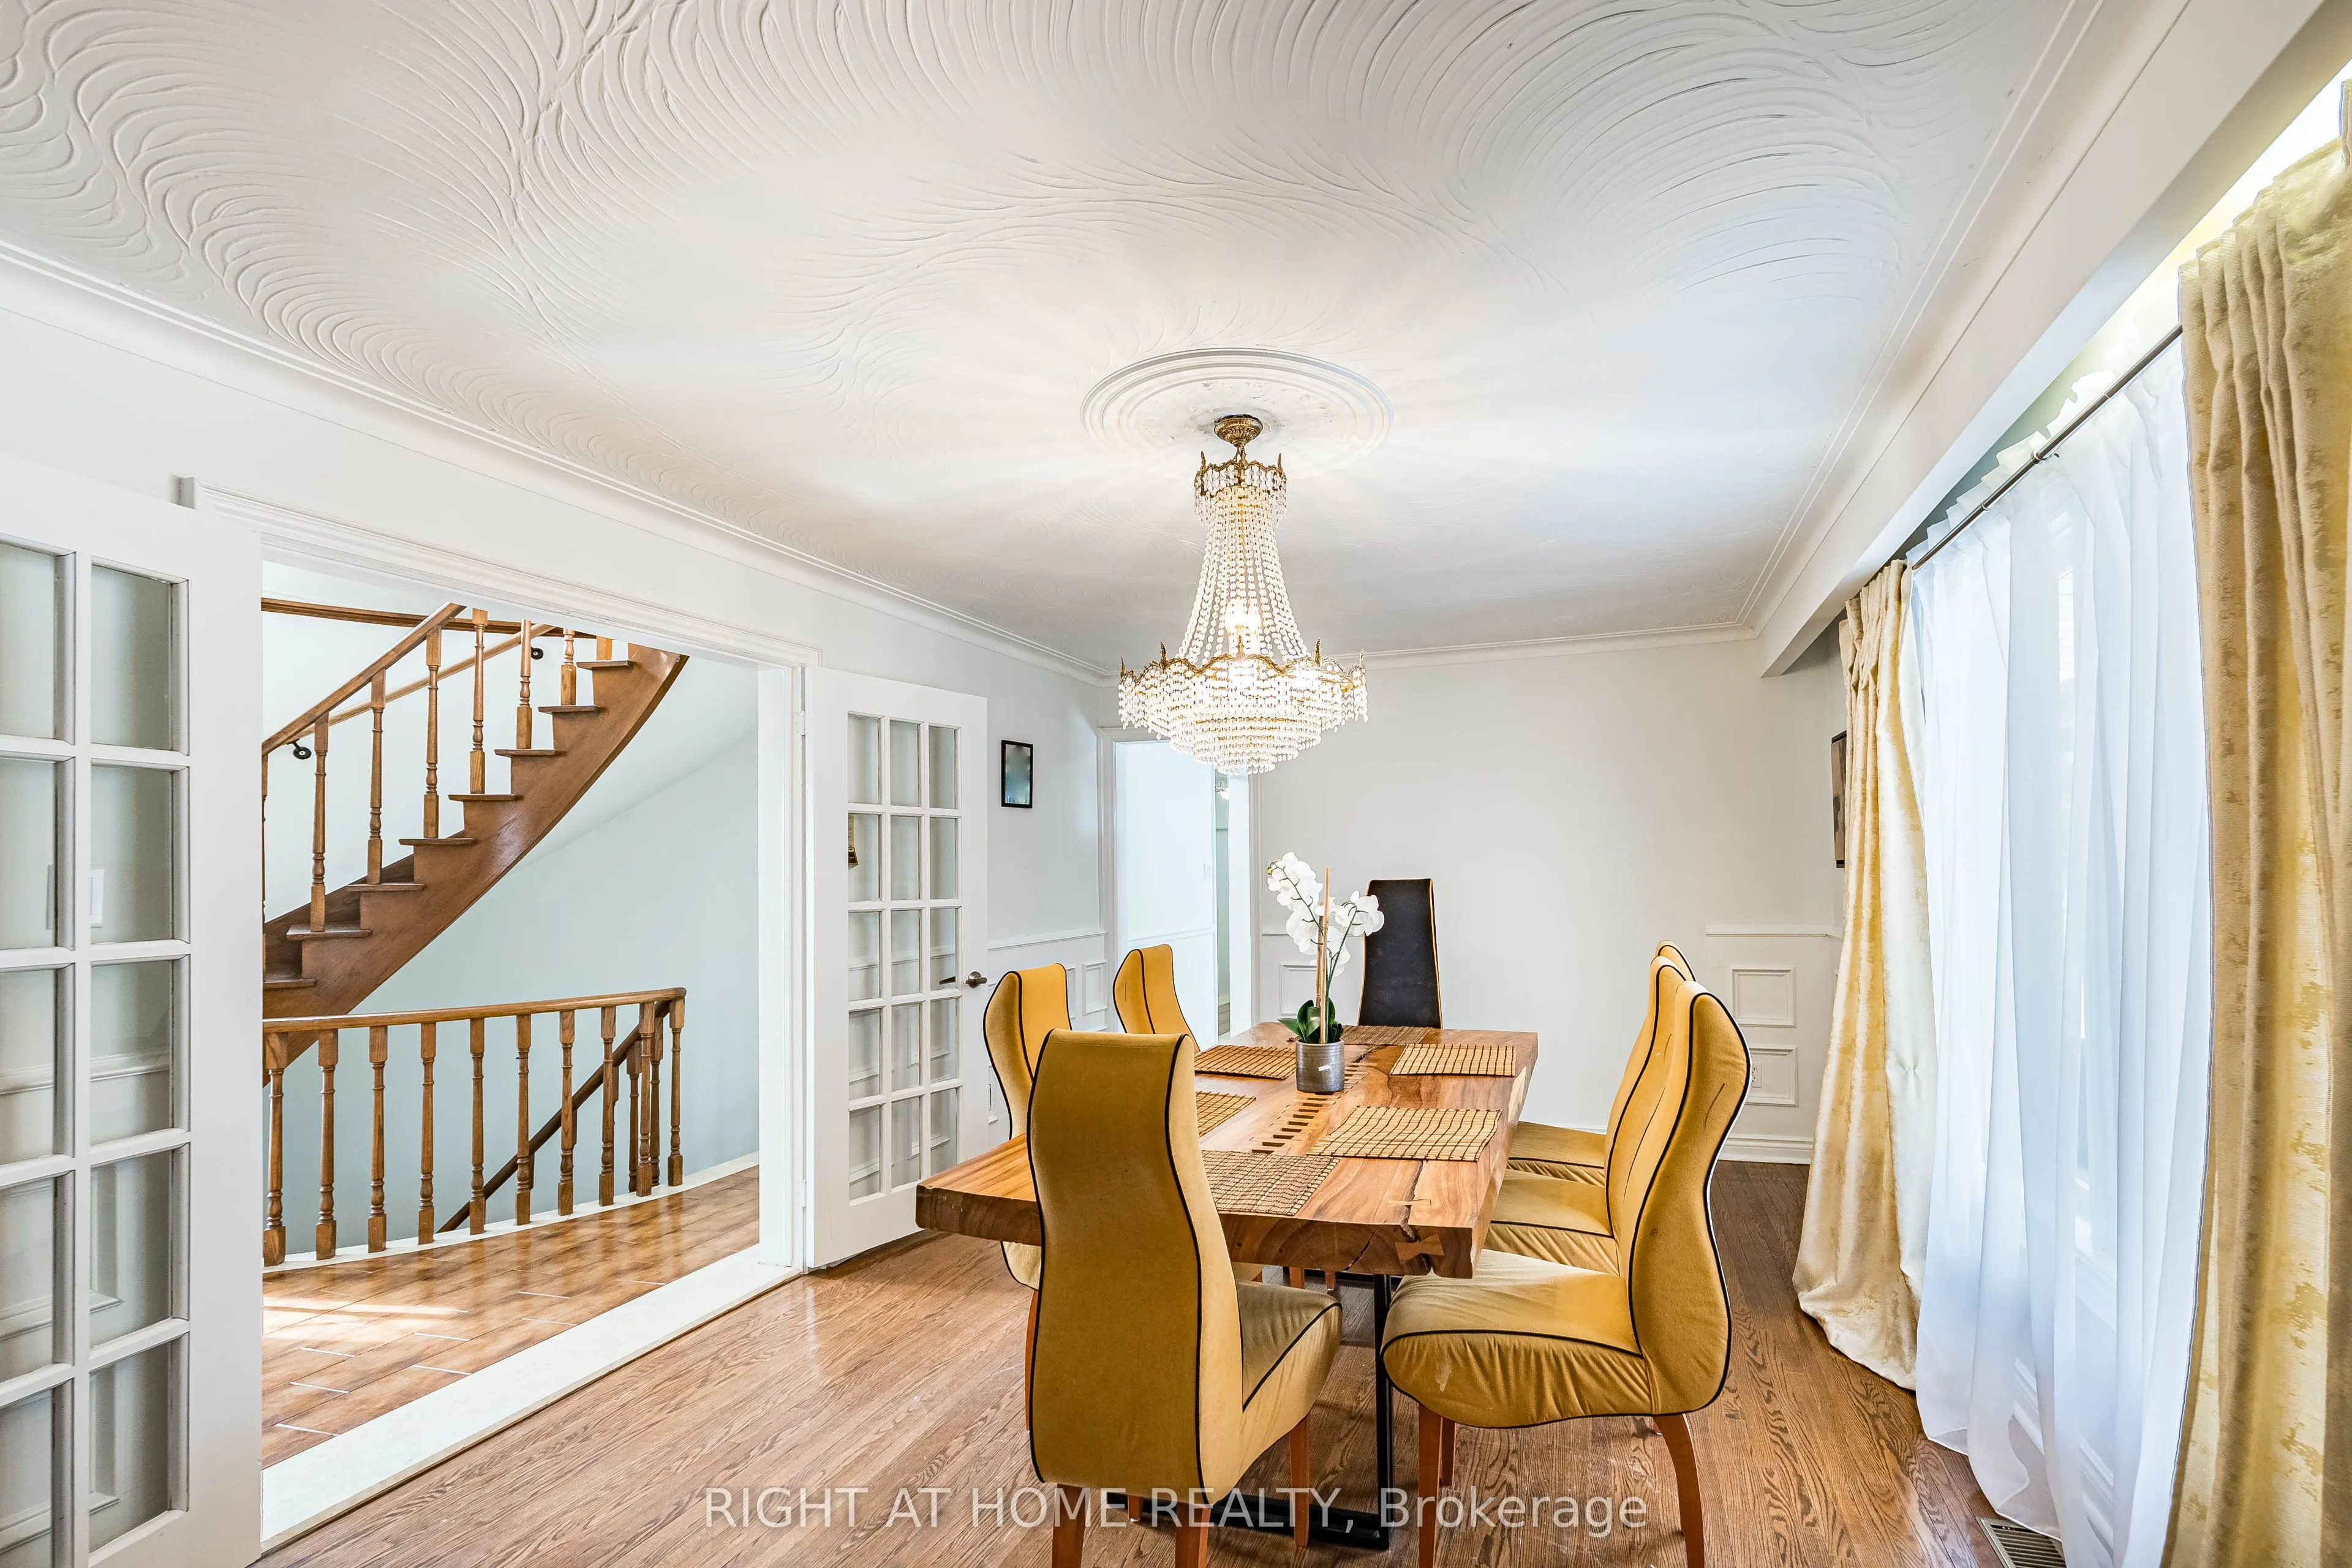
Dining Room
Hardwood Floor, Overlooks Backyard, Formal Rm
Dimensions 18.11 x 11.78 feet
213.34 sqft
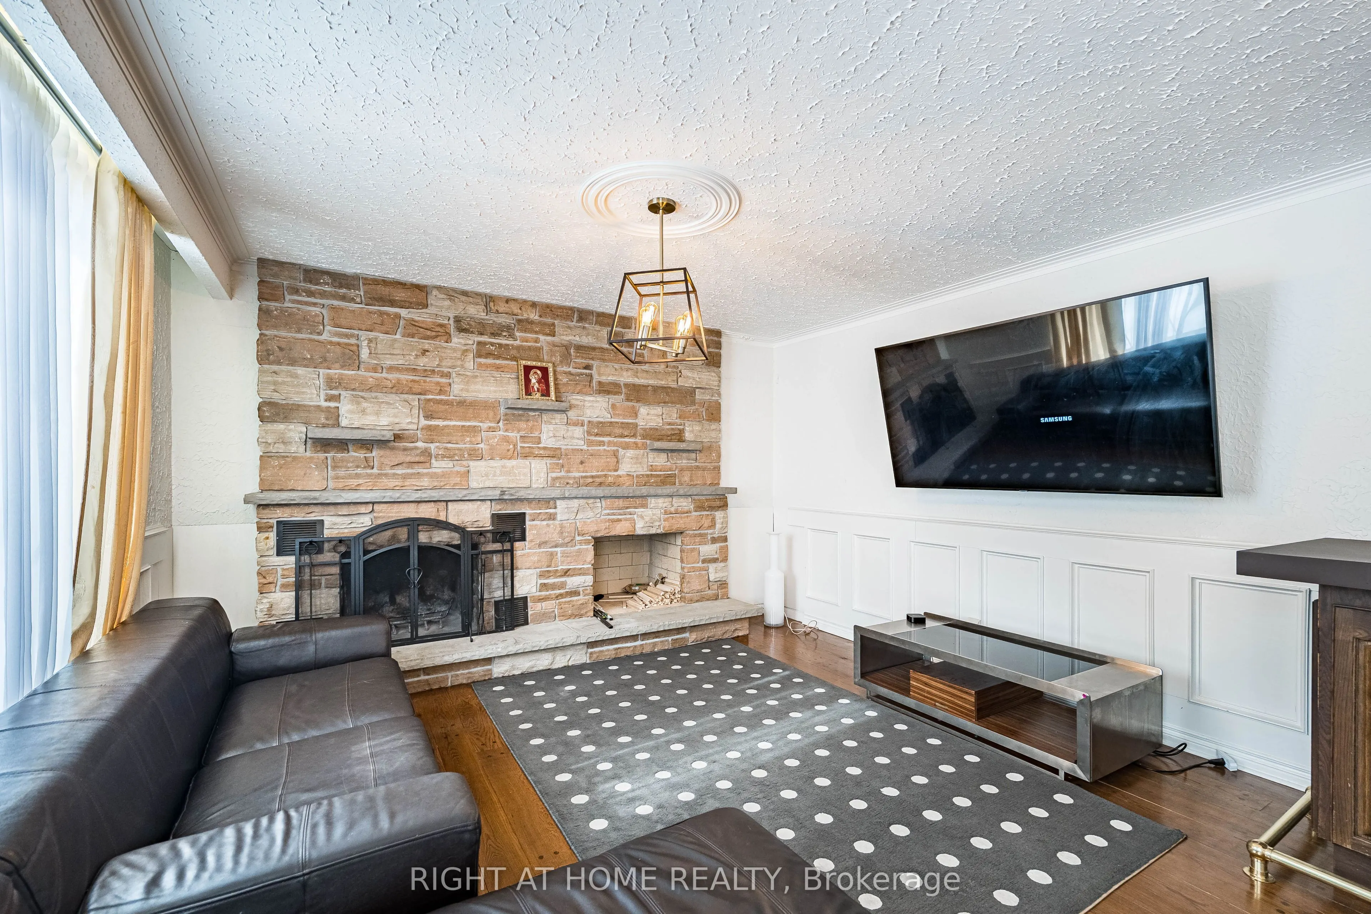
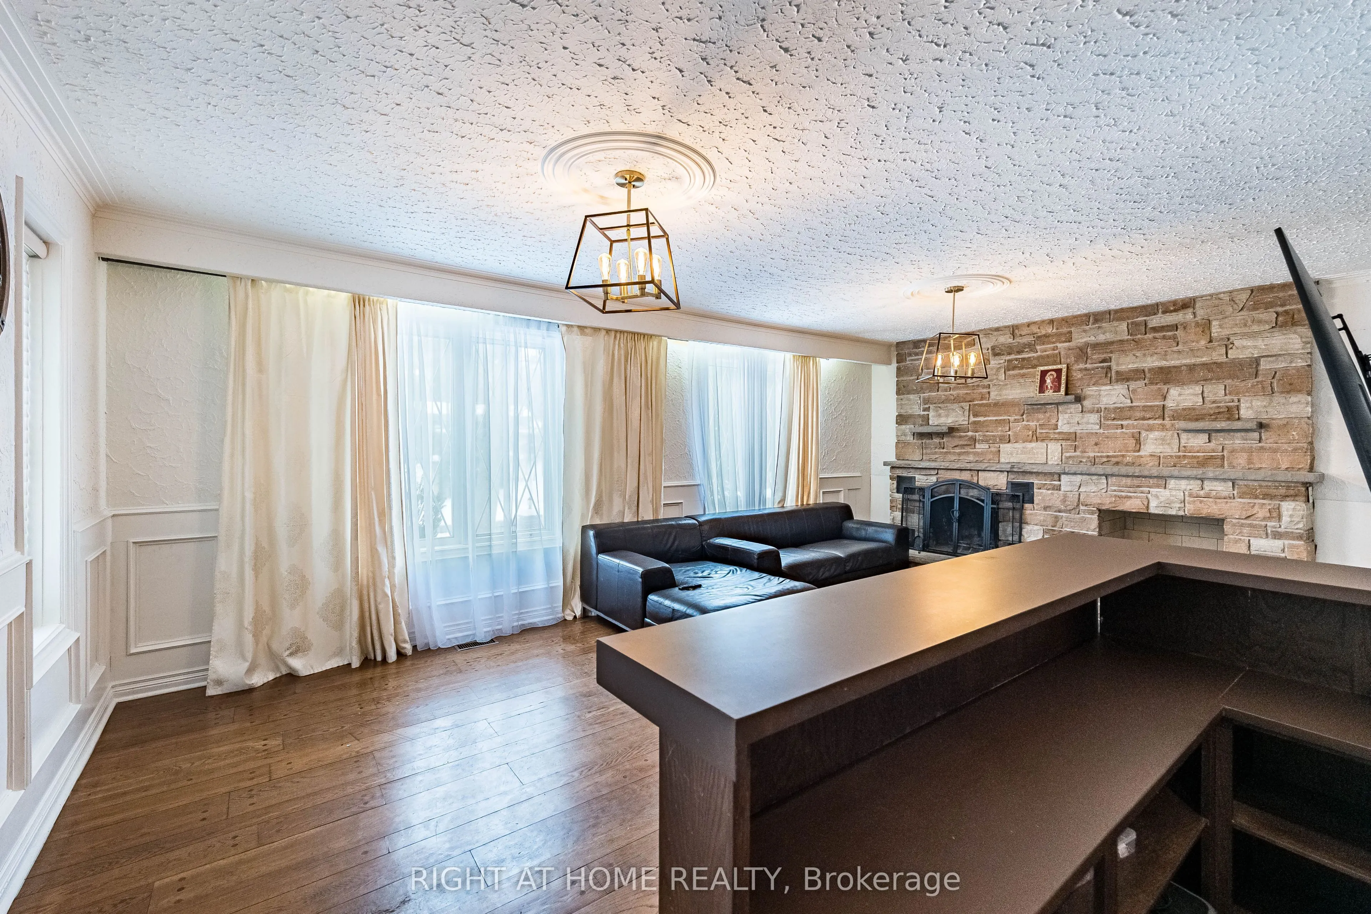
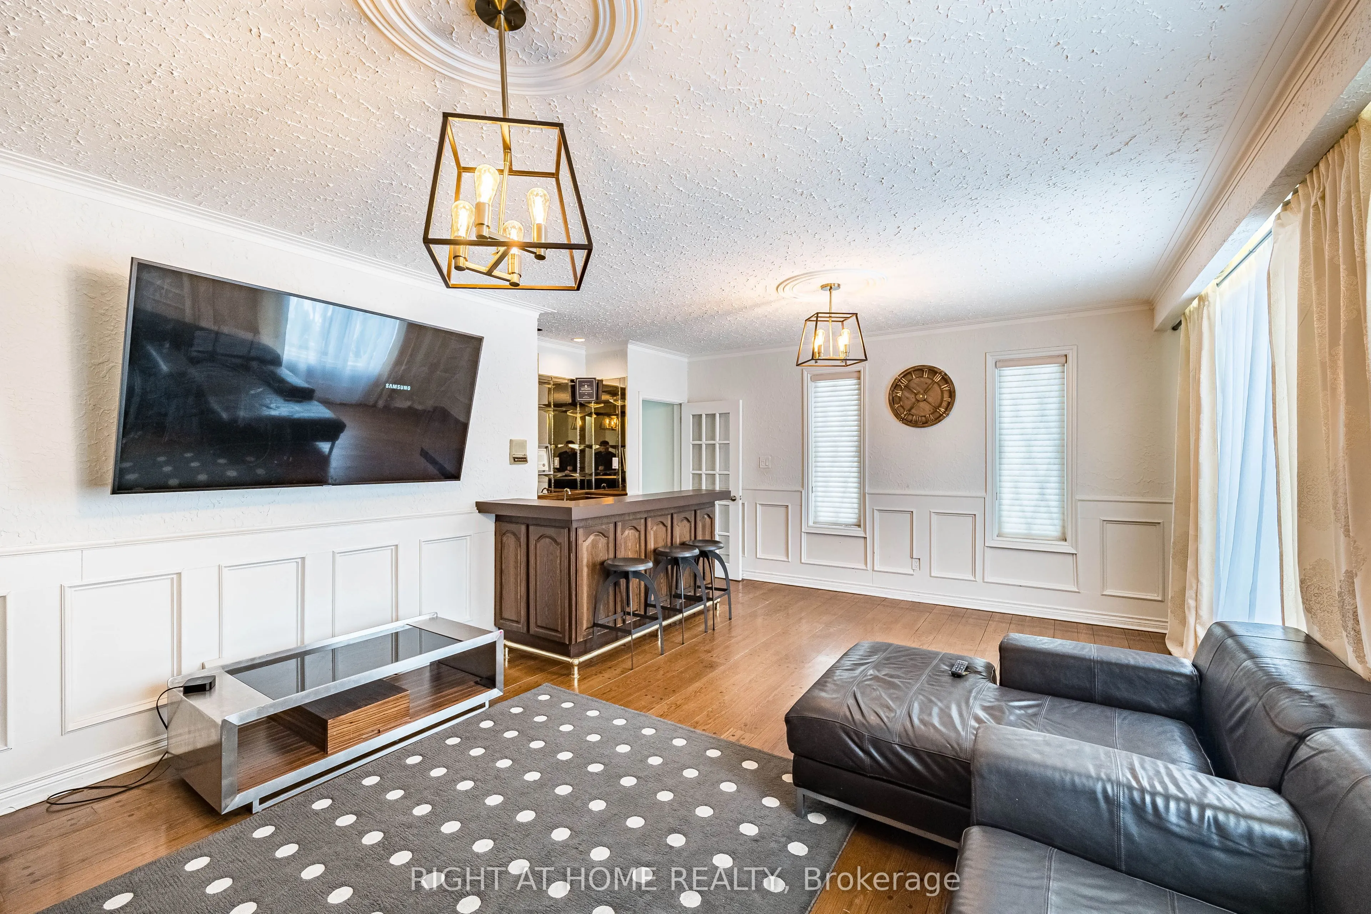
Family Room
Hardwood Floor, Large Window, Wet Bar
Dimensions 21.95 x 15.32 feet
336.27 sqft
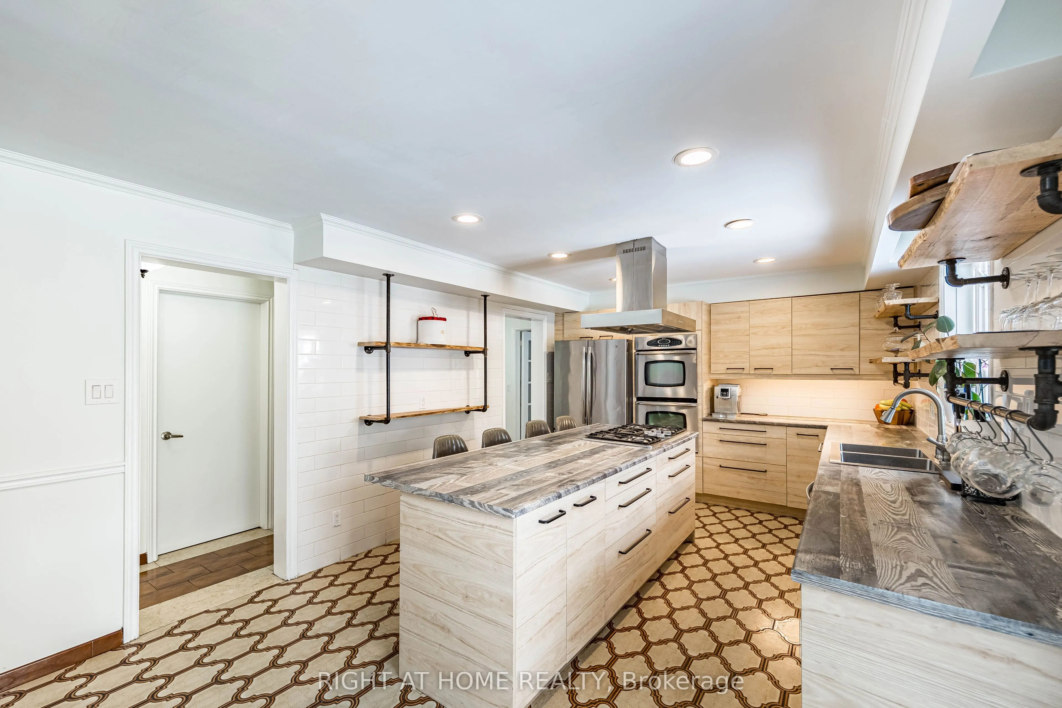
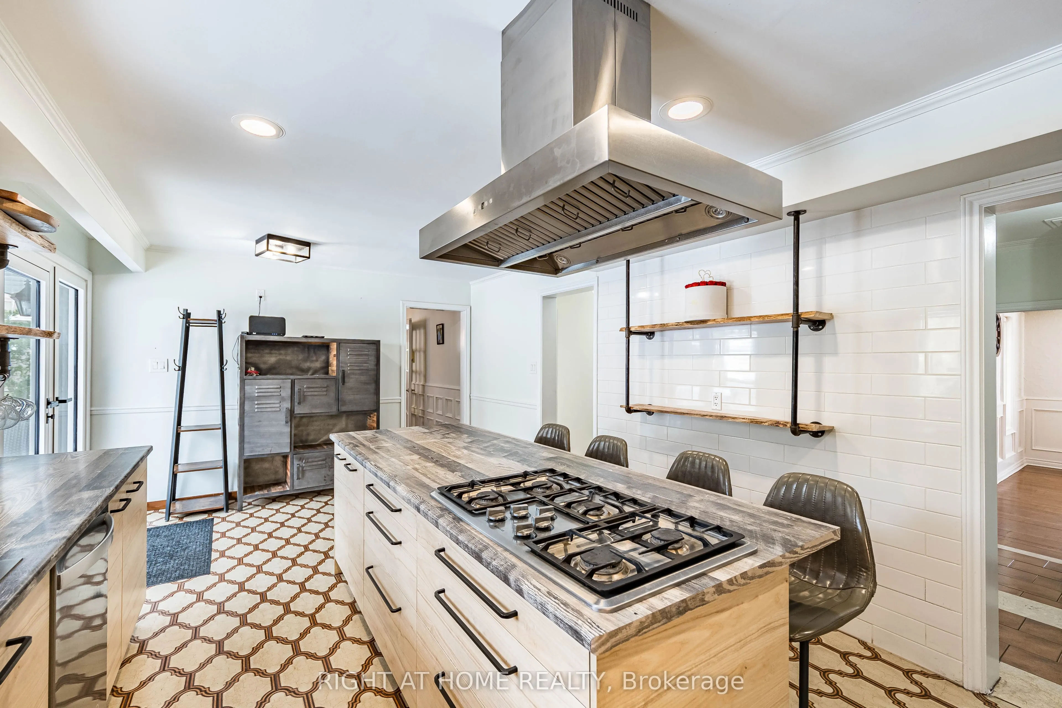
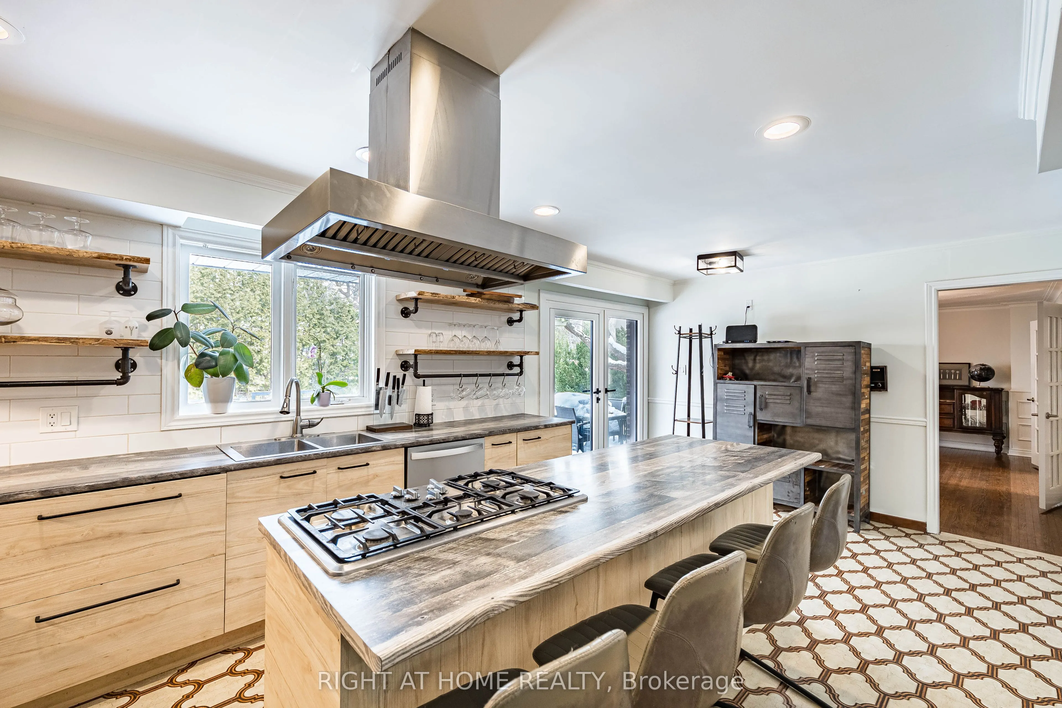
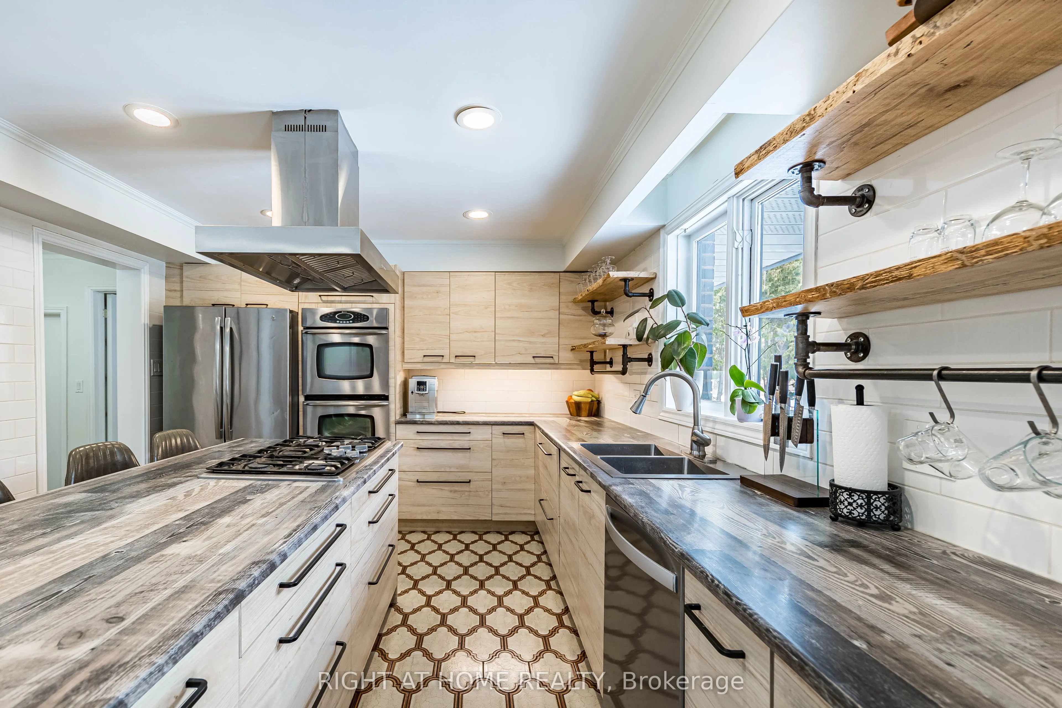
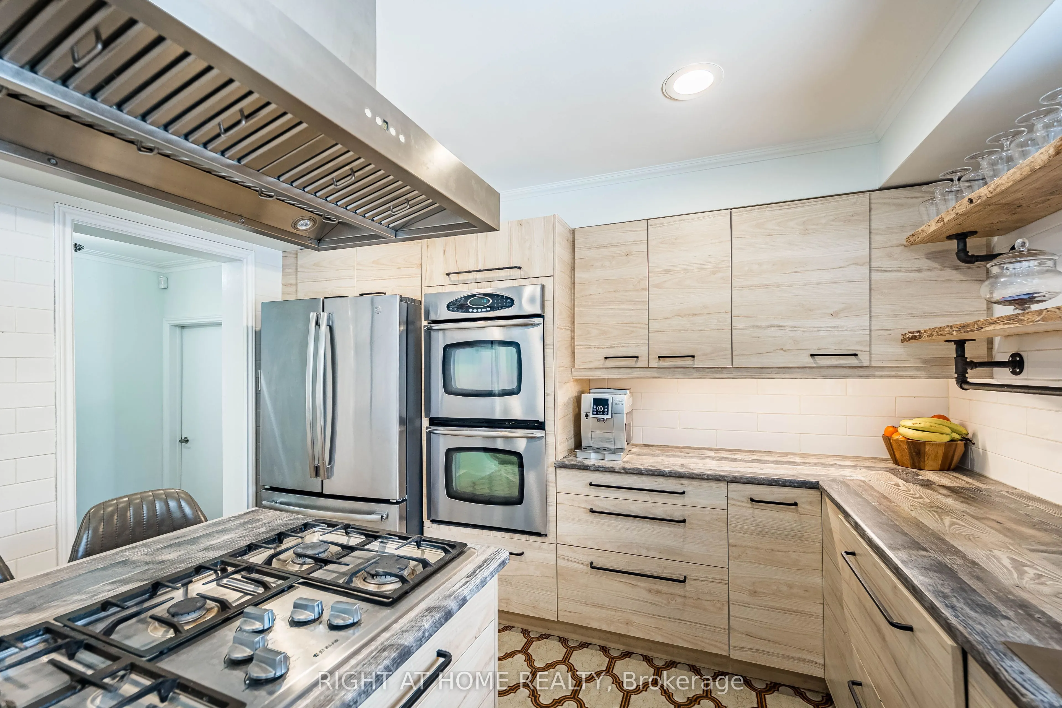
Kitchen
Family Size Kitchen, Eat-in Kitchen, W/O To Patio
Dimensions 20.9 x 11.65 feet
243.48 sqft
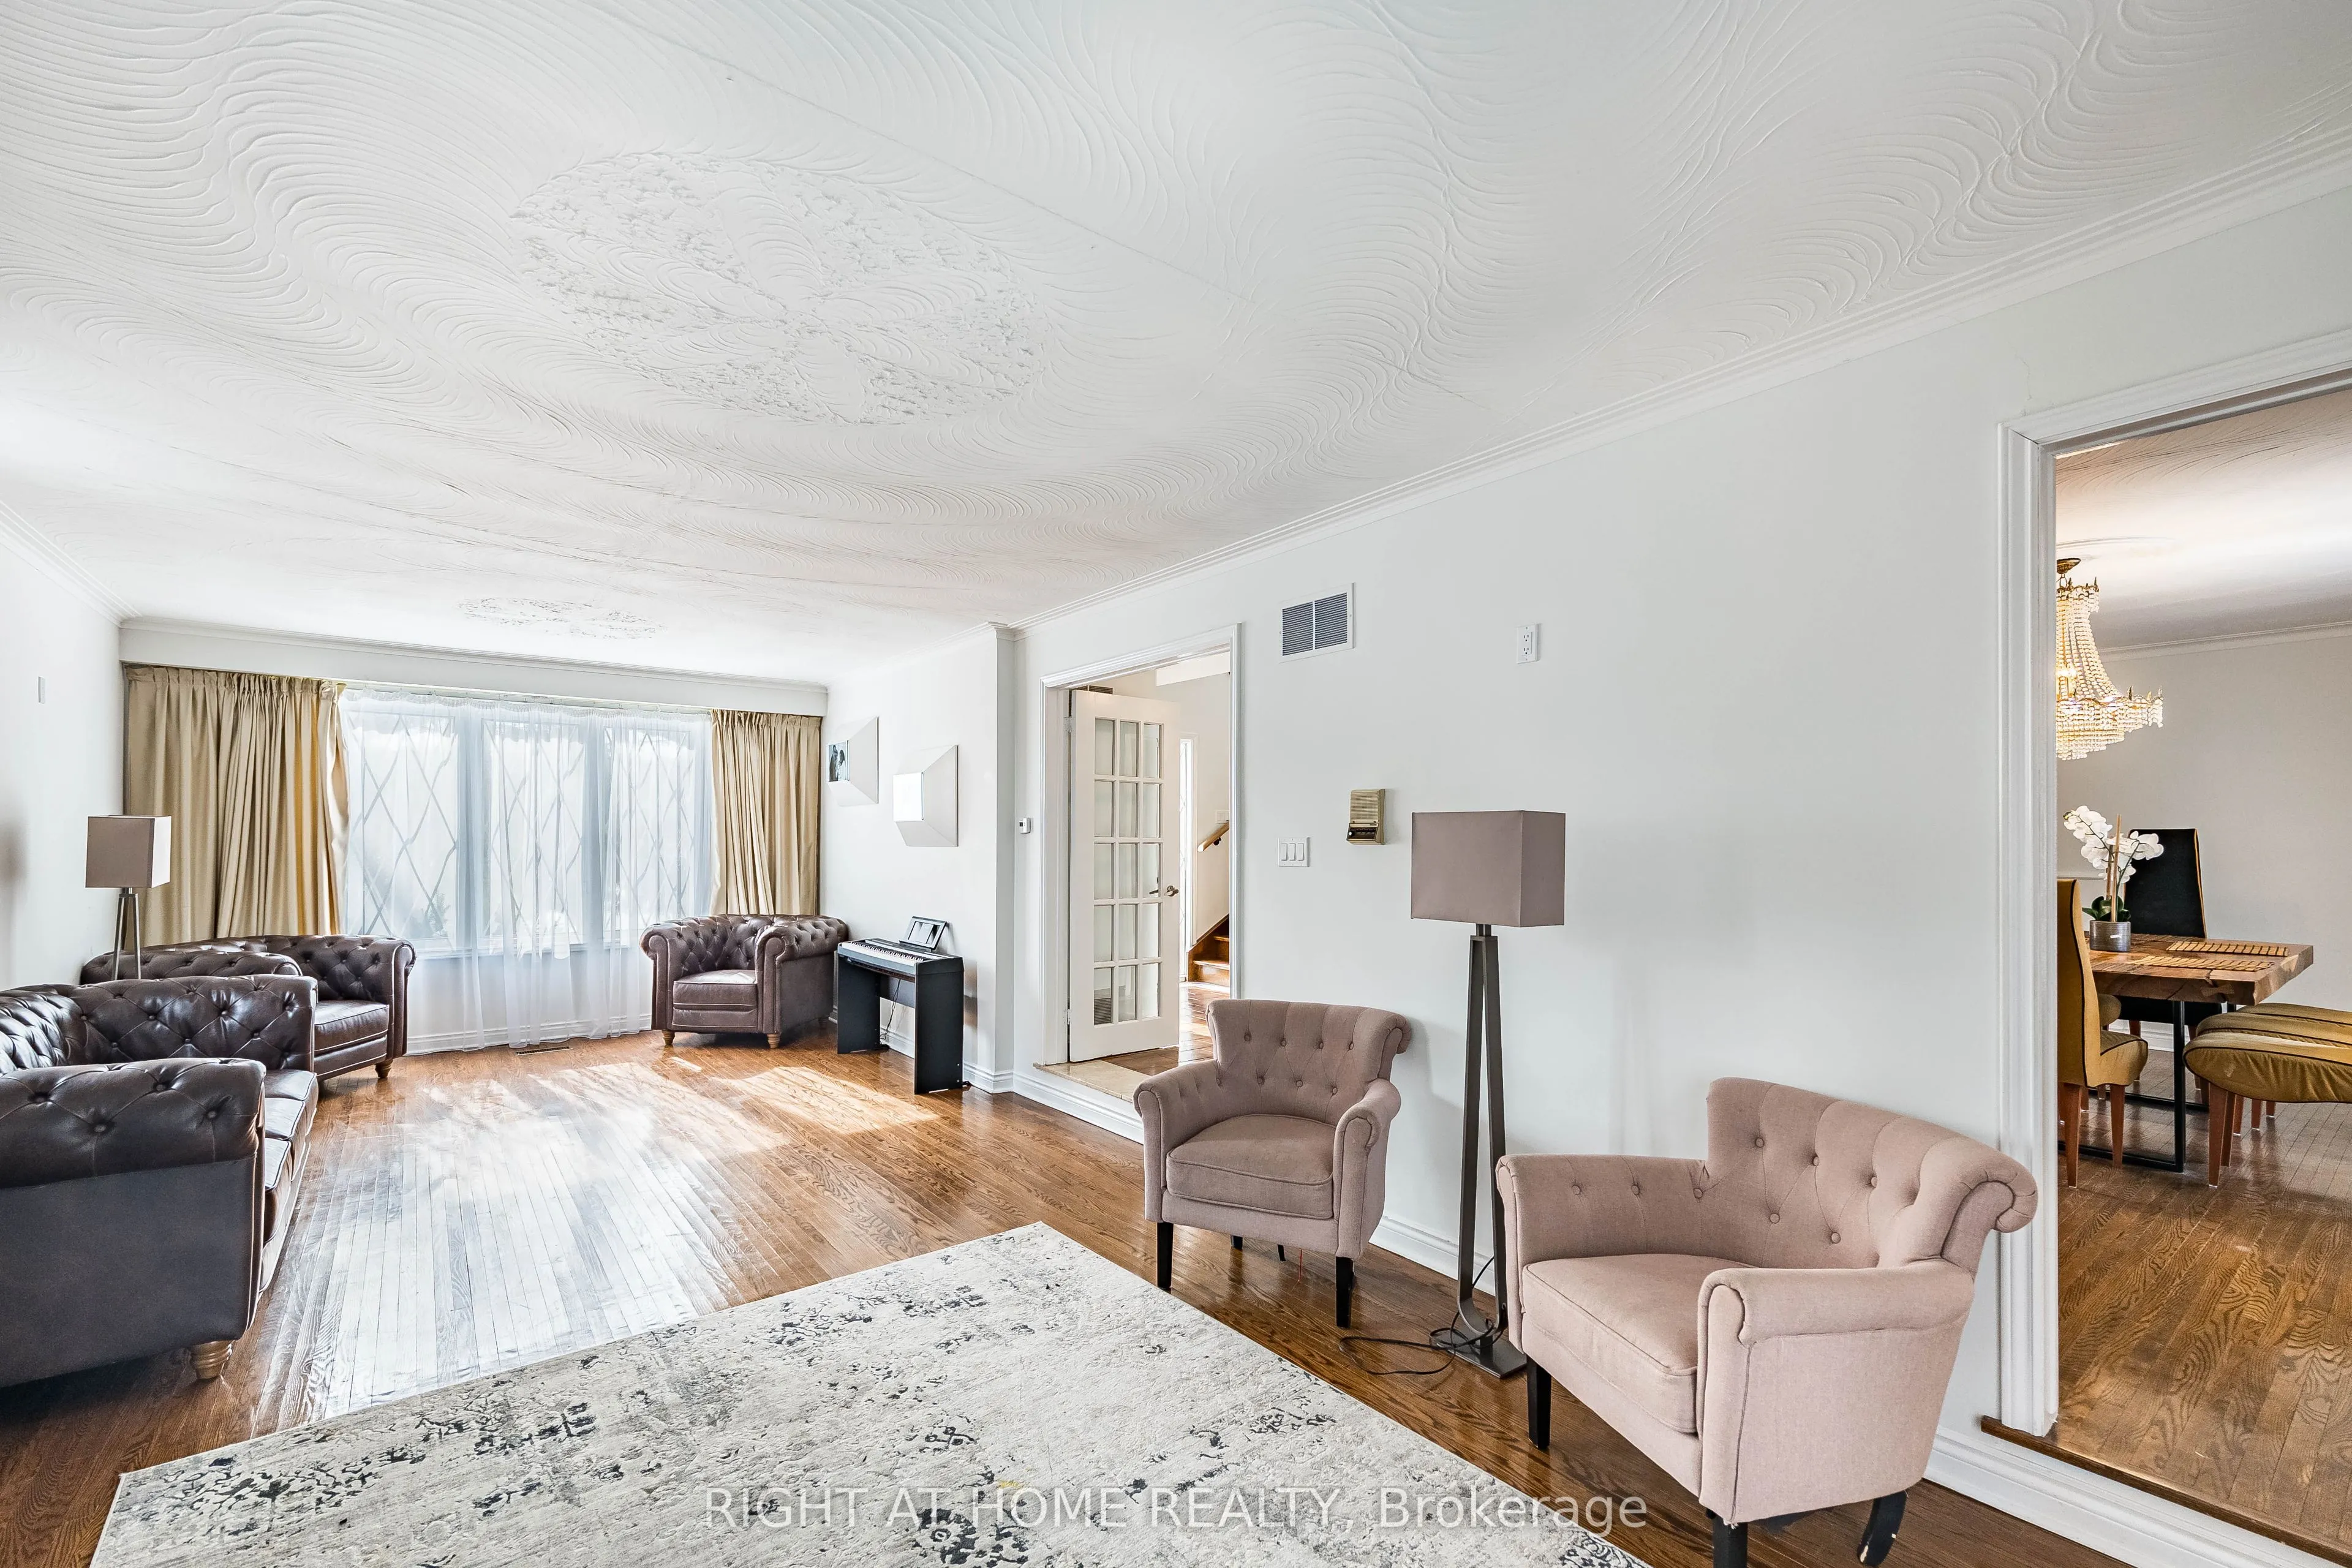
Living Room
Hardwood Floor, Sunken Room, W/O To Patio
Dimensions 27.82 x 12.83 feet
356.93 sqft
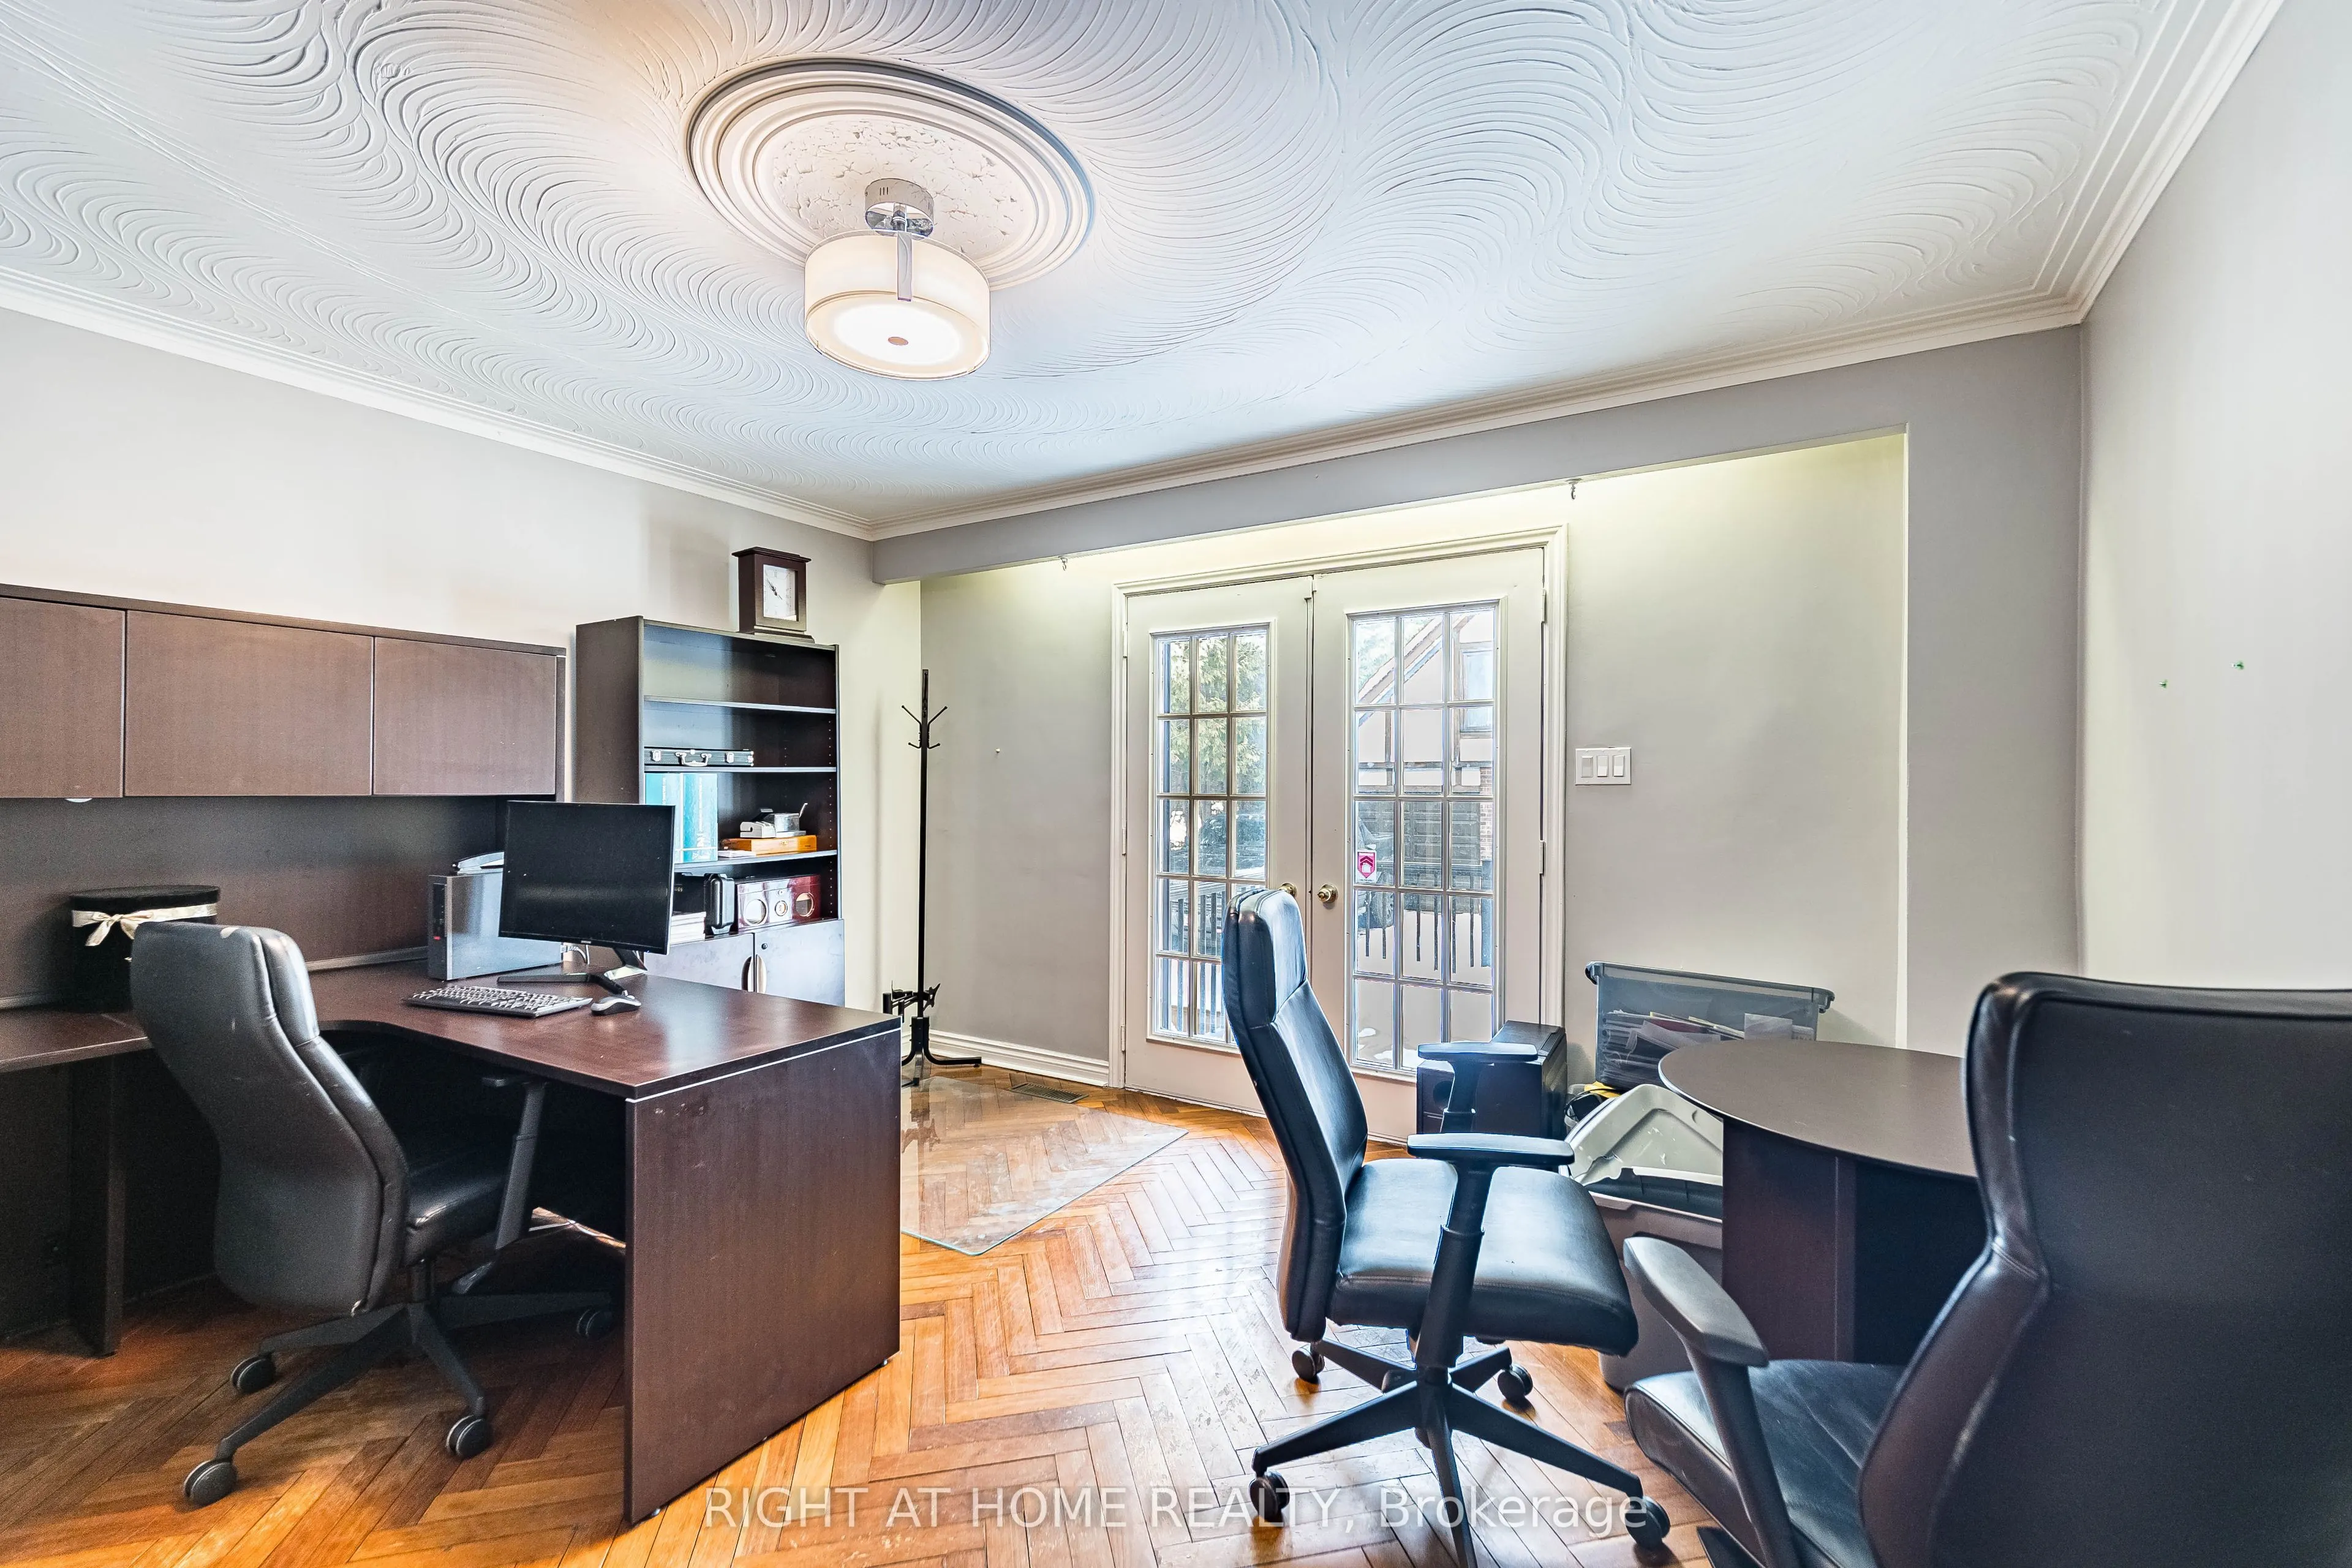
Office
Hardwood Floor, W/O To Deck
Dimensions 14.44 x 13.06 feet
188.59 sqft
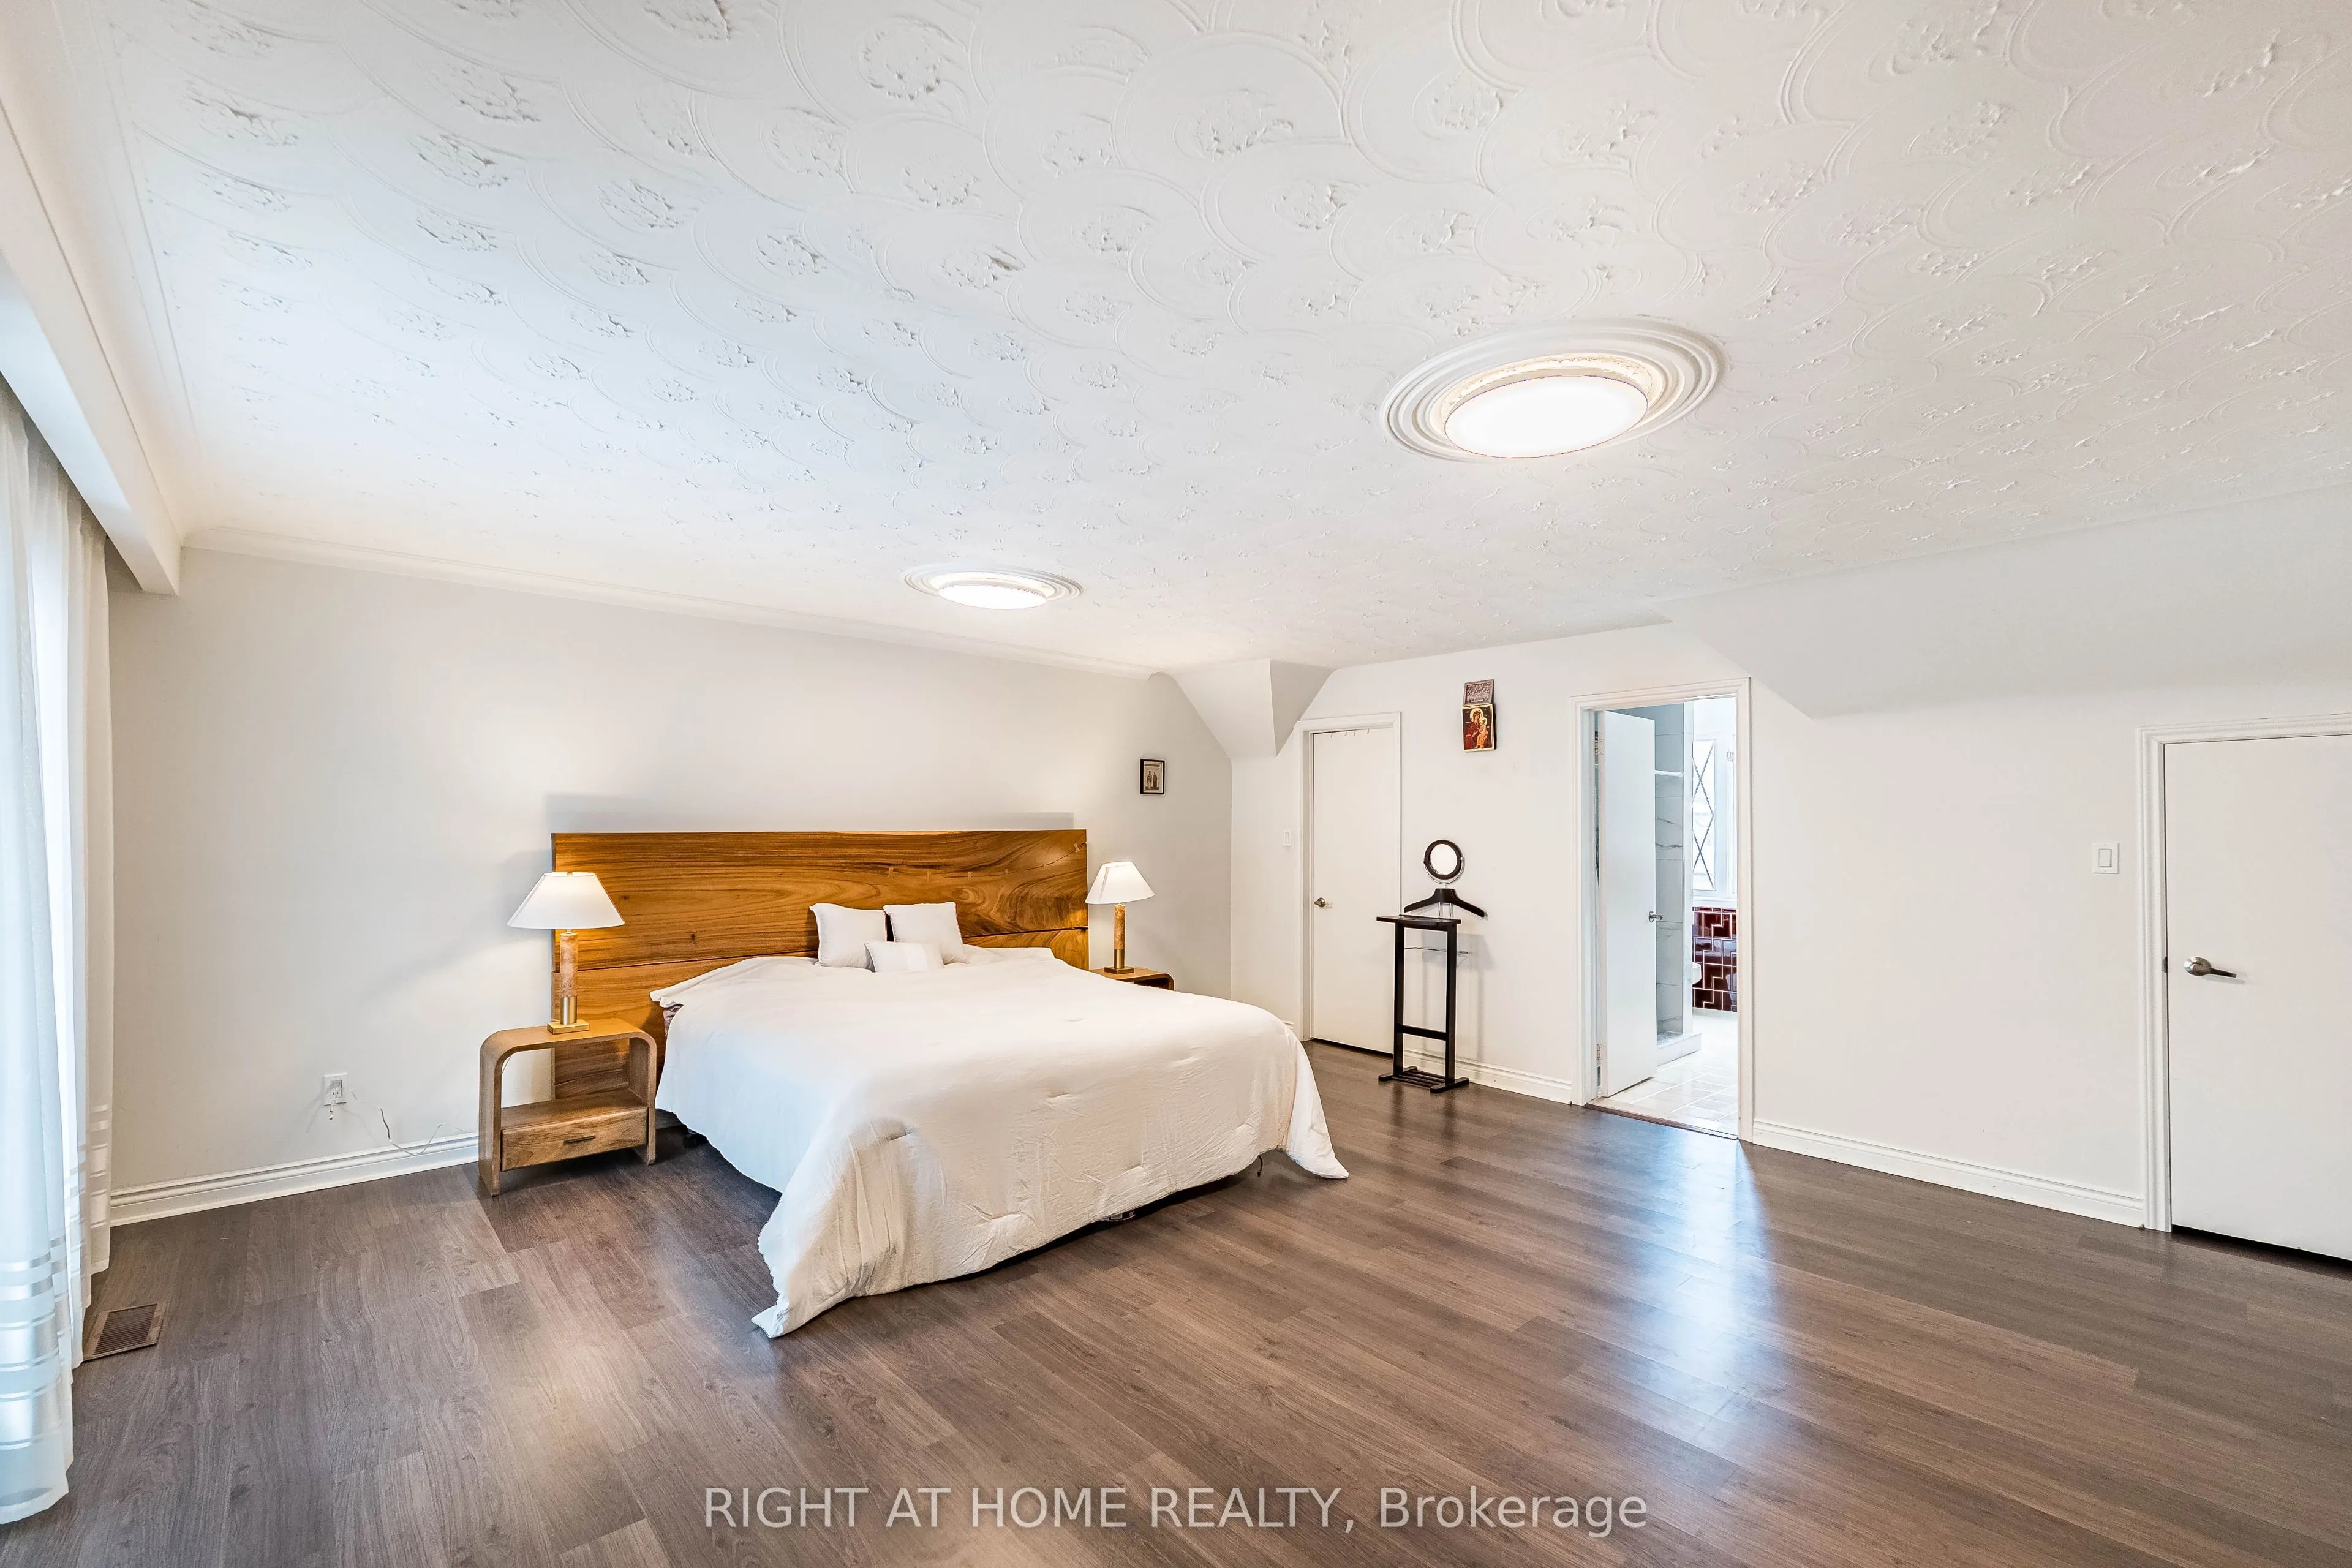
Primary Bedroom
Walk-In Closet(s), 6 Pc Ensuite, W/O To Balcony
Dimensions 18.86 x 18.34 feet
345.89 sqft
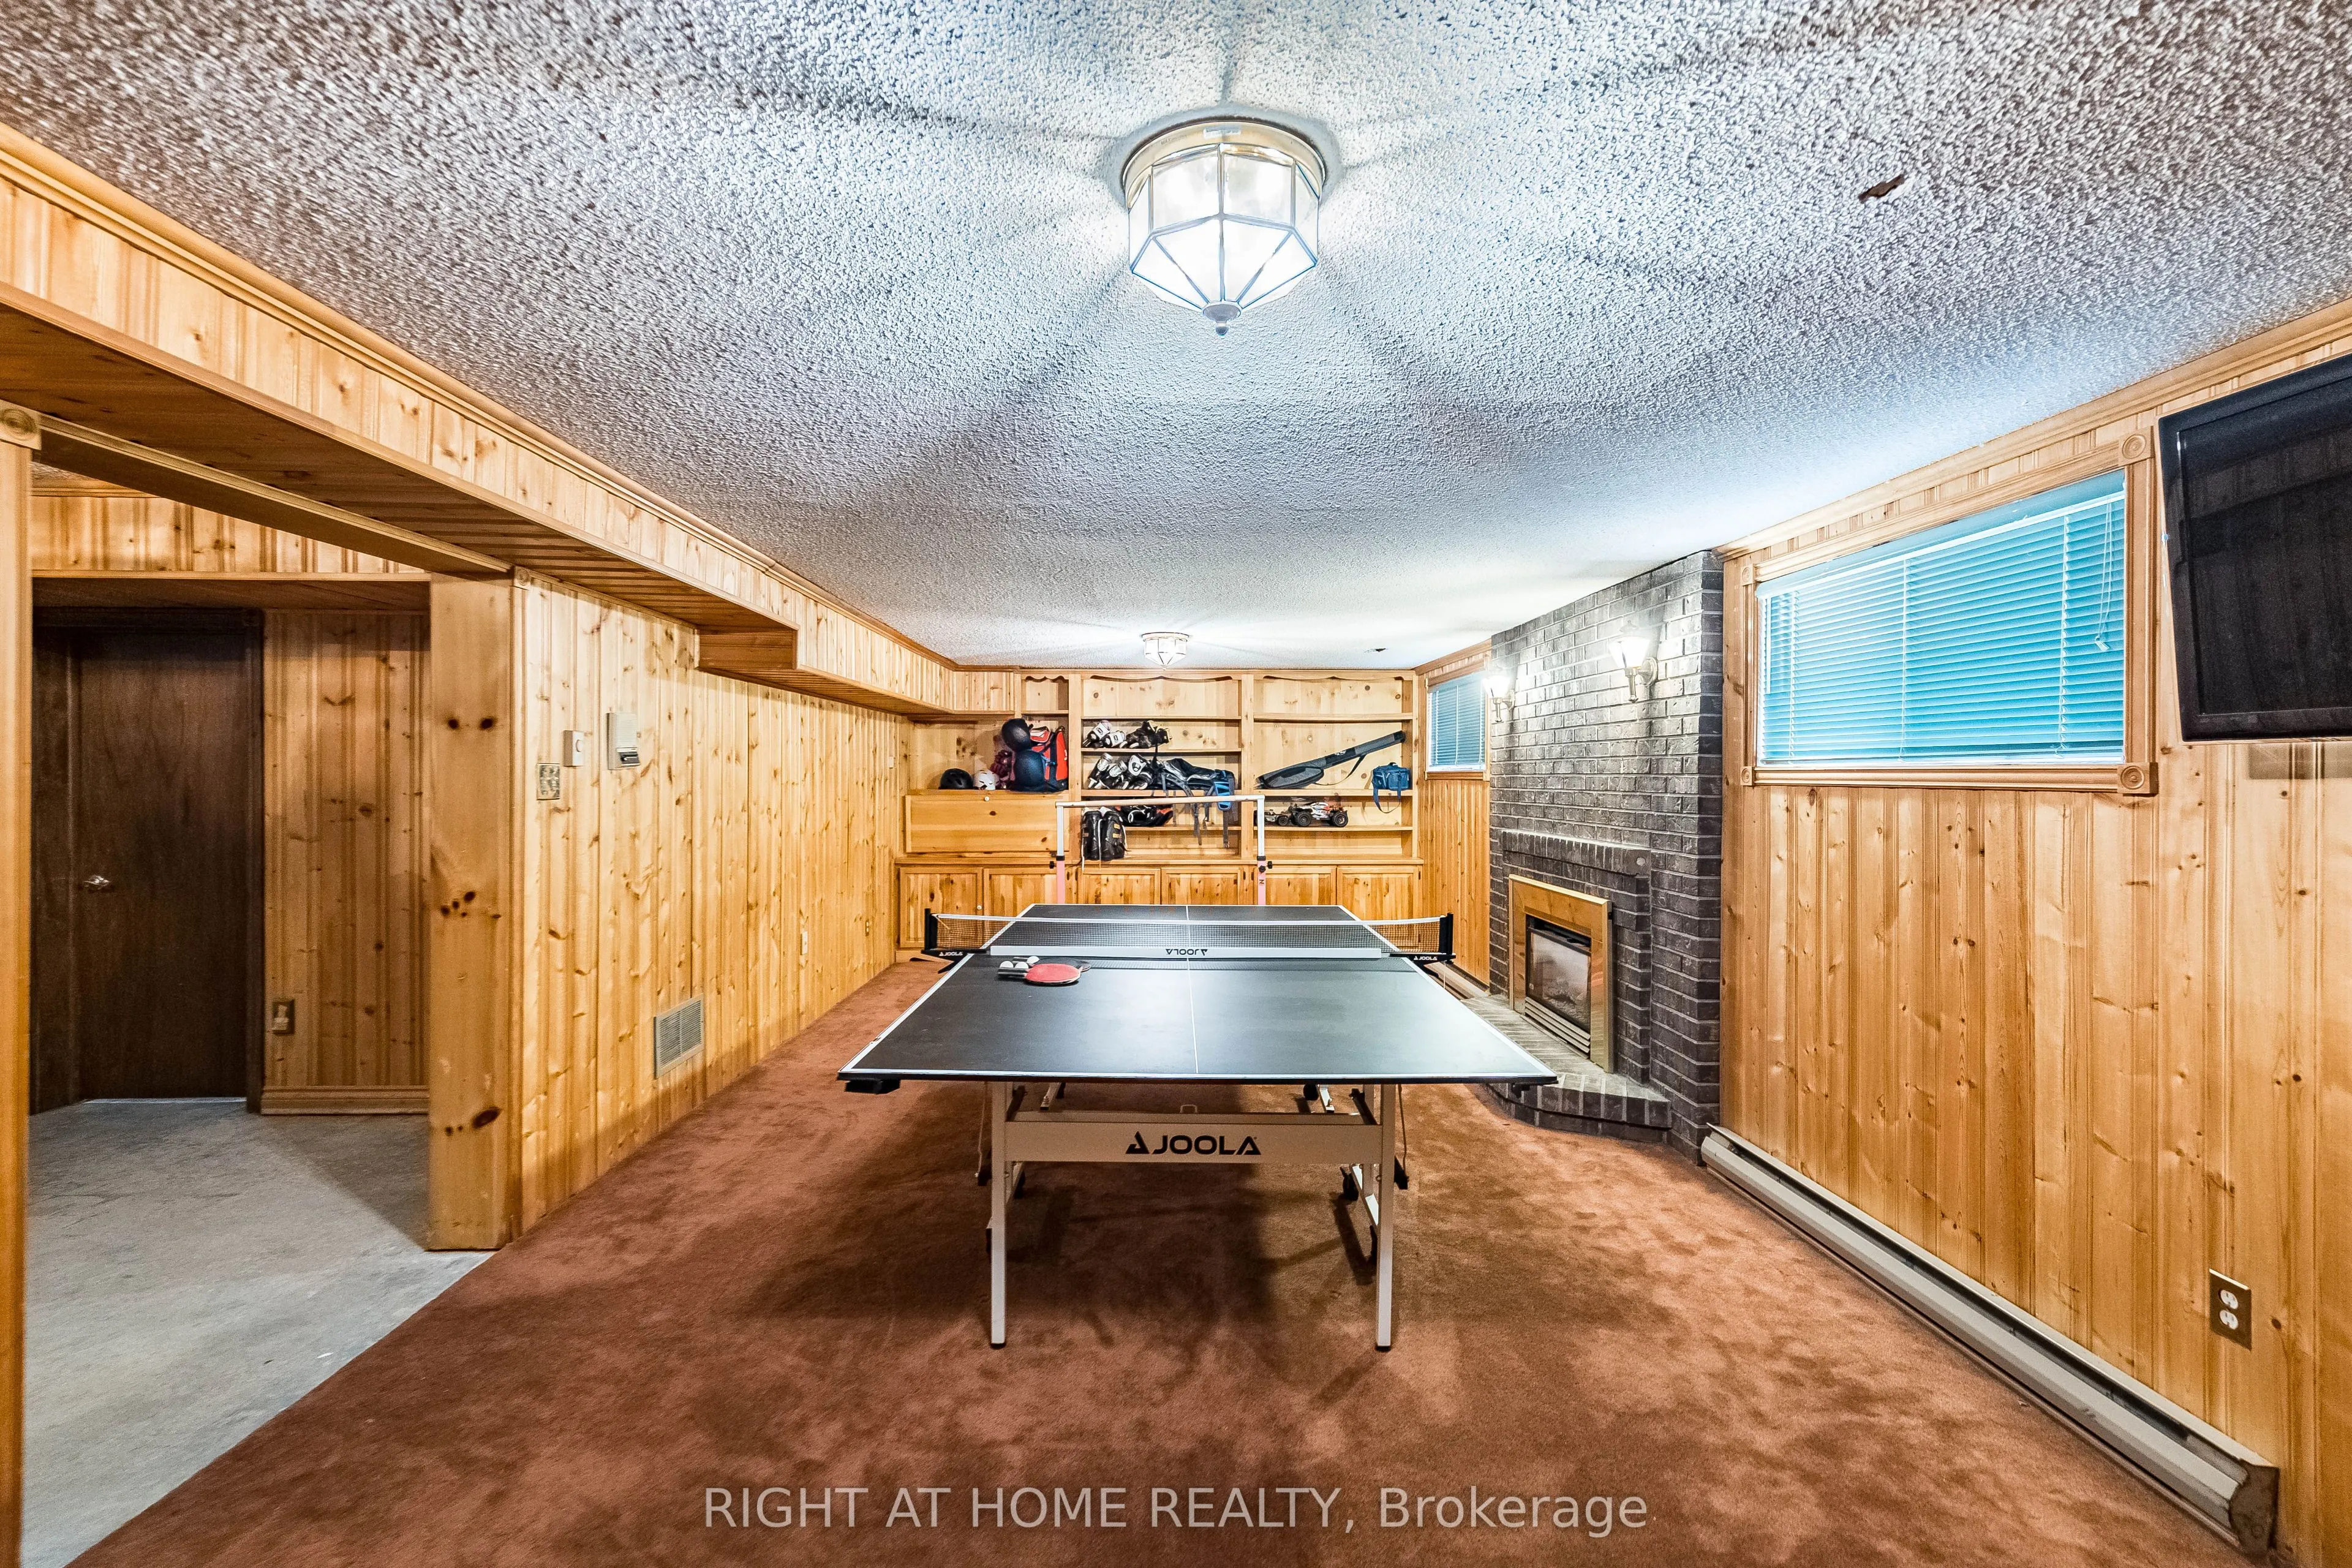
Recreation
Above Grade Window, B/I Shelves
Dimensions 27.4 x 12.43 feet
340.58 sqft
Sitting
Combined w/Primary
Dimensions 11.88 x 10.83 feet
128.66 sqft
Similar Properties(No results)
Mortgage Calculator
Calculate your estimated monthly mortgage payment
Price
$2,148,800
$
%
%
Total cost of mortgage
$0
Monthly payment
By clicking Save, we will calculate your estimated mortgage for all properties using the saved values (down payment percentage, interest rate, and amortization).
The accuracy and applicability of this calculator are not guaranteed.