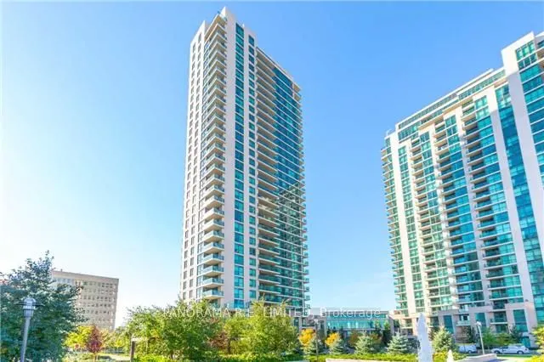
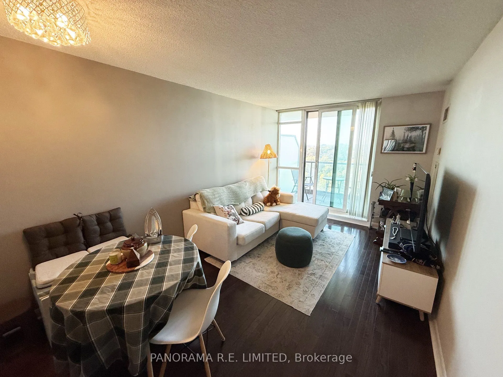
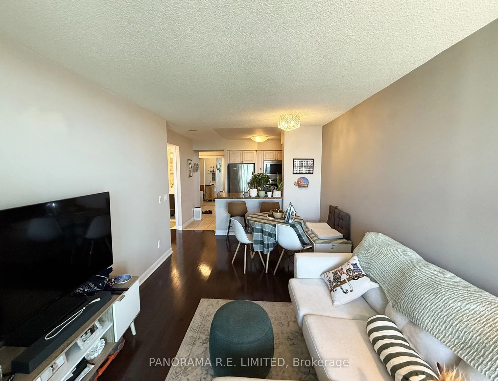
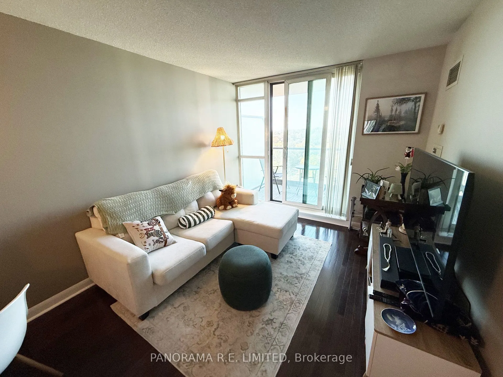
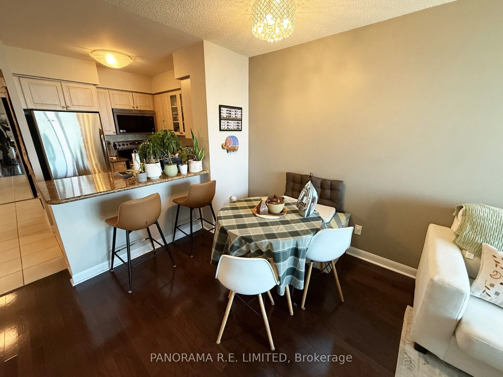
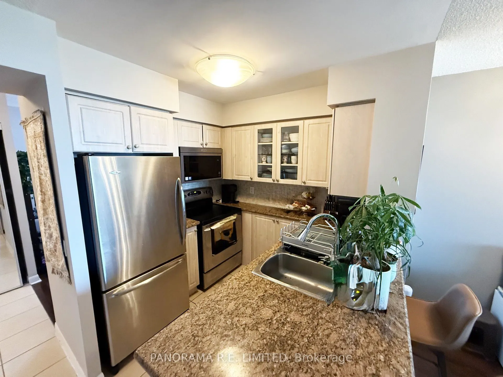
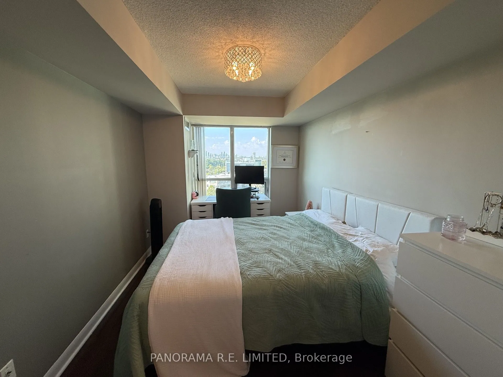
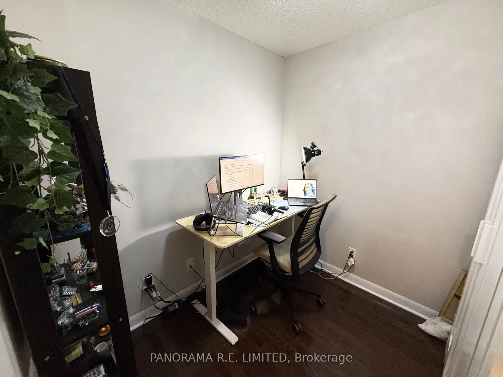
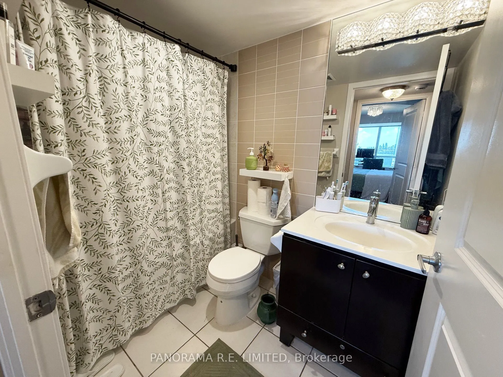
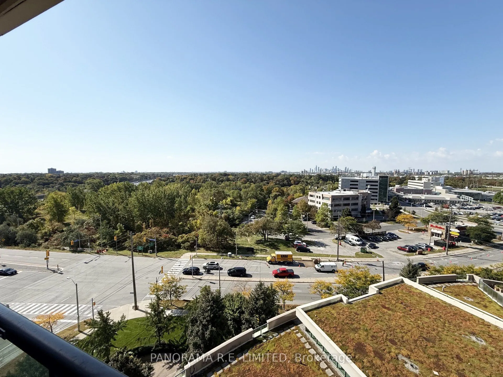
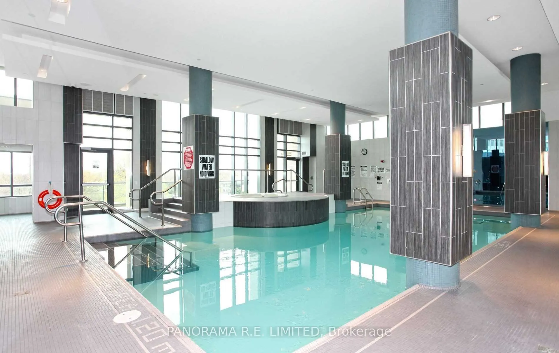
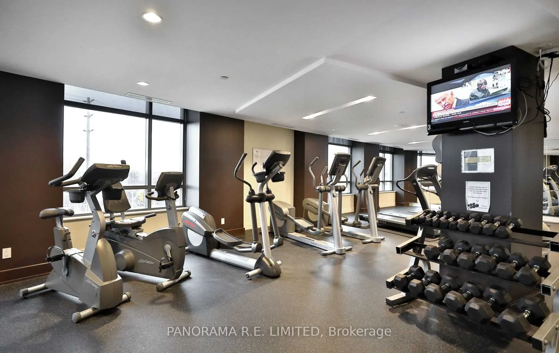
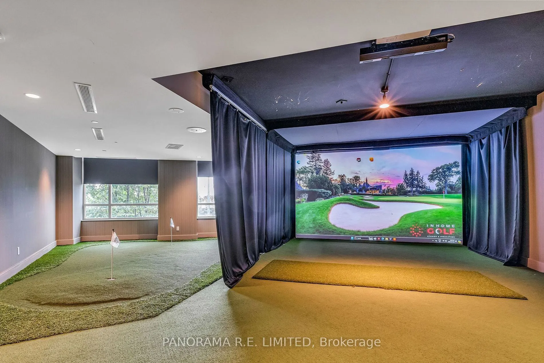
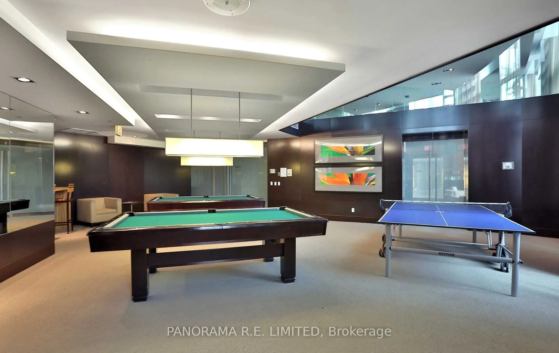
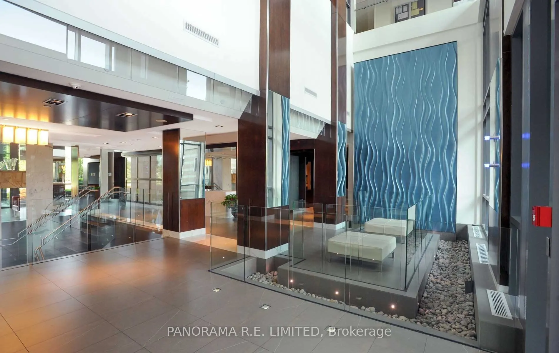
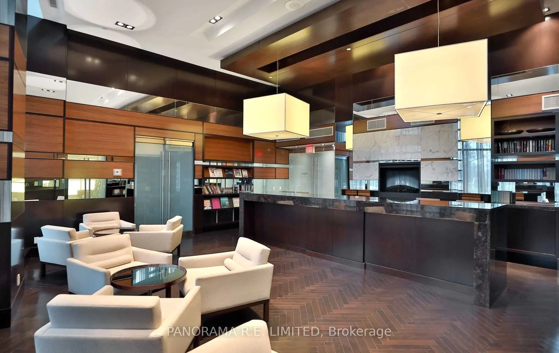
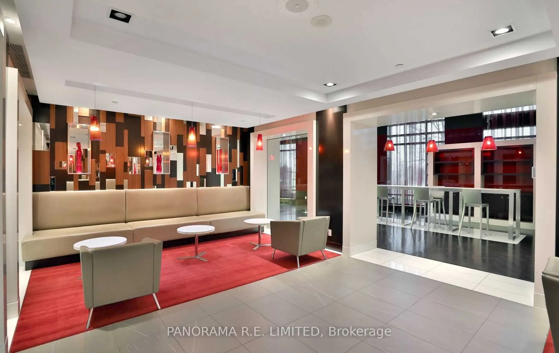
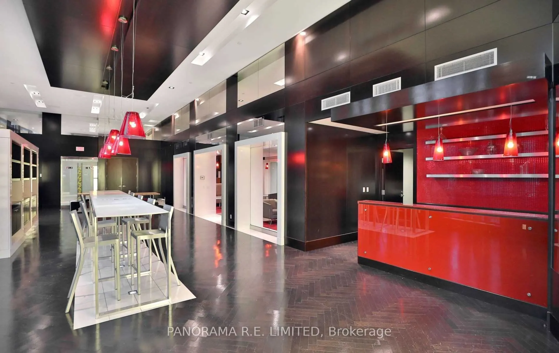
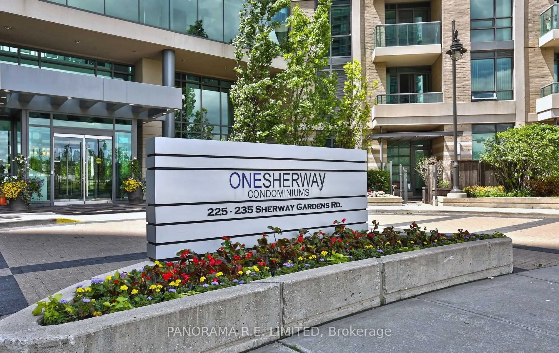
Suite 1001 is one of the most spacious 1 Bedroom plus Den layouts at high in demand One Sherway. This 660 sqft 1+1 unit features and open concept Living and Dining room with floor to ceiling windows with fantastic Western views. The open Kitchen features stainless steel appliances and a breakfast ba...r for quick meals. The Primary Bedroom is one of the largest in all of the towers and has a very rare walk-in closet. The Den is a separate room and can be used as home office and more! Enjoy Resort-Style Amenities such as the Indoor Pool, Hot Tub, Sauna, Gym, Golf Simulator, Theatre, Billiards Room, Library, Party Room, Guest Suites, 24 Hour Concierge. Located steps to TTC, Upscale Sherway Gardens Shopping Mall. Quick access to Major Hwys. Go Trains, Parks, & Trails. Includes Parking and Locker. There's a lot to love!
Full Property Details
Interior
Bedrooms
1
Bedrooms Plus
1
Total Bedrooms
2
Washrooms
1
Square Footage
600-699 sqft
Basement
None
Heating Source
Gas
Heating Fuel
Forced Air
Air Conditioning
Central Air
Family Room
No
Kitchens
1
Total Kitchens
1
Fireplace Features
No
Bedrooms
1
Bedrooms Plus
1
Total Bedrooms
2
Washrooms
1
Square Footage
600-699 sqft
Basement
None
Heating Source
Gas
Heating Fuel
Forced Air
Air Conditioning
Central Air
Family Room
No
Kitchens
1
Total Kitchens
1
Fireplace Features
No
Exterior
Driveway
Underground
Pool
Indoor
Parking Spaces
1
Total Parking Spaces
1.00
Parking Description
Underground
Garage Spaces
1
Balcony
Open
Driveway
Underground
Pool
Indoor
Parking Spaces
1
Total Parking Spaces
1.00
Parking Description
Underground
Garage Spaces
1
Balcony
Open
Building Description
Style
Apartment
Home Type
Condo
Subtype
Condo Apt
Property Orientation
West
Exterior Finish
Concrete
Possession Date
12/1/2026
Locker
Owned
Style
Apartment
Home Type
Condo
Subtype
Condo Apt
Property Orientation
West
Exterior Finish
Concrete
Possession Date
12/1/2026
Locker
Owned
Community
Community
Islington-City Centre West
Community
Islington-City Centre West
Taxes & Fees
Occupancy
Tenant
Common Elements
Included
Heating
Included
Parking
Included
Water
Included
Occupancy
Tenant
Common Elements
Included
Heating
Included
Parking
Included
Water
Included
Other
Pets
Yes-with Restrictions
Pets
Yes-with Restrictions
Room Types
Den
Hardwood Floor, Separate Room
Dimensions 7.58 x 7.51 feet
56.93 sqft
Dining Room
Hardwood Floor, Open Concept, Combined w/Living
Dimensions 17.75 x 9.91 feet
175.9 sqft
Kitchen
Tile Floor, Stainless Steel Appl, Breakfast Bar
Dimensions 7.58 x 7.51 feet
56.93 sqft
Living Room
Hardwood Floor, W/O To Balcony, Window Floor to Ceiling