Sign In or Create a Free Account to see full details of this property
Key Facts
Key facts for 15 Viking Lane #1803
Property Type
Condo, Apartment
Parking
1 garage, 1 parking
MLS #
W13885182
Size
700-799 sqft
Basement
None
Listed on
2026-10-10
Lot size
-
Tax
-
Days on Market
3
Approximate Age
-
Maintenance Fee
-
Central Air Conditio...
Description
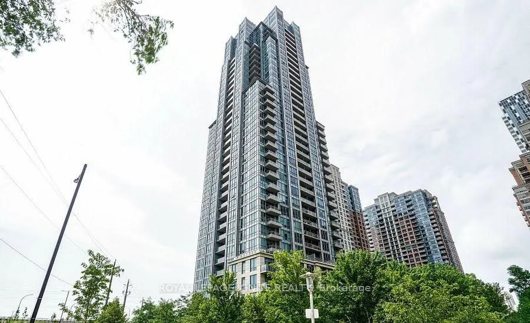
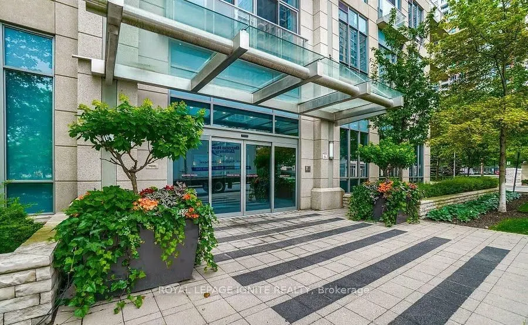
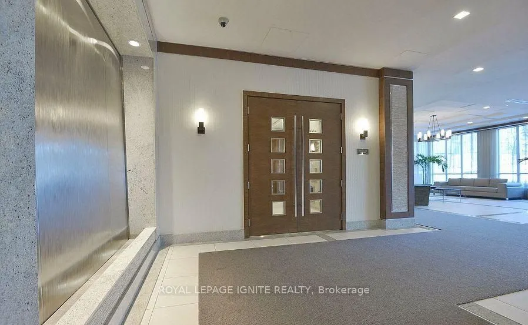
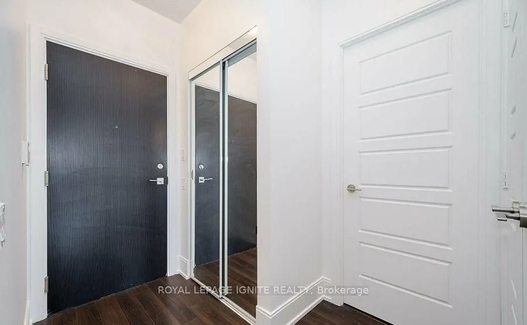
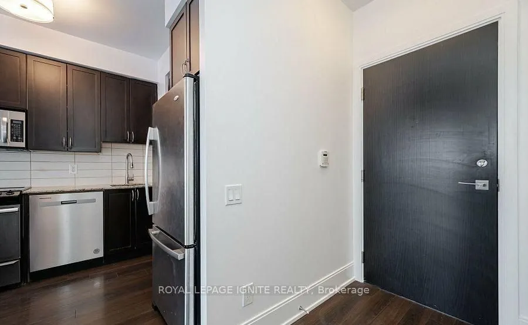
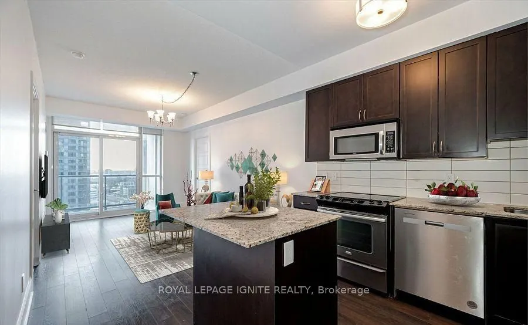
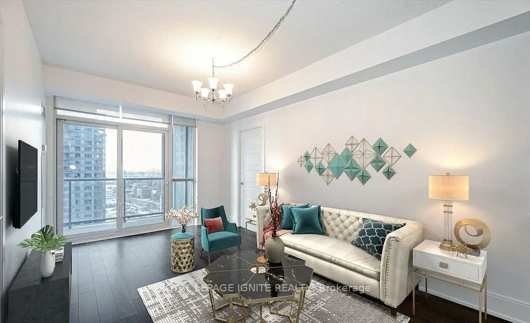
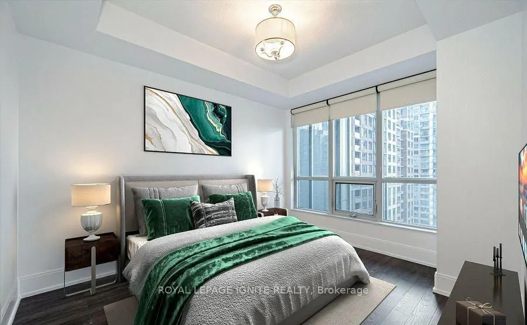
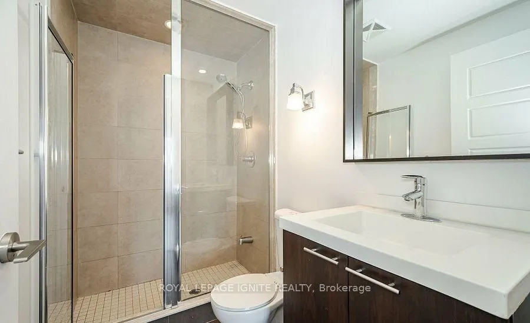
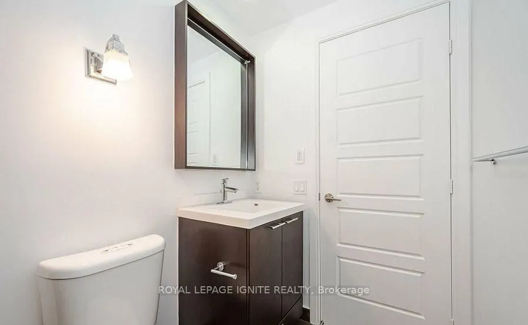
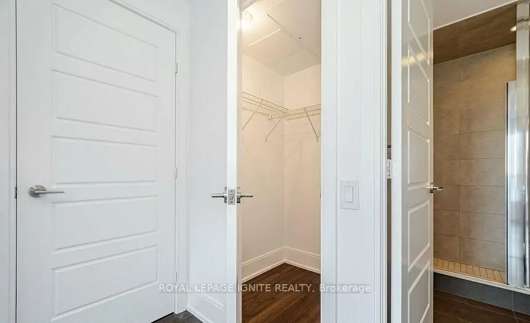
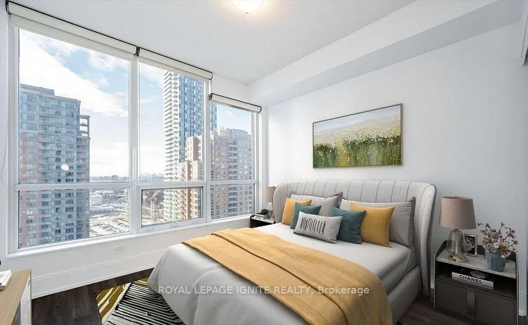
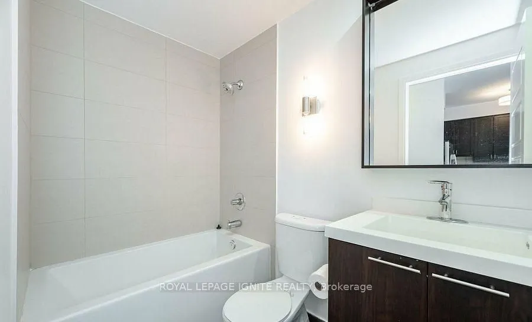
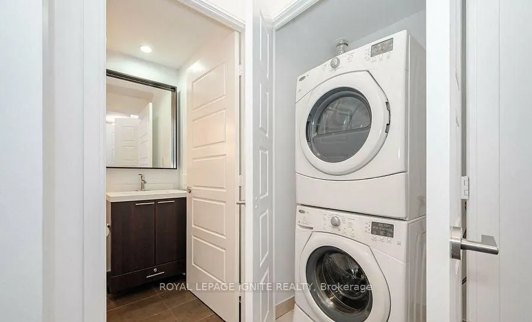
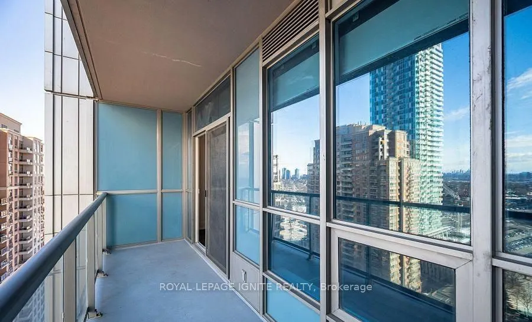
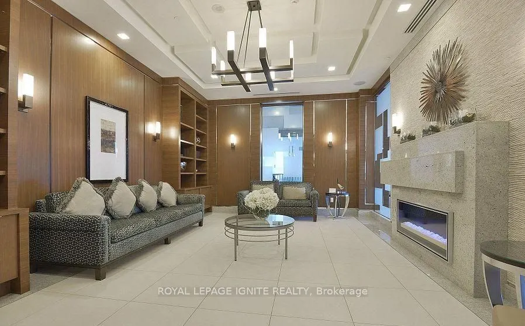
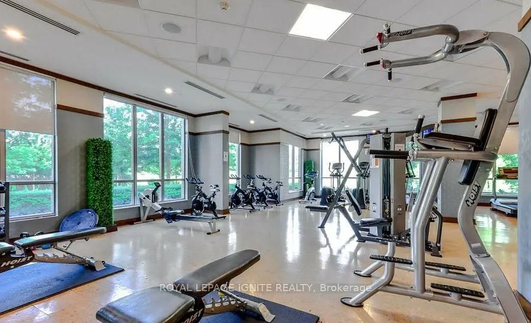
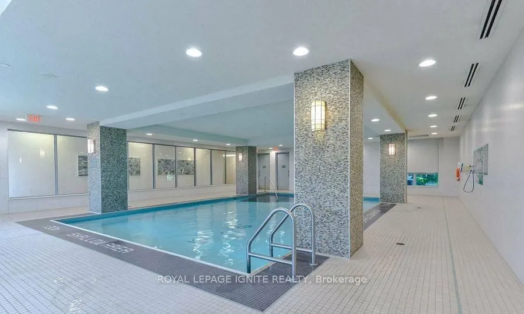
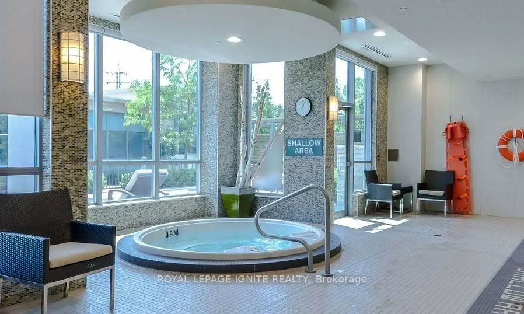
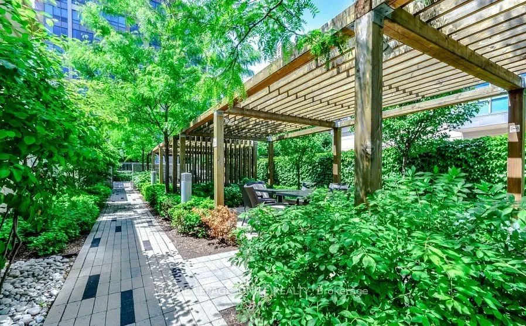
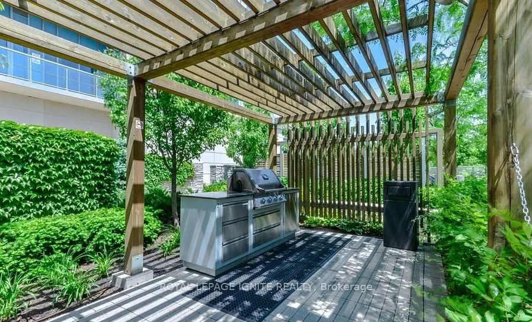
Location! Location! Location! This luxury 2-bedroom, 2-bathroom condo is available for lease in the prestigious Parc Nuvo by Tridel, located right beside Kipling Subway Station in the heart of Etobicoke! This bright, spacious, and carpet-free suite features 9-foot ceilings, generously sized bedrooms..., hardwood floors, an open-conceptliving and dining area with a breakfast bar, and floor-to-ceiling windows that fill the space with natural light. Enjoy your morning coffee or unwind in the evening on your private open balcony while taking in the views. The suite comes equipped with stainless steel appliances, including a fridge, stove, and dishwasher, as well as anin-suite washer and dryer, all light fixtures, and window coverings. One parking spot and one locker are included in the rent. Enjoy an exceptional lifestyle with premium building amenities, including an indoor swimming pool, fully equipped gym, sauna, BBQ area and outdoor terrace, movie theatre, party and meeting rooms, billiards room, guest suites, visitor parking, and 24-hour concierge service. Ideally situated just steps from TTC Kipling Subway Station and Kipling GO Station, with easy access to Highways 427, 401, and the QEW/Gardiner Expressway. Conveniently close to Sherway Gardens, Farm Boy, cafés, restaurants, parks, walking and biking trails, and the vibrant Bloor Street area. A must-see!!
Full Property Details
Interior
Bedrooms
2
Total Bedrooms
2
Washrooms
2
Square Footage
700-799 sqft
Basement
None
Heating Source
Gas
Heating Fuel
Forced Air
Air Conditioning
Central Air
Family Room
No
Kitchens
1
Total Kitchens
1
Fireplace Features
No
Bedrooms
2
Total Bedrooms
2
Washrooms
2
Square Footage
700-799 sqft
Basement
None
Heating Source
Gas
Heating Fuel
Forced Air
Air Conditioning
Central Air
Family Room
No
Kitchens
1
Total Kitchens
1
Fireplace Features
No
Exterior
Pool
Indoor
Parking Spaces
1
Total Parking Spaces
1.00
Garage Spaces
1
Balcony
Open
Pool
Indoor
Parking Spaces
1
Total Parking Spaces
1.00
Garage Spaces
1
Balcony
Open
Building Description
Style
Apartment
Home Type
Condo
Subtype
Condo Apt
Property Orientation
East
Exterior Finish
Brick
Possession Date
11/1/2026
Locker
Owned
Style
Apartment
Home Type
Condo
Subtype
Condo Apt
Property Orientation
East
Exterior Finish
Brick
Possession Date
11/1/2026
Locker
Owned
Community
Community
Islington-City Centre West
Community
Islington-City Centre West
Taxes & Fees
Occupancy
Owner
Central Air Conditioning
Included
Common Elements
Included
Parking
Included
Occupancy
Owner
Central Air Conditioning
Included
Common Elements
Included
Parking
Included
Other
Pets
Yes-with Restrictions
Pets
Yes-with Restrictions
Room Types
Bedroom 2
Laminate, Closet, Large Window
Dimensions 10.89 x 9.91 feet
107.92 sqft
Dining Room
Laminate, Combined w/Living, Open Concept
Dimensions 17.13 x 10.56 feet
180.89 sqft
Kitchen
Stainless Steel Appl, Granite Counters, Centre Island