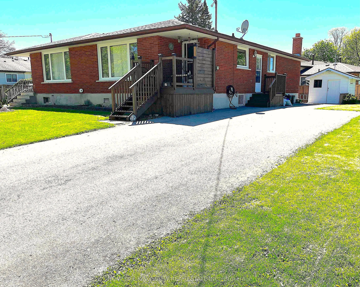
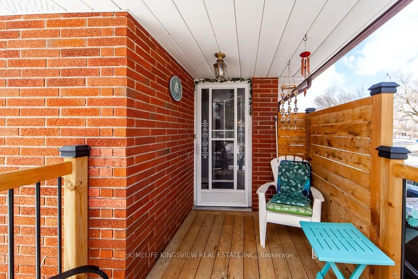
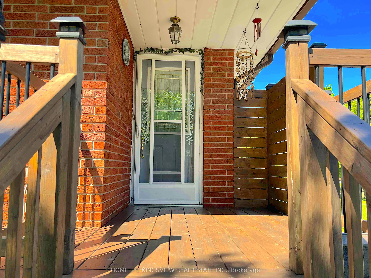
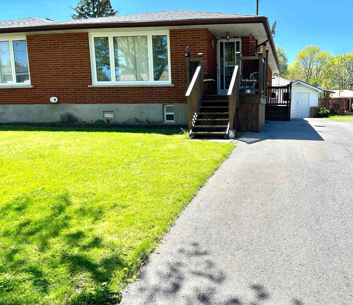
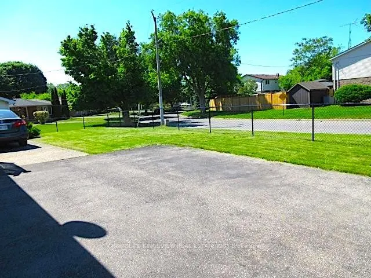
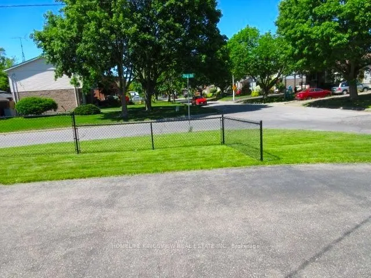
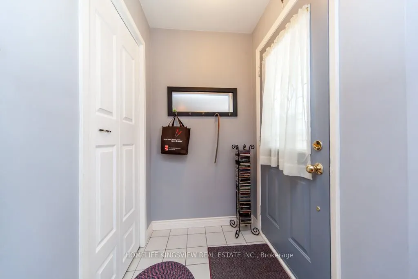
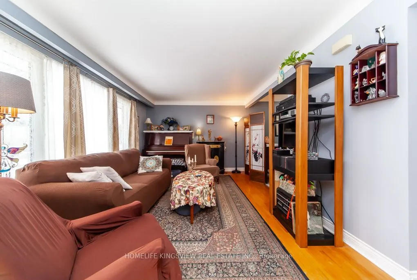
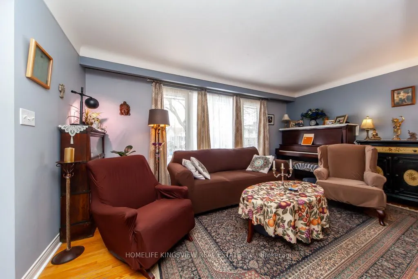
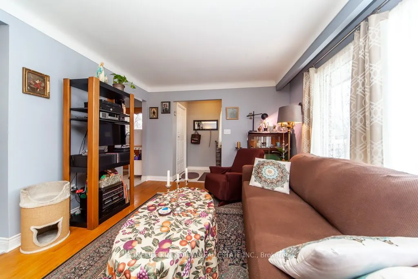
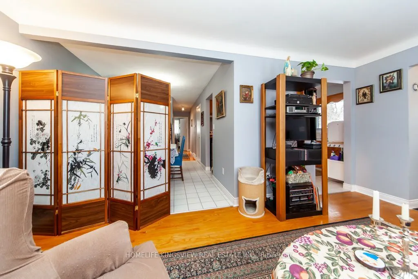
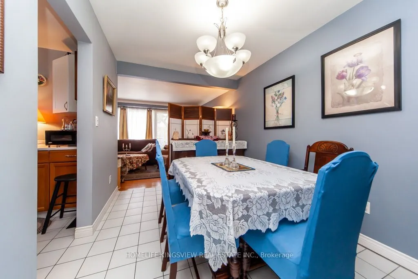
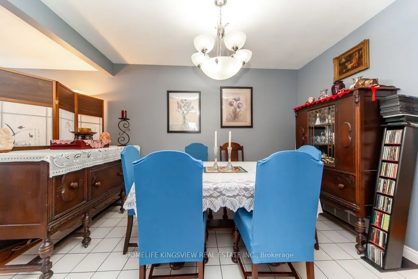
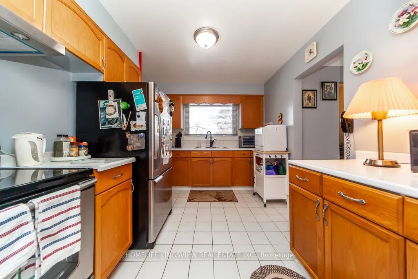
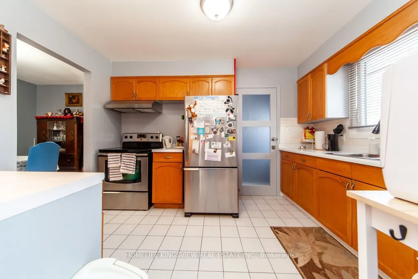
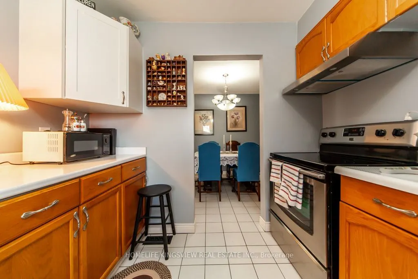
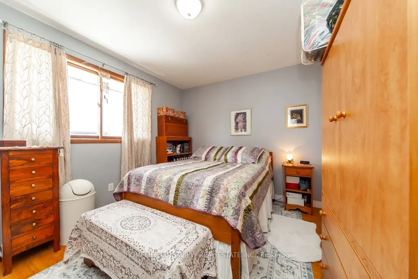
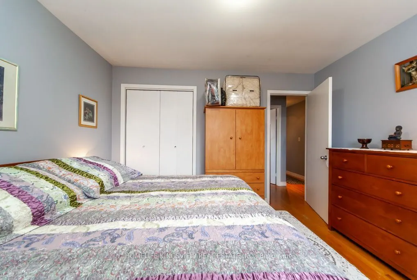
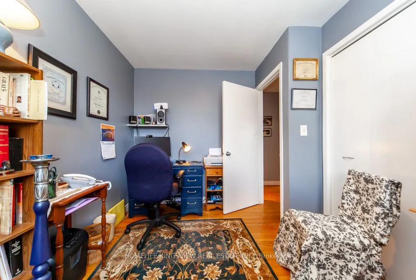
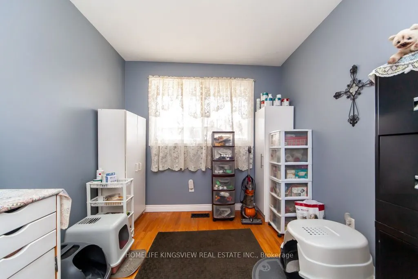
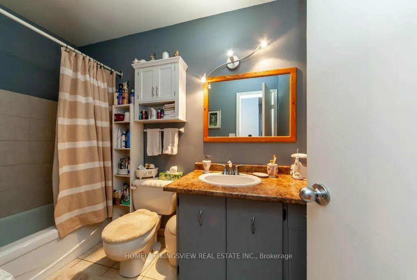
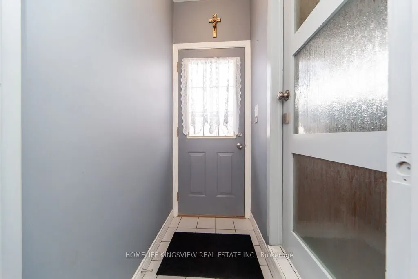
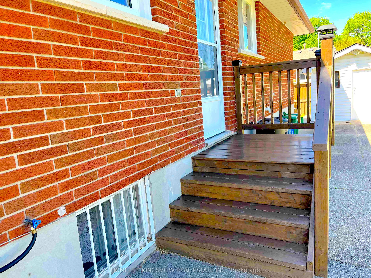
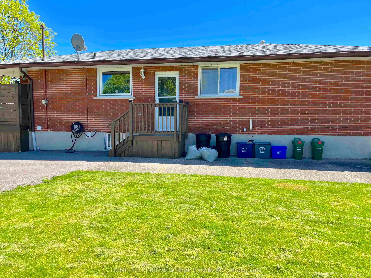
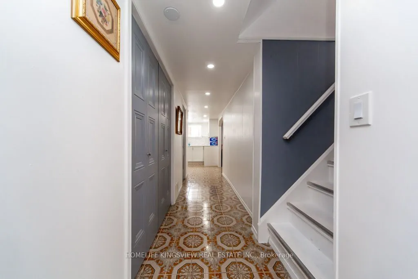
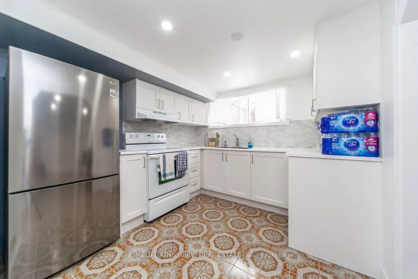
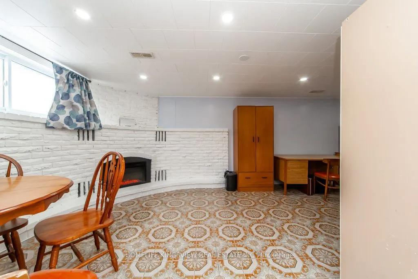
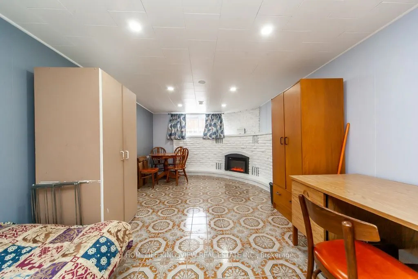
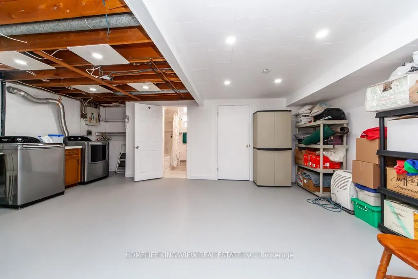
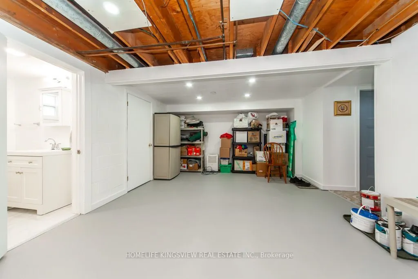
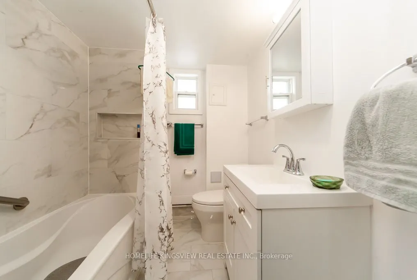
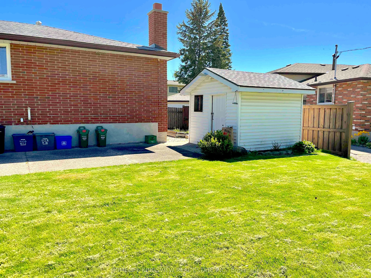
Absolutely Stunning Fully Renovated & Spacious Corner Lot Bungalow With Premium Finishes andMany Upgrades Throughout! Conveniently Located Near the QEW and Only Steps From Fairview Mall,While Nestled in a Charming & Private Family Community, A Real Gem & Must See! Over $75,000 inNew Kitchen, New Bat...hroom, New Basement Walk-in Closet, New Windows, New Cozy Fireplace & MuchMore! Money Maker Basement Apartment or Ideal In-law Suite! This is Living at its Best! EasyAccess to Shopping, Schools, Transit & So Much More! **Please See Upgrades List Attached**
Full Property Details
Interior
Bedrooms
3
Bedrooms Plus
1
Total Bedrooms
4
Washrooms
2
Square Footage
700-1100 sqft
Basement
Separate Entrance,Apartment
Heating Source
Gas
Heating Fuel
Forced Air
Air Conditioning
Central Air
Family Room
Yes
Kitchens
1
Kitchens Plus
1
Total Kitchens
2
Fireplace Features
Yes
Bedrooms
3
Bedrooms Plus
1
Total Bedrooms
4
Washrooms
2
Square Footage
700-1100 sqft
Basement
Separate Entrance,Apartment
Heating Source
Gas
Heating Fuel
Forced Air
Air Conditioning
Central Air
Family Room
Yes
Kitchens
1
Kitchens Plus
1
Total Kitchens
2
Fireplace Features
Yes
Exterior
Depth
80.0
Front
48.05
Driveway
Private Double
Lot Size
48 x 80.0 ft
Pool
None
Waterfront
None
Parking Spaces
5
Total Parking Spaces
5.00
Parking Description
None
Garage Spaces
0
Zoning
R2
Depth
80.0
Front
48.05
Driveway
Private Double
Lot Size
48 x 80.0 ft
Pool
None
Waterfront
None
Parking Spaces
5
Total Parking Spaces
5.00
Parking Description
None
Garage Spaces
0
Zoning
R2
Building Description
Style
Bungalow
Home Type
House
Subtype
Semi-Detached
Property Orientation
West
Exterior Finish
Brick
Sewers
Sewers
Water Supply
Municipal
Possession Date
12/1/2026
Style
Bungalow
Home Type
House
Subtype
Semi-Detached
Property Orientation
West
Exterior Finish
Brick
Sewers
Sewers
Water Supply
Municipal
Possession Date
12/1/2026
Community
Community
Fairview
Community
Fairview
Taxes & Fees
Taxes
$3,592.27 /yr
Tax Year
2026
Occupancy
Owner
Taxes
$3,592.27 /yr
Tax Year
2026
Occupancy
Owner
Room Types
Bedroom 2
Closet, Hardwood Floor
Dimensions 10.01 x 8.33 feet
83.38 sqft
Bedroom 3
Closet, Hardwood Floor
Dimensions 12.01 x 10.01 feet
120.22 sqft
Bedroom 4
Fireplace, Window
Dimensions 11.81 x 12.99 feet
153.41 sqft
Dining Room
Combined w/Living, Open Concept
Dimensions 12.01 x 8.43 feet
101.24 sqft
Kitchen
Modern Kitchen, Window, Open Concept
Dimensions 11.68 x 9.32 feet
108.86 sqft
Kitchen
Modern Kitchen, Pot Lights
Dimensions 9.74 x 9.25 feet
90.1 sqft
Living Room
Combined w/Dining, Open Concept
Dimensions 16.24 x 11.32 feet
183.84 sqft
Primary Bedroom
Closet, Hardwood Floor
Dimensions 12.01 x 10.01 feet
120.22 sqft
Recreation
Open Concept
Dimensions 20.57 x 12.99 feet
267.2 sqft
Similar Properties(No results)
Mortgage Calculator
Calculate your estimated monthly mortgage payment
Price
$628,000
$
%
%
Total cost of mortgage
$0
Monthly payment
By clicking Save, we will calculate your estimated mortgage for all properties using the saved values (down payment percentage, interest rate, and amortization).
The accuracy and applicability of this calculator are not guaranteed.