Sign In or Create a Free Account to see full details of this property
Key Facts
Key facts for 86 Dundas Street E #1015
Property Type
Condo, Apartment
Parking
0 garage, 0 parking
MLS #
W12883632
Size
500-599 sqft
Basement
None
Listed on
2026-03-14
Lot size
-
Tax
$2,726 /yr
Days on Market
95
Approximate Age
0-5
Maintenance Fee
$382.92/mo
Common Elements, Bui...
Description
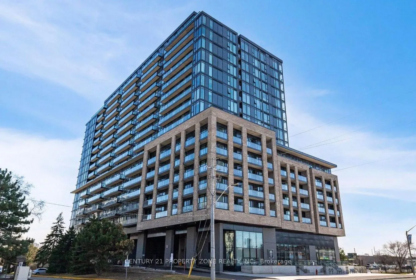
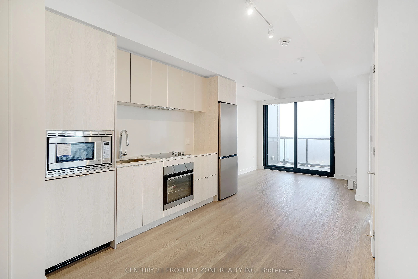
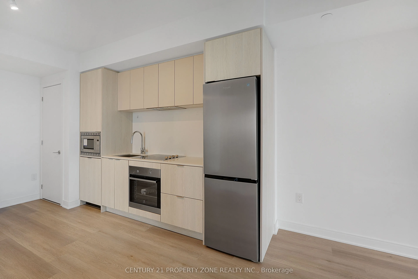
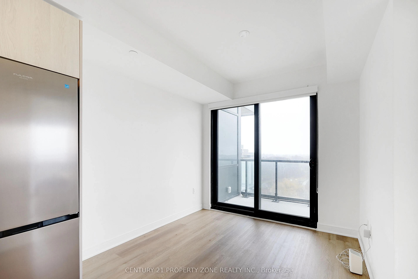
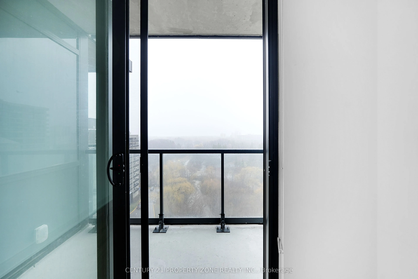
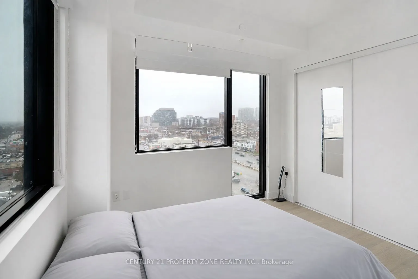
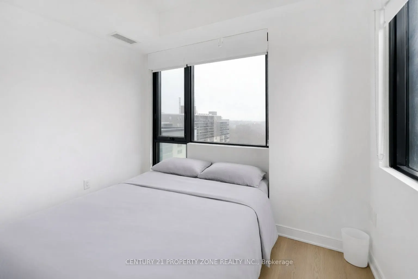
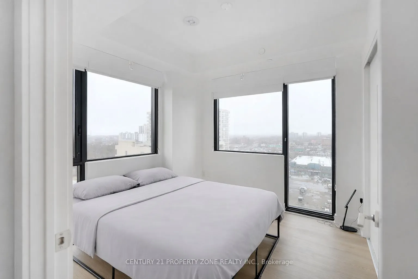
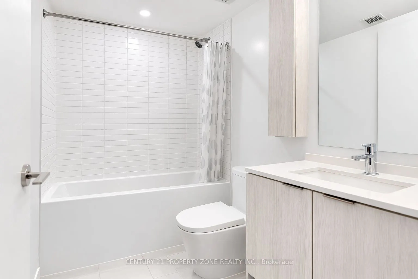
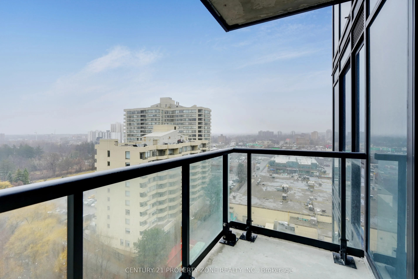
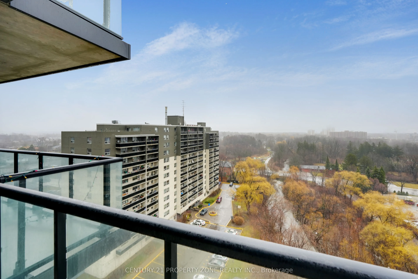
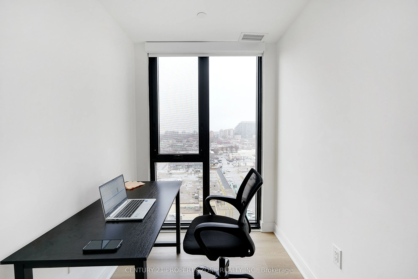
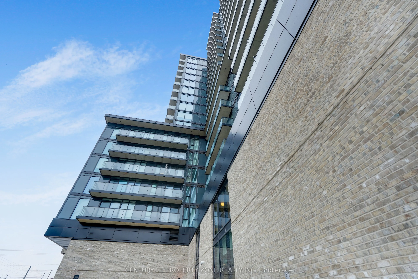
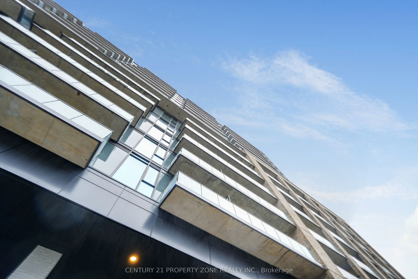
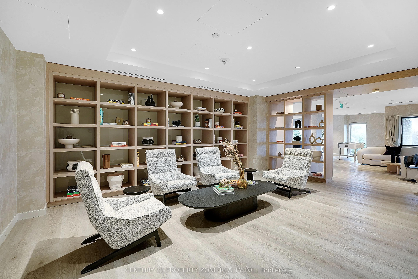
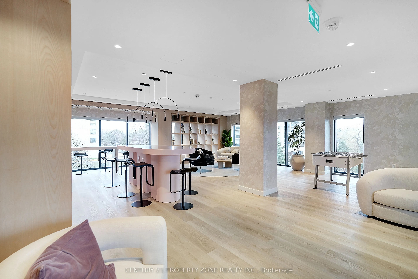
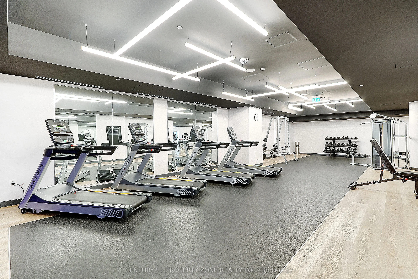
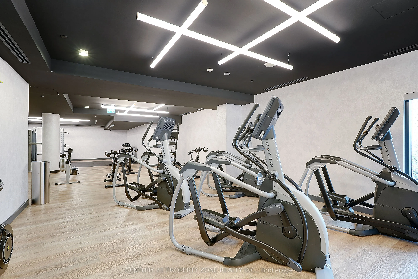
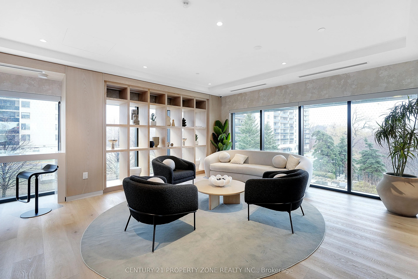
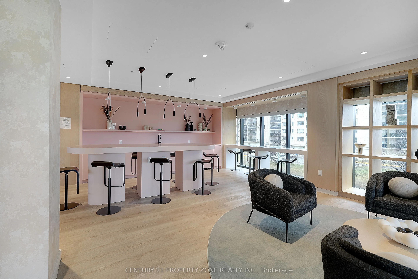
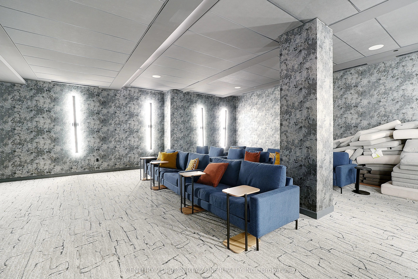
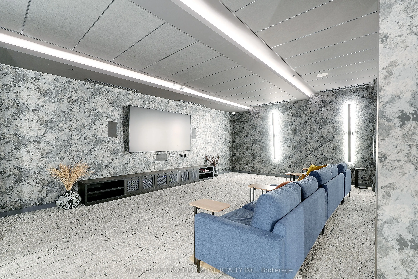
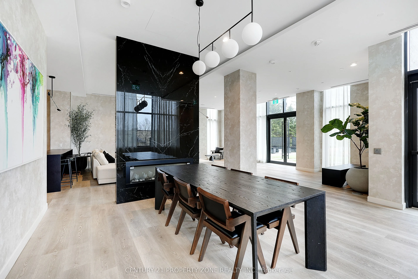
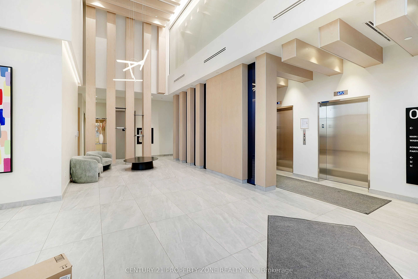
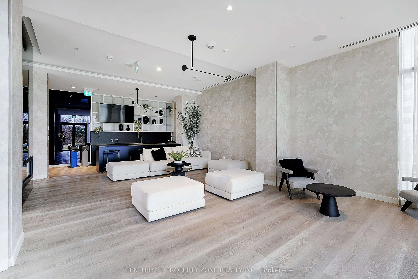
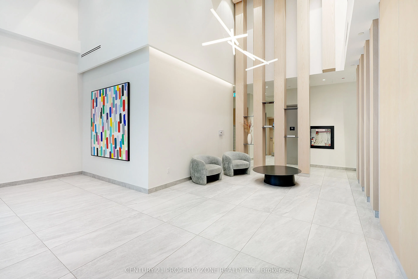
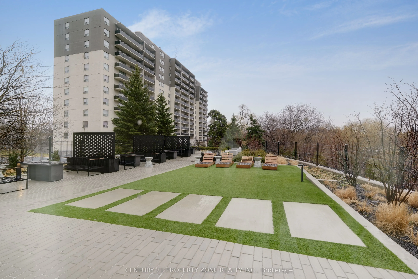
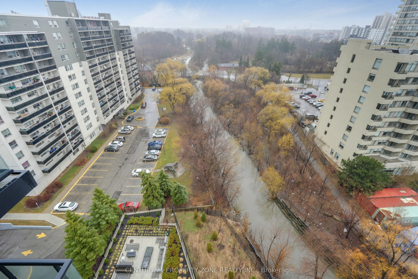
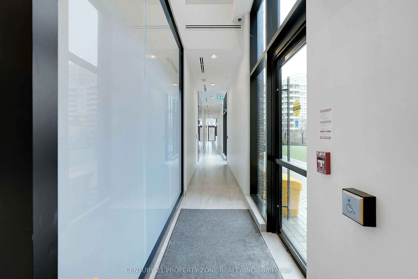
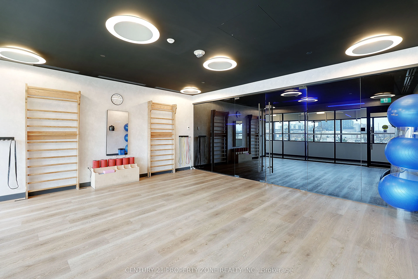
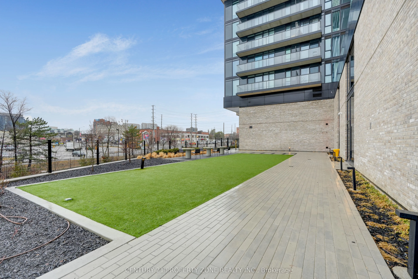
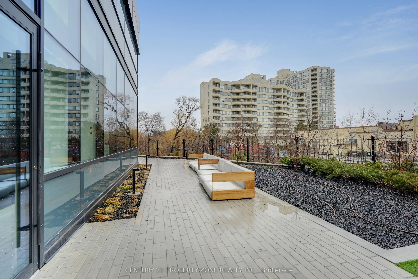
Prime Location! This rare 1-bedroom + den condo is ideally located just 5 minutes from Cooksville GO, Port Credit, and Square One, and is built by the award-winning developer EMBLEM. The suite features large windows with abundant natural light and high-quality finishes throughout. The versatile den ...provides the perfect space for a bright home office or study area. Low maintenance costs and it includes Water and Internet ! Situated steps from the new Cooksville Station in Mississauga, residents enjoy excellent amenities including a 24/7 concierge, gym, party room, and lounge. Locker included for additional storage. Located close to Square One, grocery stores, restaurants, parks, Celebration Square, Sheridan College, and major highways, making it ideal for first-time buyers, investors, or professionals seeking convenience and connectivity. Rare corner unit offering added privacy and an abundance of natural light, featuring breathtaking lake views and unobstructed city skyline vistas through large windows. Enjoy a bright, open feel with panoramic scenery that makes this suite truly stand out.
Full Property Details
Interior
Bedrooms
1
Bedrooms Plus
1
Total Bedrooms
2
Washrooms
1
Square Footage
500-599 sqft
Basement
None
Heating Source
Gas
Heating Fuel
Forced Air
Air Conditioning
Central Air
Family Room
No
Kitchens
1
Total Kitchens
1
Fireplace Features
No
Bedrooms
1
Bedrooms Plus
1
Total Bedrooms
2
Washrooms
1
Square Footage
500-599 sqft
Basement
None
Heating Source
Gas
Heating Fuel
Forced Air
Air Conditioning
Central Air
Family Room
No
Kitchens
1
Total Kitchens
1
Fireplace Features
No
Exterior
Parking Spaces
0
Total Parking Spaces
0.00
Garage Spaces
0
Balcony
Open
Parking Spaces
0
Total Parking Spaces
0.00
Garage Spaces
0
Balcony
Open
Building Description
Style
Apartment
Home Type
Condo
Subtype
Condo Apt
Year Built
0-5
Property Orientation
North
Exterior Finish
Brick
Possession Date
5/1/2026
Locker
Owned
Style
Apartment
Home Type
Condo
Subtype
Condo Apt
Year Built
0-5
Property Orientation
North
Exterior Finish
Brick
Possession Date
5/1/2026
Locker
Owned
Community
Community
Cooksville
Community
Cooksville
Taxes & Fees
Taxes
$2,726 /yr
Tax Year
2025
Maintenance Fee
$382.92/mo
Common Elements
Included
Building Insurance
Included
Taxes
$2,726 /yr
Tax Year
2025
Maintenance Fee
$382.92/mo
Common Elements
Included
Building Insurance
Included
Other
Pets
Yes-with Restrictions
Pets
Yes-with Restrictions
Room Types
Den
Laminate, Combined w/Kitchen
Dimensions 7.68 x 5.68 feet
43.62 sqft
Dining Room
Laminate, Combined w/Living
Dimensions 23.49 x 9.35 feet
219.63 sqft
Kitchen
Laminate, Combined w/Living, Combined w/Dining
Dimensions 23.49 x 9.35 feet
219.63 sqft
Living Room
Laminate, Combined w/Dining, Combined w/Kitchen
Dimensions 23.49 x 9.35 feet
219.63 sqft
Primary Bedroom
Laminate
Dimensions 10.01 x 9.91 feet
99.2 sqft
Similar Properties(No results)
Mortgage Calculator
Calculate your estimated monthly mortgage payment
Price
$450,000
$
%
%
Total cost of mortgage
$0
Monthly payment
By clicking Save, we will calculate your estimated mortgage for all properties using the saved values (down payment percentage, interest rate, and amortization).
The accuracy and applicability of this calculator are not guaranteed.