Sign In or Create a Free Account to see full details of this property
Key Facts
Key facts for 36 Elm Drive #3402
Property Type
Condo, Apartment
Parking
None 1 garage, 1 parking
MLS #
W12929518
Size
600-699 sqft
Basement
None
Listed on
2026-03-27
Lot size
-
Tax
$4,197 /yr
Days on Market
200
Approximate Age
-
Maintenance Fee
$552/mo
Central Air Conditio...
Description
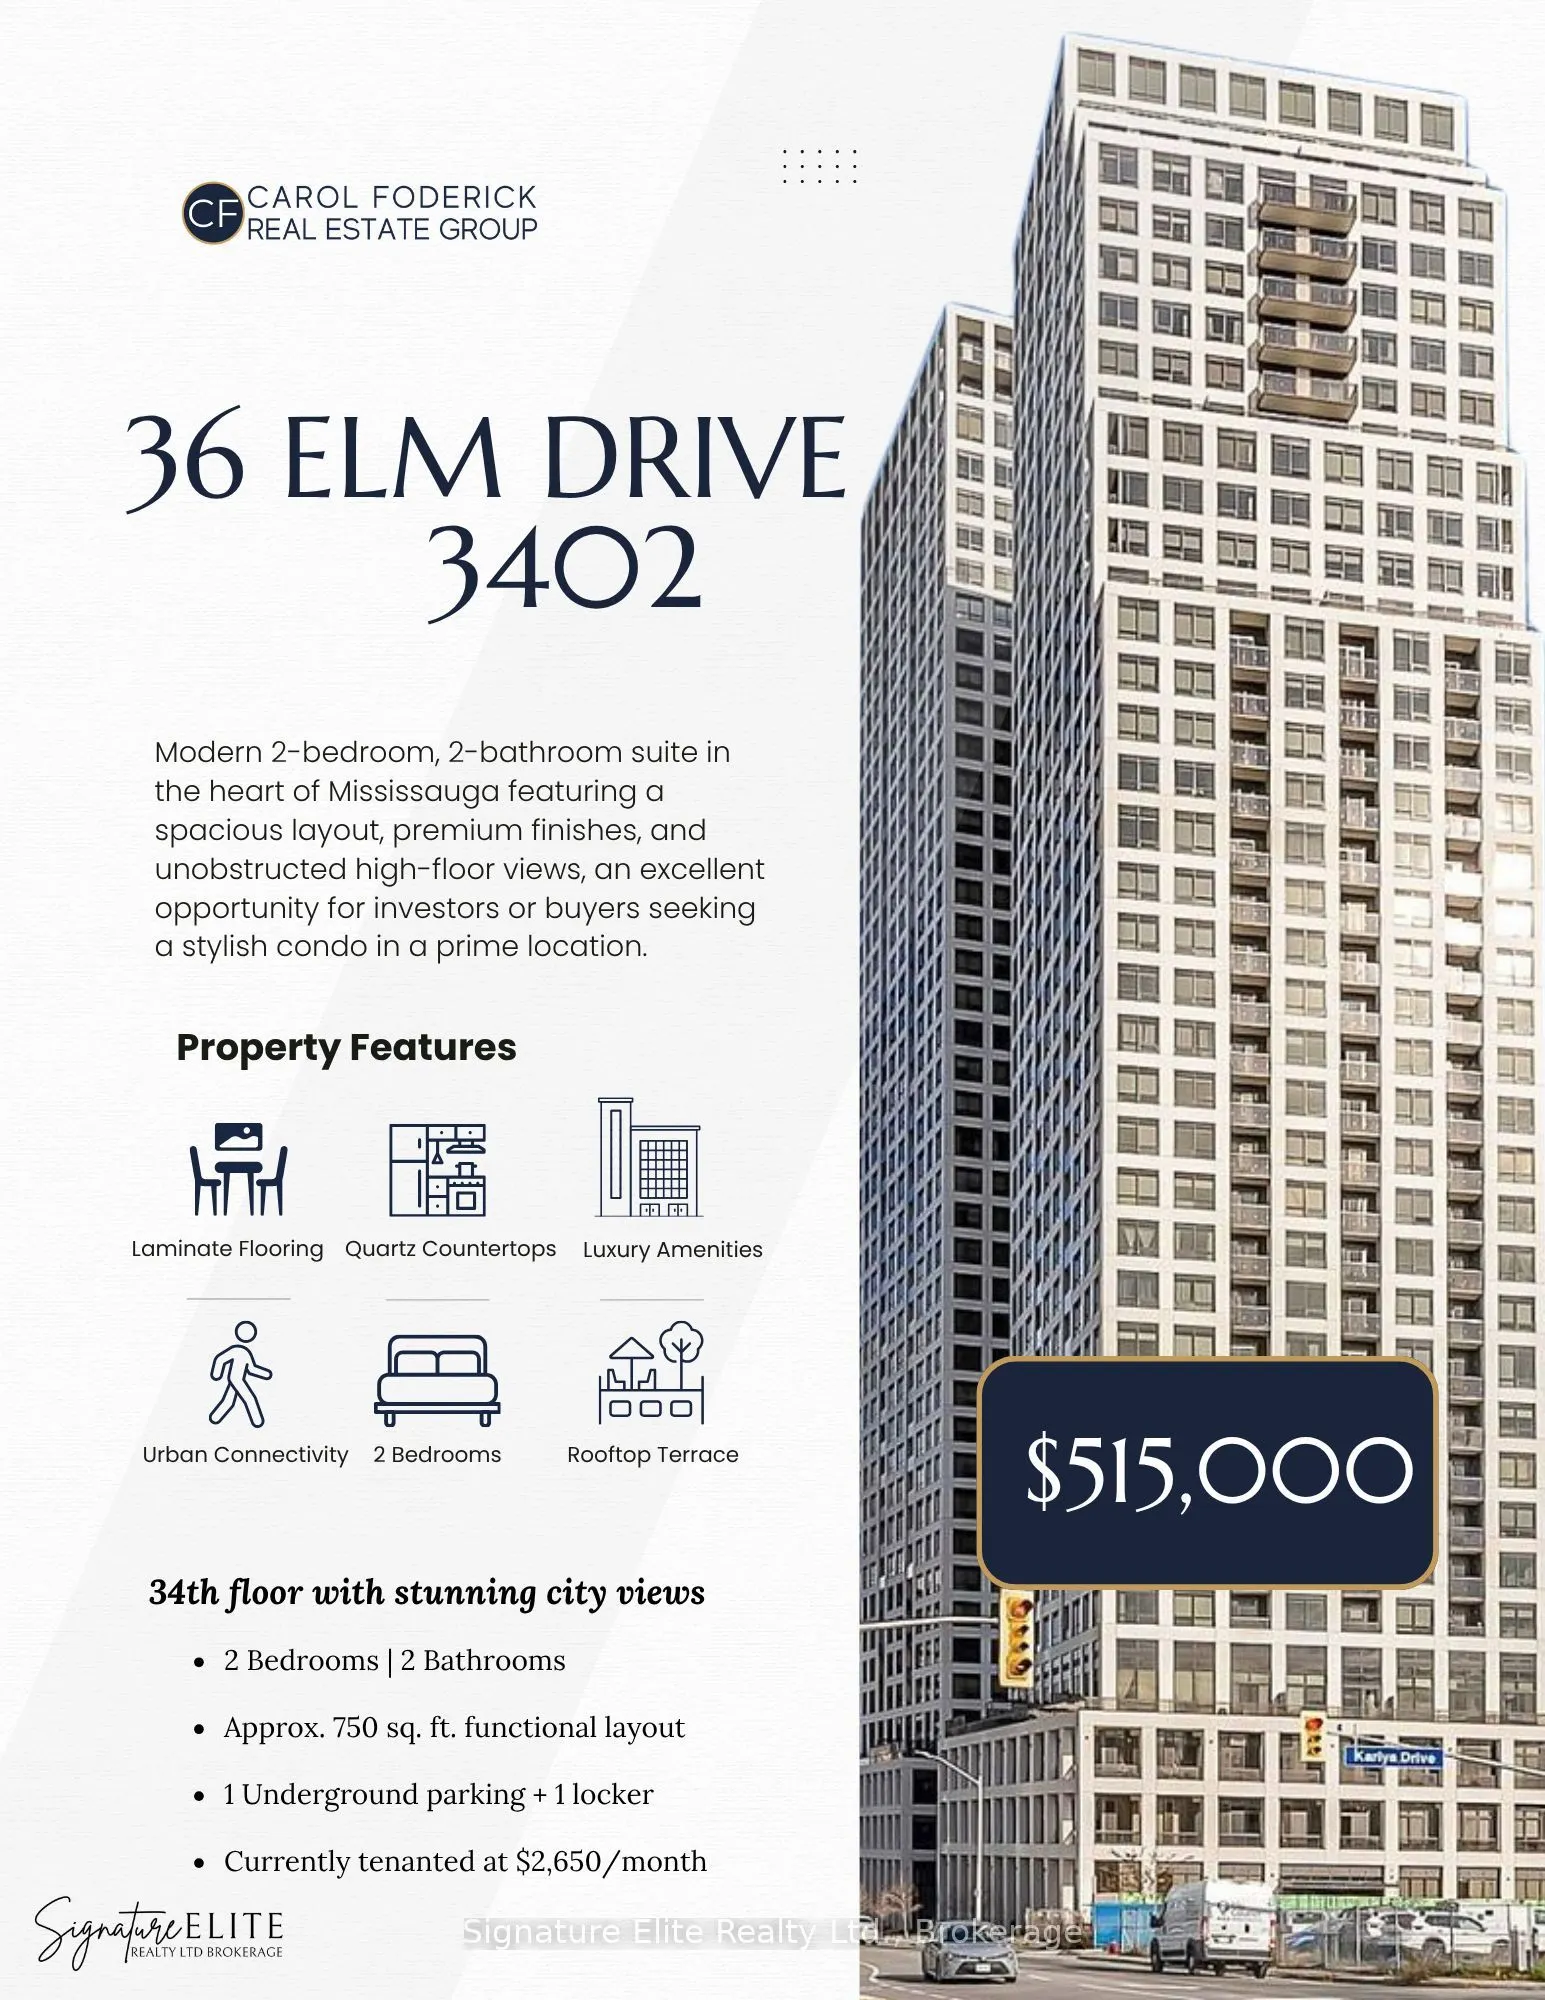
BUY NOW PRICE. Welcome to Edge Tower 2, Mississauga's newest luxury landmark just steps from Square One. This brand-new 2-bedroom, 2-bathroom condo sits high on the 34th floor, offering breathtaking views over 600 sq. ft. of practical, modern living space. Designed for both style and comfort, the su...ite features 9-ft smooth ceilings, premium wide-plank laminate flooring, quartz countertops, integrated kitchen appliances, a sleek frameless glass shower, and convenient in-suite laundry. Enjoy underground parking and a private locker, along with an impressive lineup of world-class amenities including a 24-hour concierge, fitness centre, yoga studio, sports and media lounges, rooftop terrace with fire pit, party room, guest suites, Wi-Fi lounge, meeting room, art centre, new playland and nursery school, and ample visitor parking. Located in the heart of Mississauga's City Centre, you're just steps to Square One Shopping Centre, cafes, restaurants, parks, grocery stores, banks, and major transit options-including the GO Station and the future Hurontario LRT. Quick access to Highways 401, 403, 407, 410, and the QEW makes commuting effortless. Whether you're an investor seeking a turnkey rental (currently tenanted at $2,650/month) or an end user searching for a spacious, modern 2-bedroom unit, this suite is the perfect fit. If you're looking for a large, luxurious condo in Mississauga, this one is a must-see!