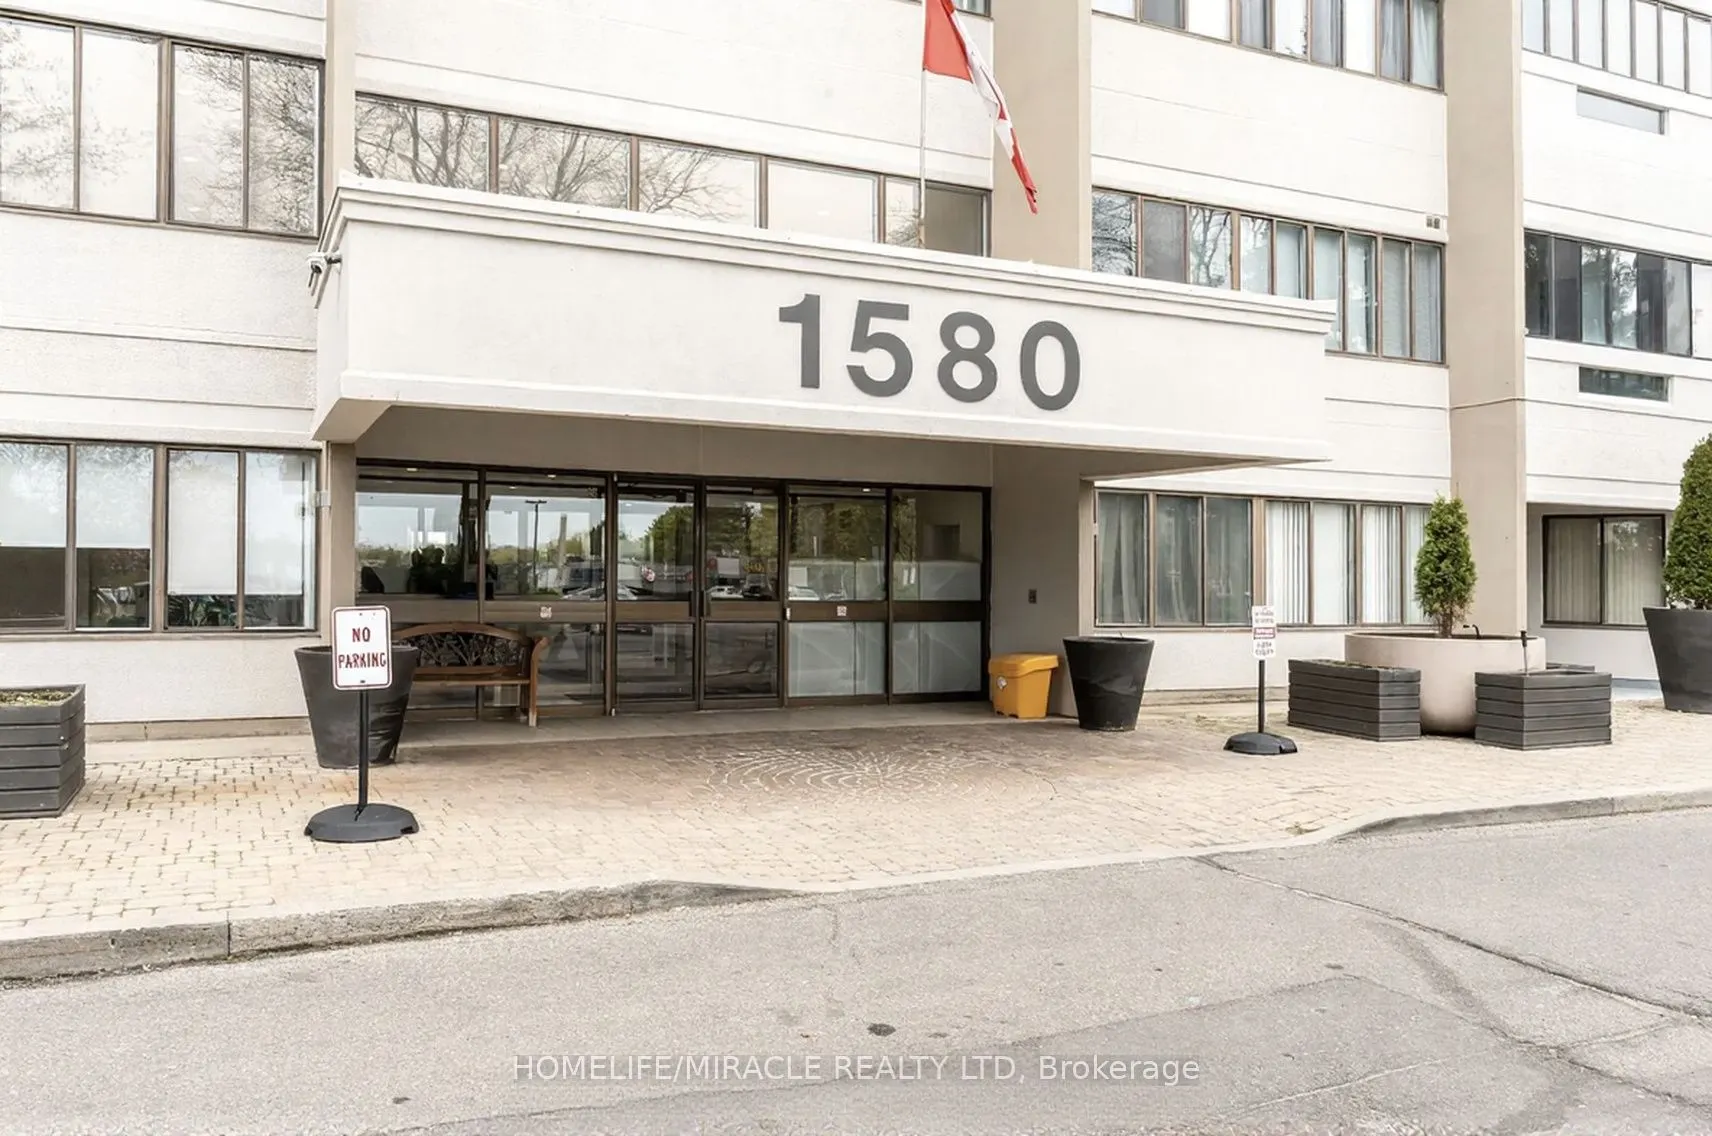
Key facts for 1580 Mississauga valley Boulevard #412
Property Type
Condo, Apartment
Parking
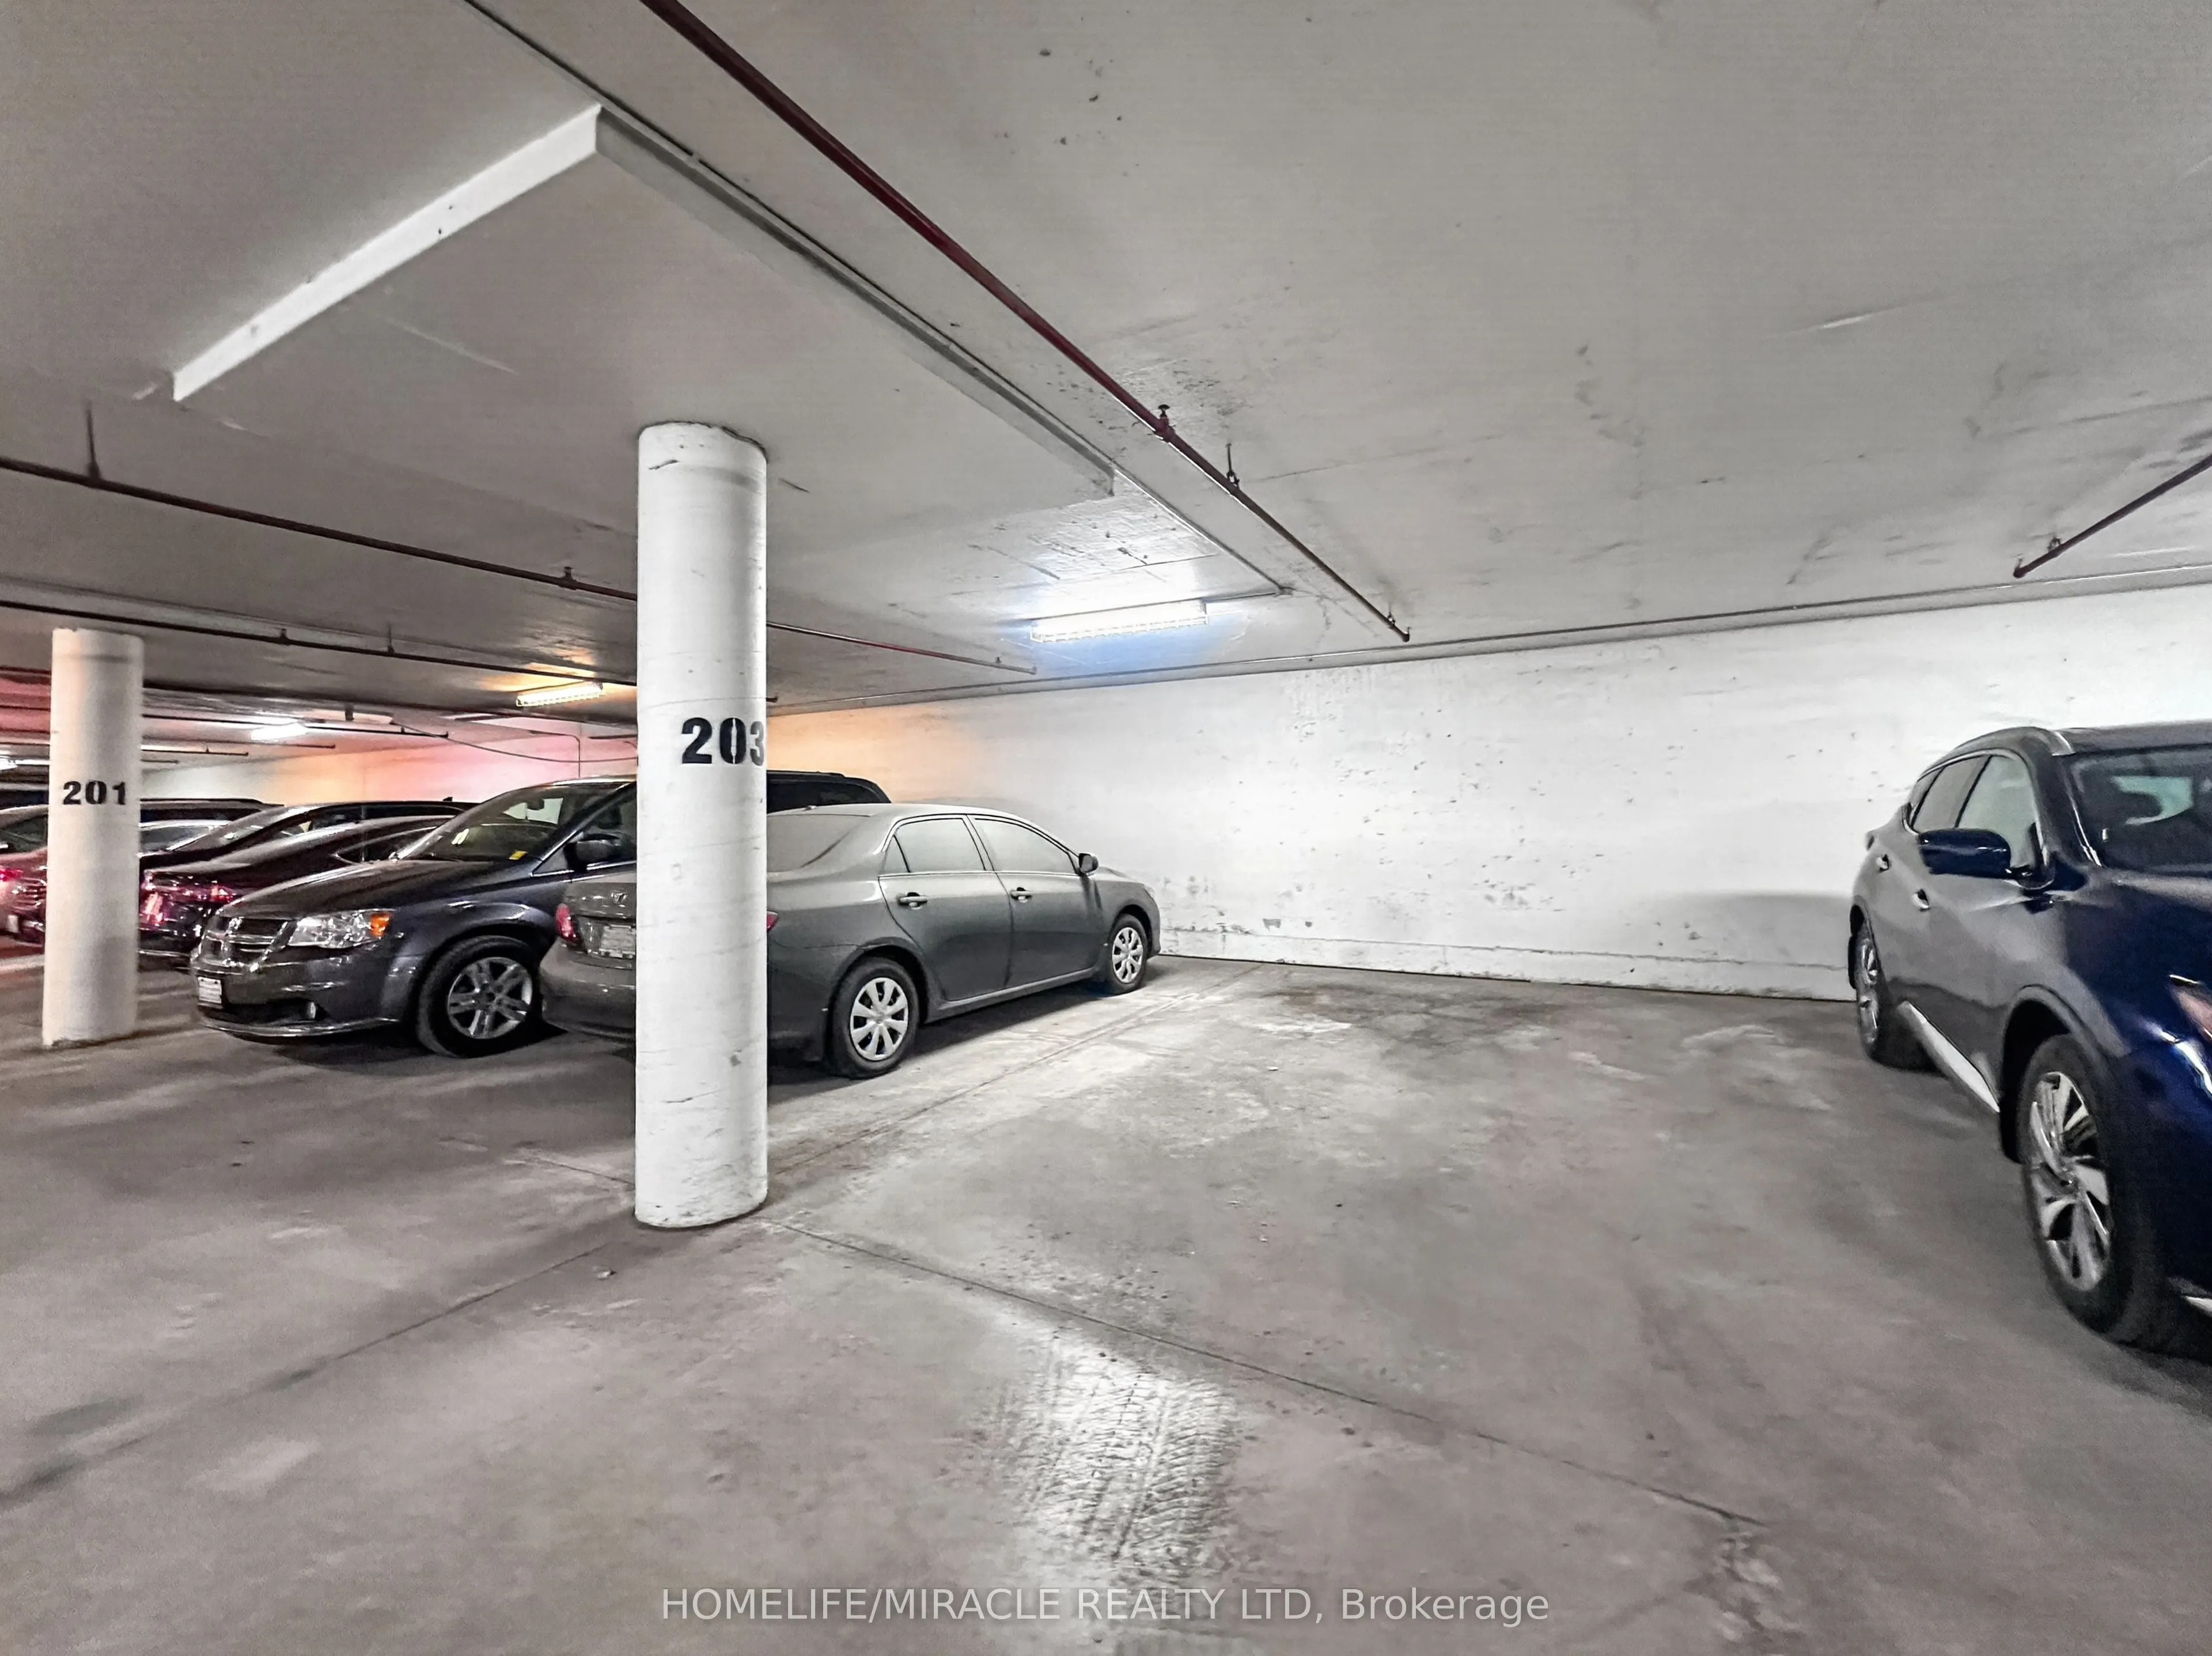
Private,Underground 1 garage, 1 parking
MLS #
W13442866
Size
1200-1399 sqft
Basement
None
Listed on
2026-06-14
Lot size
-
Tax
$2,915 /yr
Days on Market
121
Approximate Age
31-50
Maintenance Fee
$1,208/mo
Cable TV, Central Ai...
Description
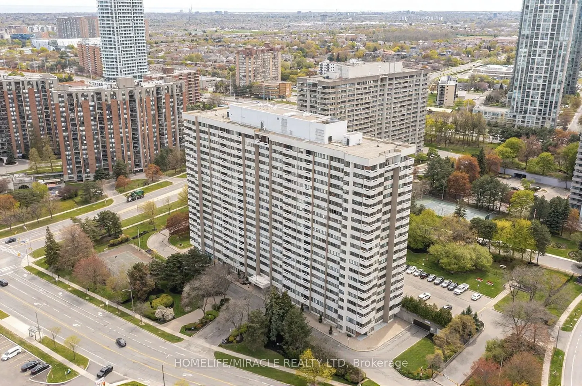
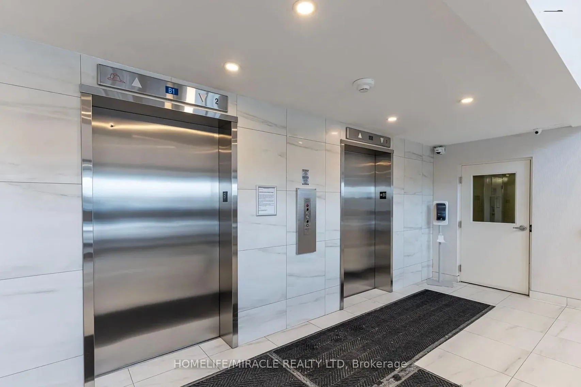
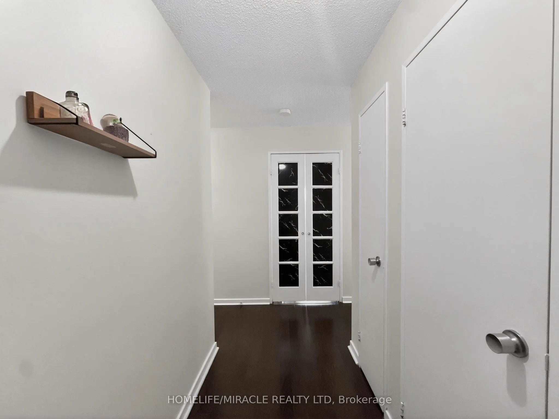
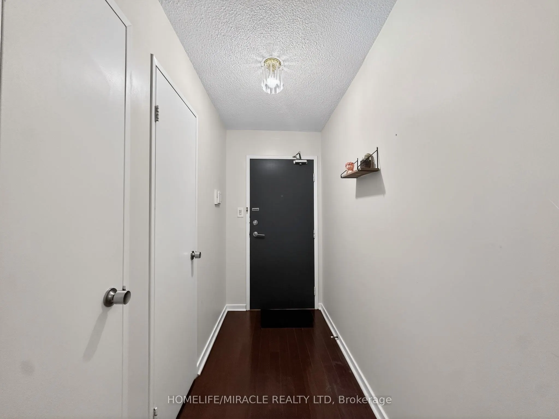
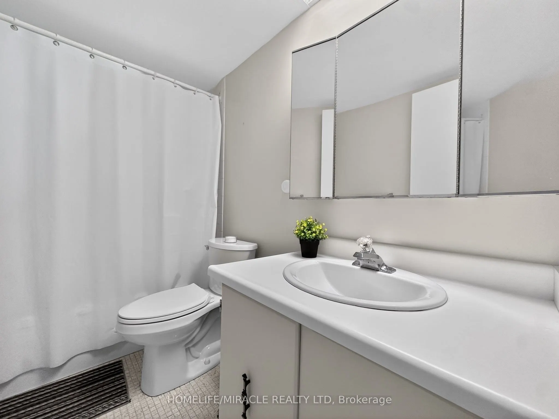
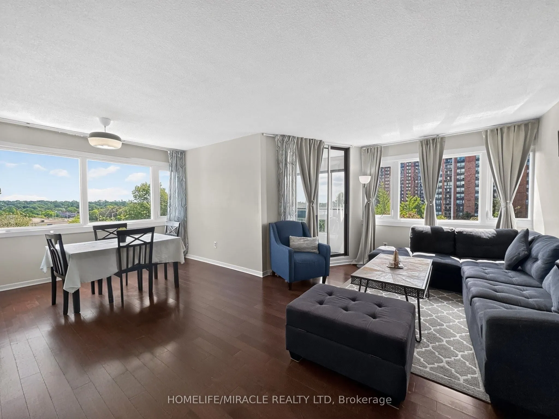
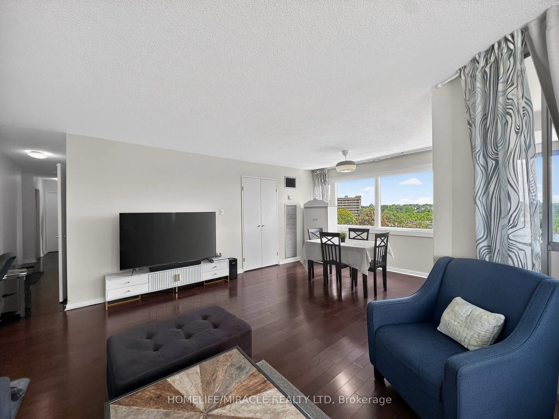
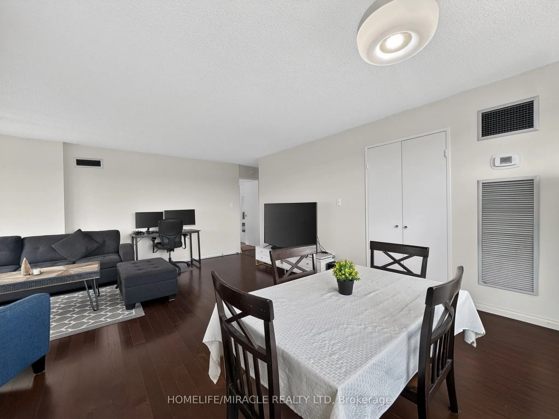
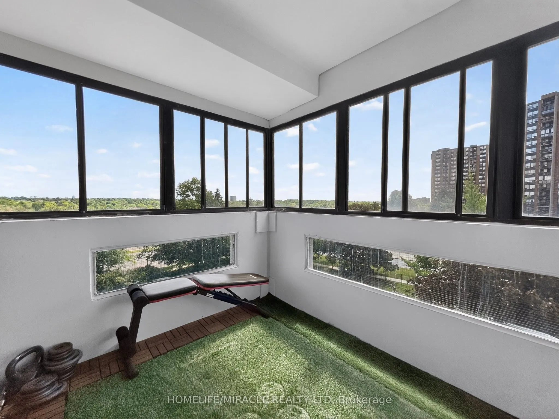
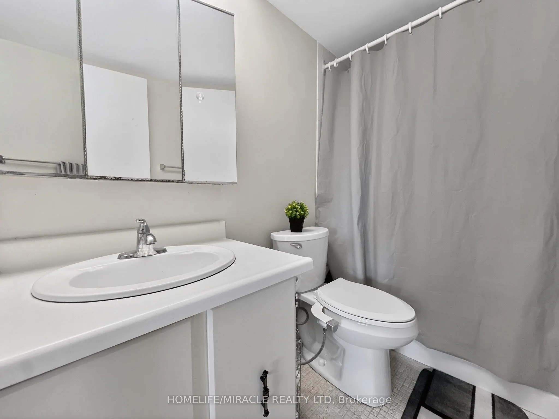
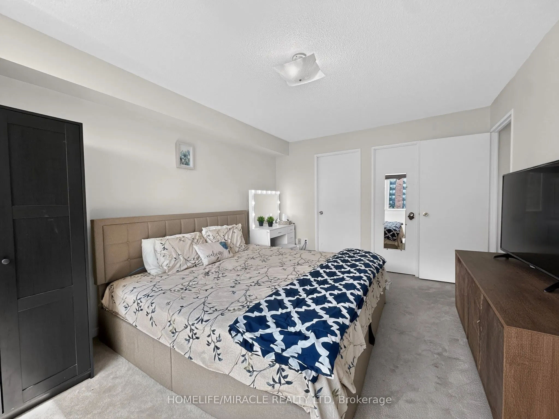
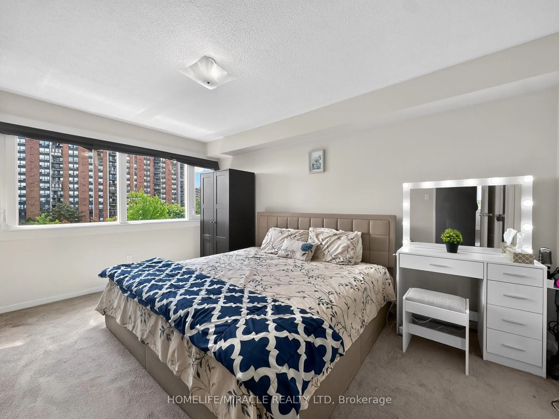
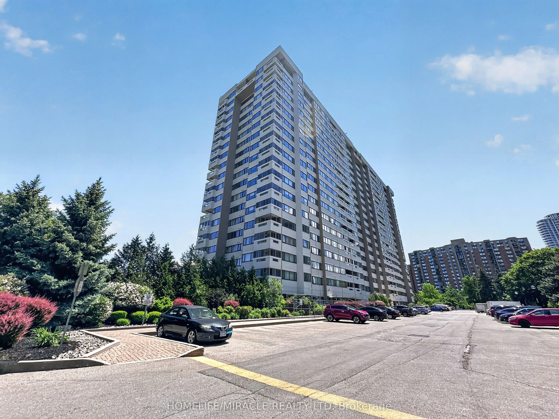
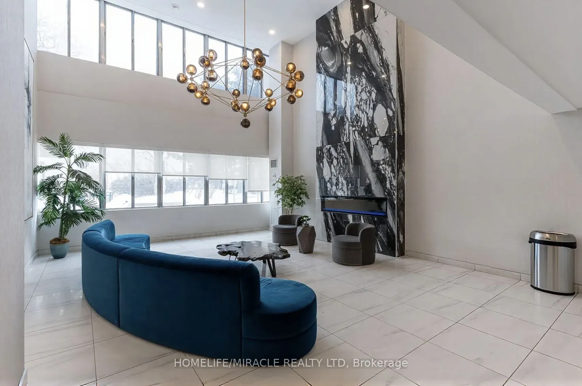
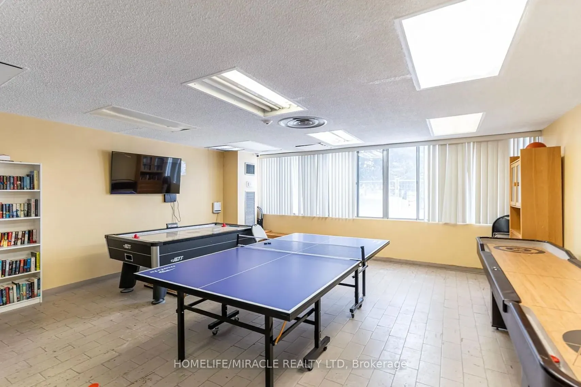
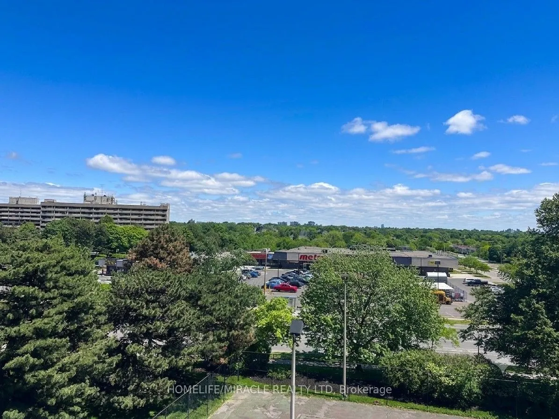
Spacious and well-maintained corner unit offering over 1,300 sq. ft. of living space in the heart of Mississauga. This bright 3-bedroom, 2-bath suite features unobstructed southeast panoramic views of the Toronto and Mississauga skylines from the open-concept living and dining areas. Freshly painted... and move-in ready, with a primary bedroom including a walk-in closet and 4-piece ensuite.Conveniently located minutes to Square One, GO Transit, major highways, parks, and schools, with Metro, Shoppers Drug Mart, and medical offices directly across the street.Well-managed building with major upgrades including windows, balconies, and elevators. All-inclusive maintenance fees cover hydro, heat, water, and cable TV. Additional 3 months of free maintenance fees.
Full Property Details
Interior
Bedrooms
3
Total Bedrooms
3
Washrooms
2
Square Footage
1200-1399 sqft
Basement
None
Heating Source
Gas
Heating Fuel
Forced Air
Air Conditioning
Central Air
Family Room
No
Kitchens
1
Total Kitchens
1
Fireplace Features
No
Bedrooms
3
Total Bedrooms
3
Washrooms
2
Square Footage
1200-1399 sqft
Basement
None
Heating Source
Gas
Heating Fuel
Forced Air
Air Conditioning
Central Air
Family Room
No
Kitchens
1
Total Kitchens
1
Fireplace Features
No
Exterior
Driveway
Private,Underground
Parking Spaces
1
Total Parking Spaces
1.00
Parking Description
Private,Underground
Garage Spaces
1
Balcony
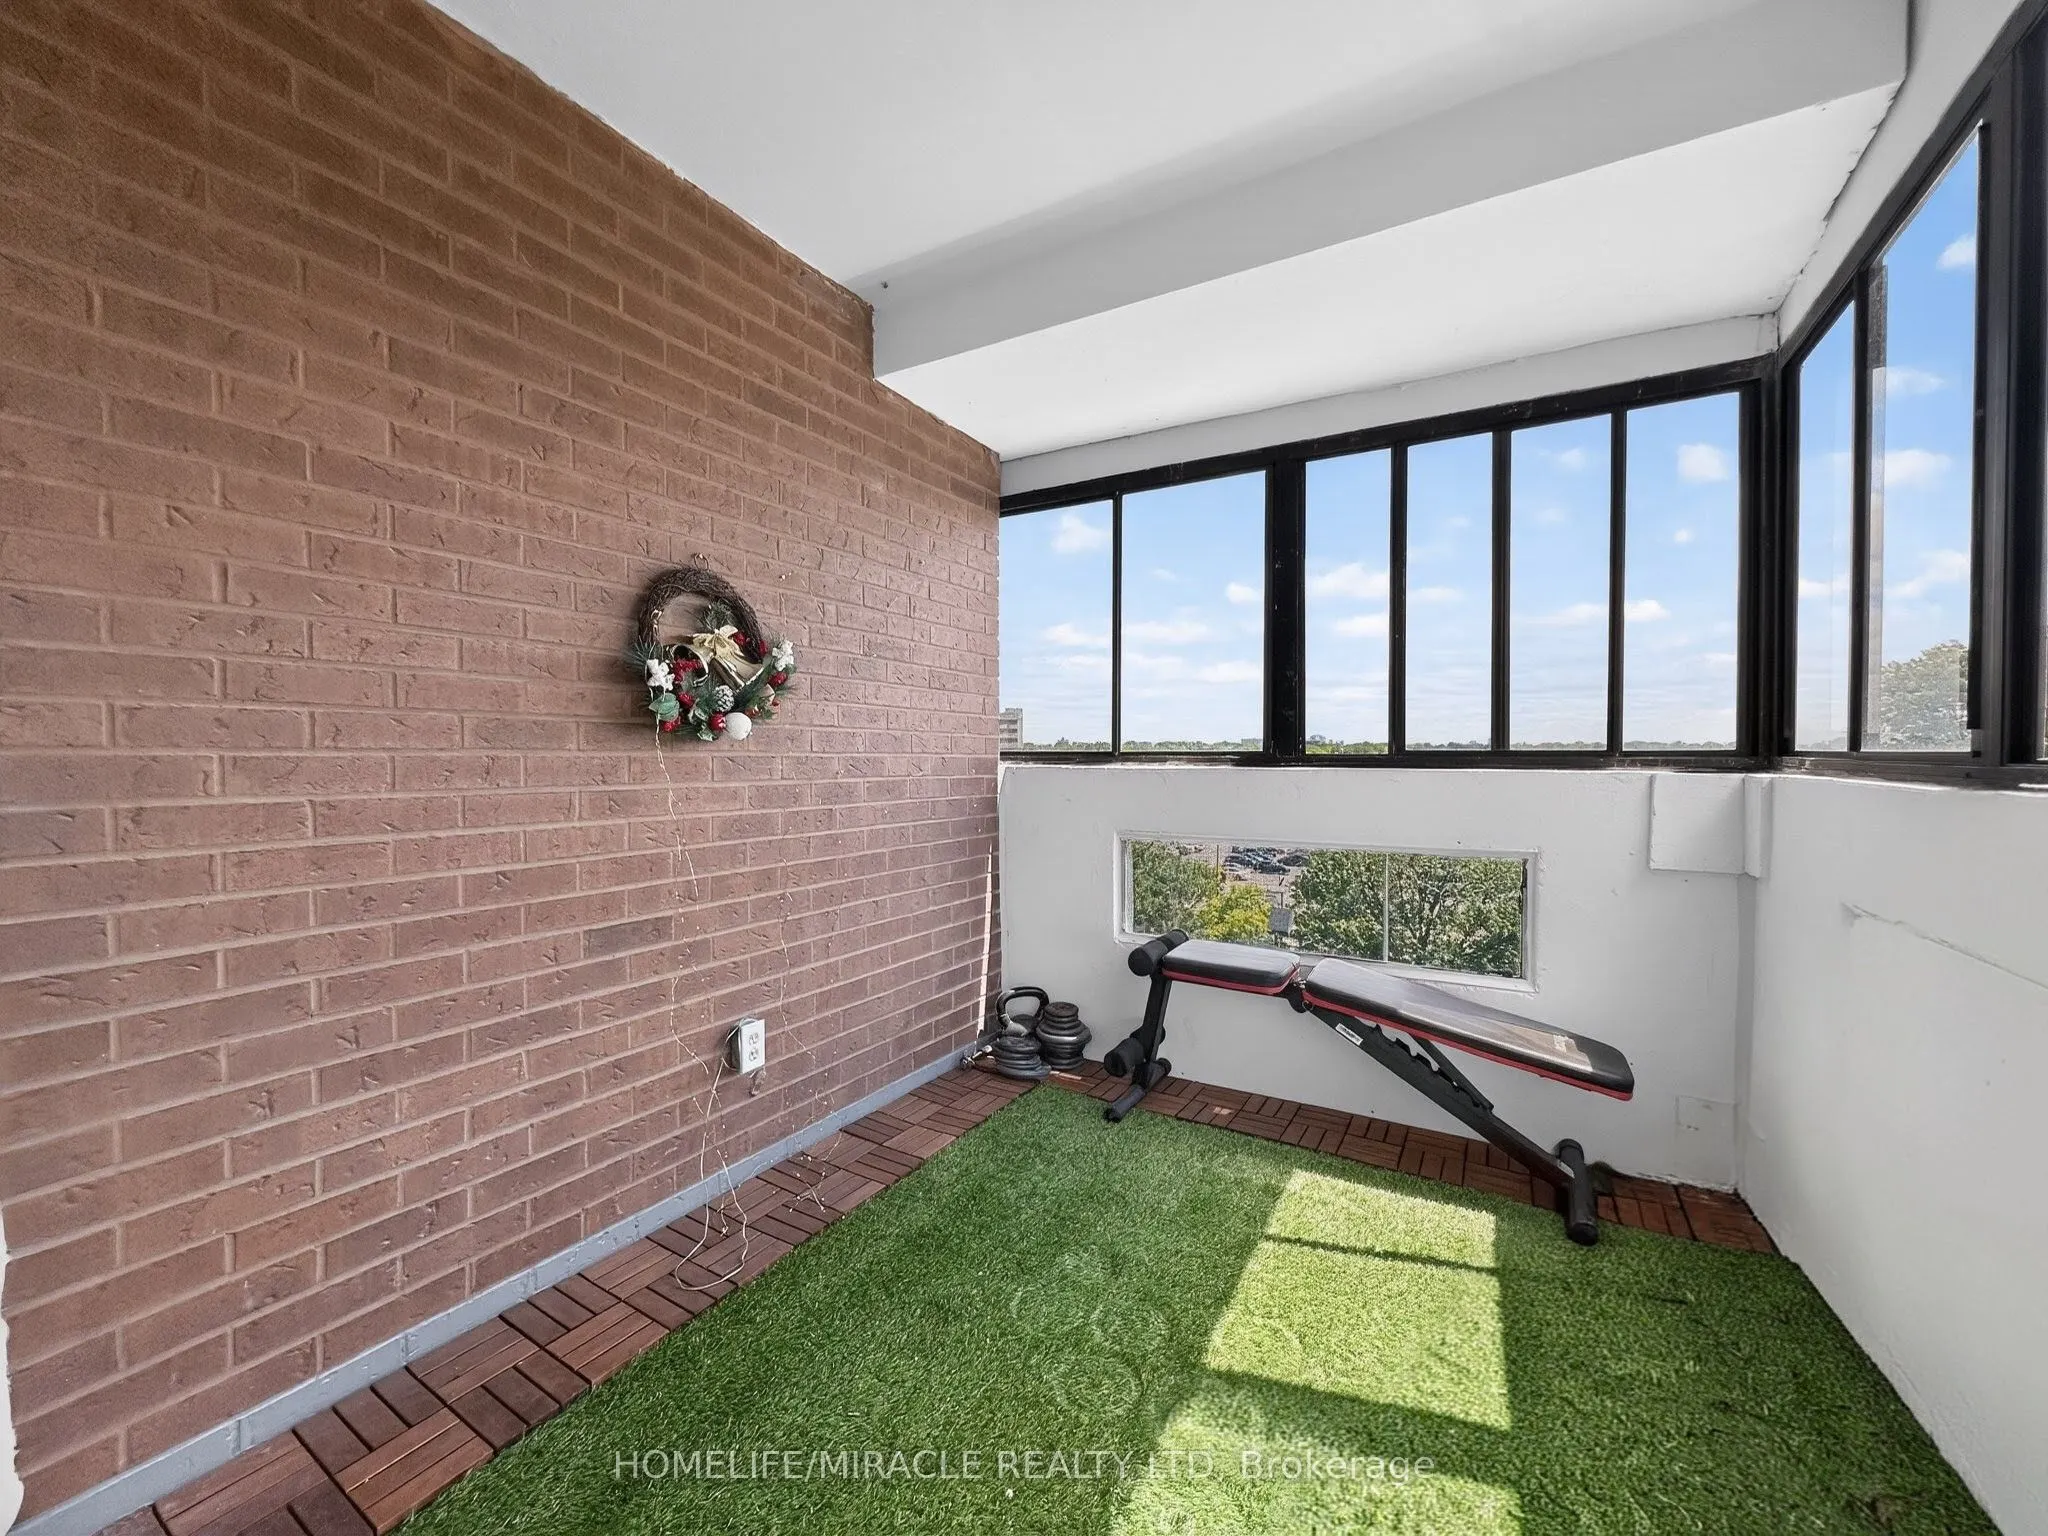
Enclosed
Driveway
Private,Underground
Parking Spaces
1
Total Parking Spaces
1.00
Parking Description
Private,Underground
Garage Spaces
1
Balcony
Enclosed
Building Description
Style
Apartment
Home Type
Condo
Subtype
Condo Apt
Year Built
31-50
Property Orientation
South East
Exterior Finish
Brick
Possession Date
9/25/2026
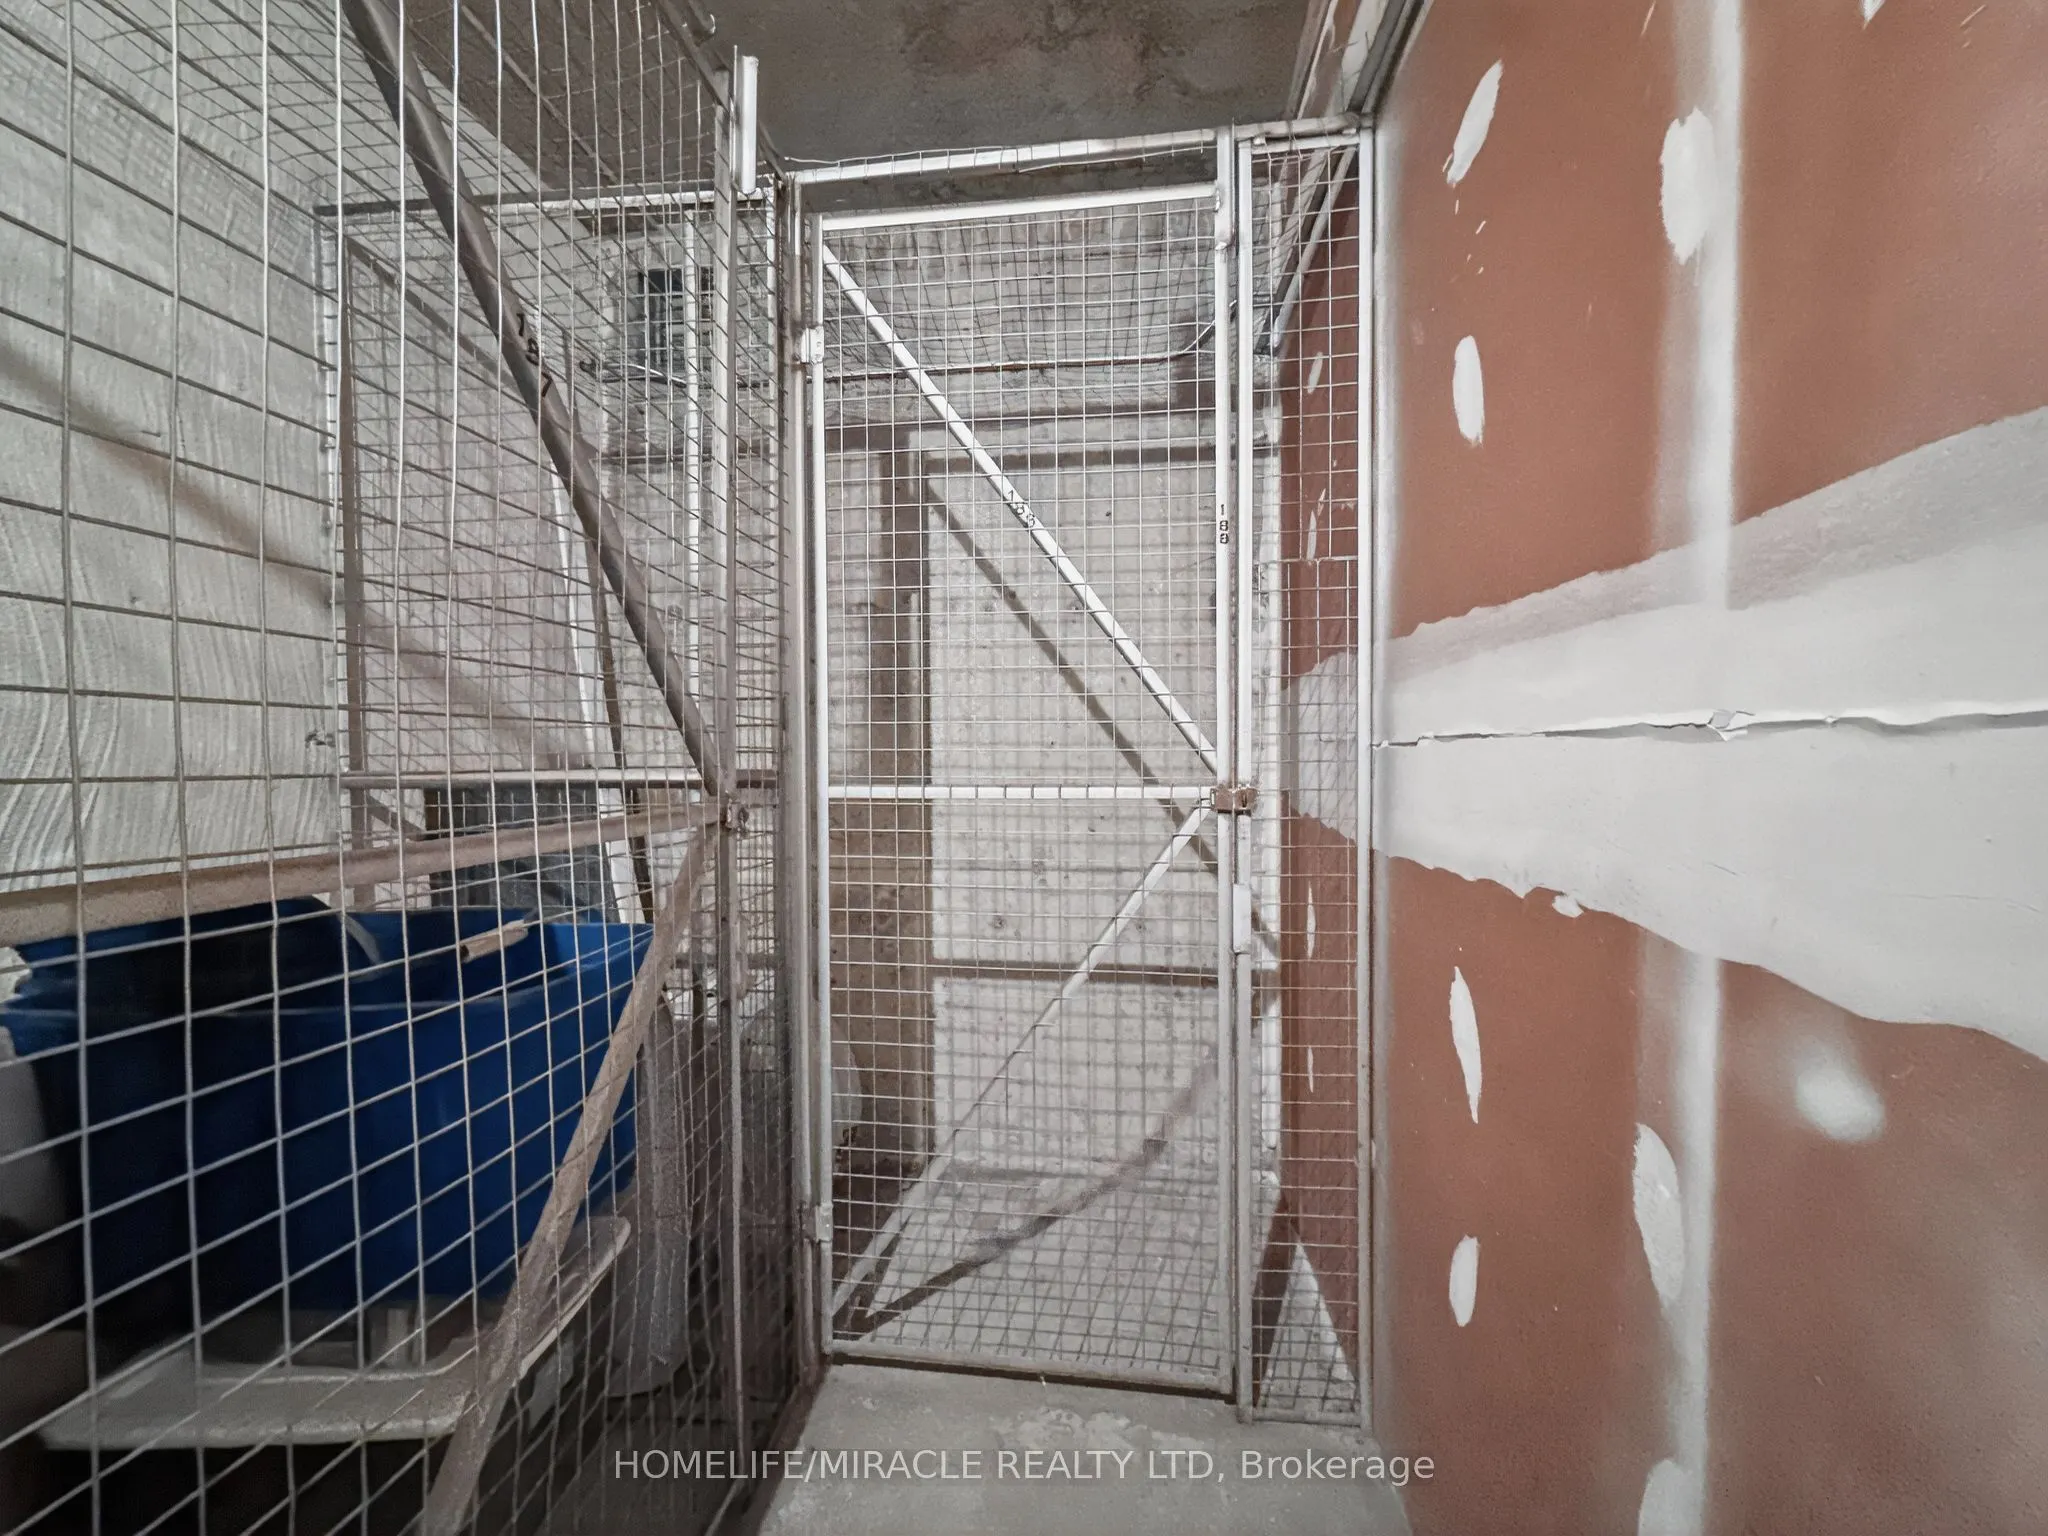
Locker
Owned
Style
Apartment
Home Type
Condo
Subtype
Condo Apt
Year Built
31-50
Property Orientation
South East
Exterior Finish
Brick
Possession Date
9/25/2026
Locker
Owned
Community
Community
Mississauga Valleys
Community
Mississauga Valleys
Taxes & Fees
Taxes
$2,915 /yr
Tax Year
2026
Occupancy
Owner
Maintenance Fee
$1,208/mo
Cable TV
Included
Central Air Conditioning
Included
Common Elements
Included
Heating
Included
Hydro
Included
Parking
Included
Water
Included
Building Insurance
Included
Taxes
$2,915 /yr
Tax Year
2026
Occupancy
Owner
Maintenance Fee
$1,208/mo
Cable TV
Included
Central Air Conditioning
Included
Common Elements
Included
Heating
Included
Hydro
Included
Parking
Included
Water
Included
Building Insurance
Included
Other
Pets
Yes-with Restrictions
Pets
Yes-with Restrictions
Room Types
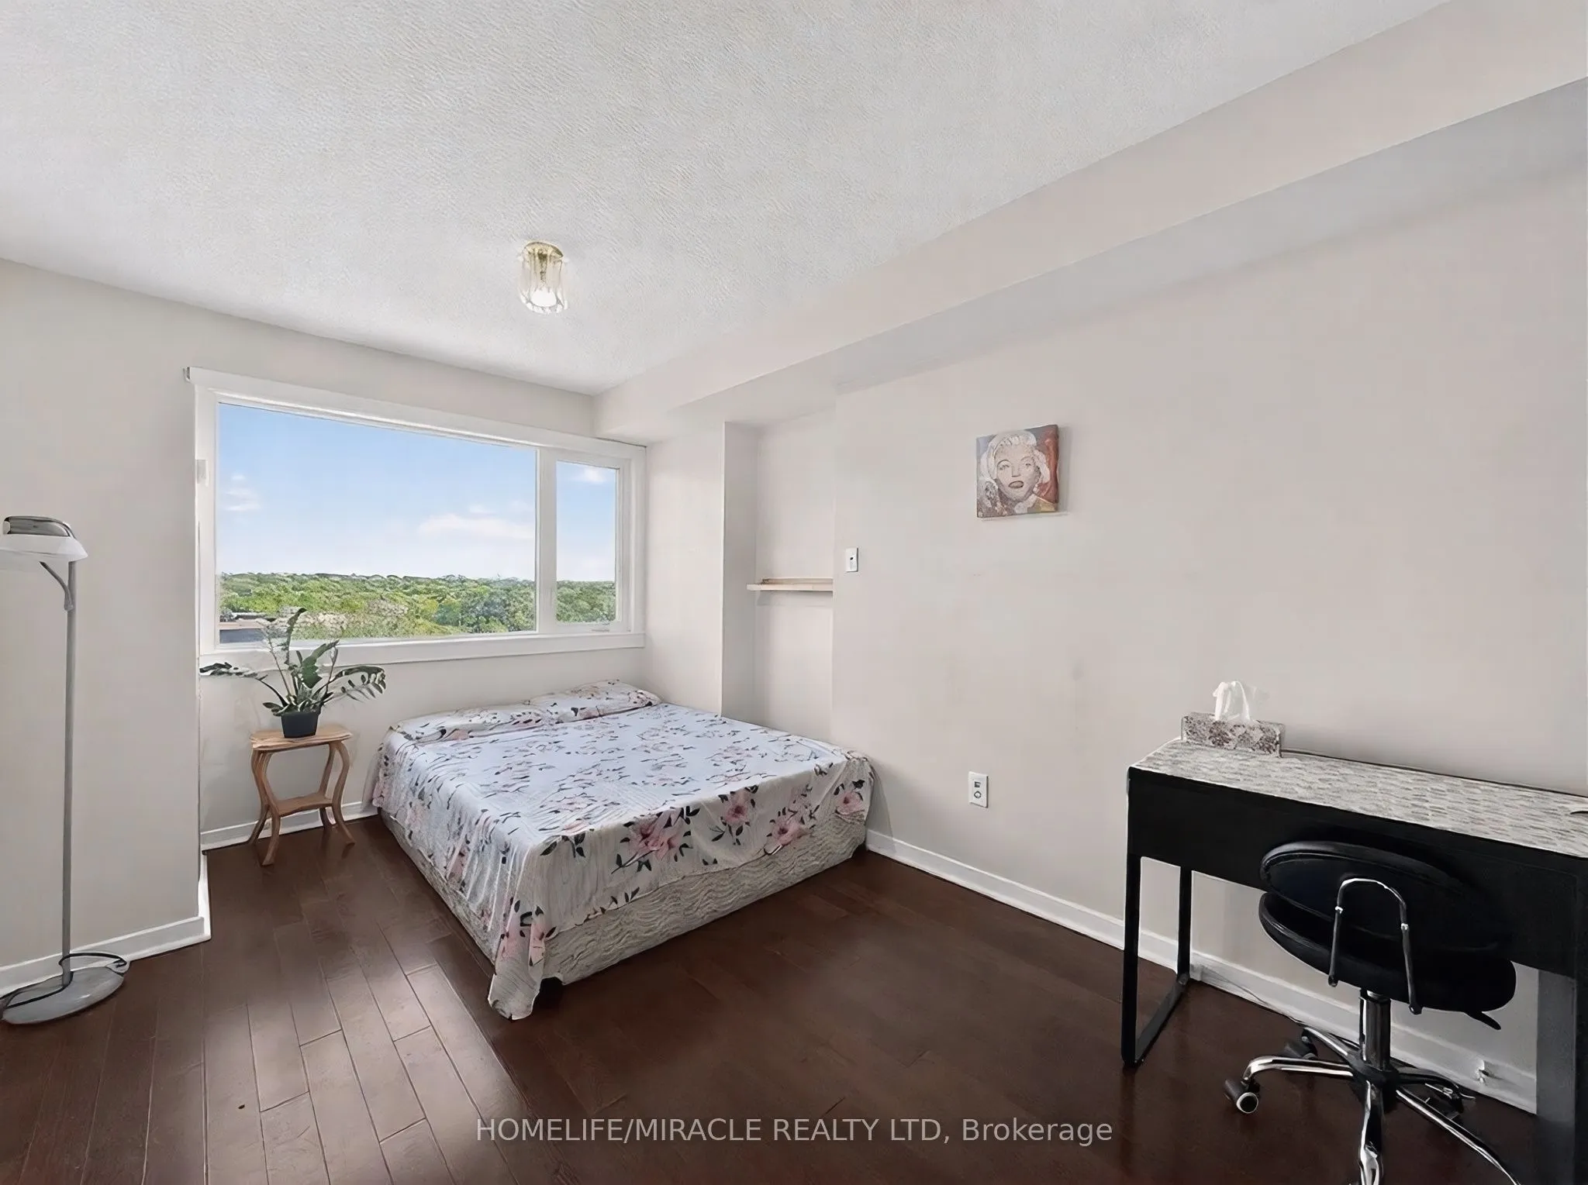
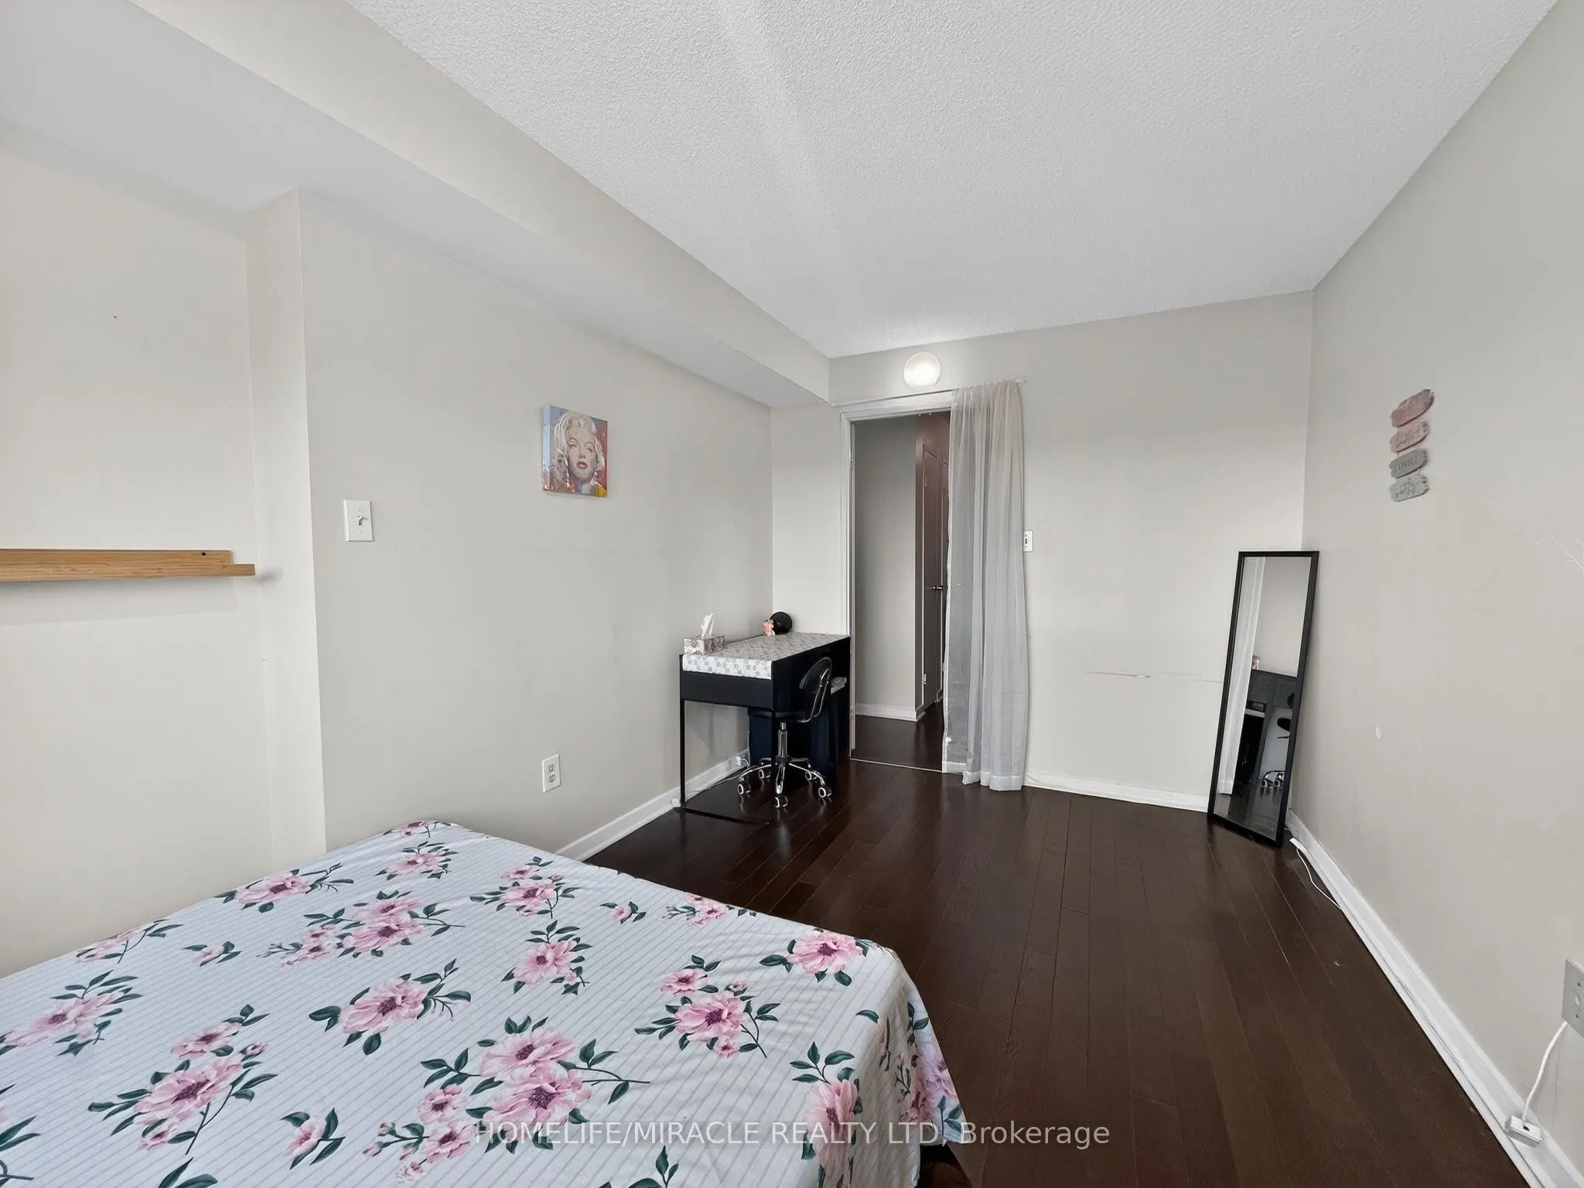
Bedroom 2
East View, Closet
Dimensions 14.3 x 11.12 feet
159.02 sqft
Bedroom 3
East View
Dimensions 14.01 x 8.79 feet
123.15 sqft
Dining Room
Hardwood Floor, Combined w/Dining, East View
Dimensions 11.68 x 7.58 feet
88.53 sqft
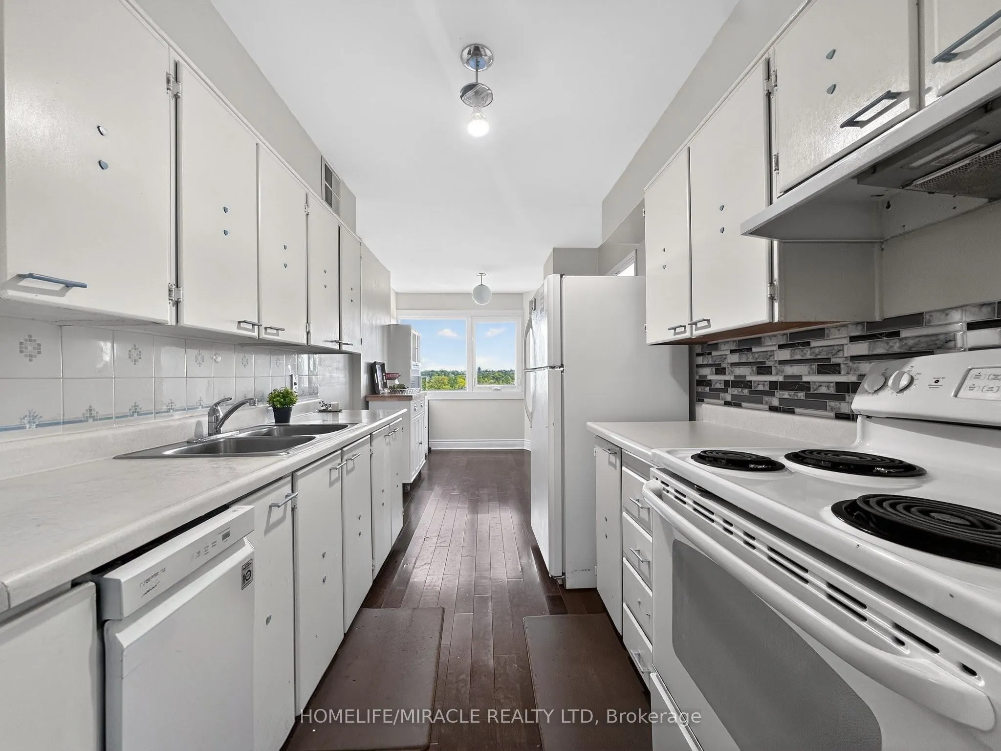
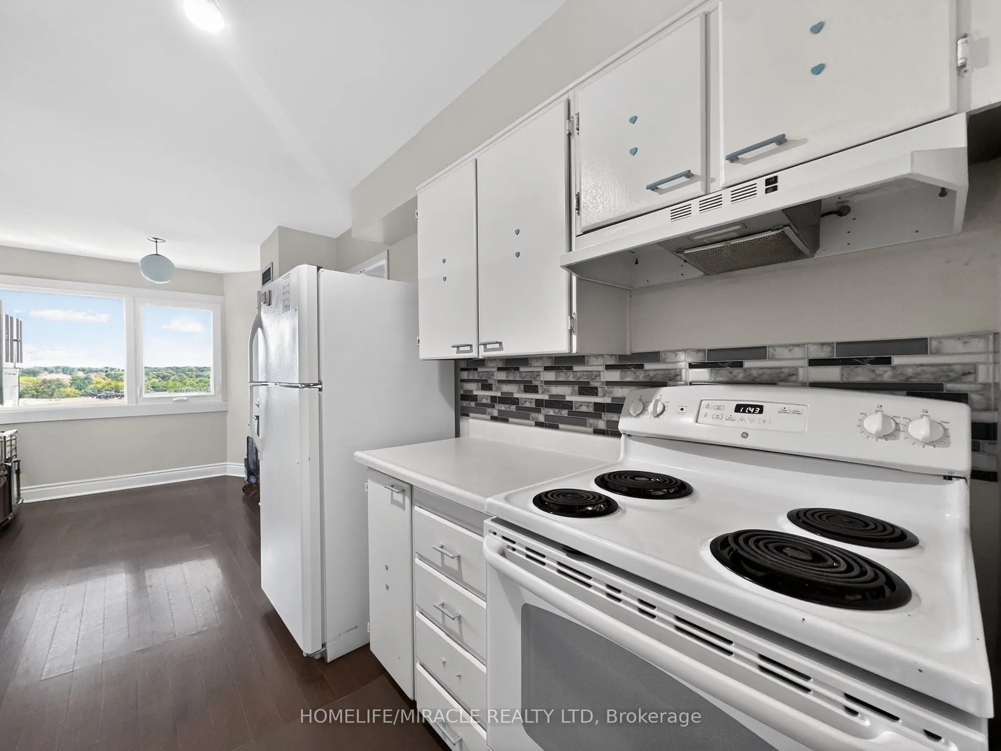
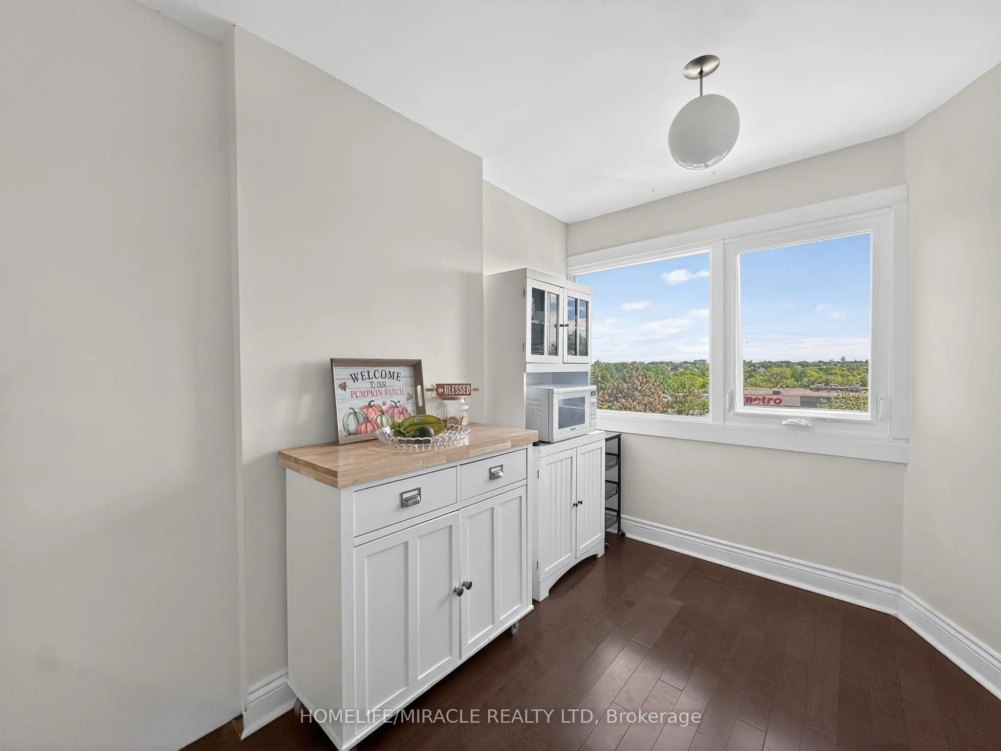
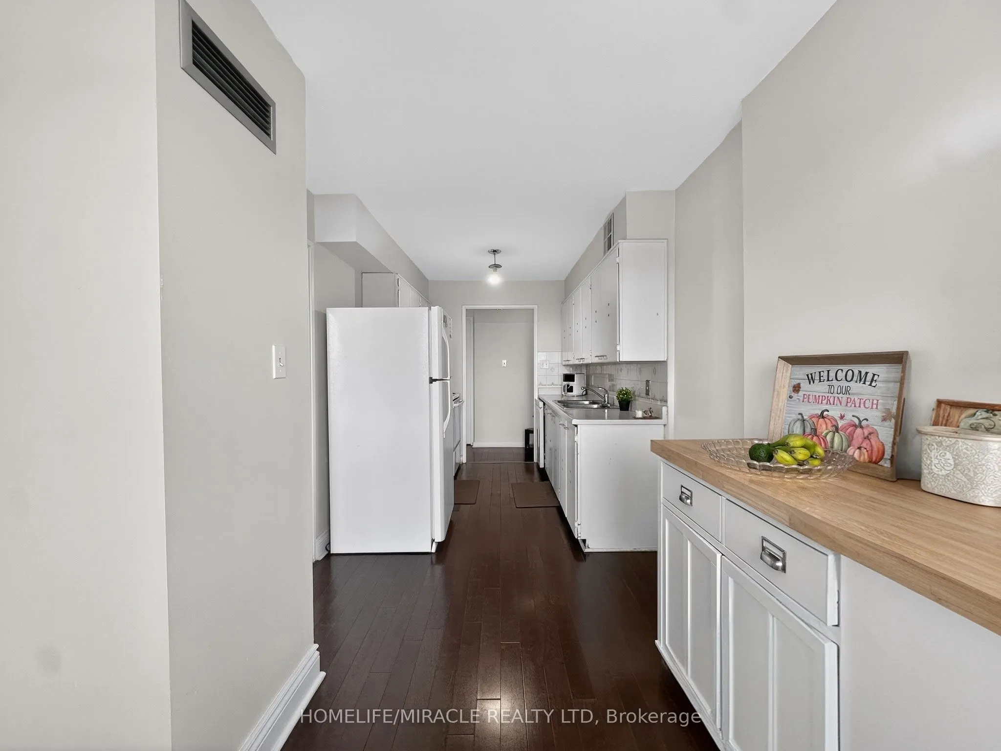
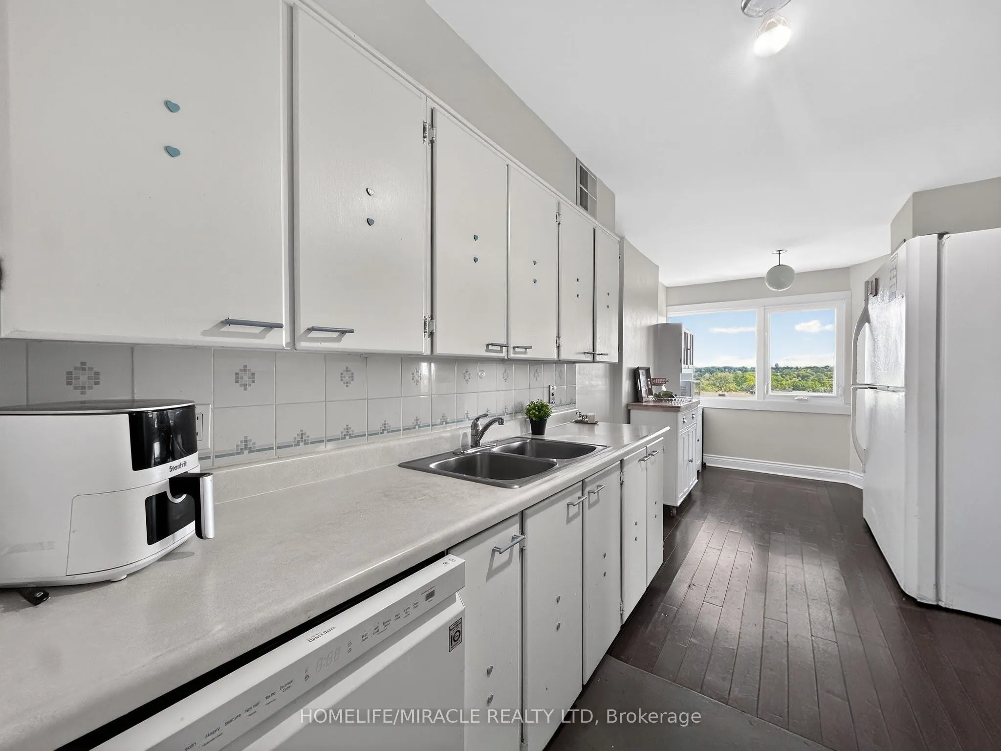
Kitchen
Hardwood Floor, Breakfast Area
Dimensions 8.46 x 7.58 feet
64.13 sqft
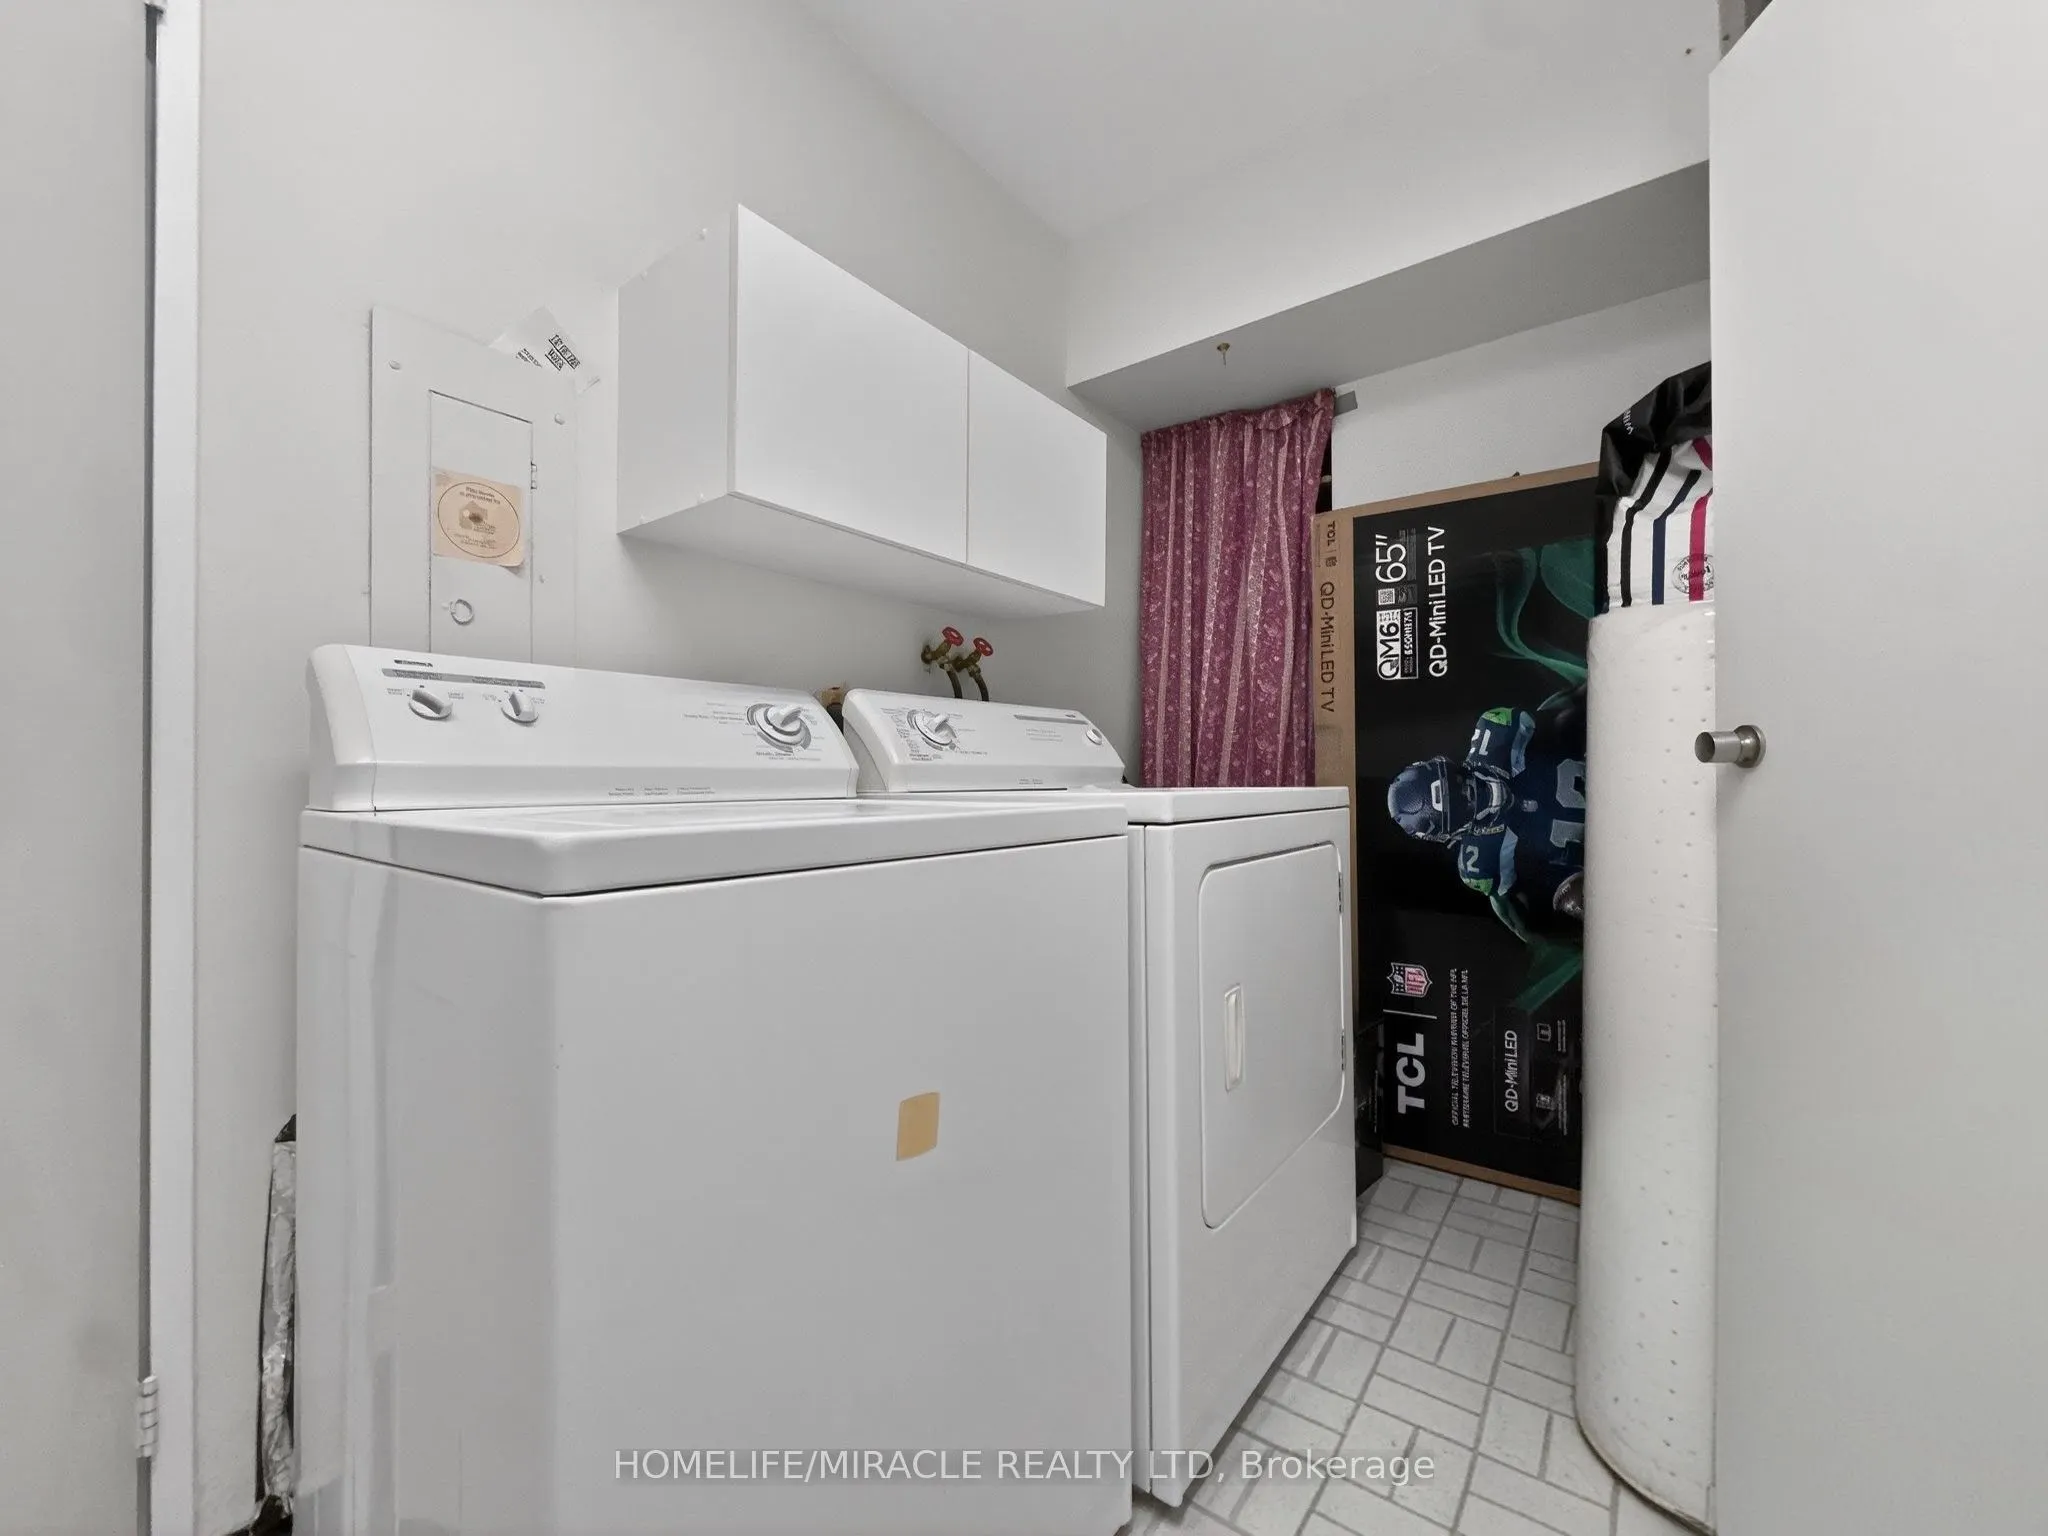
Laundry
-
Dimensions 5.58 x 11.65 feet
65.01 sqft
Living Room
Hardwood Floor, Combined w/Dining, South View
Dimensions 18.01 x 11.98 feet
215.76 sqft
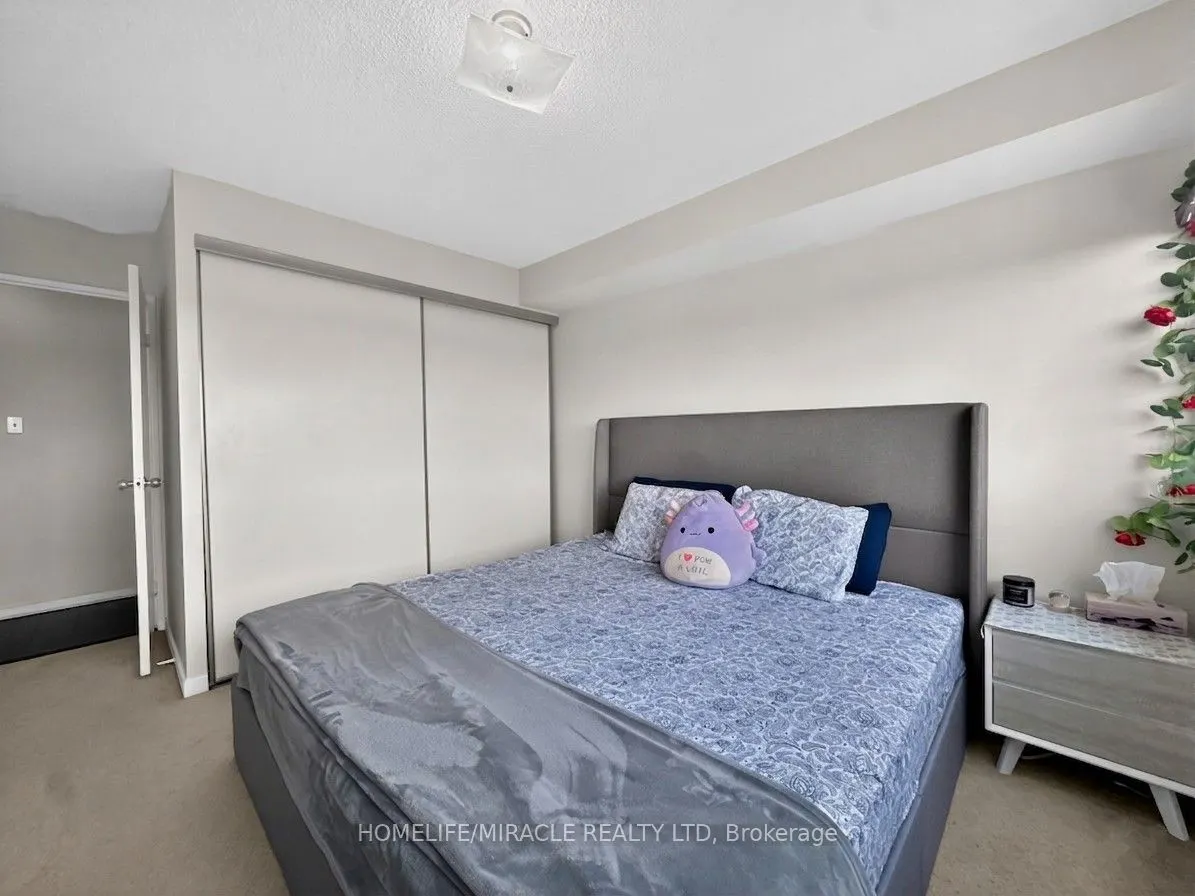
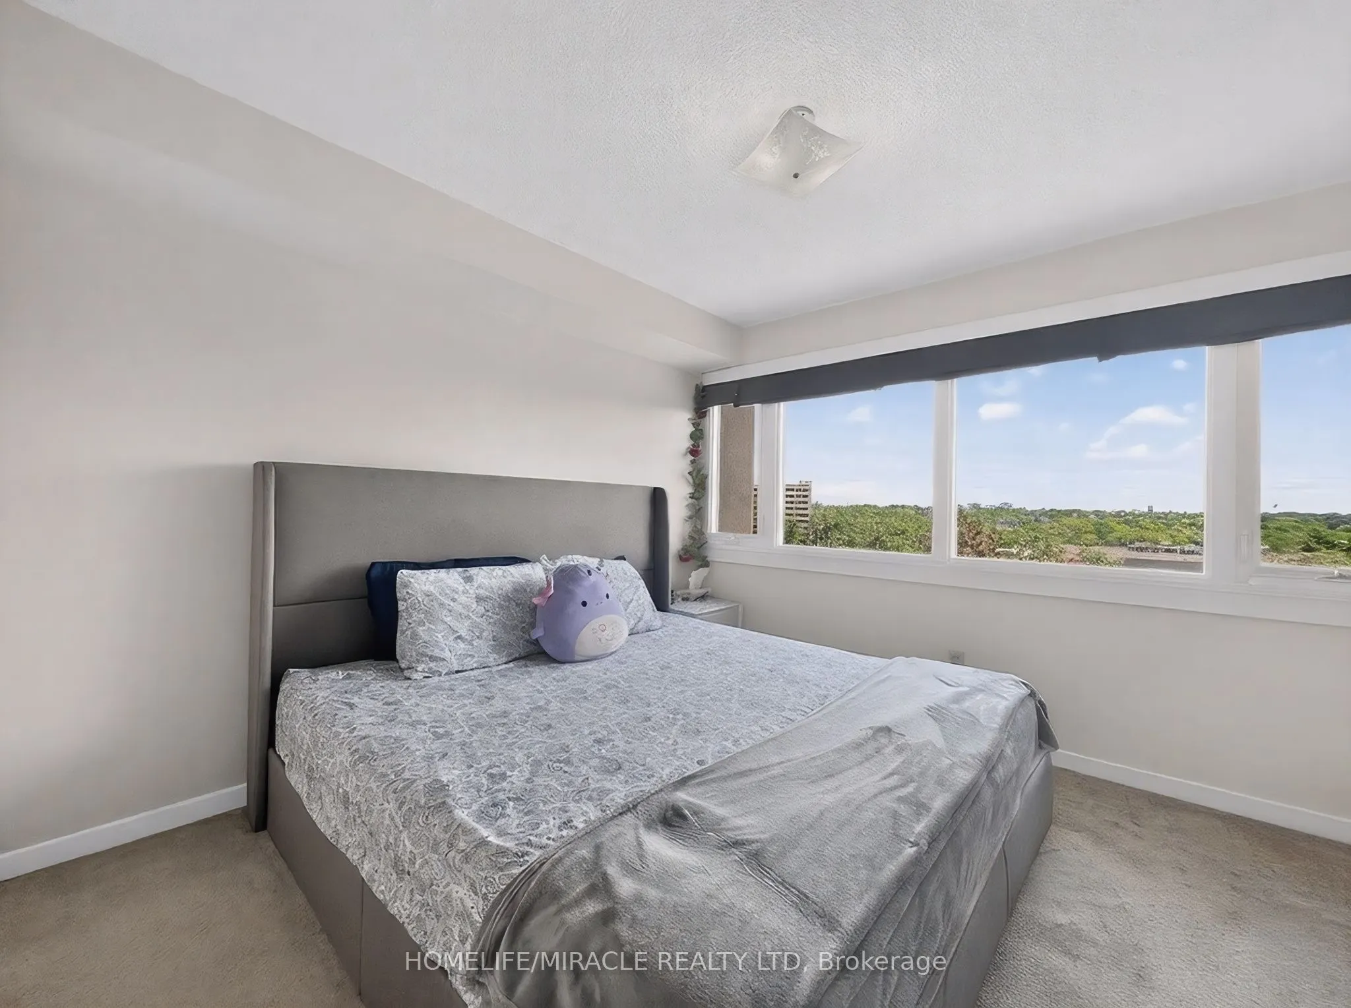
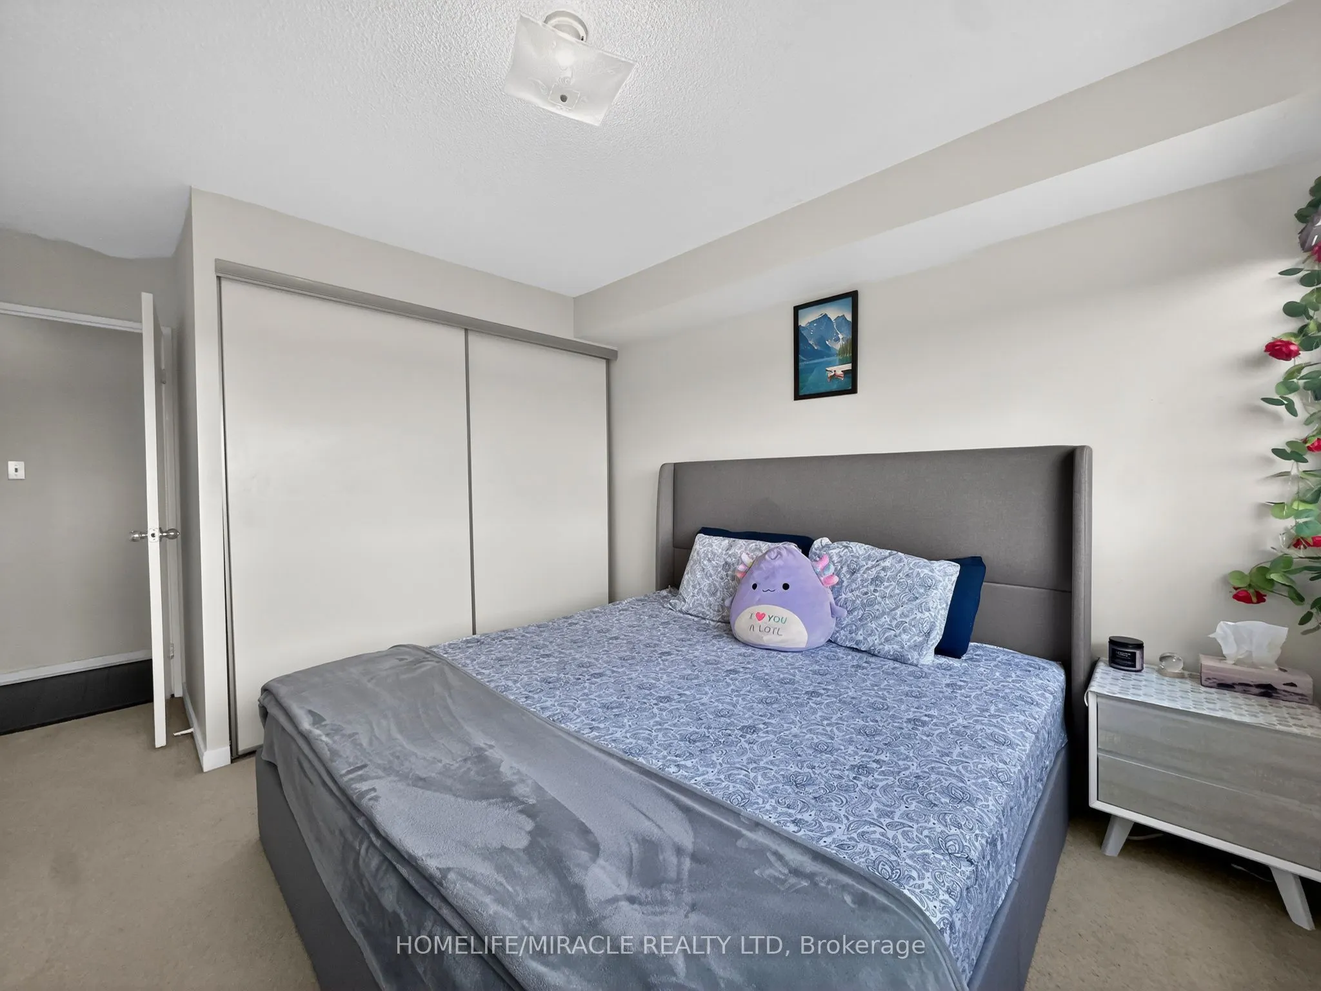
Primary Bedroom
4 Pc Ensuite, South View, Walk-In Closet(s)
Dimensions 11.29 x 14.3 feet
161.45 sqft
Similar Properties(No results)
Mortgage Calculator
Calculate your estimated monthly mortgage payment
Price
$565,000
$
%
%
Total cost of mortgage
$0
Monthly payment
By clicking Save, we will calculate your estimated mortgage for all properties using the saved values (down payment percentage, interest rate, and amortization).
The accuracy and applicability of this calculator are not guaranteed.