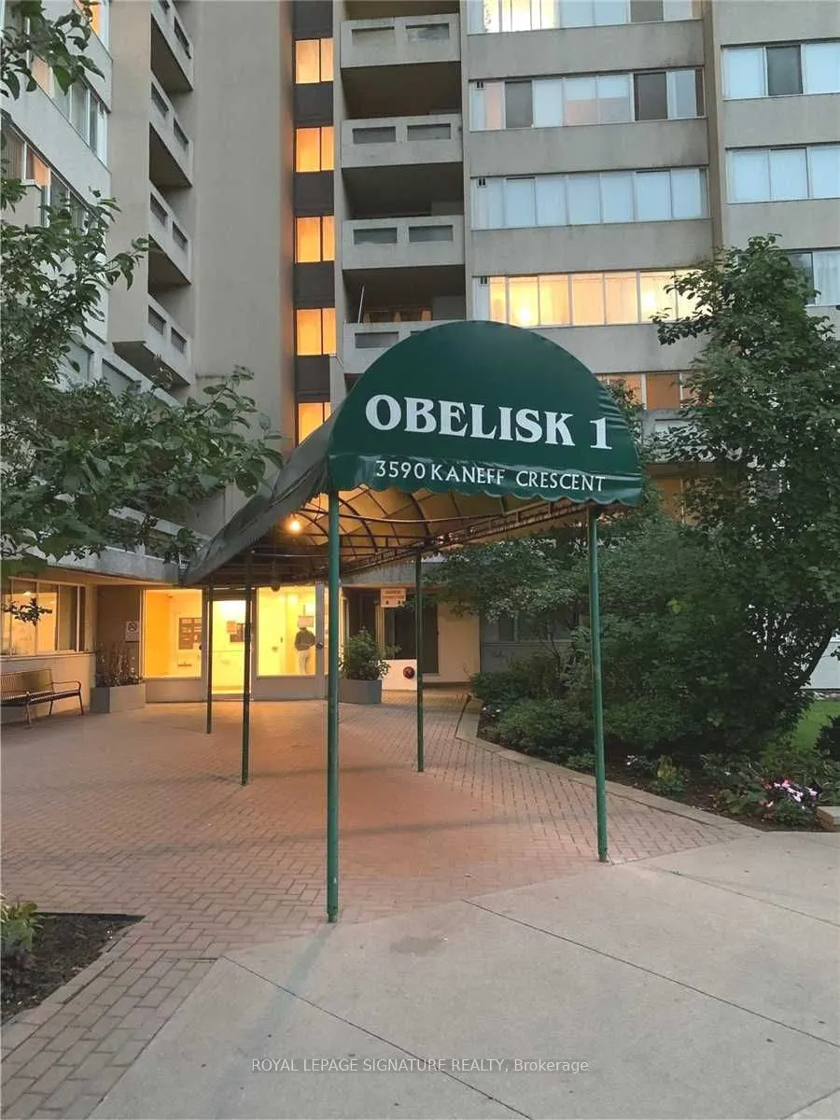
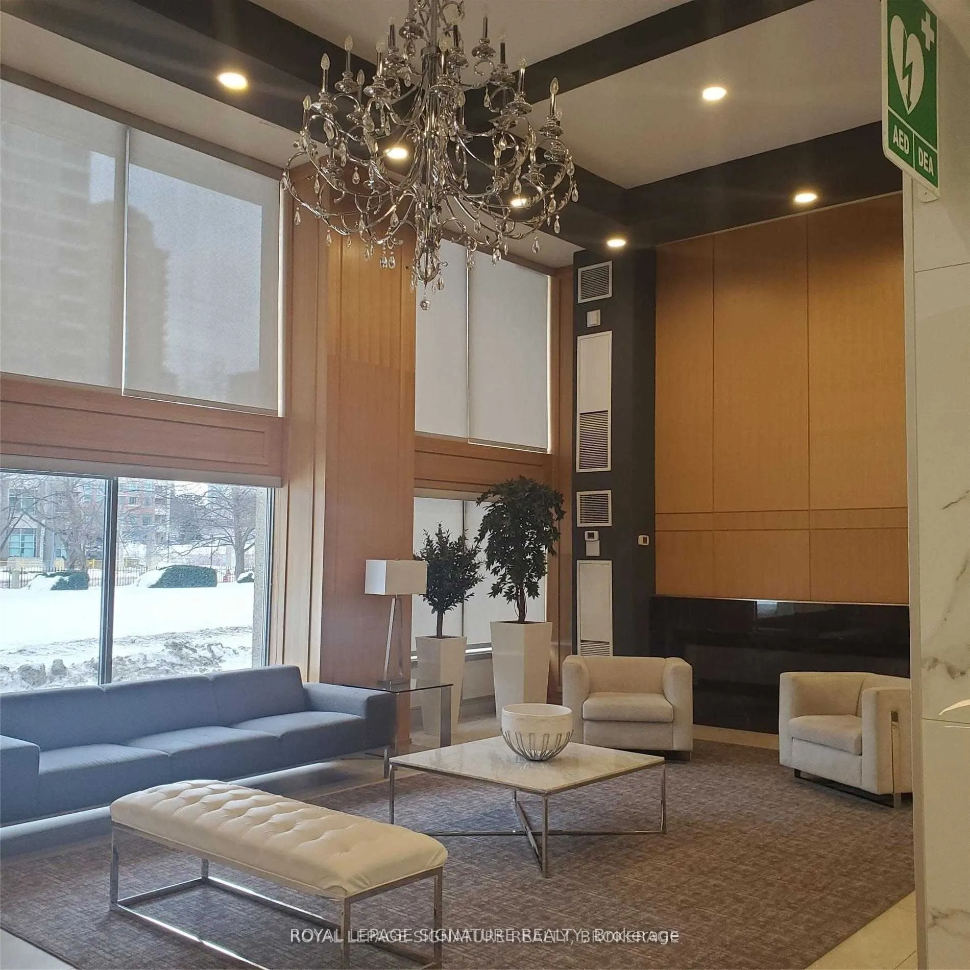
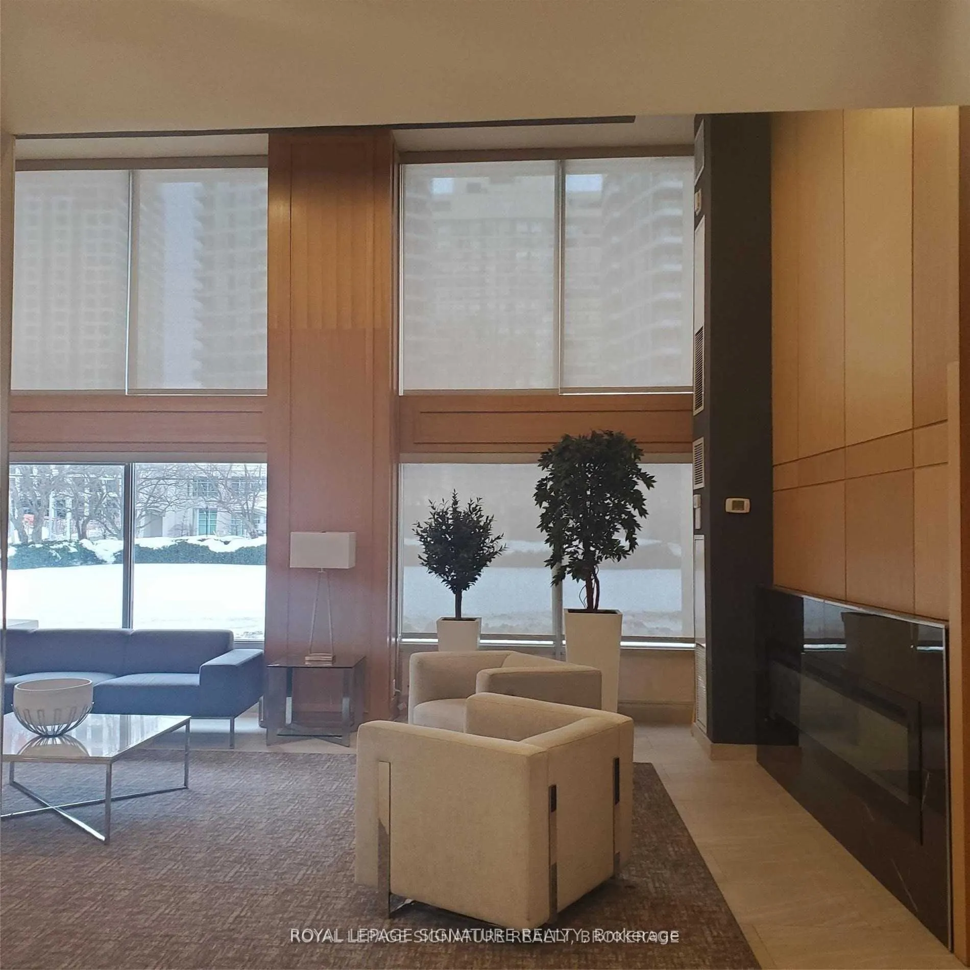
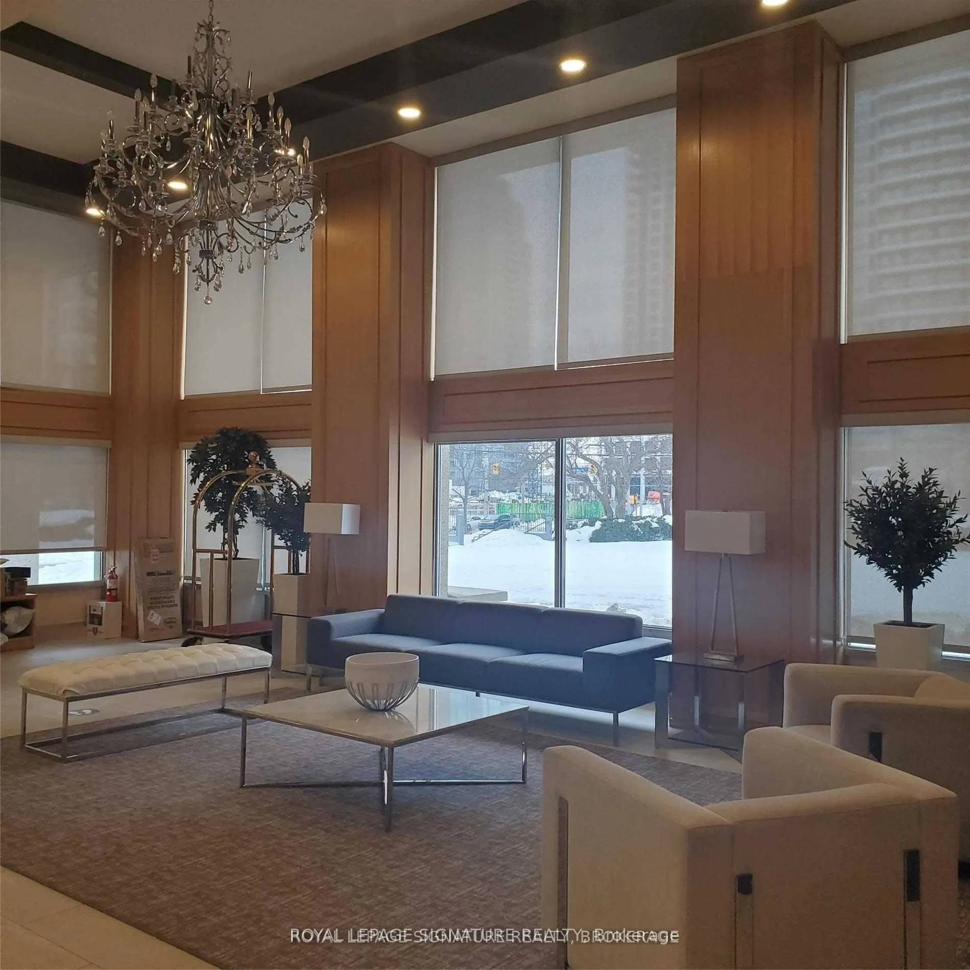
Sign In or Create a Free Account to see full details of this property
Key Facts
Key facts for 3590 Kaneff Crescent #1407
Property Type
Condo, Apartment
Parking
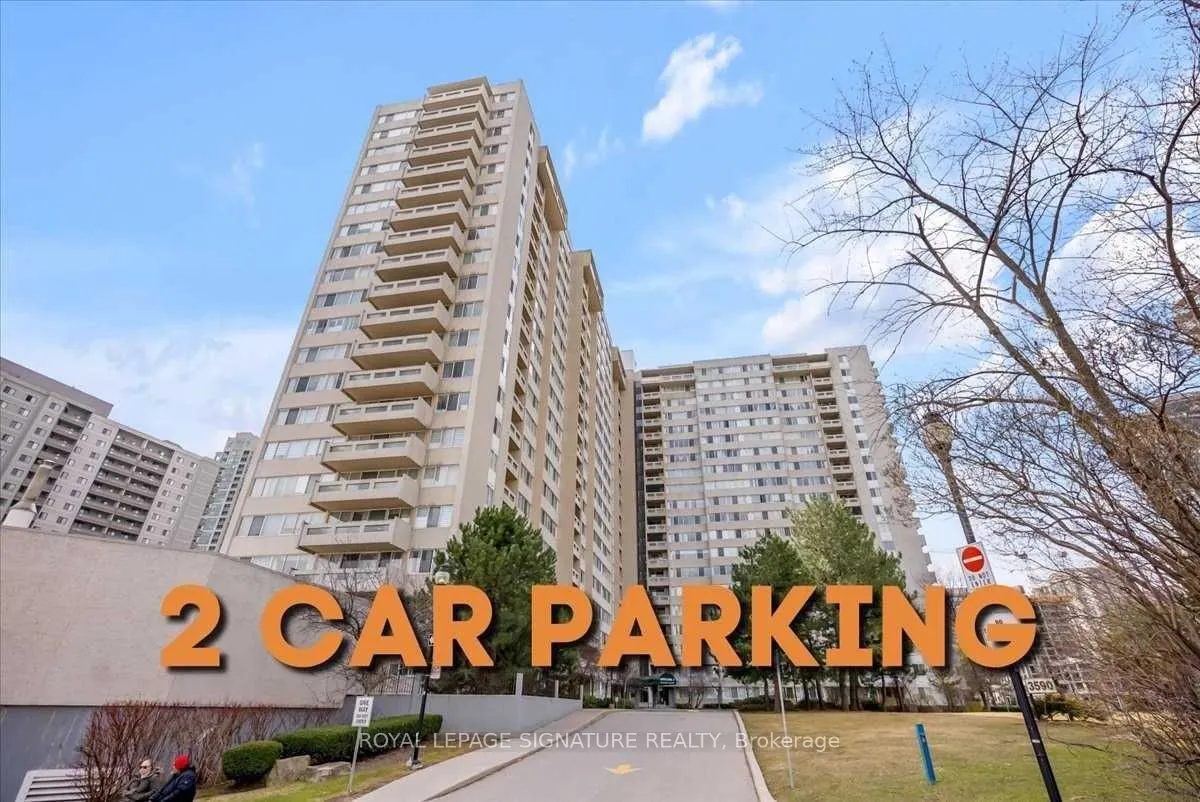
2 garage, 2 parking
MLS #
W13537592
Size
1200-1399 sqft
Basement
None
Listed on
2026-07-08
Lot size
-
Tax
$2,781.10 /yr
Days on Market
97
Approximate Age
-
Maintenance Fee
$1,453.27/mo
Common Elements, Hea...
Description
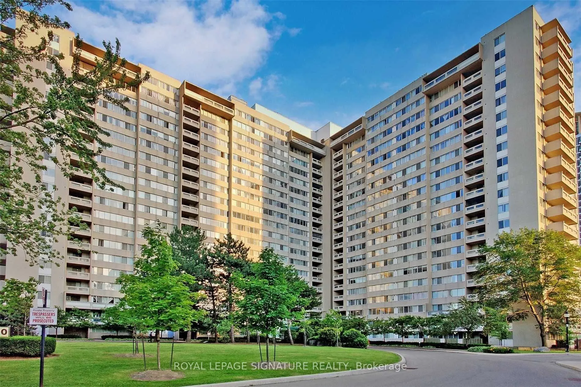
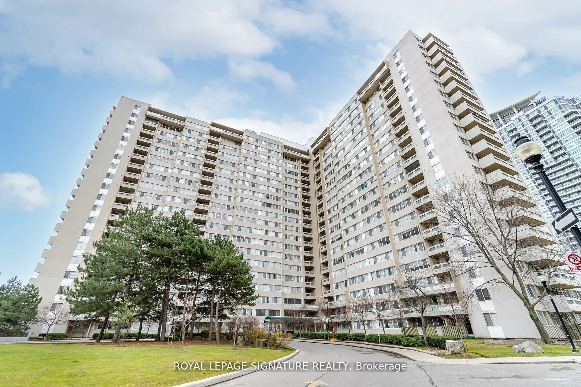
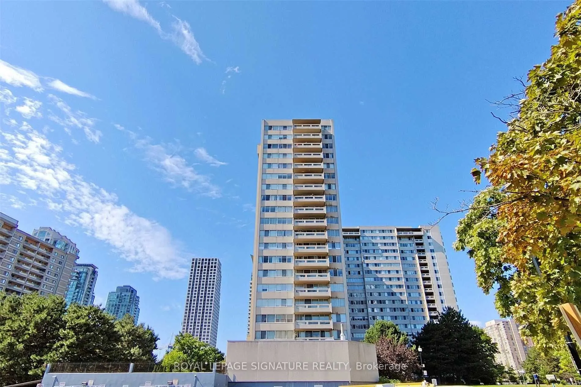
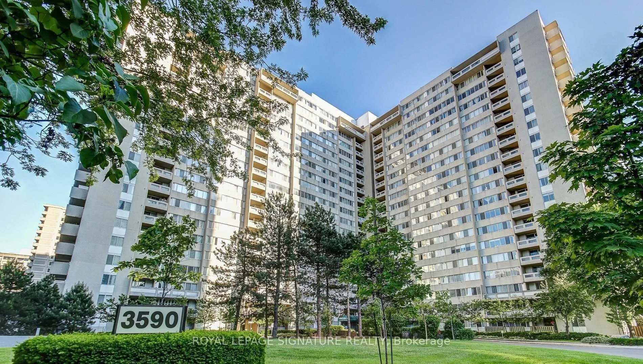
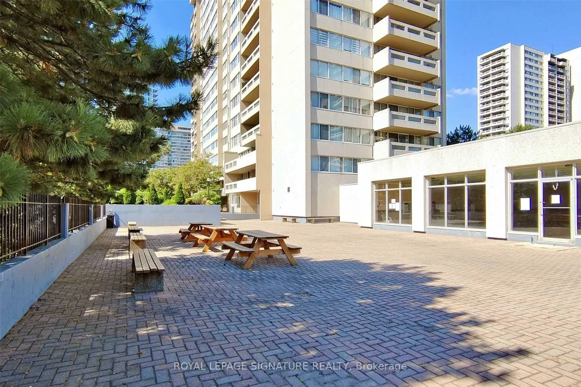
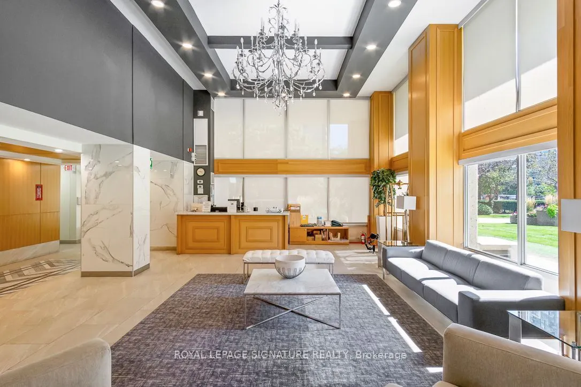
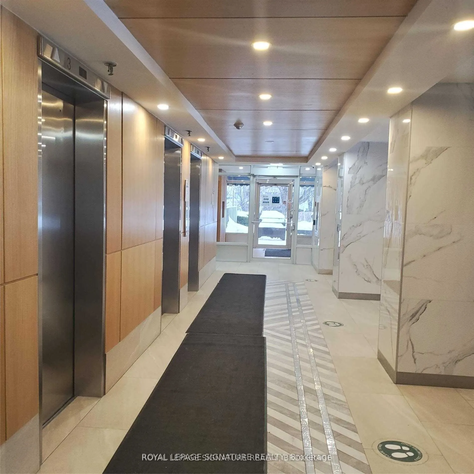
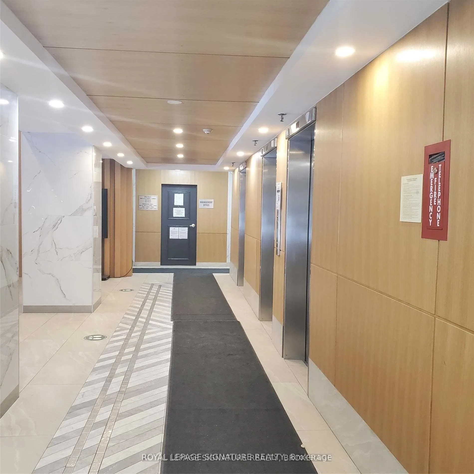
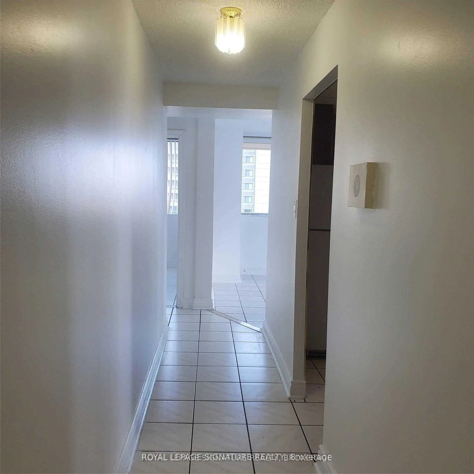
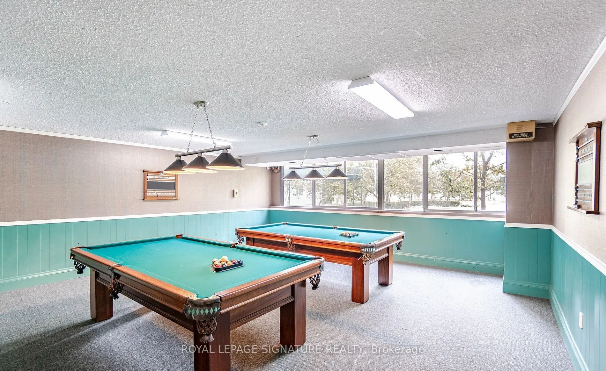
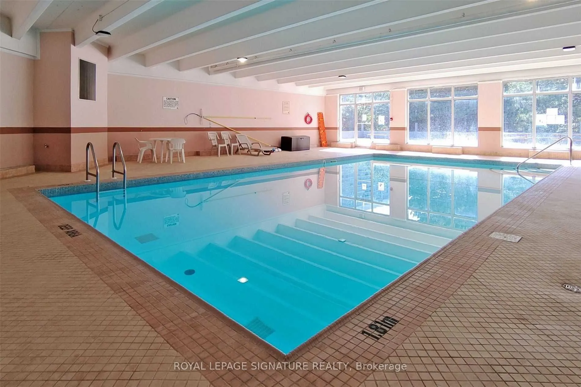
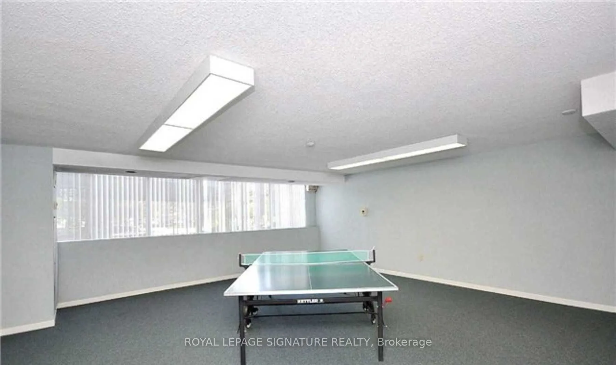
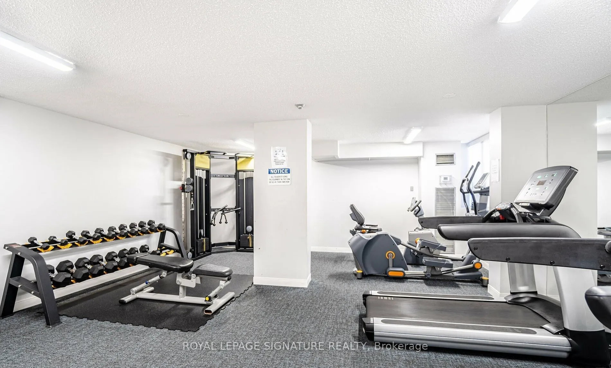
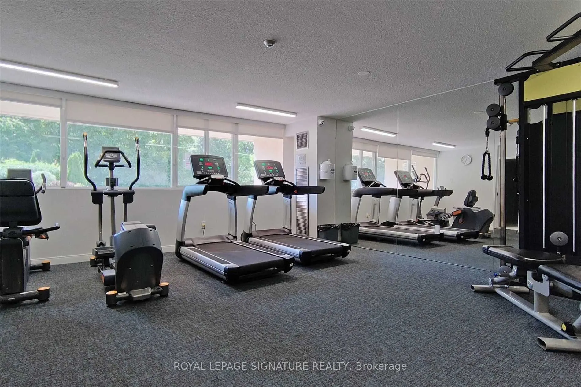
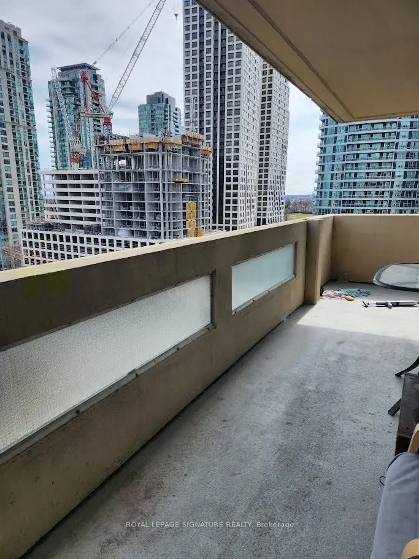
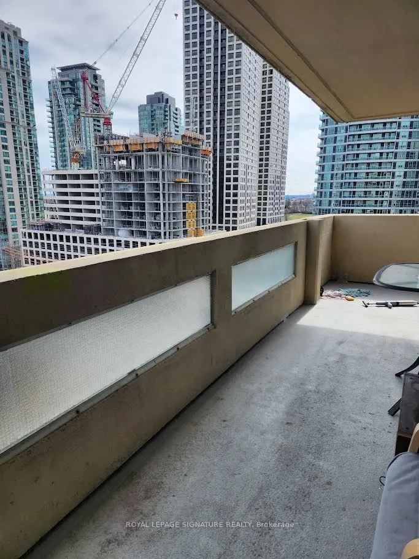
Welcome Home - Your Search Ends Here! Rarely offered, bright and spacious corner suite featuring approximately 1,400 sq.ft. of living space with 3 bedrooms, 2 full bathrooms, 2 parking spaces, and 1locker. Enjoy breathtaking CN Tower views from the expansive wrap-around balcony. Located in the heart... of Mississauga, just steps to Square One Shopping Centre, the Living Arts Centre, YMCA, library, parks, Metro, and other everyday conveniences. Easy access to Highways 403 and QEW, the future Hurontario LRT, public transit, and school bus routes. Maintenance fees include all utilities (heat, hydro, and water), HVAC, common elements, and building insurance. Residents enjoy premium amenities, including 24-hour concierge and security, a fully equipped fitness centre, indoor pool, sauna, party room, and ample visitor parking. An incredible opportunity for end-users and investors alike to renovate and add their personal touch to this spacious suite. Property is being sold in "As Is, Where Is" condition. Excellent investment opportunity with quality tenants currently paying $3,100 per month. Tenants are willing to stay, or vacant possession can be provided with 60 days' notice.
Full Property Details
Interior
Bedrooms
3
Total Bedrooms
3
Washrooms
2
Square Footage
1200-1399 sqft
Basement
None
Heating Source
Gas
Heating Fuel
Forced Air
Air Conditioning
Central Air
Family Room
No
Kitchens
1
Total Kitchens
1
Fireplace Features
No
Bedrooms
3
Total Bedrooms
3
Washrooms
2
Square Footage
1200-1399 sqft
Basement
None
Heating Source
Gas
Heating Fuel
Forced Air
Air Conditioning
Central Air
Family Room
No
Kitchens
1
Total Kitchens
1
Fireplace Features
No
Exterior
Pool
Indoor
Parking Spaces
2
Total Parking Spaces
2.00
Garage Spaces
2
Balcony
Open
Pool
Indoor
Parking Spaces
2
Total Parking Spaces
2.00
Garage Spaces
2
Balcony
Open
Building Description
Style
Apartment
Home Type
Condo
Subtype
Condo Apt
Property Orientation
South
Exterior Finish
Concrete
Possession Date
No Data
Locker
Owned
Style
Apartment
Home Type
Condo
Subtype
Condo Apt
Property Orientation
South
Exterior Finish
Concrete
Possession Date
No Data
Locker
Owned
Community
Community
Mississauga Valleys
Community
Mississauga Valleys
Taxes & Fees
Taxes
$2,781.10 /yr
Tax Year
2025
Occupancy
Tenant
Maintenance Fee
$1,453.27/mo
Common Elements
Included
Heating
Included
Hydro
Included
Parking
Included
Water
Included
Building Insurance
Included
Taxes
$2,781.10 /yr
Tax Year
2025
Occupancy
Tenant
Maintenance Fee
$1,453.27/mo
Common Elements
Included
Heating
Included
Hydro
Included
Parking
Included
Water
Included
Building Insurance
Included
Other
Pets
Yes-with Restrictions
Pets
Yes-with Restrictions
Room Types
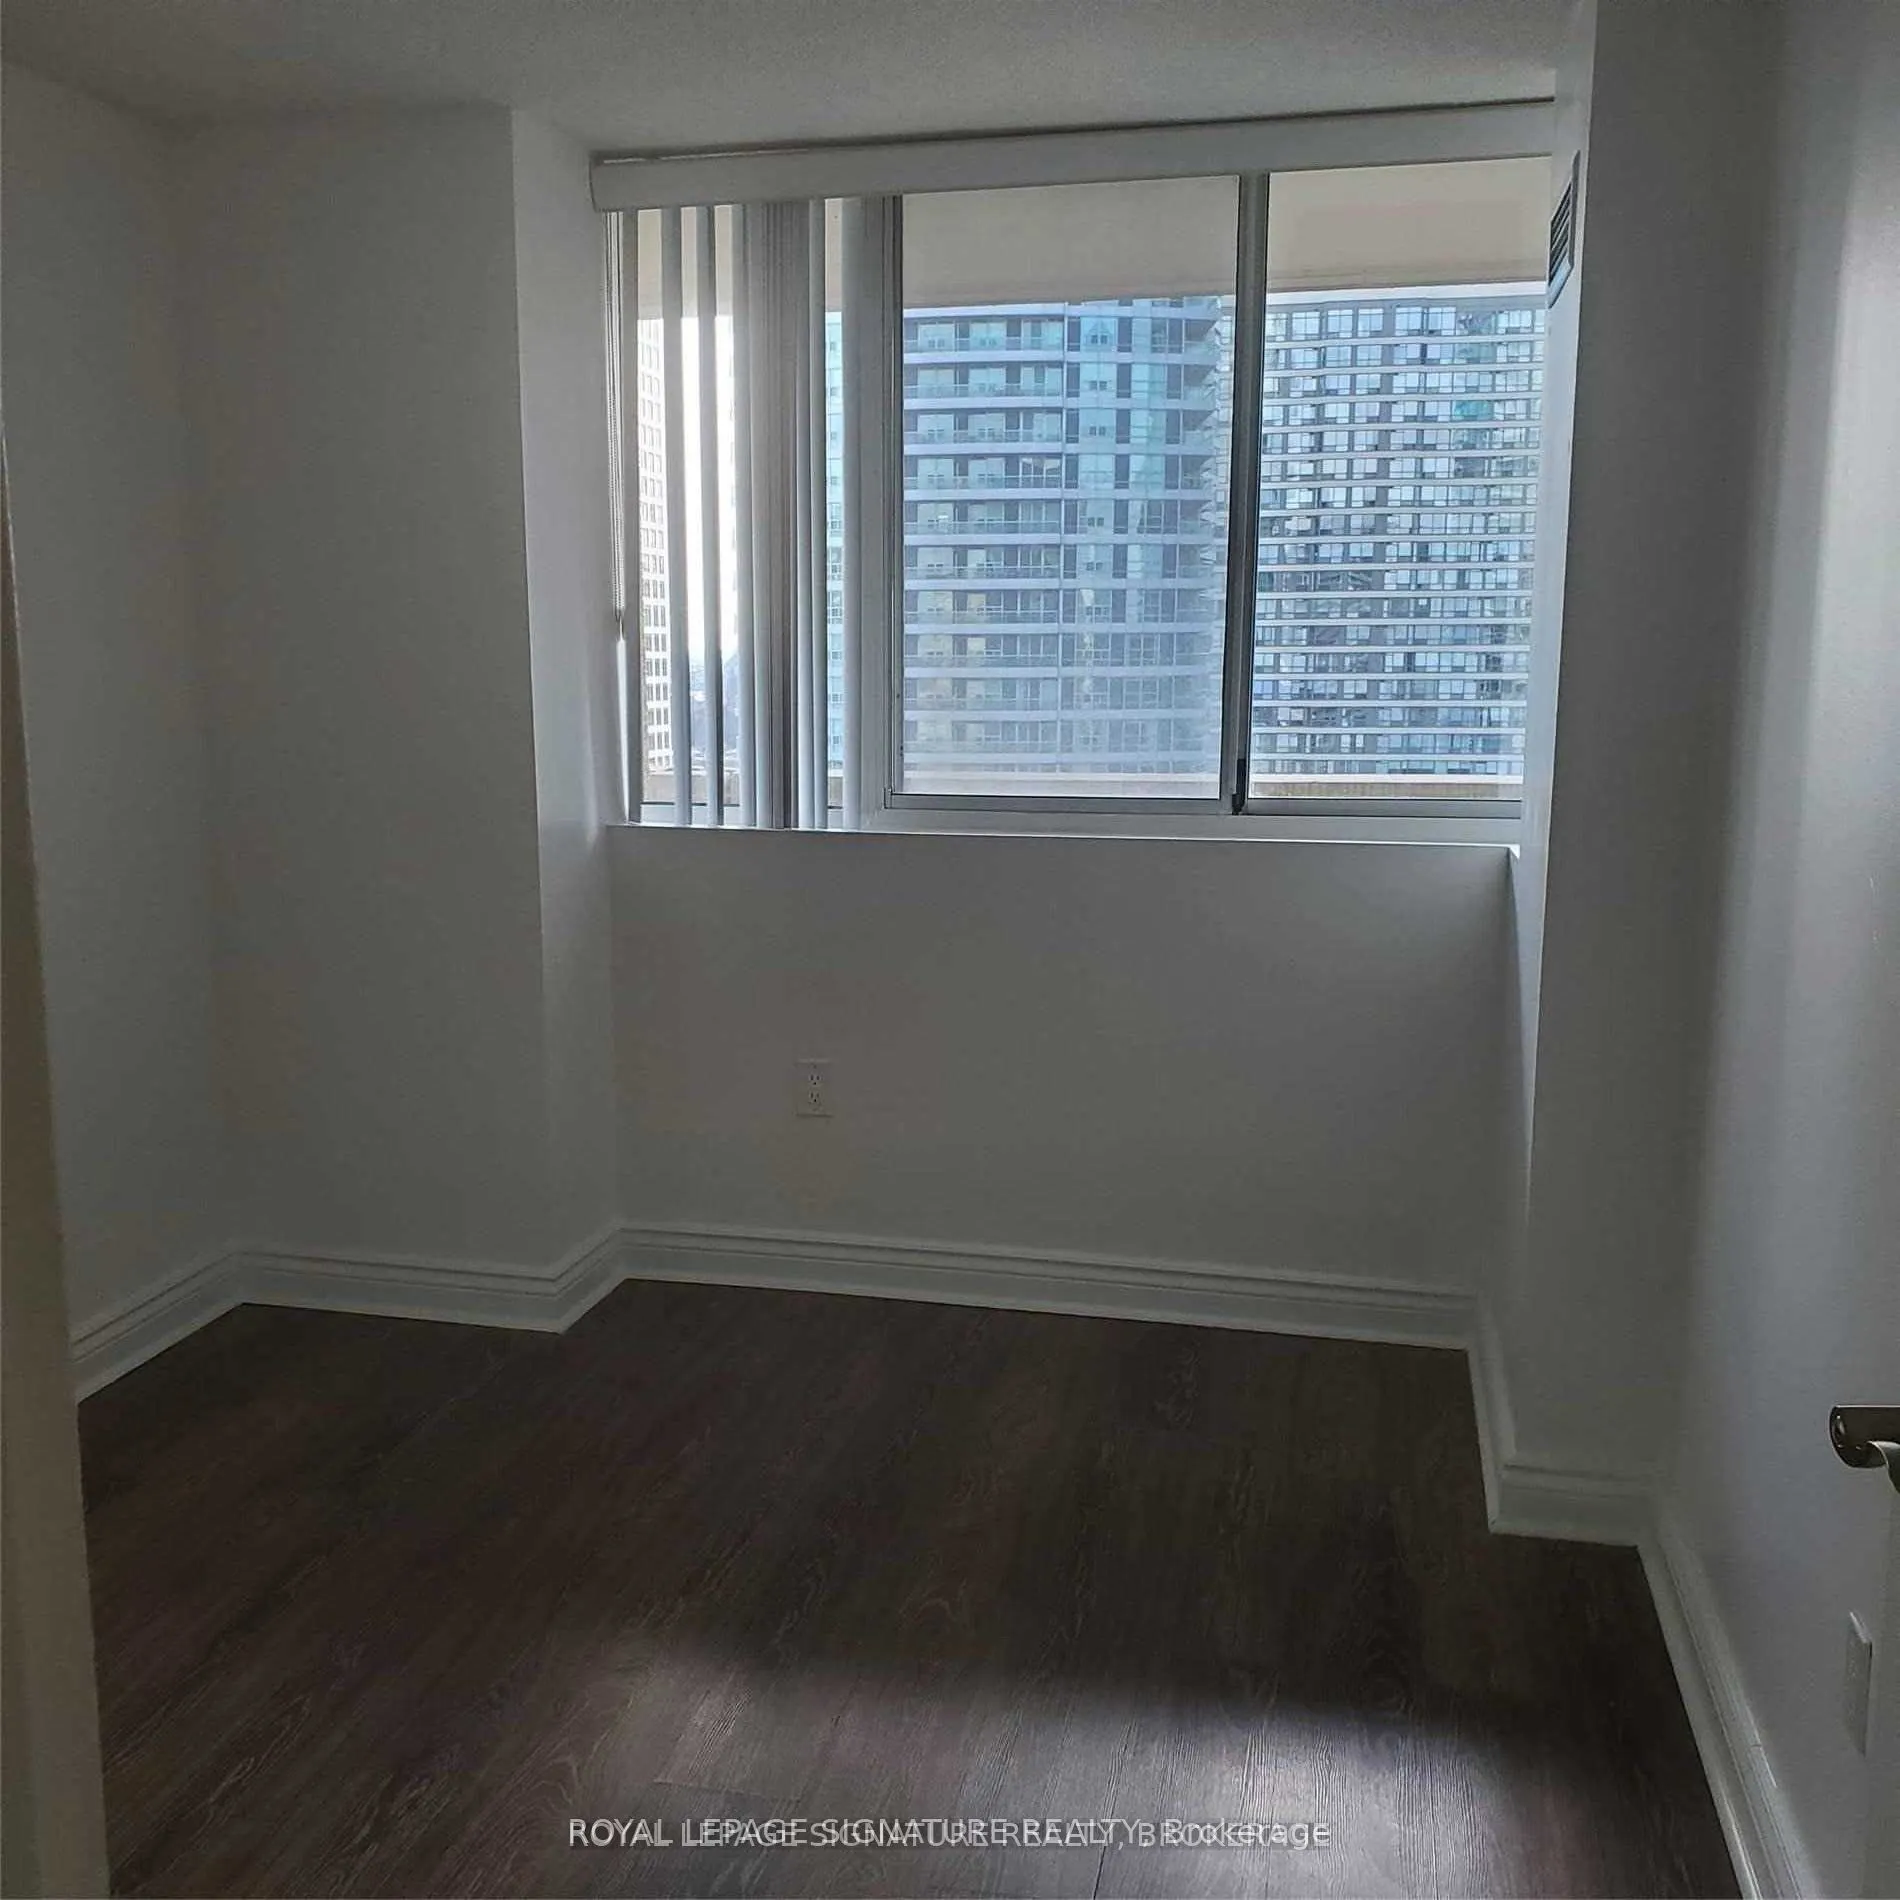
Bedroom 2
Closet, Large Window, Laminate
Dimensions 12.14 x 11.42 feet
138.64 sqft
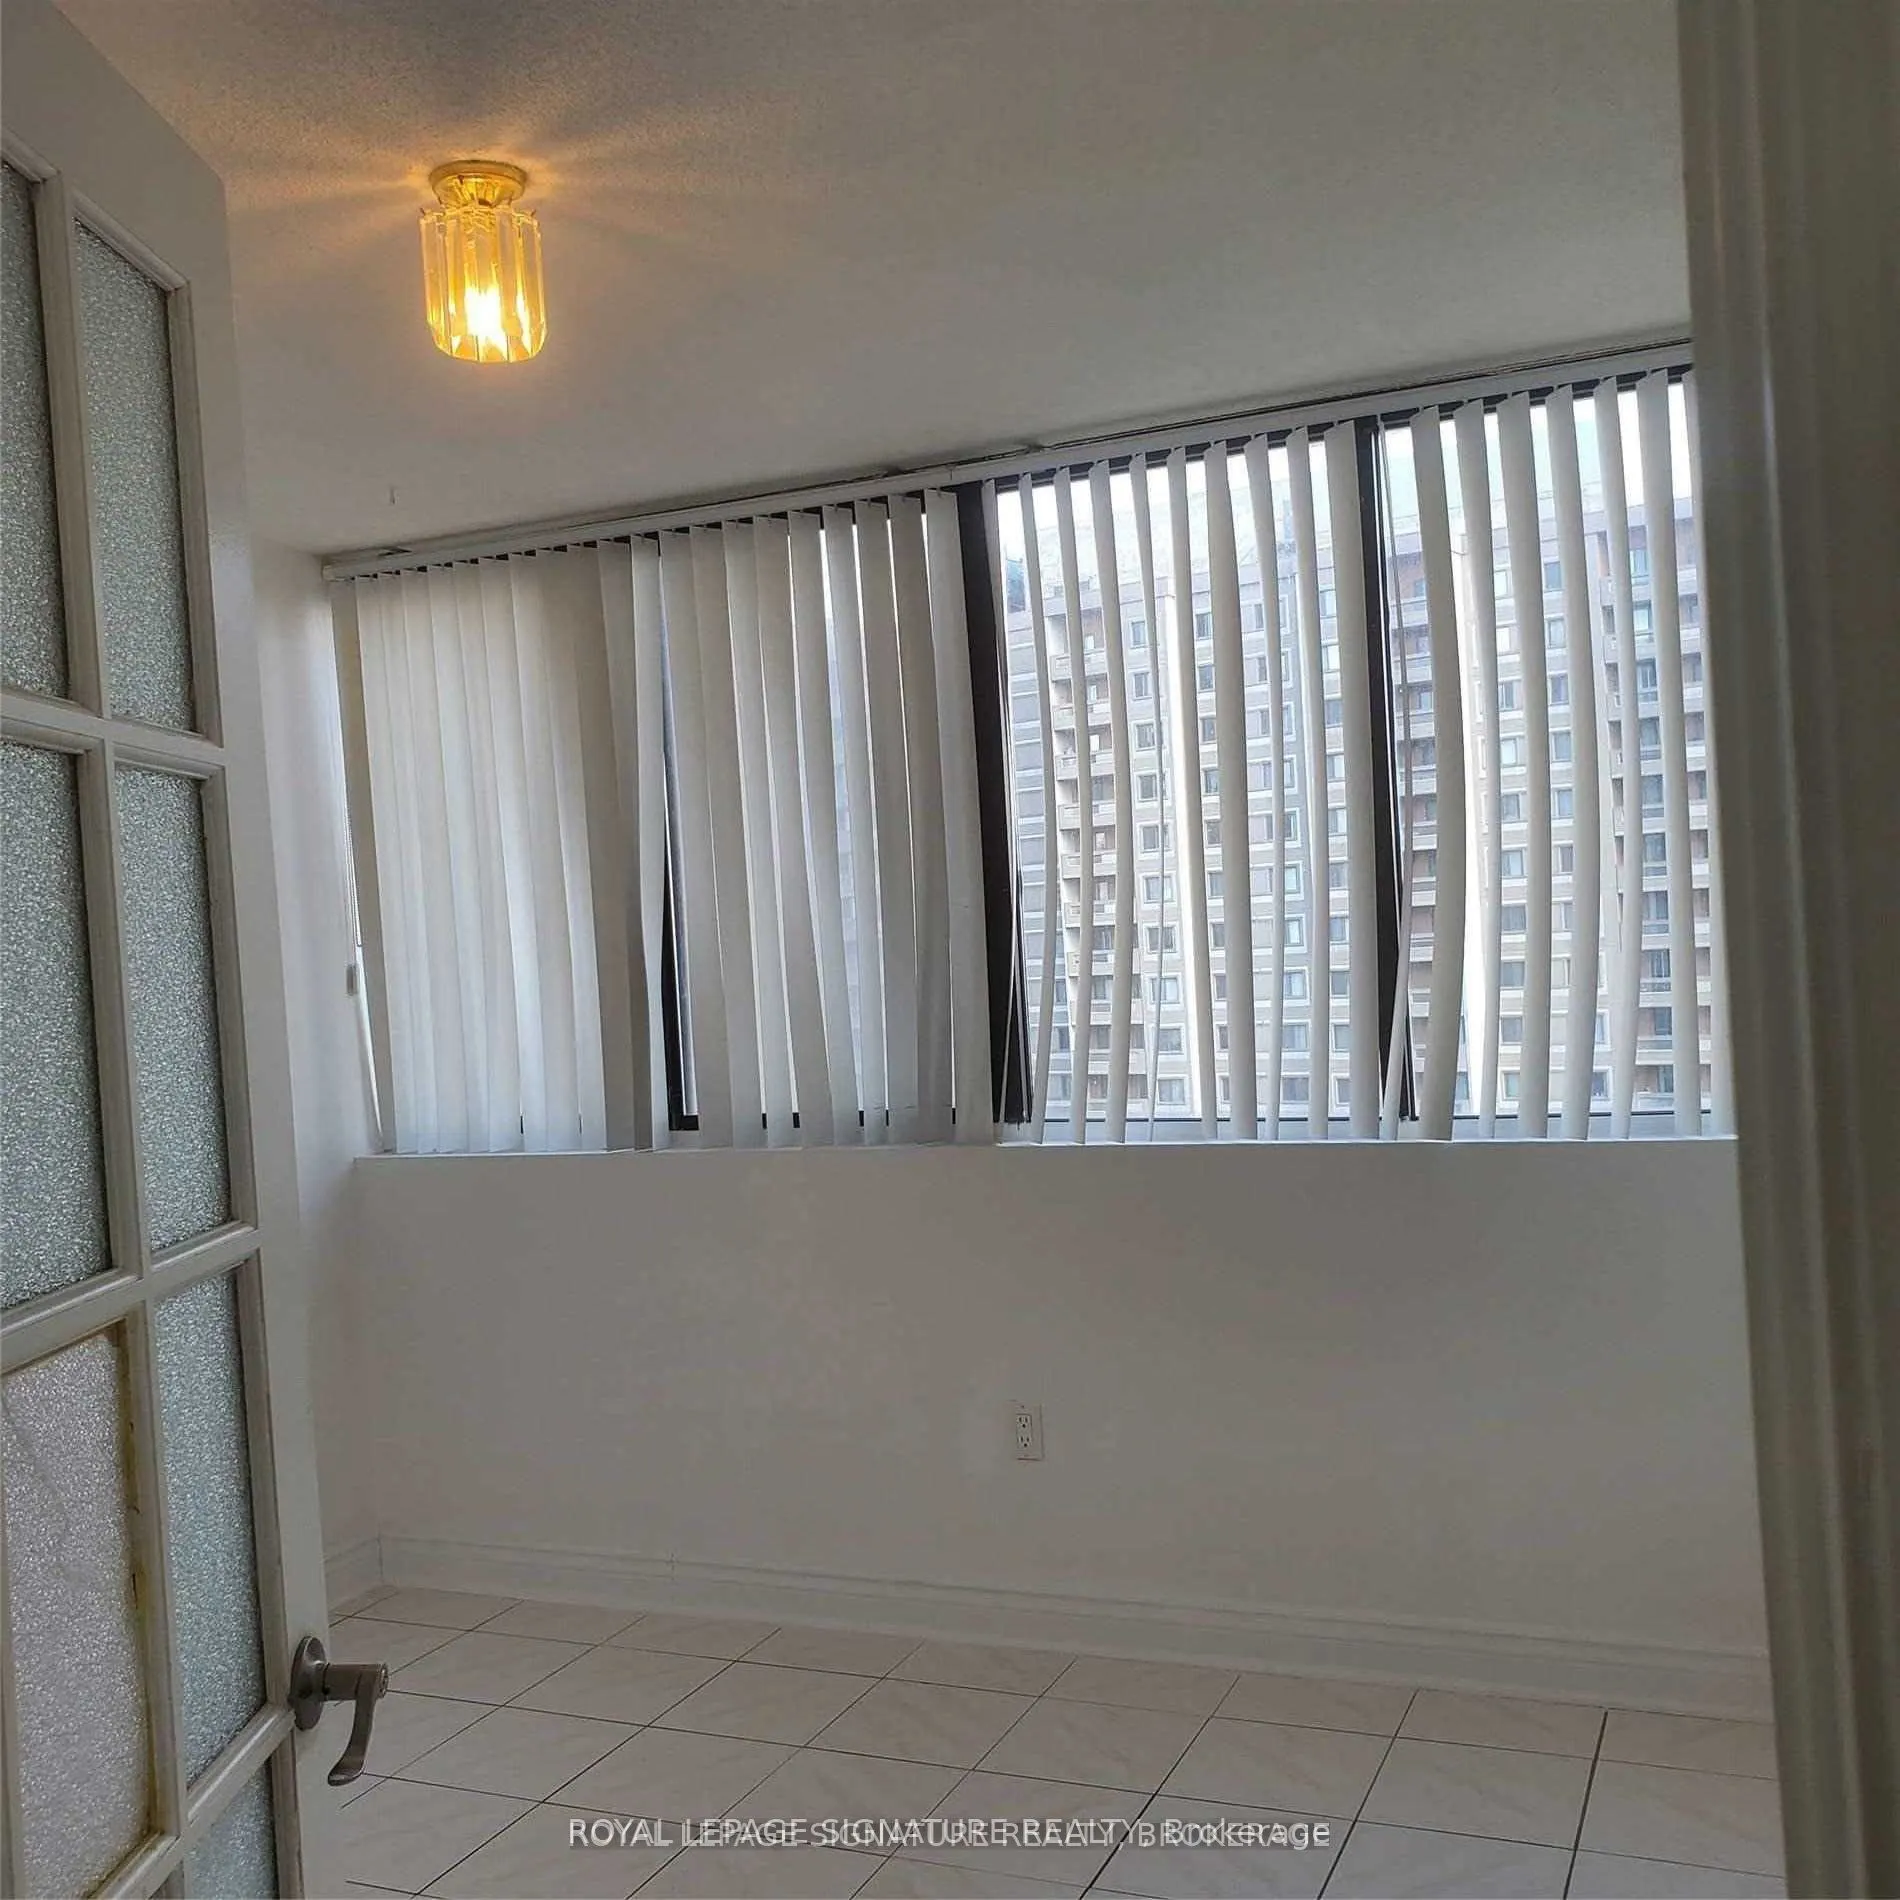
Den
Ceramic Floor, Large Window
Dimensions 11.98 x 11.98 feet
143.52 sqft
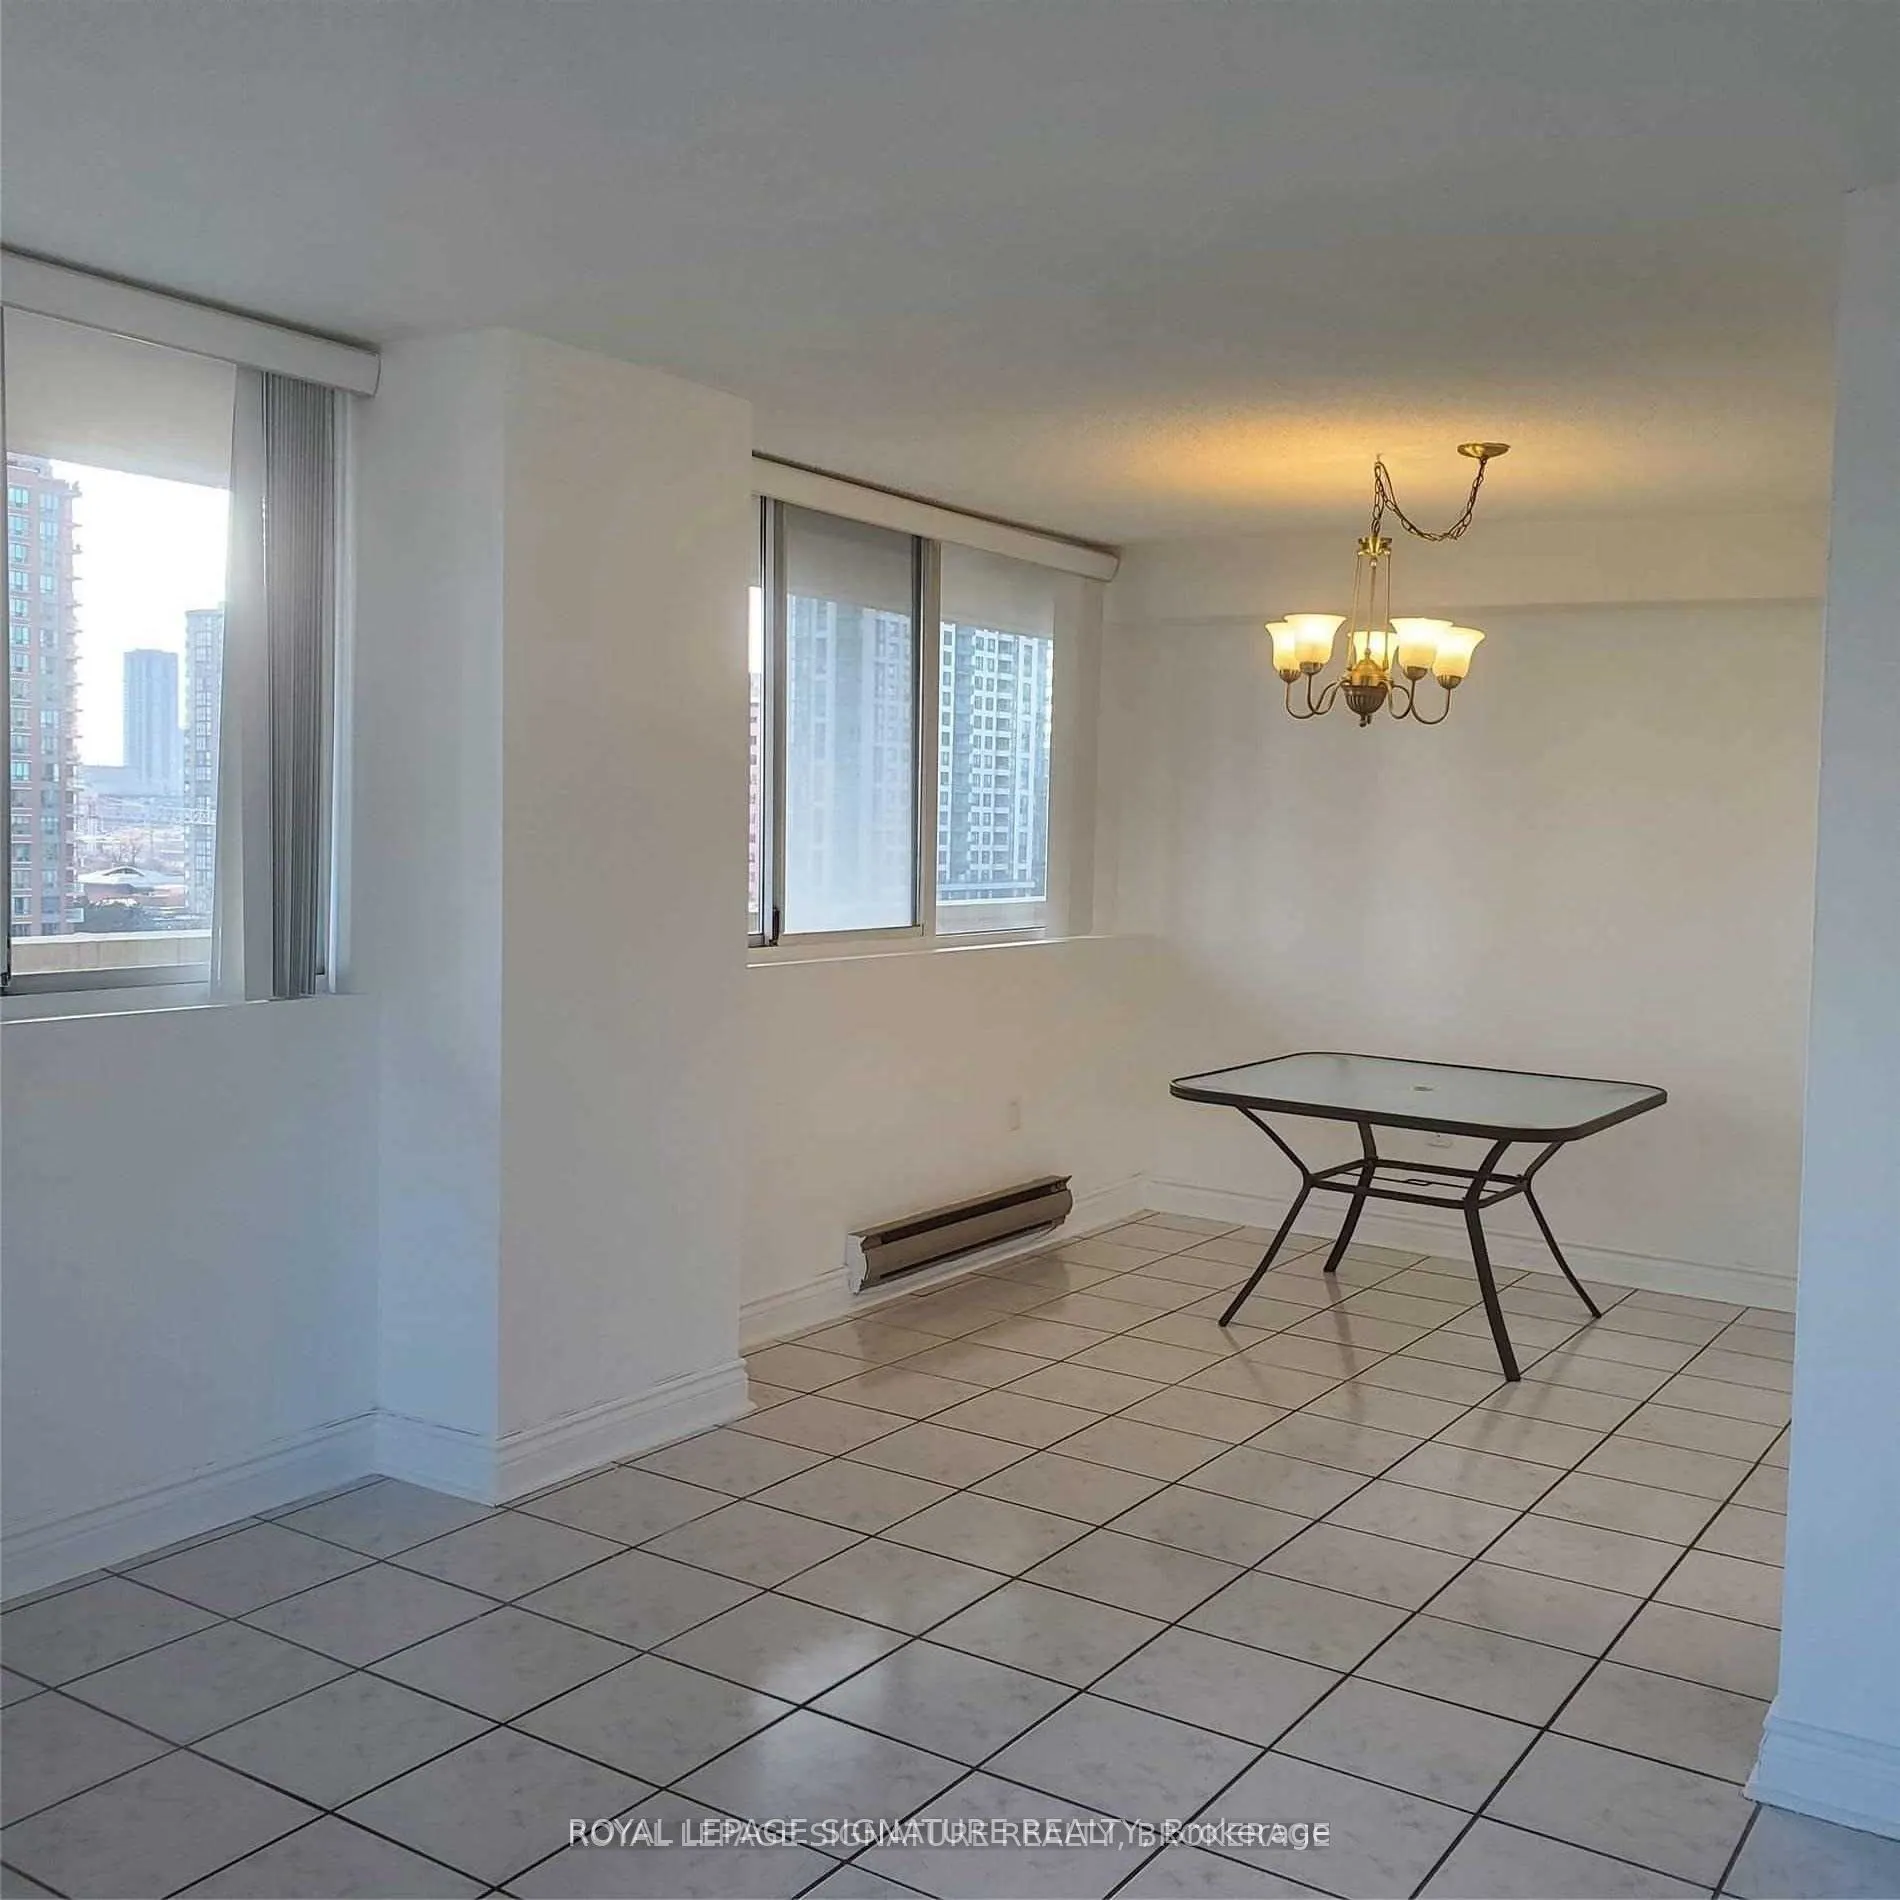
Dining Room
Ceramic Floor, Combined w/Living, L-Shaped Room
Dimensions 11.98 x 11.98 feet
143.52 sqft
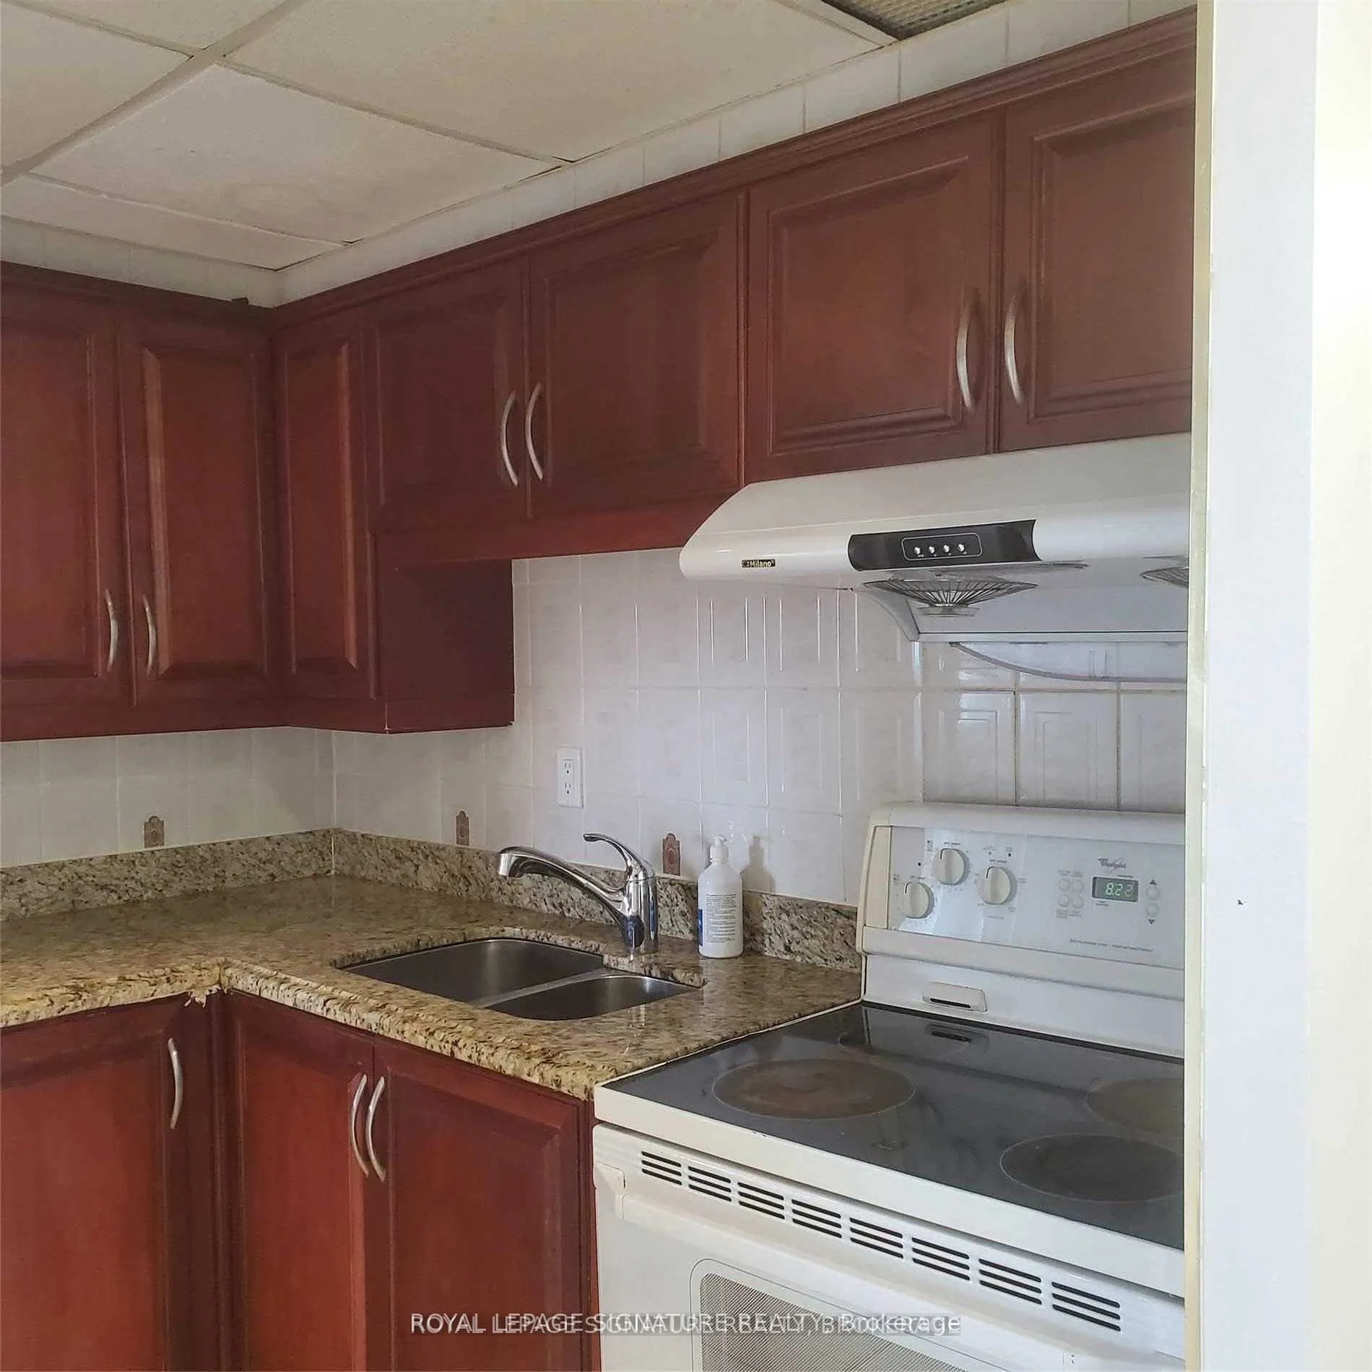
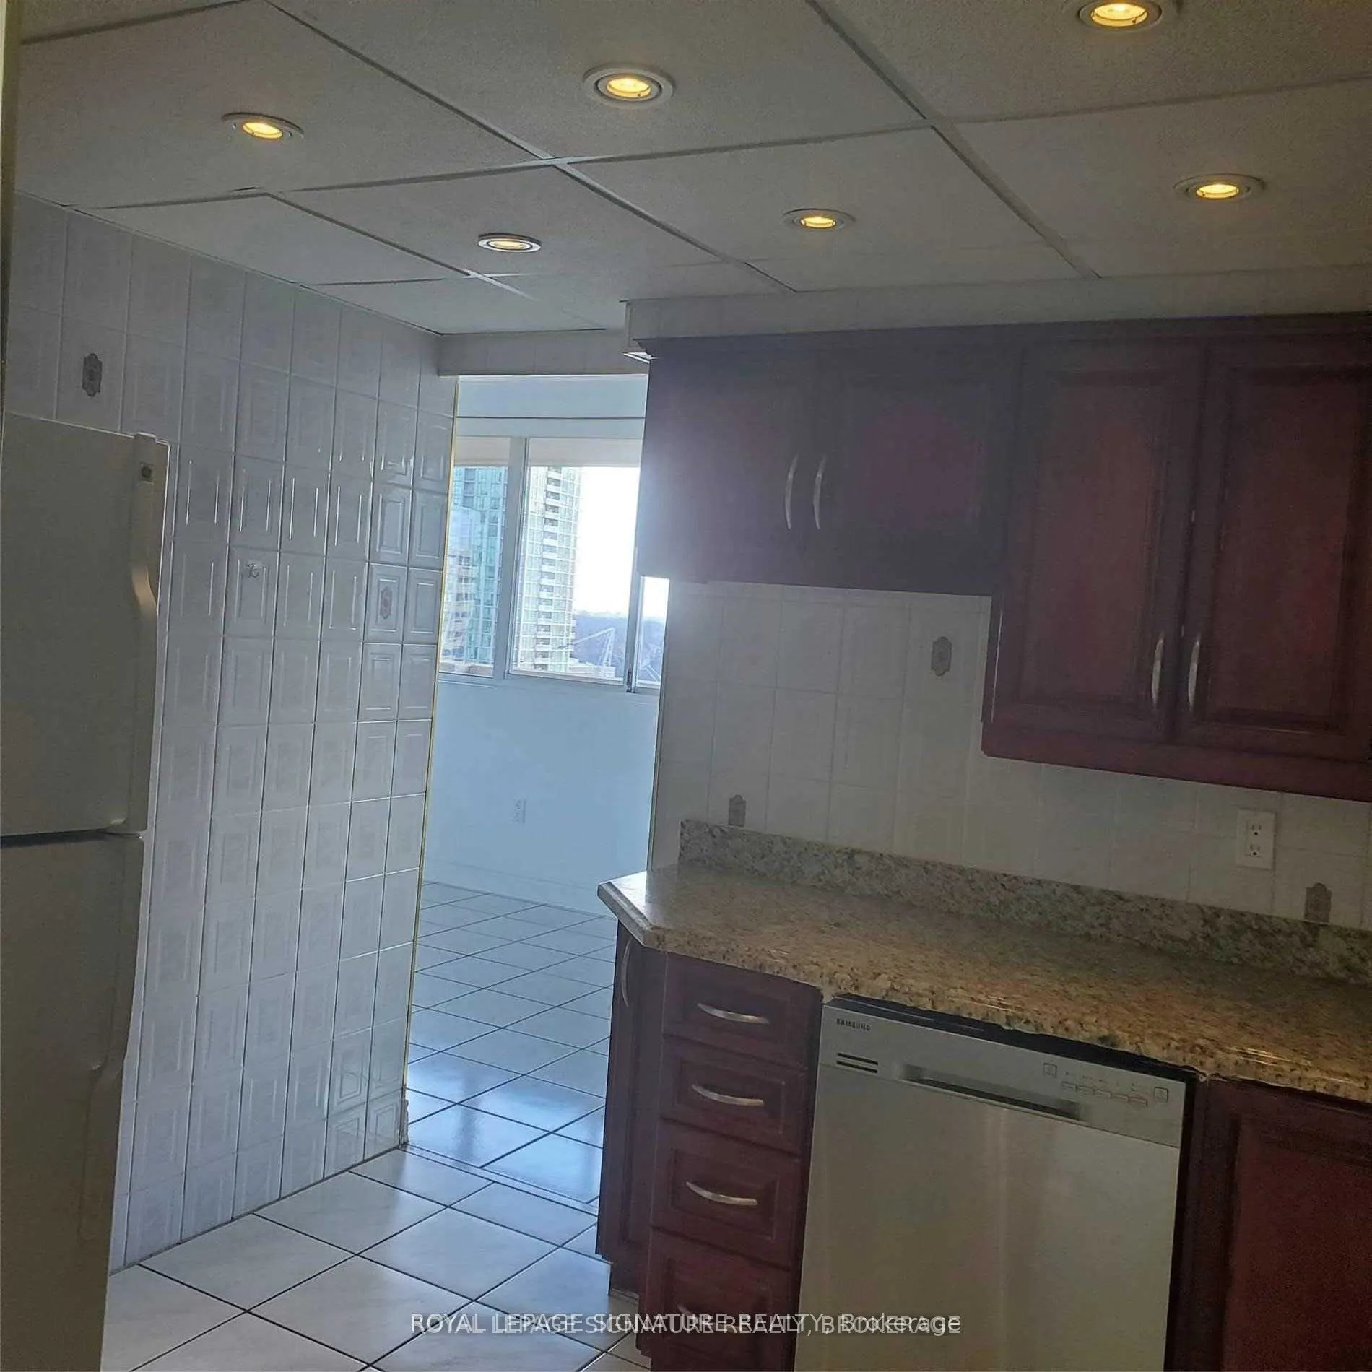
Kitchen
Ceramic Floor, Granite Counters
Dimensions 10.99 x 7.97 feet
87.59 sqft
Living Room
Ceramic Floor, W/O To Balcony, Combined w/Dining
Dimensions 16.99 x 11.98 feet
203.54 sqft
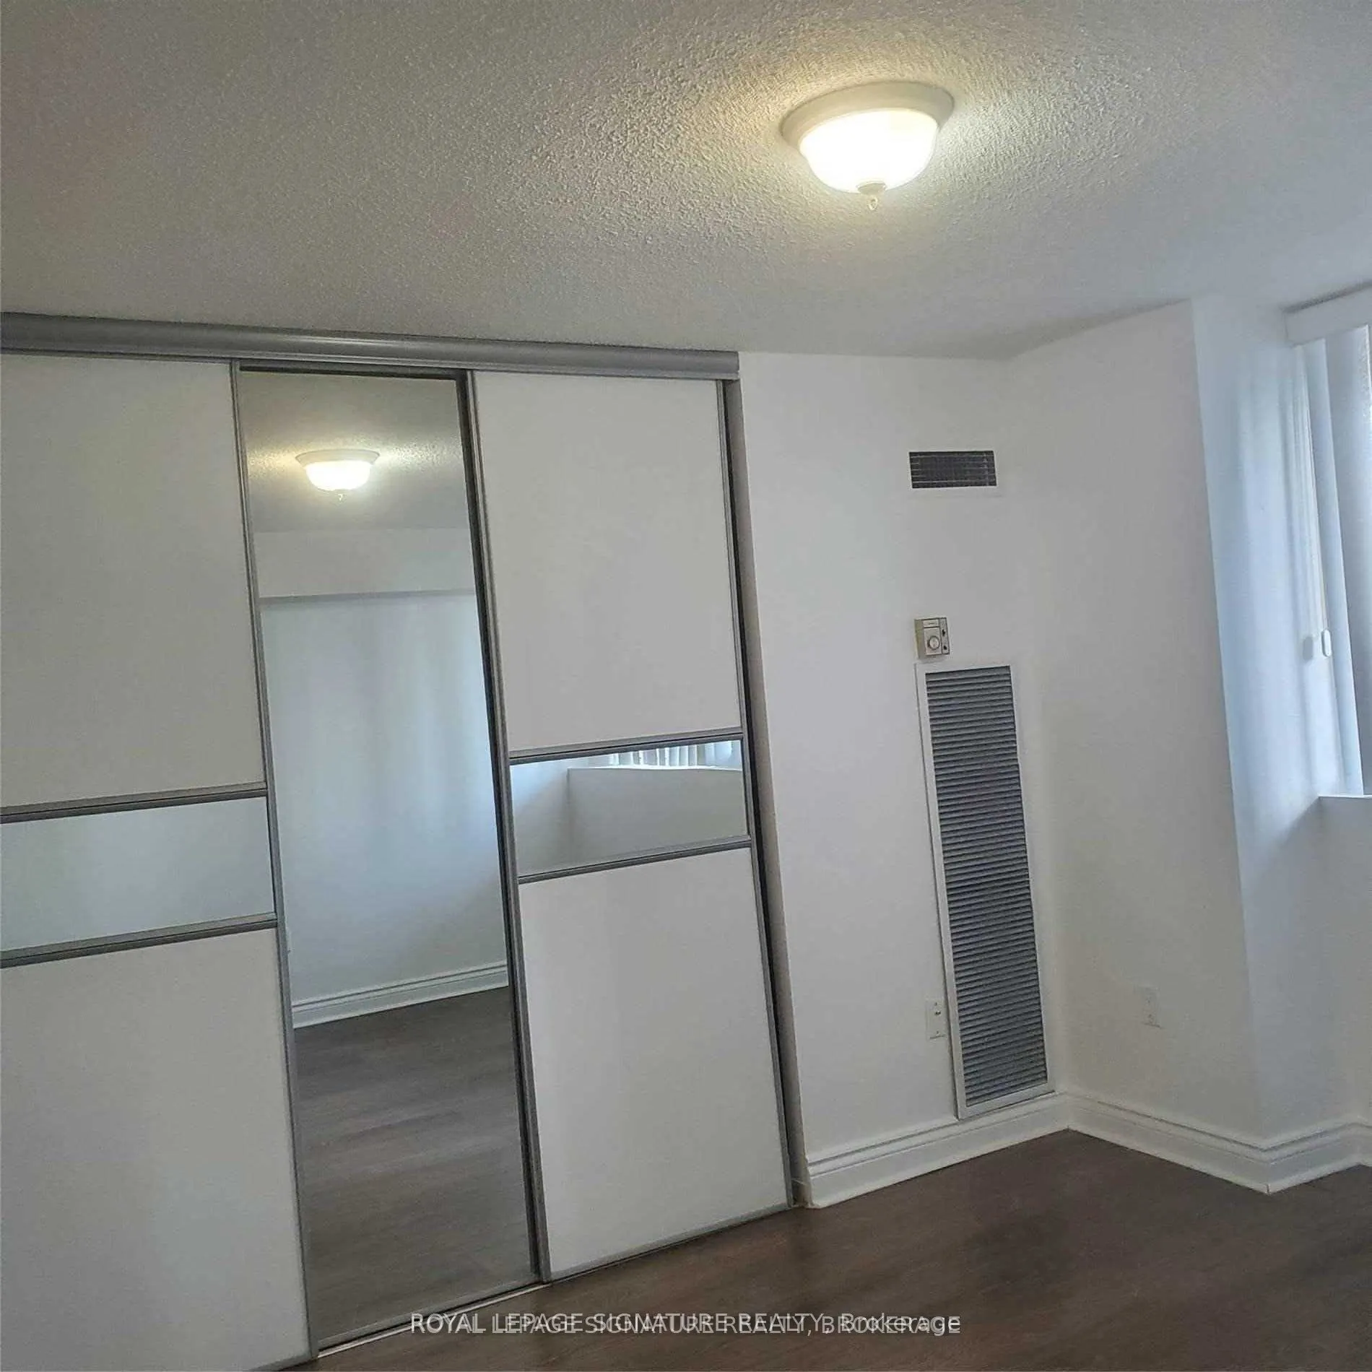
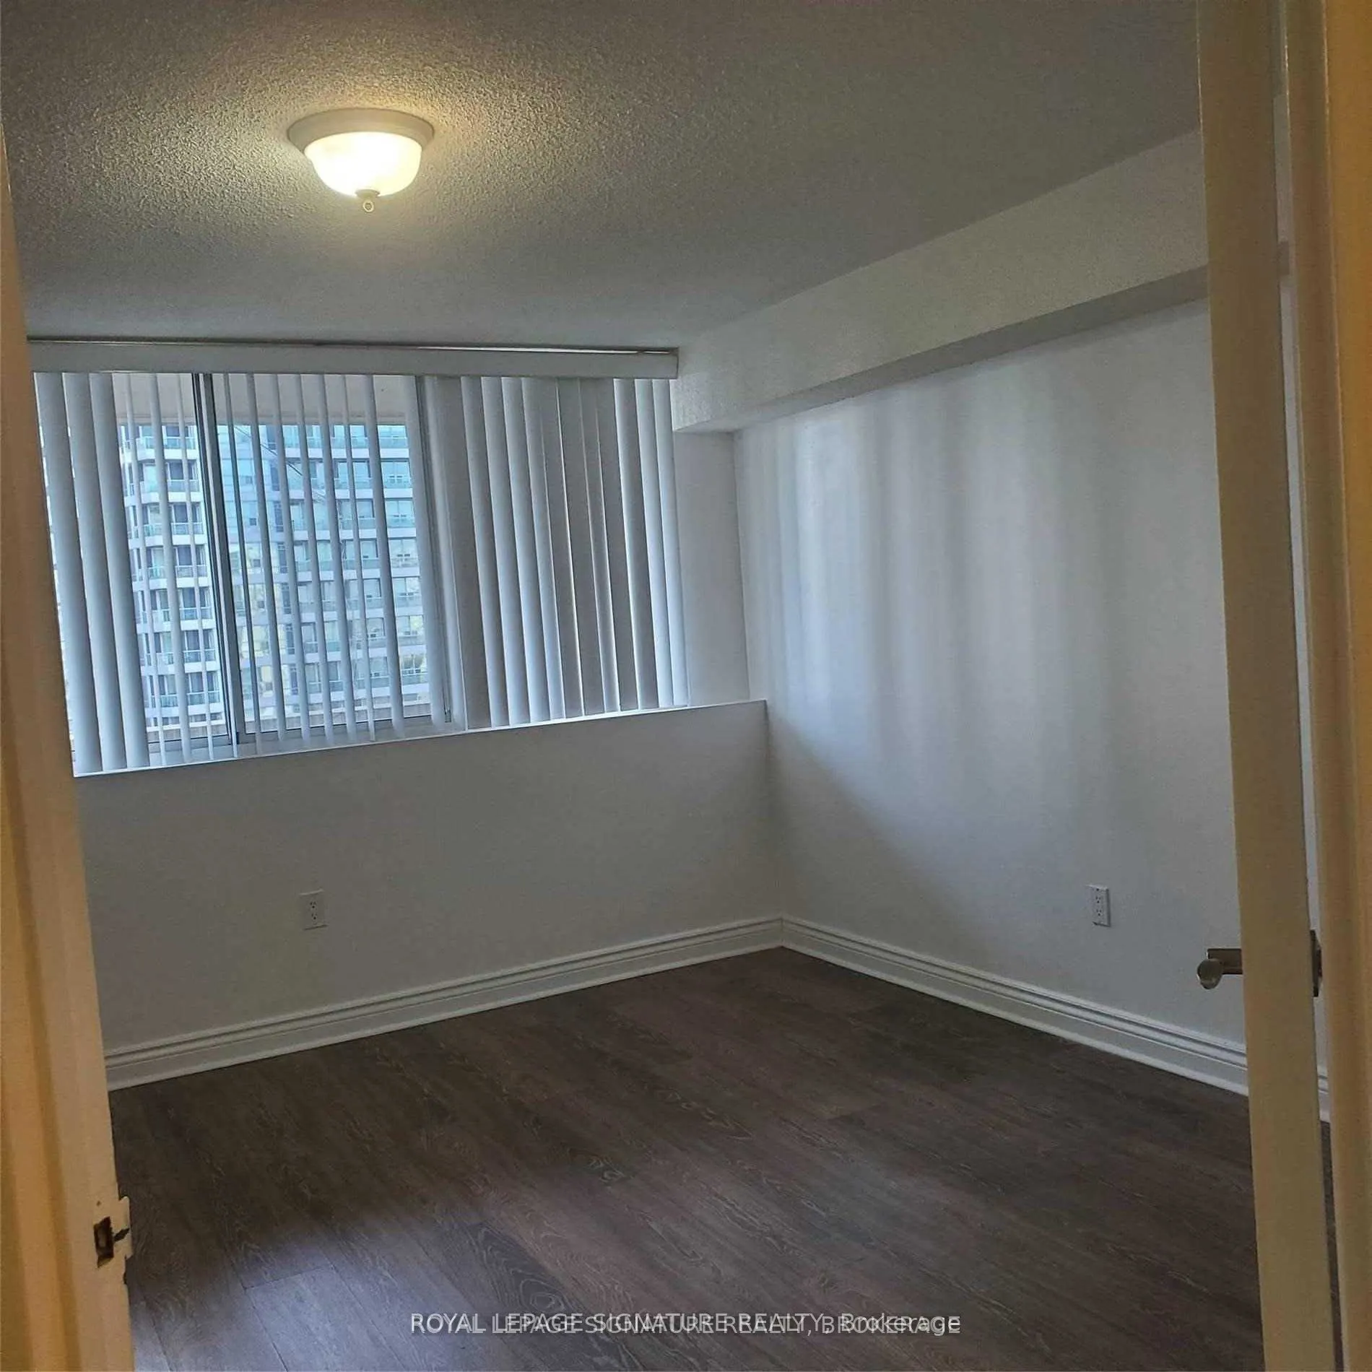
Primary Bedroom
Mirrored Closet, Large Window, Laminate
Dimensions 14.99 x 14.99 feet
224.7 sqft
Similar Properties(No results)
Mortgage Calculator
Calculate your estimated monthly mortgage payment
Price
$428,800
$
%
%
Total cost of mortgage
$0
Monthly payment
By clicking Save, we will calculate your estimated mortgage for all properties using the saved values (down payment percentage, interest rate, and amortization).
The accuracy and applicability of this calculator are not guaranteed.