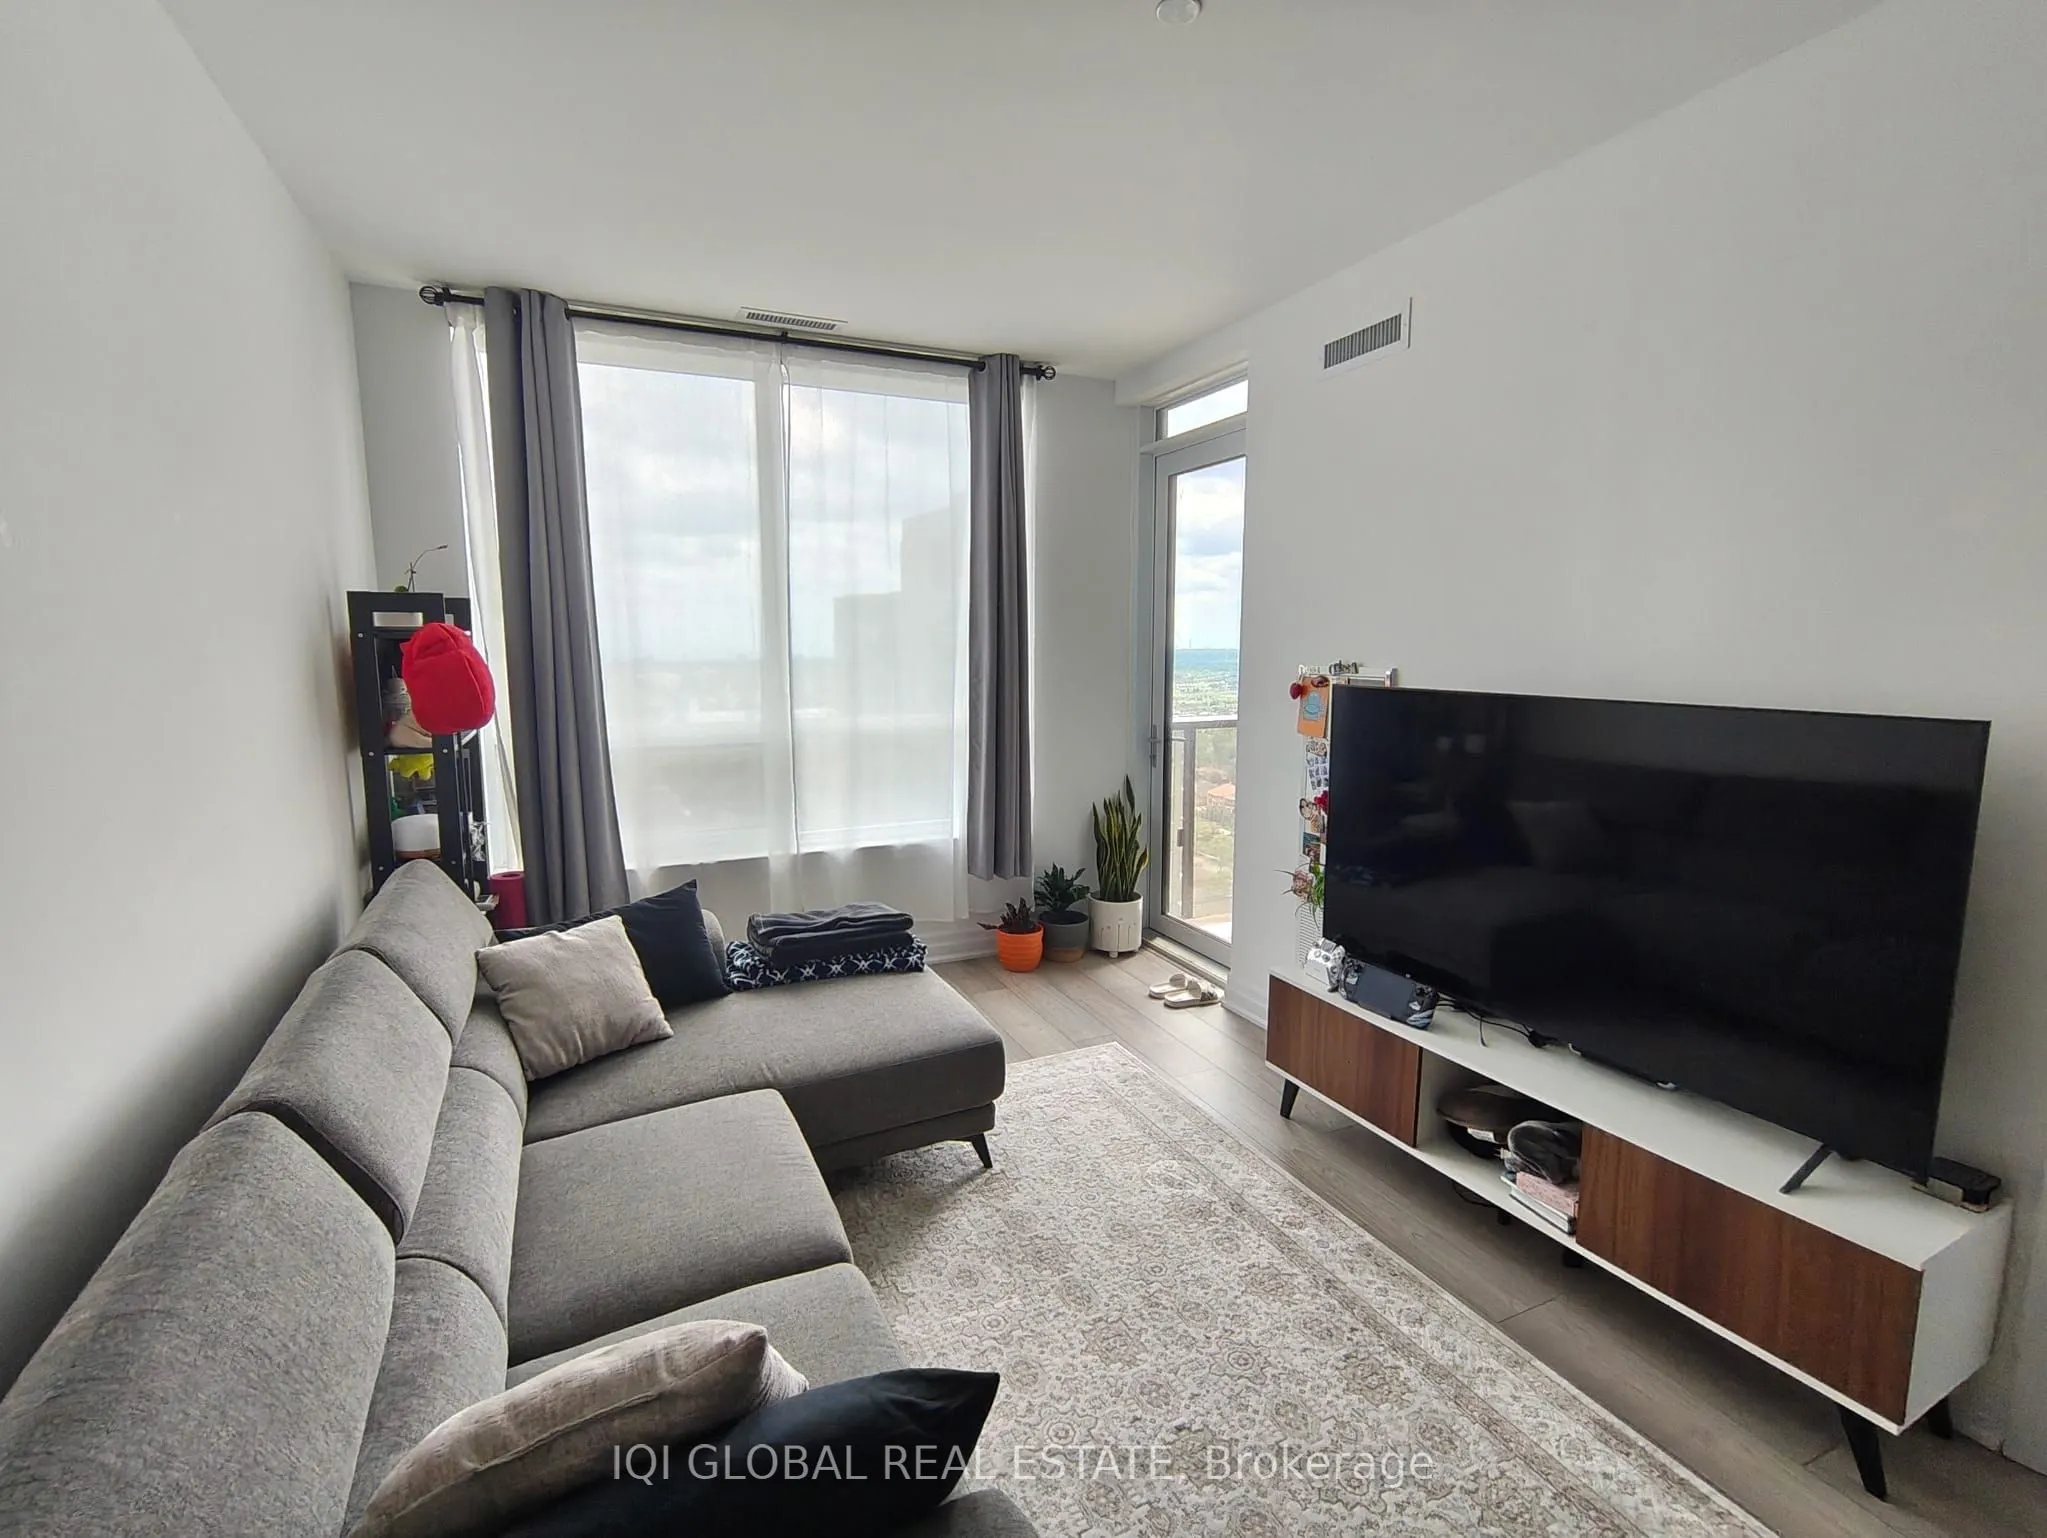
Elevate Your Lifestyle at Edge Tower 1Experience! Luxury living on the 31st floor of Edge Tower 1 at 36 Elm Dr W, in the heart of Mississauga. This modern condominium offers premium amenities, exceptional convenience, and strong investment potential. Property Highlights: A beautiful unit including w...ater, internet, building insurance, parking, locker, ensuite laundry and has a balcony. Prime location just steps from Square One Shopping Centre, public transit and highways, top restaurants, cafes, and entertainment. Luxury amenities with elegant hotel-inspired lobby, state-of-the-art fitness centre, yoga studio, movie theatre, billiards room, guest suites, and party rooms. Outdoor entertainment includes an expansive terrace featuring a fire pit and BBQ area, perfect for hosting family and friends. Located in one of Mississauga's most desirable and rapidly growing communities, offering excellent rental demand and income opportunities. This residence combines modern design, upscale amenities, and an unbeatable location, making it an outstanding choice for both homeowners and investors.
Full Property Details
Interior
Bedrooms
1
Bedrooms Plus
1
Total Bedrooms
2
Washrooms
2
Square Footage
600-699 sqft
Basement
None
Heating Source
Gas
Heating Fuel
Forced Air
Air Conditioning
Central Air
Family Room
Yes
Kitchens
1
Total Kitchens
1
Fireplace Features
No
Bedrooms
1
Bedrooms Plus
1
Total Bedrooms
2
Washrooms
2
Square Footage
600-699 sqft
Basement
None
Heating Source
Gas
Heating Fuel
Forced Air
Air Conditioning
Central Air
Family Room
Yes
Kitchens
1
Total Kitchens
1
Fireplace Features
No
Exterior
Parking Spaces
1
Total Parking Spaces
1.00
Garage Spaces
1
Balcony
Open
Parking Spaces
1
Total Parking Spaces
1.00
Garage Spaces
1
Balcony
Open
Building Description
Style
Apartment
Home Type
Condo
Subtype
Condo Apt
Property Orientation
North East
Exterior Finish
Aluminum Siding,Concrete
Possession Date
No Data
Locker
Exclusive
Style
Apartment
Home Type
Condo
Subtype
Condo Apt
Property Orientation
North East
Exterior Finish
Aluminum Siding,Concrete
Possession Date
No Data
Locker
Exclusive
Community
Community
Fairview
Community
Fairview
Taxes & Fees
Taxes
$3,959.70 /yr
Tax Year
2025
Occupancy
Owner
Maintenance Fee
$532.25/mo
Water
Included
Building Insurance
Included
Taxes
$3,959.70 /yr
Tax Year
2025
Occupancy
Owner
Maintenance Fee
$532.25/mo
Water
Included
Building Insurance
Included
Other
Pets
Yes-with Restrictions
Pets
Yes-with Restrictions
Room Types
Bedroom
-
Dimensions 9.97 x 10.83 feet
107.98 sqft
Den
-
Dimensions 8.01 x 8.01 feet
64.16 sqft
Kitchen
-
Dimensions 14.24 x 10.5 feet
149.52 sqft
Similar Properties(No results)
Mortgage Calculator
Calculate your estimated monthly mortgage payment
Price
$495,000
$
%
%
Total cost of mortgage
$0
Monthly payment
By clicking Save, we will calculate your estimated mortgage for all properties using the saved values (down payment percentage, interest rate, and amortization).
The accuracy and applicability of this calculator are not guaranteed.