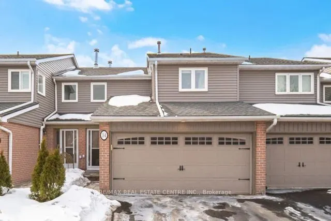
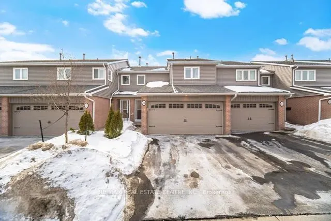
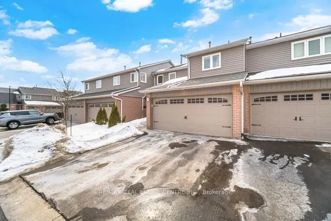
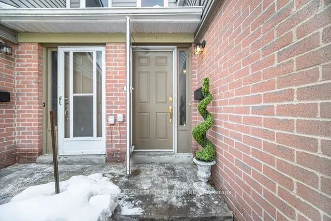
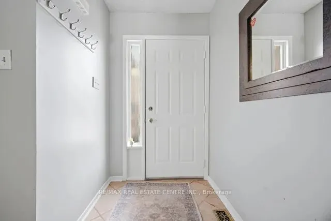
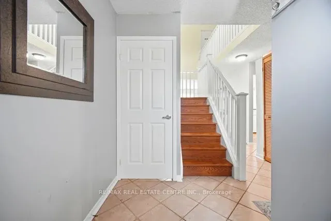
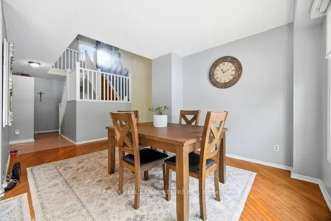
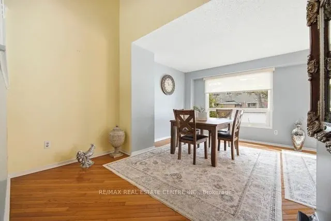
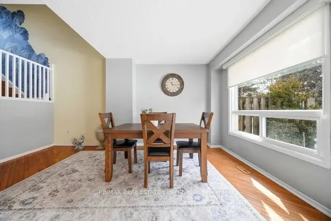
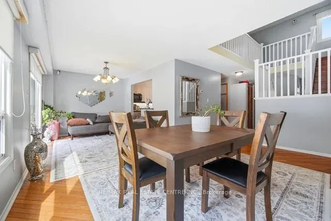
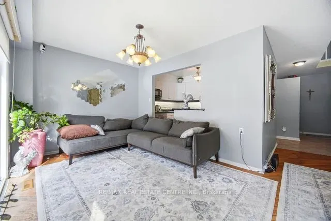
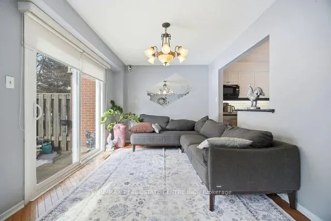
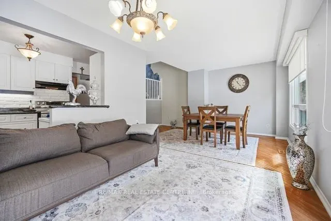
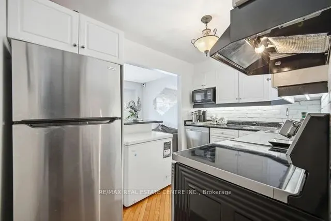
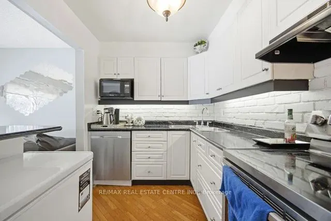
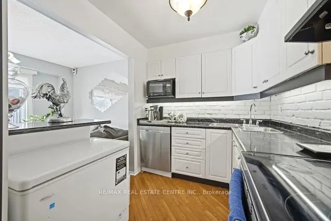
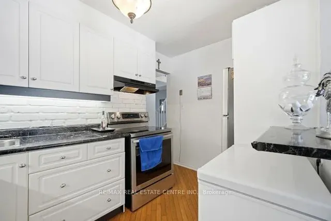
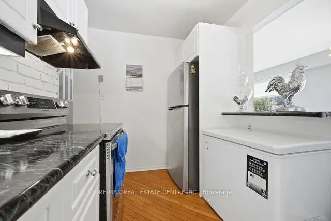
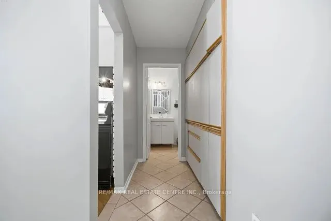
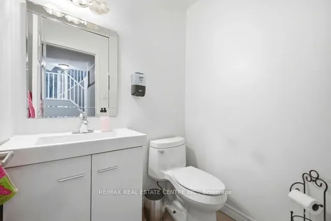
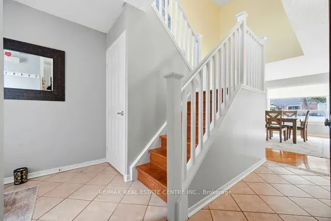
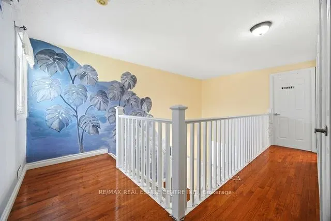
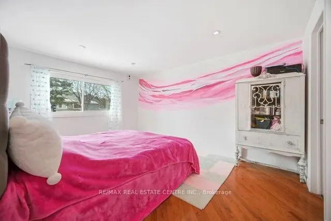
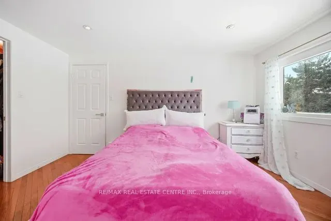
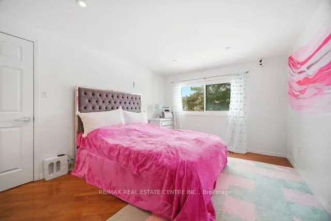
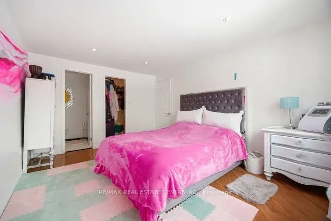
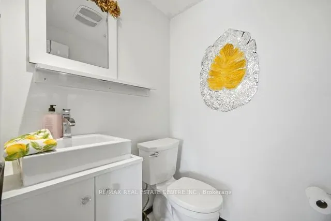
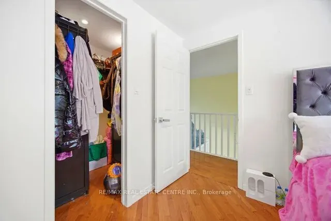
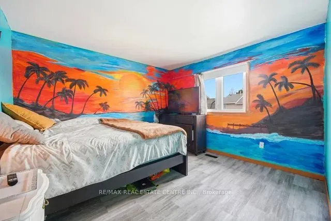
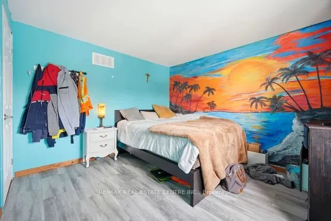
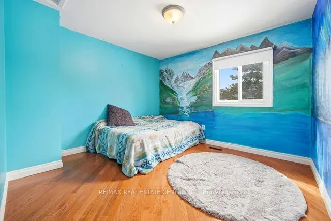
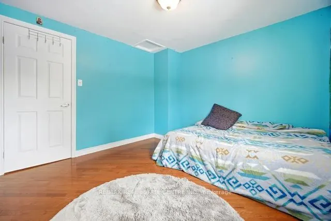
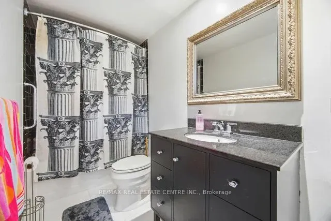
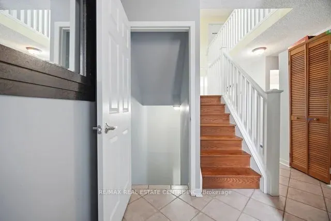
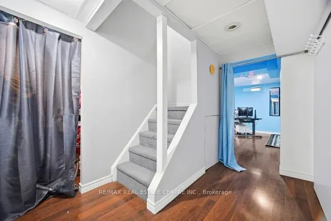
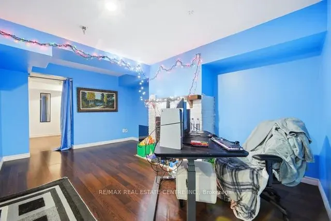
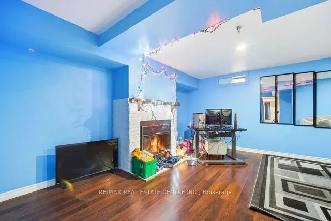
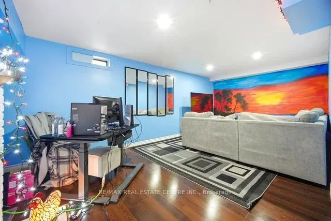
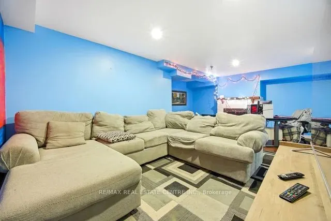
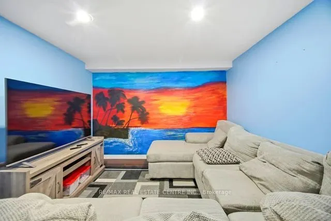
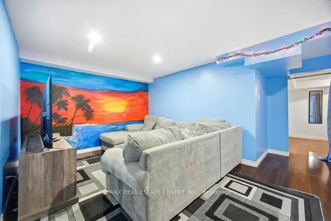
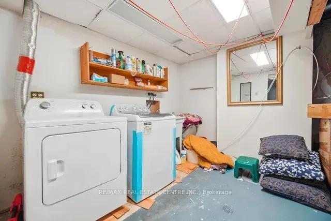
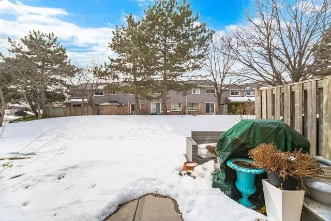
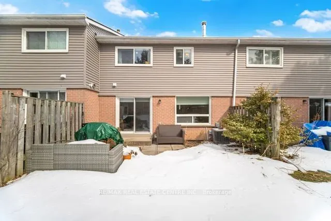
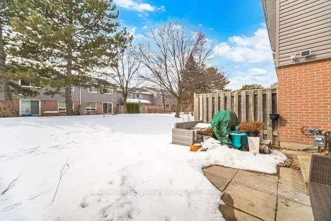
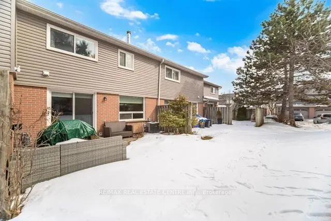
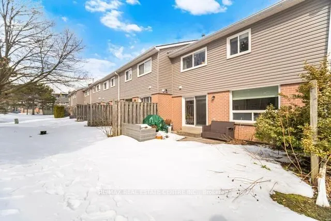
Absolutely Gorgeous 3 Bed, 3 Bath Home! Hardwood floors throughout most of the main and upper levels, including the kitchen. Spacious primary bedroom with a 2-pc ensuite and walk-in closet. Elegant solid oak staircase and railings add timeless character. Walk-out from the dining room to a private pa...tio and backyard, perfect for entertaining. Updated kitchen with newer appliances and all three bathrooms beautifully renovated. Finished basement features a cozy wood-burning fireplace and a separate laundry room with newer front-load Samsung washer and dryer.Recent upgrades include new windows, a roof replaced approximately 2 years ago, and a brand new front porch with a newly paved driveway and sidewalk to the home completed about 1 year ago. The property also offers 4 parking spots, providing plenty of space for family and guests. Exterior maintenance is worry-free, with snow removal from the driveway and full exterior upkeep included.A beautifully maintained, move-in ready home with thoughtful updates throughout!
Full Property Details
Interior
Bedrooms
3
Total Bedrooms
3
Washrooms
3
Square Footage
1200-1399 sqft
Basement
Finished
Heating Source
Gas
Heating Fuel
Forced Air
Air Conditioning
Central Air
Family Room
No
Kitchens
1
Total Kitchens
1
Fireplace Features
Yes
Bedrooms
3
Total Bedrooms
3
Washrooms
3
Square Footage
1200-1399 sqft
Basement
Finished
Heating Source
Gas
Heating Fuel
Forced Air
Air Conditioning
Central Air
Family Room
No
Kitchens
1
Total Kitchens
1
Fireplace Features
Yes
Exterior
Driveway
Private
Parking Spaces
4
Total Parking Spaces
4.00
Parking Description
Private
Garage Spaces
2
Balcony
None
Driveway
Private
Parking Spaces
4
Total Parking Spaces
4.00
Parking Description
Private
Garage Spaces
2
Balcony
None
Building Description
Style
2-Storey
Home Type
Condo
Subtype
Condo Townhouse
Property Orientation
East
Exterior Finish
Vinyl Siding
Possession Date
No Data
Locker
None
Style
2-Storey
Home Type
Condo
Subtype
Condo Townhouse
Property Orientation
East
Exterior Finish
Vinyl Siding
Possession Date
No Data
Locker
None
Community
Community
Erin Mills
Community
Erin Mills
Taxes & Fees
Taxes
$4,517.98 /yr
Tax Year
2026
Occupancy
Vacant
Maintenance Fee
$723.65/mo
Common Elements
Included
Parking
Included
Building Insurance
Included
Taxes
$4,517.98 /yr
Tax Year
2026
Occupancy
Vacant
Maintenance Fee
$723.65/mo
Common Elements
Included
Parking
Included
Building Insurance
Included
Other
Pets
Yes-with Restrictions
Pets
Yes-with Restrictions
Room Types
Bedroom 2
Broadloom, Picture Window, Colonial Doors
Dimensions 11.48 x 10.66 feet
122.38 sqft
Bedroom 3
Hardwood Floor, Colonial Doors, Casement Windows
Dimensions 10.76 x 10.4 feet
111.9 sqft
Dining Room
Hardwood Floor, Combined w/Living, W/O To Yard
Dimensions 11.48 x 9.84 feet
112.96 sqft
Kitchen
Hardwood Floor, Updated, Pantry
Dimensions 11.12 x 7.91 feet
87.96 sqft
Laundry
Parquet, Separate Room, Fluorescent
Dimensions 9.84 x 8.2 feet
80.69 sqft
Living Room
Hardwood Floor, Picture Window, Combined w/Dining
Dimensions 16.31 x 10.5 feet
171.26 sqft
Primary Bedroom
Hardwood Floor, Walk-In Closet(s), 2 Pc Ensuite
Dimensions 14.01 x 10.86 feet
152.15 sqft
Recreation
Laminate, Fireplace, Pot Lights
Dimensions 21.98 x 13.12 feet
288.38 sqft
Similar Properties(No results)
Mortgage Calculator
Calculate your estimated monthly mortgage payment
Price
$720,000
$
%
%
Total cost of mortgage
$0
Monthly payment
By clicking Save, we will calculate your estimated mortgage for all properties using the saved values (down payment percentage, interest rate, and amortization).
The accuracy and applicability of this calculator are not guaranteed.