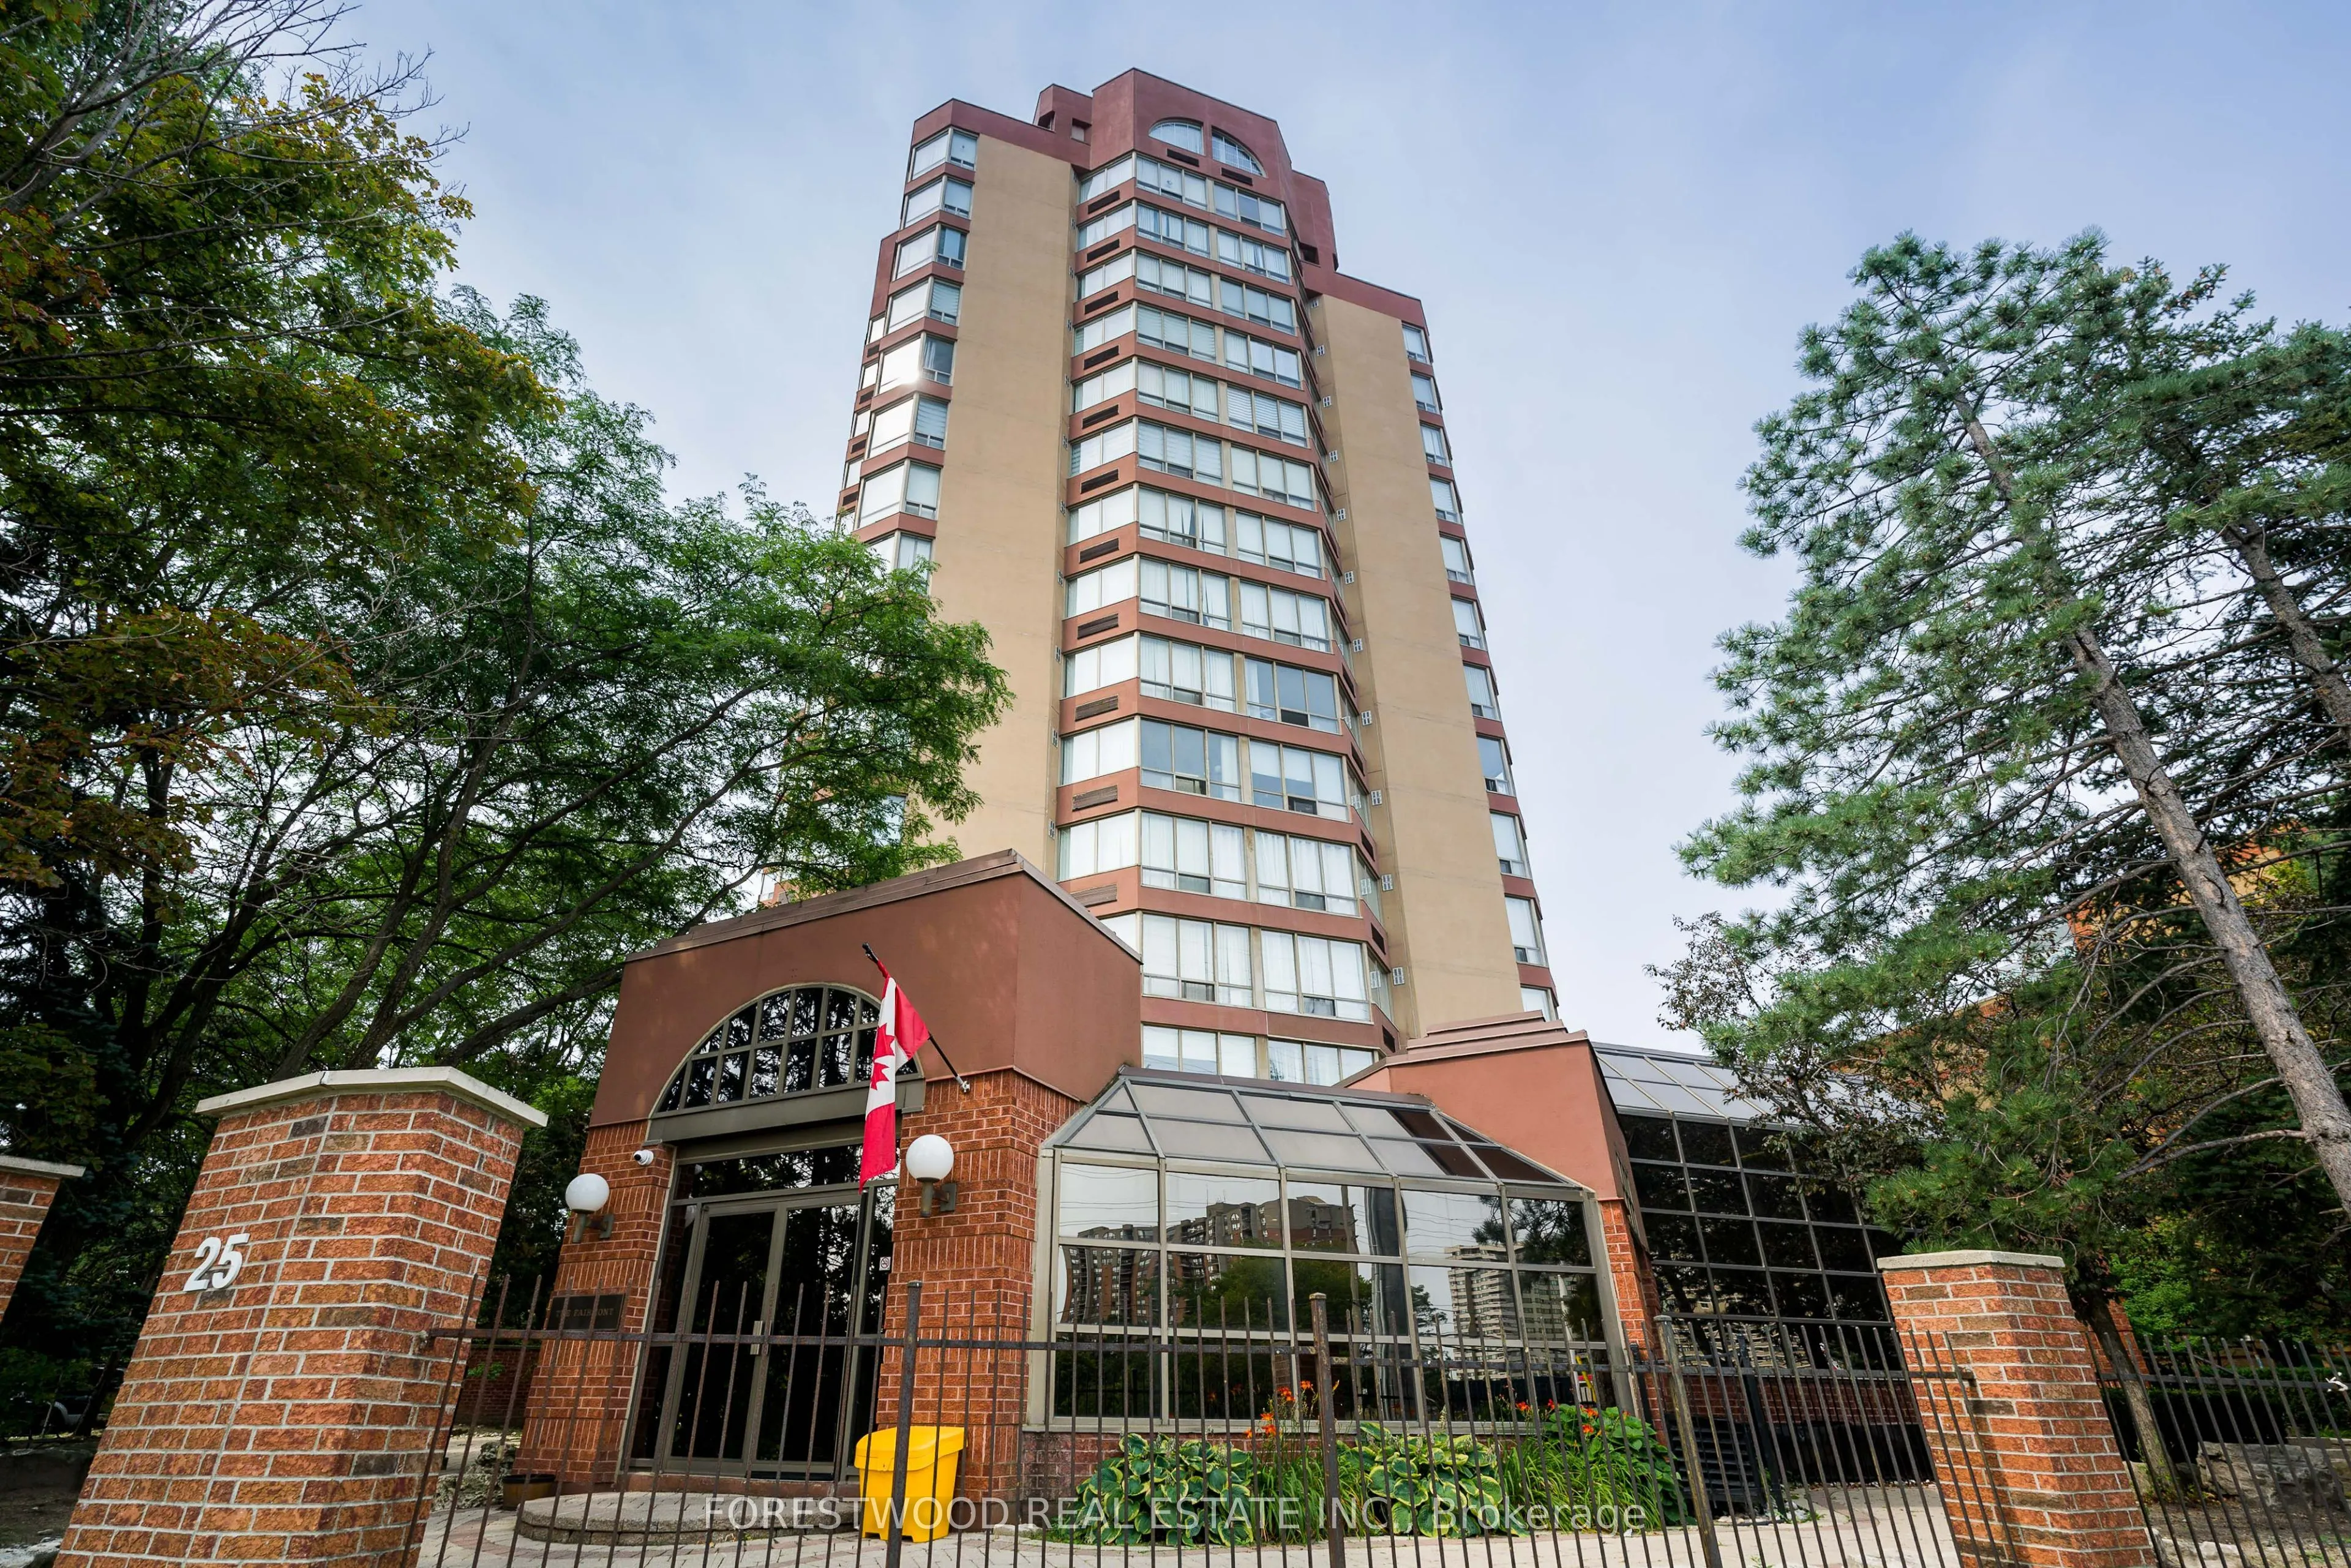
Experience unique urban living in this two-storey, entertainers delight PENTHOUSE suite located in the exclusive "Fairmont". Perfectly situated in the heart of downtown Mississauga, close to Square One Shopping Centre, restaurants, public transit, hospitals, parks, schools, the QEW, Queensway, Gard...ner Expressway, 403 & 401. Offering 1800 + sq. ft. of living space with 3 bedrooms, including Master Ensuite, & a second 4 pc. & an in-suite laundry on the lower level plus a generous storage room. The upper level features an updated kitchen with a granite counter and bar, 2 pc powder room with a spacious living room/dining with a large window with panoramic views of the city & lake, together with a bonus room that could be family room/ office/den, along with a large Terrace & 3 OWNED PARKING SPACES, plus exclusive locker. Additional features include fitness centre, pool, hot tub, sauna, party room, roof top terrace, visitor parking & GUEST SUITES. Don't miss this rare opportunity to own one of best condo's in a highly sought after area. NOTE: Virtual staging has been used for furniture placement in listing photos.
Full Property Details
Interior
Bedrooms
3
Total Bedrooms
3
Washrooms
3
Square Footage
1800-1999 sqft
Basement
None
Heating Source
Electric
Heating Fuel
Other
Air Conditioning
Wall Unit
Family Room
Yes
Kitchens
1
Total Kitchens
1
Fireplace Features
No
Bedrooms
3
Total Bedrooms
3
Washrooms
3
Square Footage
1800-1999 sqft
Basement
None
Heating Source
Electric
Heating Fuel
Other
Air Conditioning
Wall Unit
Family Room
Yes
Kitchens
1
Total Kitchens
1
Fireplace Features
No
Exterior
Driveway
Underground
Pool
Indoor
Waterfront
Indirect
Parking Spaces
3
Total Parking Spaces
3.00
Parking Description
Underground
Garage Spaces
3
Zoning
RESIDENTIAL
Balcony
Terrace
Driveway
Underground
Pool
Indoor
Waterfront
Indirect
Parking Spaces
3
Total Parking Spaces
3.00
Parking Description
Underground
Garage Spaces
3
Zoning
RESIDENTIAL
Balcony
Terrace
Building Description
Style
2-Storey
Home Type
Condo
Subtype
Condo Apt
Property Orientation
South
Exterior Finish
Brick Front
Possession Date
No Data
Locker
Owned
Style
2-Storey
Home Type
Condo
Subtype
Condo Apt
Property Orientation
South
Exterior Finish
Brick Front
Possession Date
No Data
Locker
Owned
Community
Community
Fairview
Community
Fairview
Taxes & Fees
Taxes
$3,577 /yr
Tax Year
2026
Occupancy
Vacant
Maintenance Fee
$2,287.26/mo
Cable TV
Included
Common Elements
Included
Parking
Included
Water
Included
Building Insurance
Included
Taxes
$3,577 /yr
Tax Year
2026
Occupancy
Vacant
Maintenance Fee
$2,287.26/mo
Cable TV
Included
Common Elements
Included
Parking
Included
Water
Included
Building Insurance
Included
Other
Pets
Yes-with Restrictions
Pets
Yes-with Restrictions
Room Types
Bathroom
4 Pc Bath
Dimensions 10.07 x 7.74 feet
77.94 sqft
Bathroom
4 Pc Ensuite
Dimensions 9.91 x 5.84 feet
57.87 sqft
Bedroom 2
Double Closet, South View
Dimensions 15.91 x 11.75 feet
186.94 sqft
Bedroom 3
South View, B/I Closet
Dimensions 15.26 x 8.66 feet
132.15 sqft
Den
Large Window
Dimensions 14.76 x 12.34 feet
182.14 sqft
Kitchen
Breakfast Bar, B/I Dishwasher, Granite Counters
Dimensions 12.01 x 9.58 feet
115.06 sqft
Laundry
-
Dimensions 10.01 x 6.76 feet
67.67 sqft
Living Room
Combined w/Dining, South View, Walk-Out
Dimensions 18.01 x 21.1 feet
380.01 sqft
Primary Bedroom
4 Pc Ensuite, His and Hers Closets, South View
Dimensions 15.16 x 12.01 feet
182.07 sqft
Utility Room
-
Dimensions 4.66 x 6.33 feet
29.5 sqft
Similar Properties(No results)
Mortgage Calculator
Calculate your estimated monthly mortgage payment
Price
$660,000
$
%
%
Total cost of mortgage
$0
Monthly payment
By clicking Save, we will calculate your estimated mortgage for all properties using the saved values (down payment percentage, interest rate, and amortization).
The accuracy and applicability of this calculator are not guaranteed.