Sign In or Create a Free Account to see full details of this property
Key Facts
Key facts for 1700 The Collegeway #613
Property Type
Condo, Apartment
Parking
Underground 2 garage, 2 parking
MLS #
W13725676
Size
1600-1799 sqft
Basement
None
Listed on
2026-08-28
Lot size
-
Tax
$5,874.66 /yr
Days on Market
46
Approximate Age
31-50
Maintenance Fee
$1,800/mo
Cable TV, Central Ai...
Description
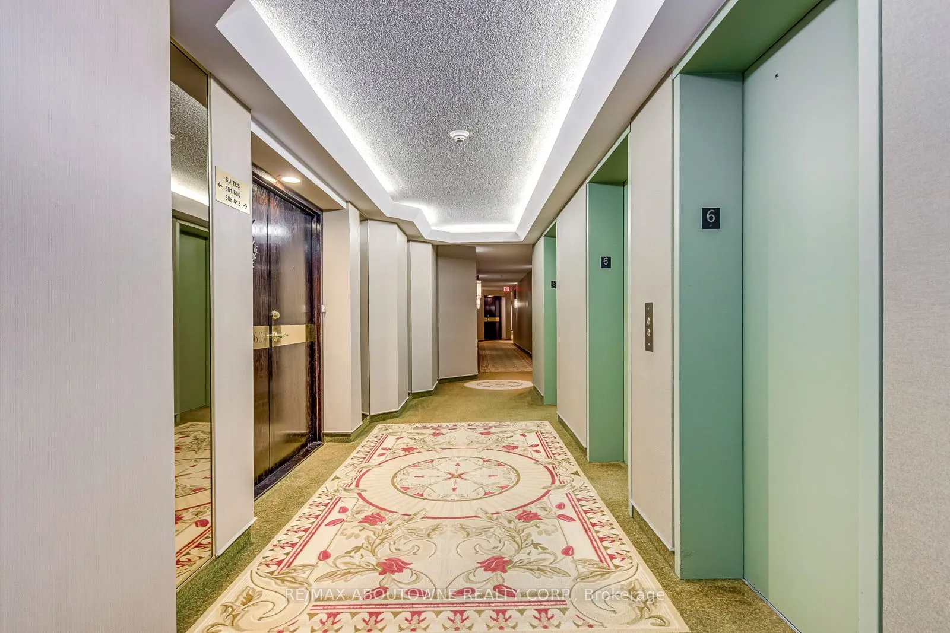
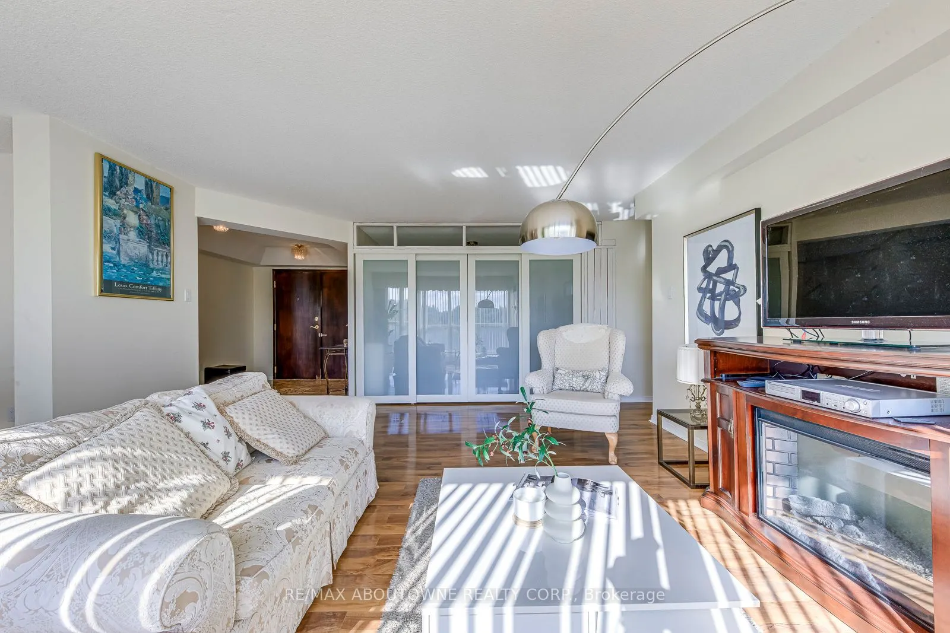
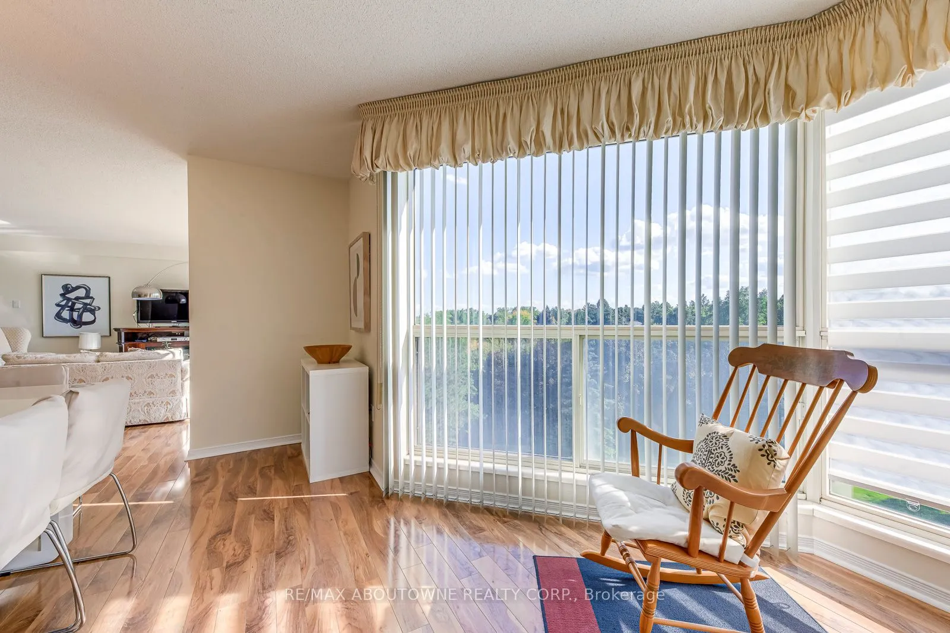
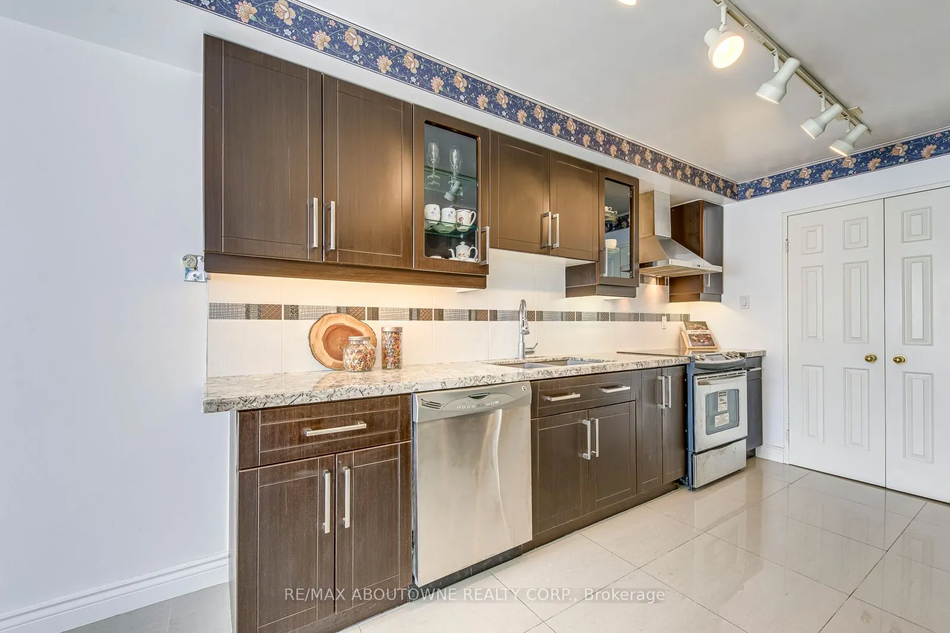
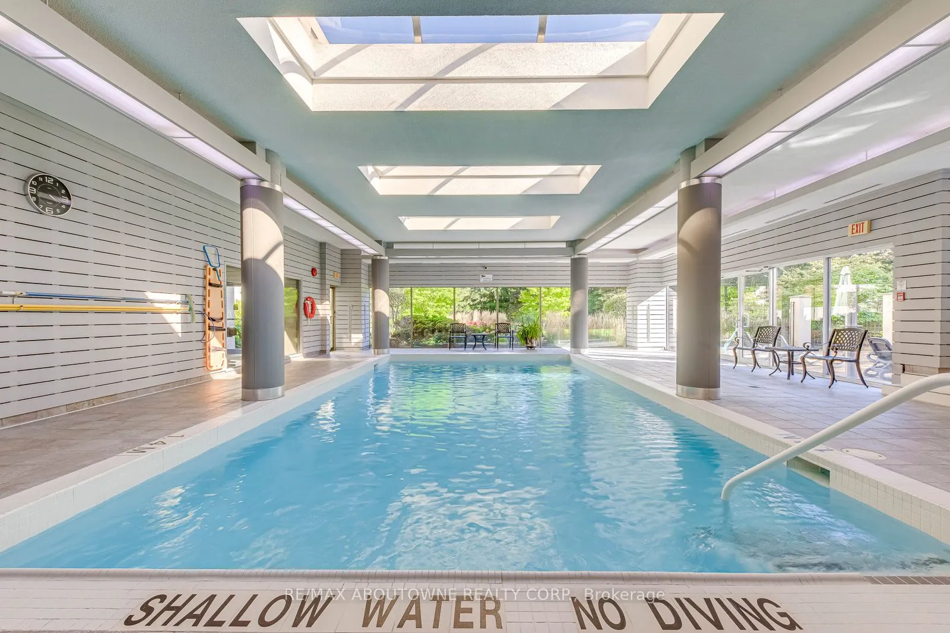
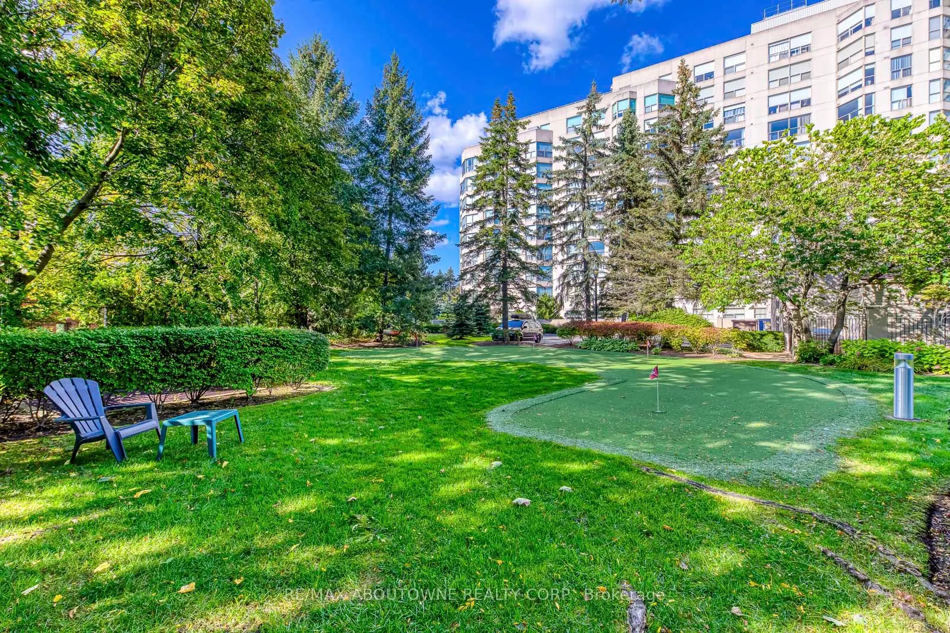
Welcome To Canyon Springs. Rarely Offered 1650 Sq.Ft. 2 Bedroom Plus Den and Office, Separate Living & Dining Rooms. 2 1/2 Baths, Ensuite Laundry. The Updated Kitchen Has Quartz Countertops, A Breakfast Area, Loads Of Cupboard Space & Pot Drawers. Treed Ravine View Across From The Glen Erin Inn Grea...t Walking Trails. This Building Offers Indoor Pool, Hot Tub, Party Room, Exercise Rm, Gazebo With Bbq Area, 24Hr Concierge. Excellent Reserve Fund And Well Maintained Building. 2 Parking Spaces & One Locker. Shows Beautifully
Full Property Details
Interior
Bedrooms
2
Bedrooms Plus
1
Total Bedrooms
3
Washrooms
3
Square Footage
1600-1799 sqft
Basement
None
Heating Source
Electric
Heating Fuel
Forced Air
Air Conditioning
Central Air
Family Room
No
Kitchens
1
Total Kitchens
1
Fireplace Features
No
Bedrooms
2
Bedrooms Plus
1
Total Bedrooms
3
Washrooms
3
Square Footage
1600-1799 sqft
Basement
None
Heating Source
Electric
Heating Fuel
Forced Air
Air Conditioning
Central Air
Family Room
No
Kitchens
1
Total Kitchens
1
Fireplace Features
No
Exterior
Driveway
Underground
Pool
Indoor
Parking Spaces
2
Total Parking Spaces
2.00
Parking Description
Underground
Garage Spaces
2
Balcony
None
Driveway
Underground
Pool
Indoor
Parking Spaces
2
Total Parking Spaces
2.00
Parking Description
Underground
Garage Spaces
2
Balcony
None
Building Description
Style
Apartment
Home Type
Condo
Subtype
Condo Apt
Year Built
31-50
Property Orientation
West
Exterior Finish
Concrete
Possession Date
10/1/2026
Locker
Owned
Style
Apartment
Home Type
Condo
Subtype
Condo Apt
Year Built
31-50
Property Orientation
West
Exterior Finish
Concrete
Possession Date
10/1/2026
Locker
Owned
Community
Community
Erin Mills
Community
Erin Mills
Taxes & Fees
Taxes
$5,874.66 /yr
Tax Year
2026
Occupancy
Owner
Maintenance Fee
$1,800/mo
Cable TV
Included
Central Air Conditioning
Included
Common Elements
Included
Heating
Included
Hydro
Included
Parking
Included
Water
Included
Building Insurance
Included
Taxes
$5,874.66 /yr
Tax Year
2026
Occupancy
Owner
Maintenance Fee
$1,800/mo
Cable TV
Included
Central Air Conditioning
Included
Common Elements
Included
Heating
Included
Hydro
Included
Parking
Included
Water
Included
Building Insurance
Included
Other
Pets
Yes-with Restrictions
Pets
Yes-with Restrictions
Room Types
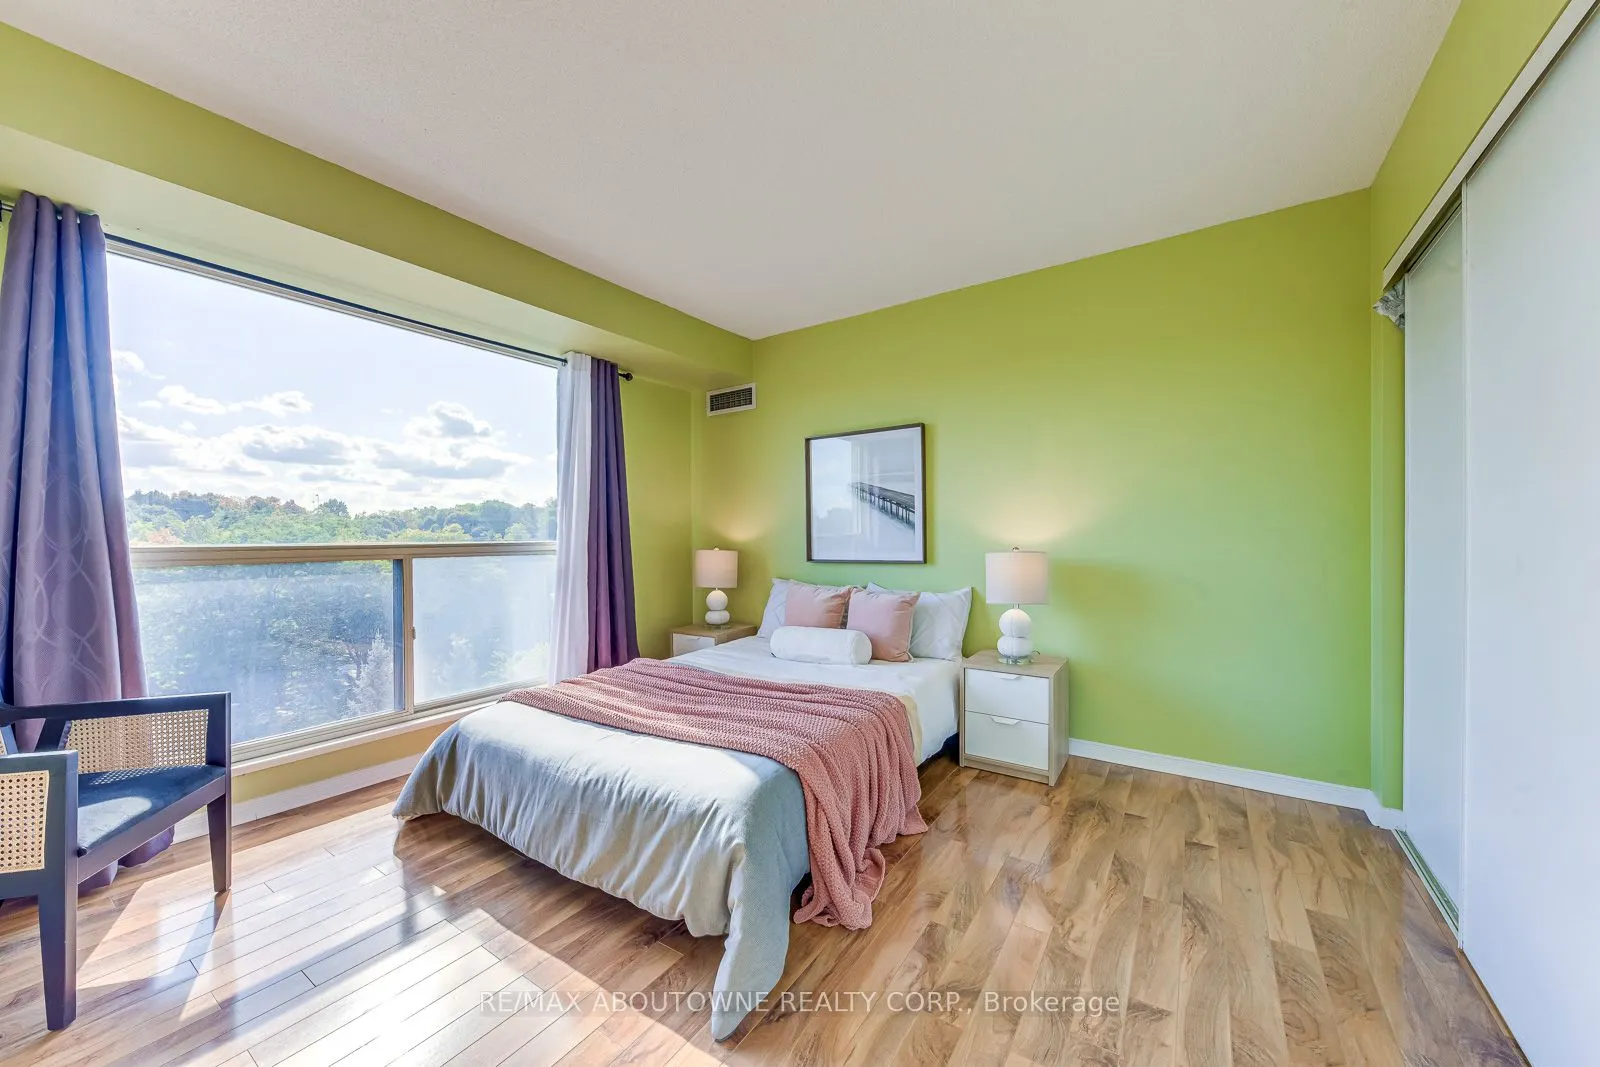
Bedroom 2
Hardwood Floor, Double Closet, Large Window
Dimensions 12.24 x 11.58 feet
141.74 sqft
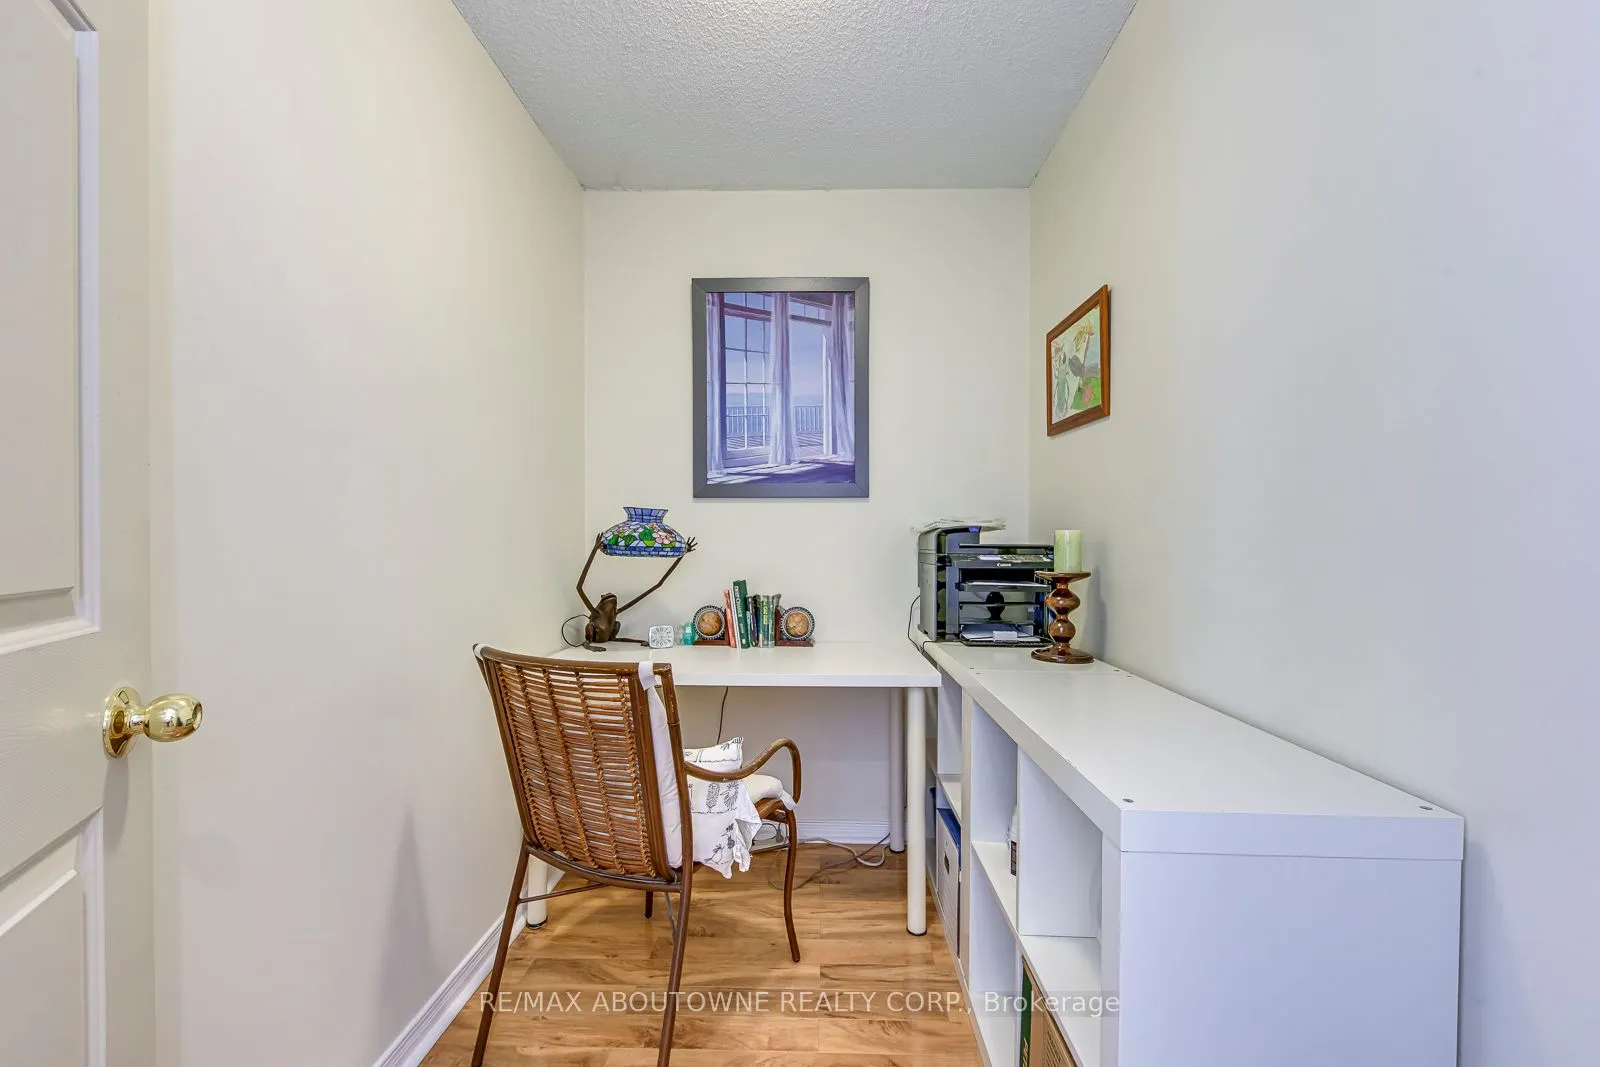
Den
Hardwood Floor, Open Concept
Dimensions 10.99 x 7.87 feet
86.49 sqft
Dining Room
-
Dimensions 15.98 x 12.04 feet
192.4 sqft
Kitchen
Eat-in Kitchen, Tile Floor, Stainless Steel Appl
Dimensions 22.01 x 9.02 feet
198.53 sqft
Living Room
Hardwood Floor, Open Concept, Large Window
Dimensions 17.62 x 15.42 feet
271.7 sqft
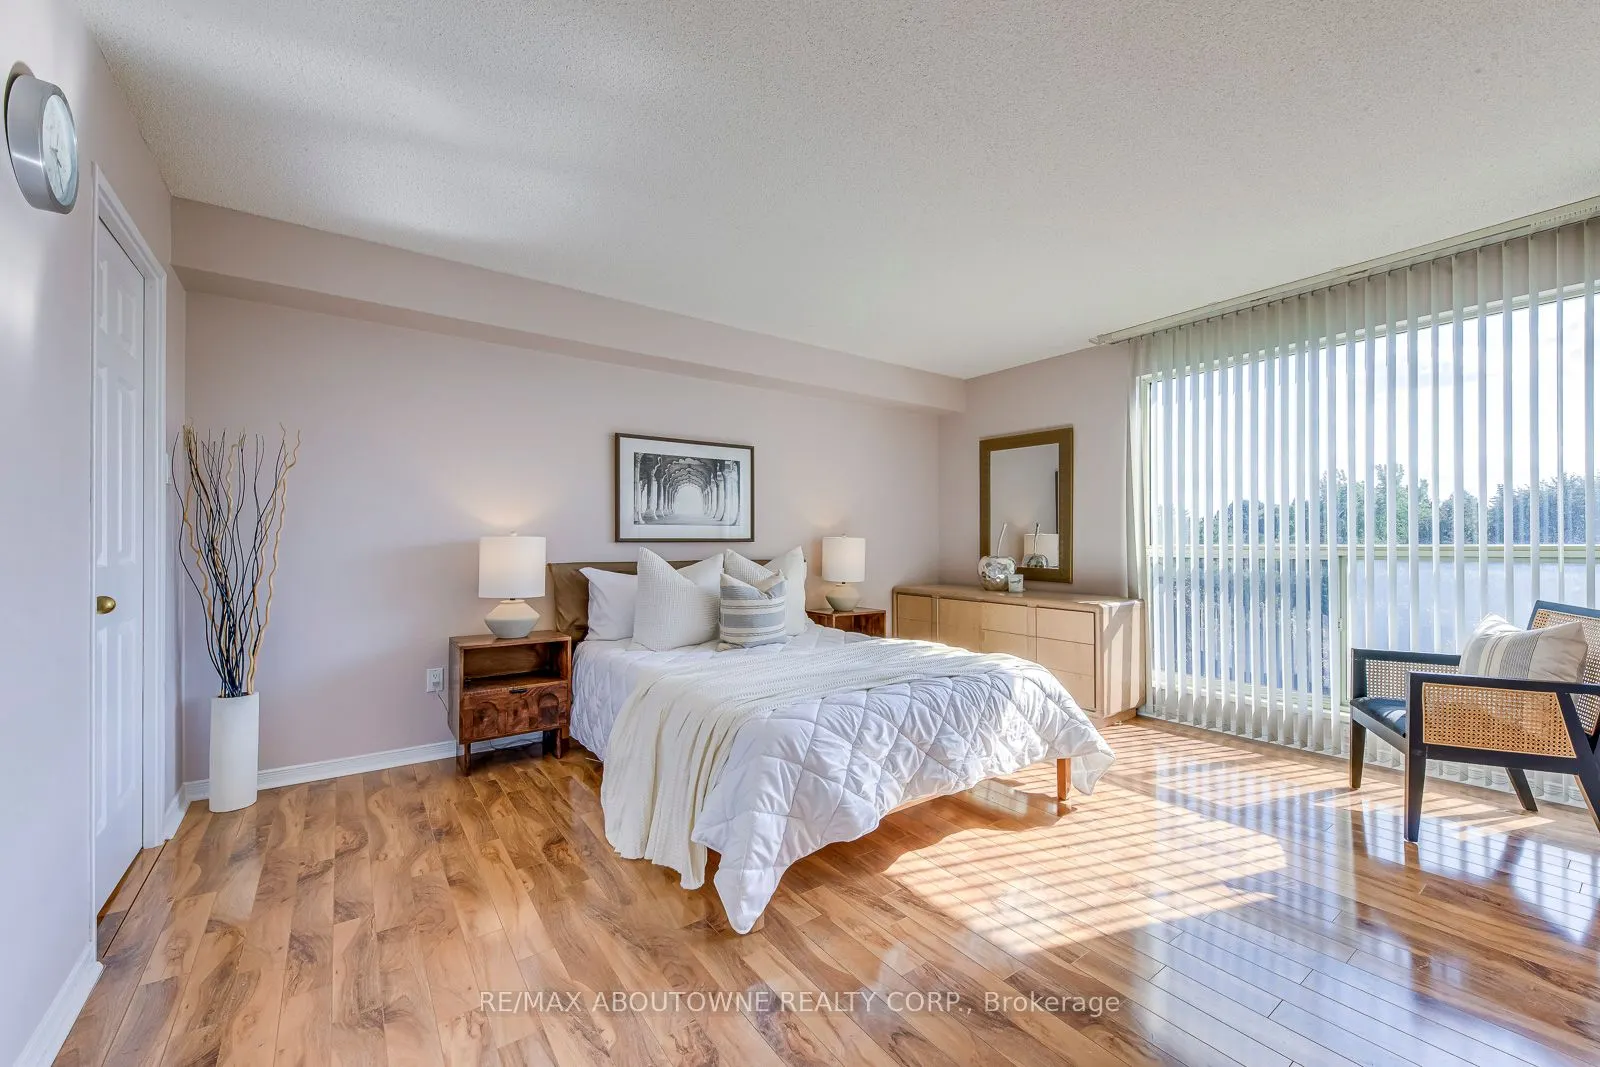
Primary Bedroom
4 Pc Ensuite, Walk-In Closet(s), Large Window
Dimensions 15.42 x 12.14 feet
187.2 sqft
Similar Properties(No results)
Mortgage Calculator
Calculate your estimated monthly mortgage payment
Price
$849,000
$
%
%
Total cost of mortgage
$0
Monthly payment
By clicking Save, we will calculate your estimated mortgage for all properties using the saved values (down payment percentage, interest rate, and amortization).
The accuracy and applicability of this calculator are not guaranteed.