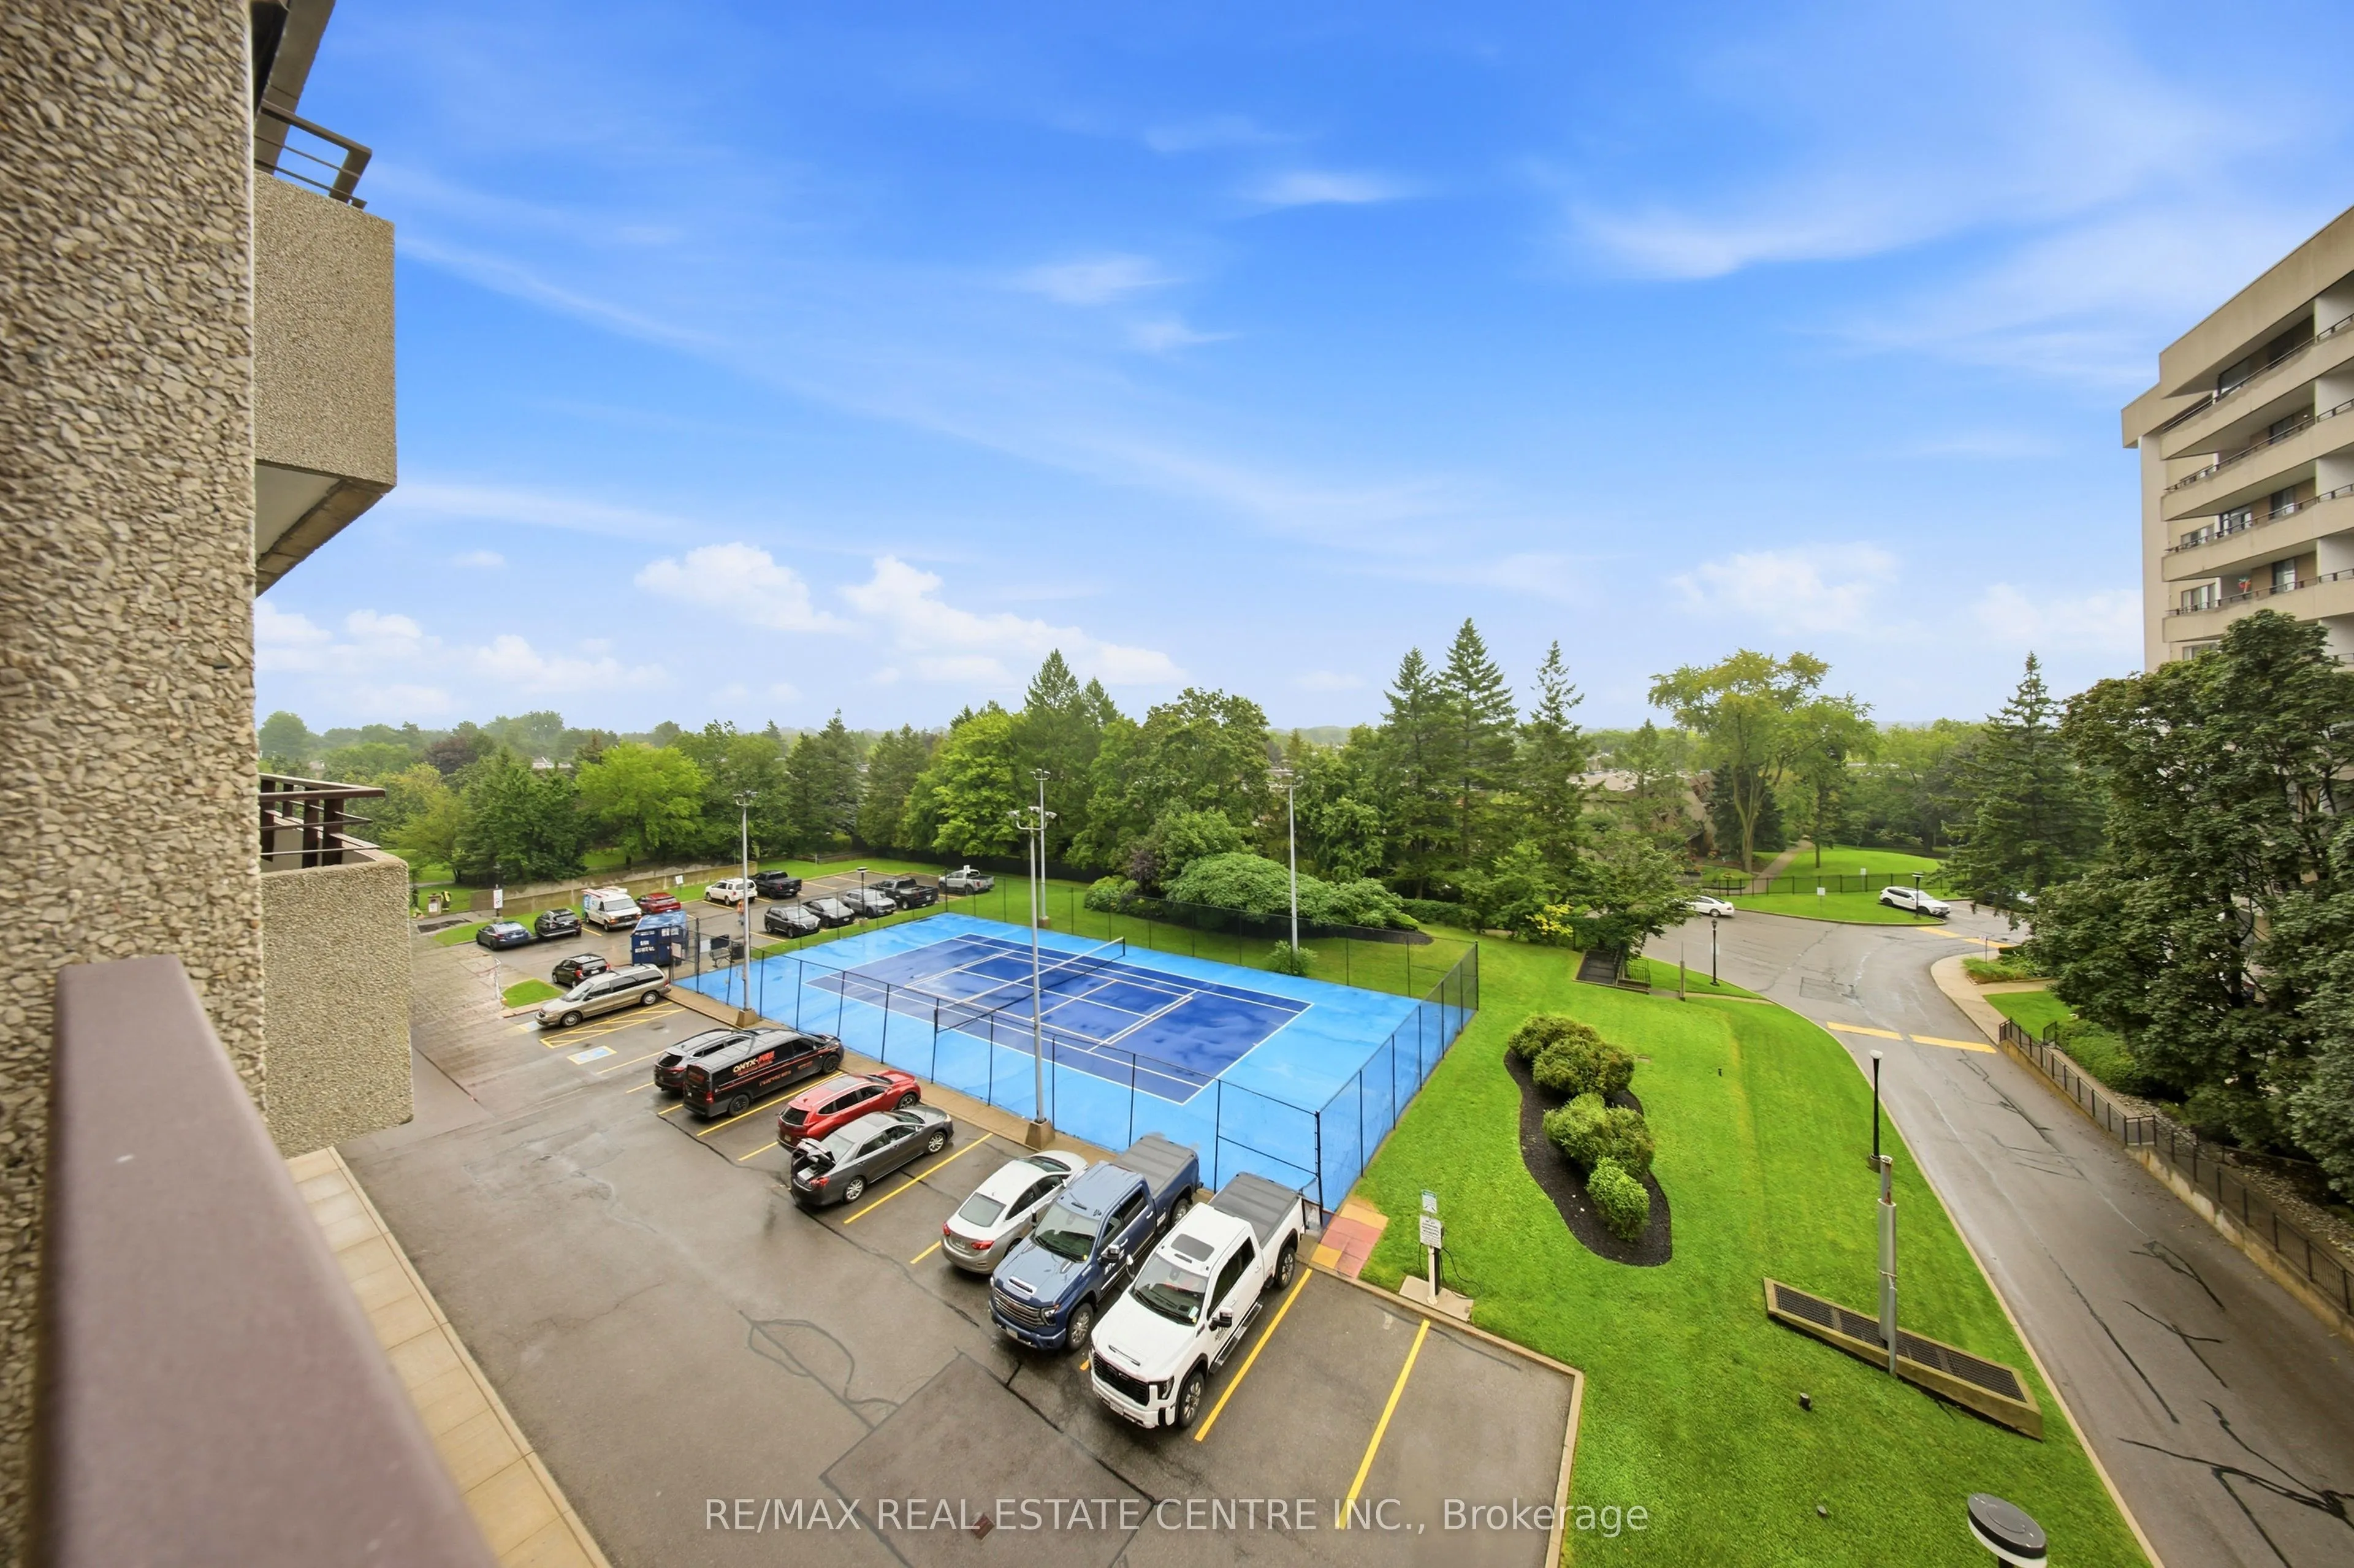
Key facts for 1300 Mississauga Valley Boulevard #511
Property Type
Condo, Apartment
Parking
Underground 1 garage, 1 parking
MLS #
W13730840
Size
1200-1399 sqft
Basement
None
Listed on
2026-09-01
Lot size
-
Tax
$2,915 /yr
Days on Market
42
Approximate Age
-
Maintenance Fee
$1,273/mo
Cable TV, Central Ai...
Description
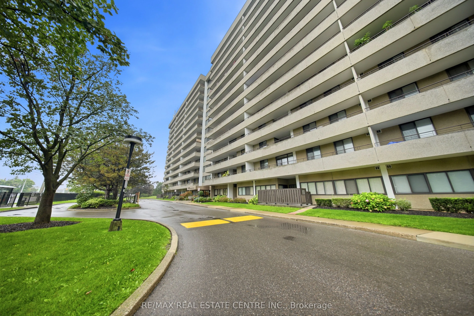
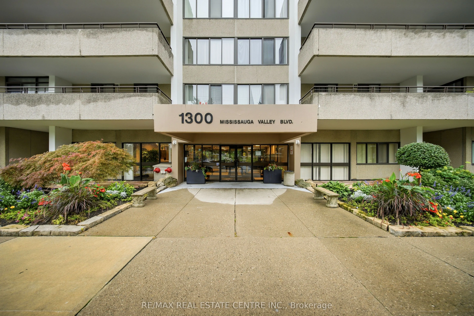
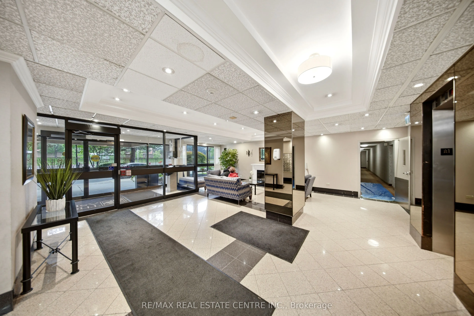
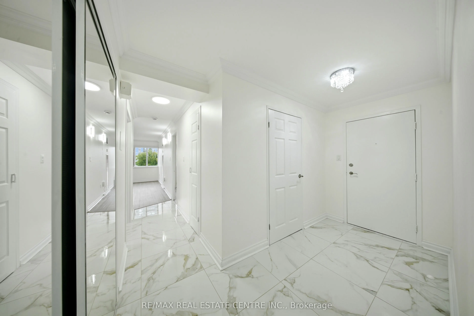
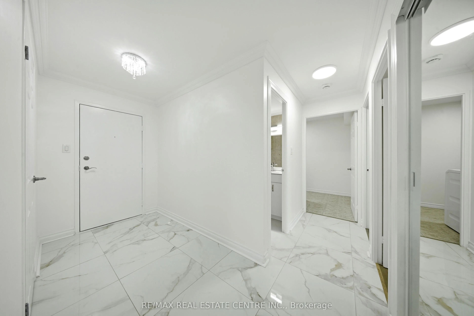
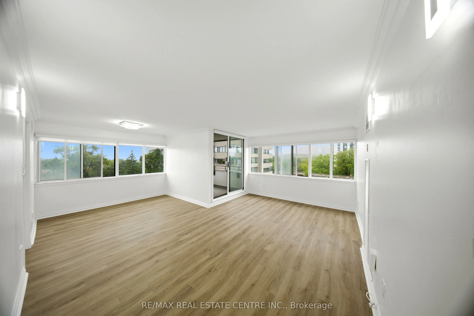
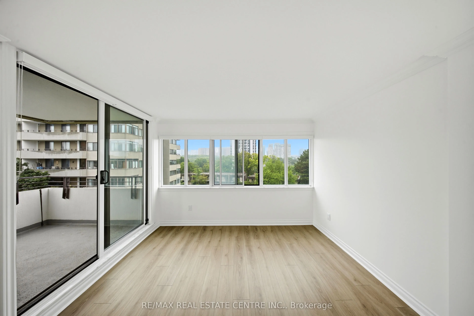
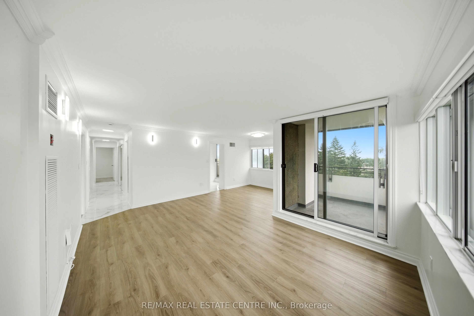
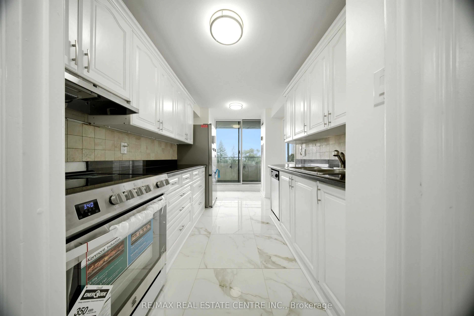
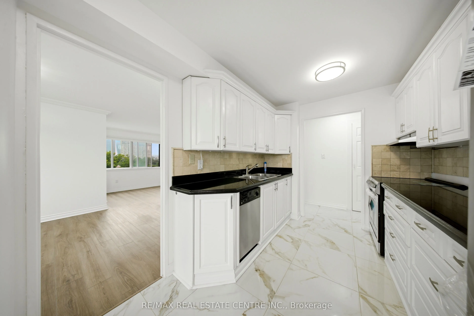
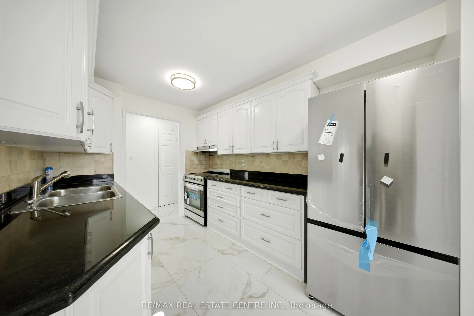
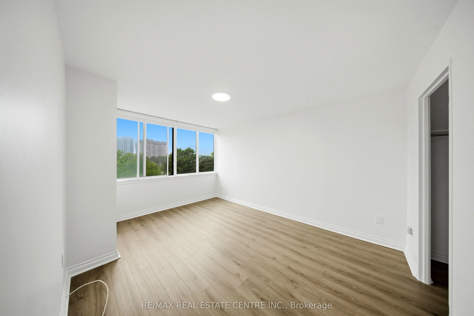
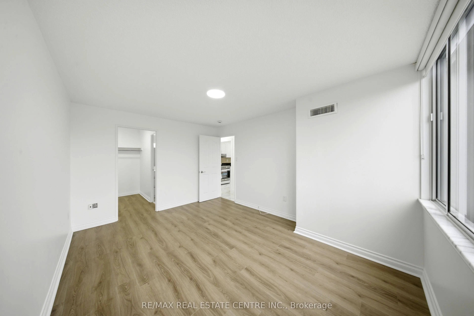
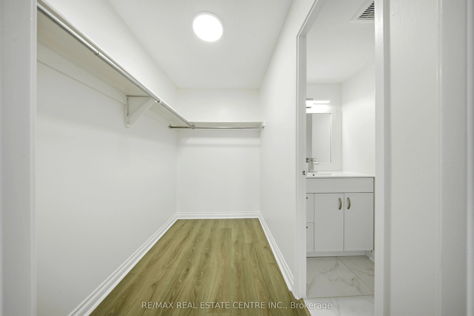
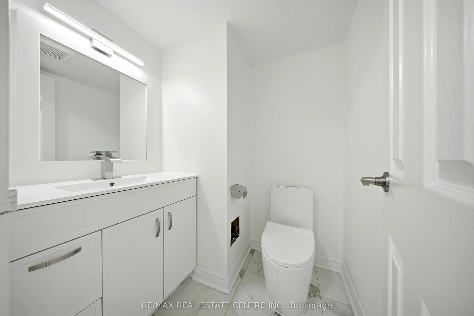
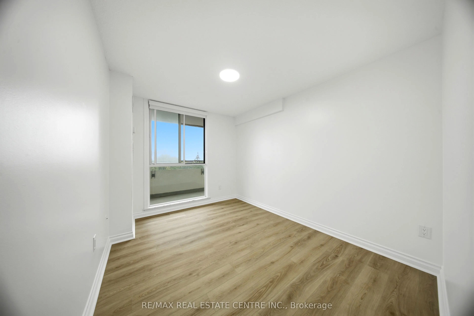
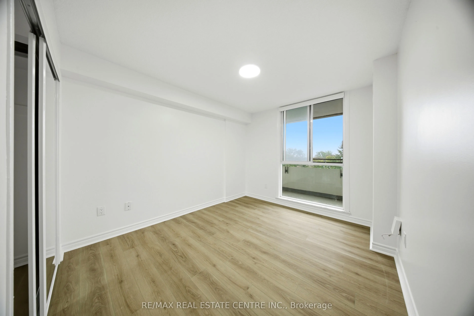
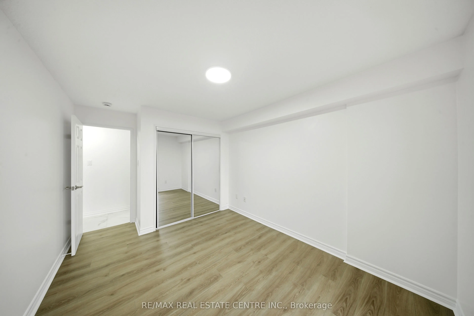
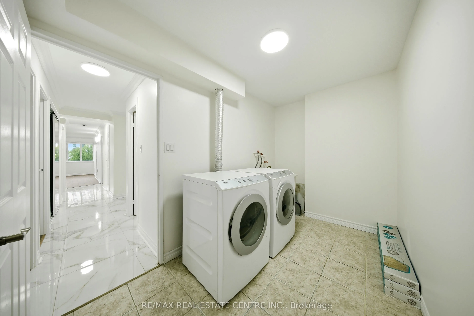
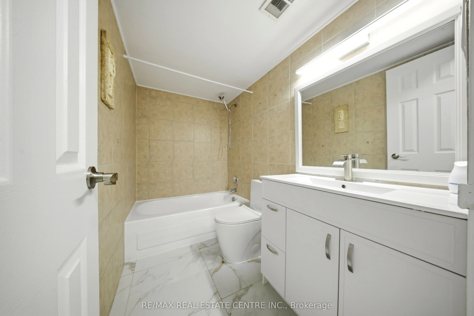
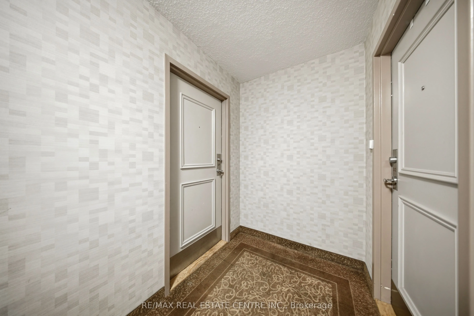
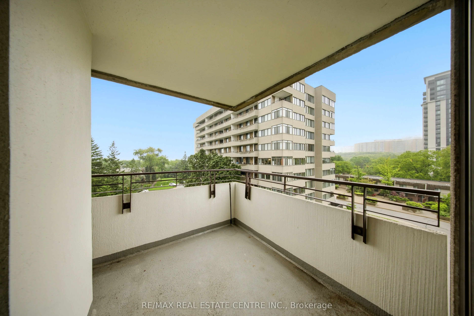
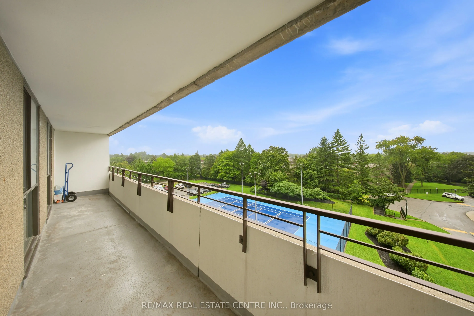
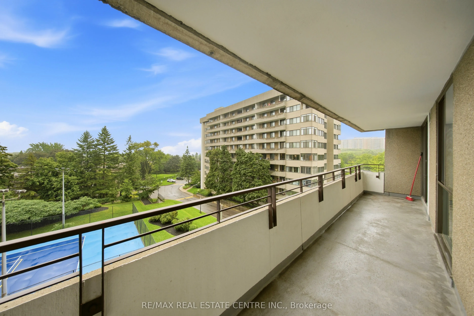
Fully Renovated & Move-In Ready! Spacious and sun-filled corner 3-bedroom suite in the heart of Mississauga, featuring two private balconies and approximately $50,000 in upgrades completed by the Seller. Everything is brand new and freshly painted, offering a stylish, modern and completely move-in-r...eady home.The welcoming entrance foyer features brand-new ceramic tile, while the kitchen and living areas are finished with new engineered wood flooring throughout. The renovated galley-style kitchen features brand-new stainless steel appliances, including a wide double-door refrigerator, stove and dishwasher, complemented by granite countertops and modern finishes. Both bathrooms have been completely updated with new ceramic flooring and contemporary finishes.Enjoy the convenience of a spacious ensuite laundry/pantry, providing excellent additional storage. The corner suite is filled with natural light and offers generous living space, along with two balconies providing wonderful outdoor space.Well-maintained, quiet building with renovated hallways, lobby and gym. Fantastic central location with a bus stop right in front of the building, and close proximity to transit, Hwy 403, QEW, Square One, shopping, restaurants, community centre, library and schools.A beautifully renovated corner suite with extensive upgrades and two balconies - nothing to do but move in and enjoy!
Full Property Details
Interior
Bedrooms
3
Total Bedrooms
3
Washrooms
2
Square Footage
1200-1399 sqft
Basement
None
Heating Source
Gas
Heating Fuel
Forced Air
Air Conditioning
Central Air
Family Room
Yes
Kitchens
1
Total Kitchens
1
Fireplace Features
No
Bedrooms
3
Total Bedrooms
3
Washrooms
2
Square Footage
1200-1399 sqft
Basement
None
Heating Source
Gas
Heating Fuel
Forced Air
Air Conditioning
Central Air
Family Room
Yes
Kitchens
1
Total Kitchens
1
Fireplace Features
No
Exterior
Driveway
Underground
Parking Spaces
1
Total Parking Spaces
1.00
Parking Description
Underground
Garage Spaces
1
Balcony
Open
Driveway
Underground
Parking Spaces
1
Total Parking Spaces
1.00
Parking Description
Underground
Garage Spaces
1
Balcony
Open
Building Description
Style
Apartment
Home Type
Condo
Subtype
Condo Apt
Property Orientation
South East
Exterior Finish
Concrete
Possession Date
No Data
Locker
Ensuite+Common
Style
Apartment
Home Type
Condo
Subtype
Condo Apt
Property Orientation
South East
Exterior Finish
Concrete
Possession Date
No Data
Locker
Ensuite+Common
Community
Community
Mississauga Valleys
Community
Mississauga Valleys
Taxes & Fees
Taxes
$2,915 /yr
Tax Year
2025
Occupancy
Vacant
Maintenance Fee
$1,273/mo
Cable TV
Included
Central Air Conditioning
Included
Common Elements
Included
Heating
Included
Hydro
Included
Parking
Included
Water
Included
Building Insurance
Included
Taxes
$2,915 /yr
Tax Year
2025
Occupancy
Vacant
Maintenance Fee
$1,273/mo
Cable TV
Included
Central Air Conditioning
Included
Common Elements
Included
Heating
Included
Hydro
Included
Parking
Included
Water
Included
Building Insurance
Included
Other
Pets
No
Pets
No
Room Types
Bedroom 2
Laminate, Closet, Window
Dimensions 13.78 x 9.68 feet
133.39 sqft
Bedroom 3
Laminate, Window
Dimensions 11.42 x 8.99 feet
102.67 sqft
Dining Room
Laminate, Open Concept, Window
Dimensions 10.07 x 8.5 feet
85.6 sqft
Foyer
Granite Floor, Closet
Dimensions 11.65 x 5.05 feet
58.83 sqft
Kitchen
Granite Counters, W/O To Balcony, Stainless Steel Appl
Dimensions 14.04 x 8.01 feet
112.46 sqft
Laundry
-
Dimensions 10.96 x 6.66 feet
72.99 sqft
Living Room
Laminate, W/O To Balcony, Open Concept
Dimensions 11.48 x 8.2 feet
94.14 sqft
Primary Bedroom
Laminate, Walk-In Closet(s), 2 Pc Ensuite
Dimensions 14.21 x 11.09 feet
157.59 sqft
Similar Properties(No results)
Mortgage Calculator
Calculate your estimated monthly mortgage payment
Price
$539,900
$
%
%
Total cost of mortgage
$0
Monthly payment
By clicking Save, we will calculate your estimated mortgage for all properties using the saved values (down payment percentage, interest rate, and amortization).
The accuracy and applicability of this calculator are not guaranteed.