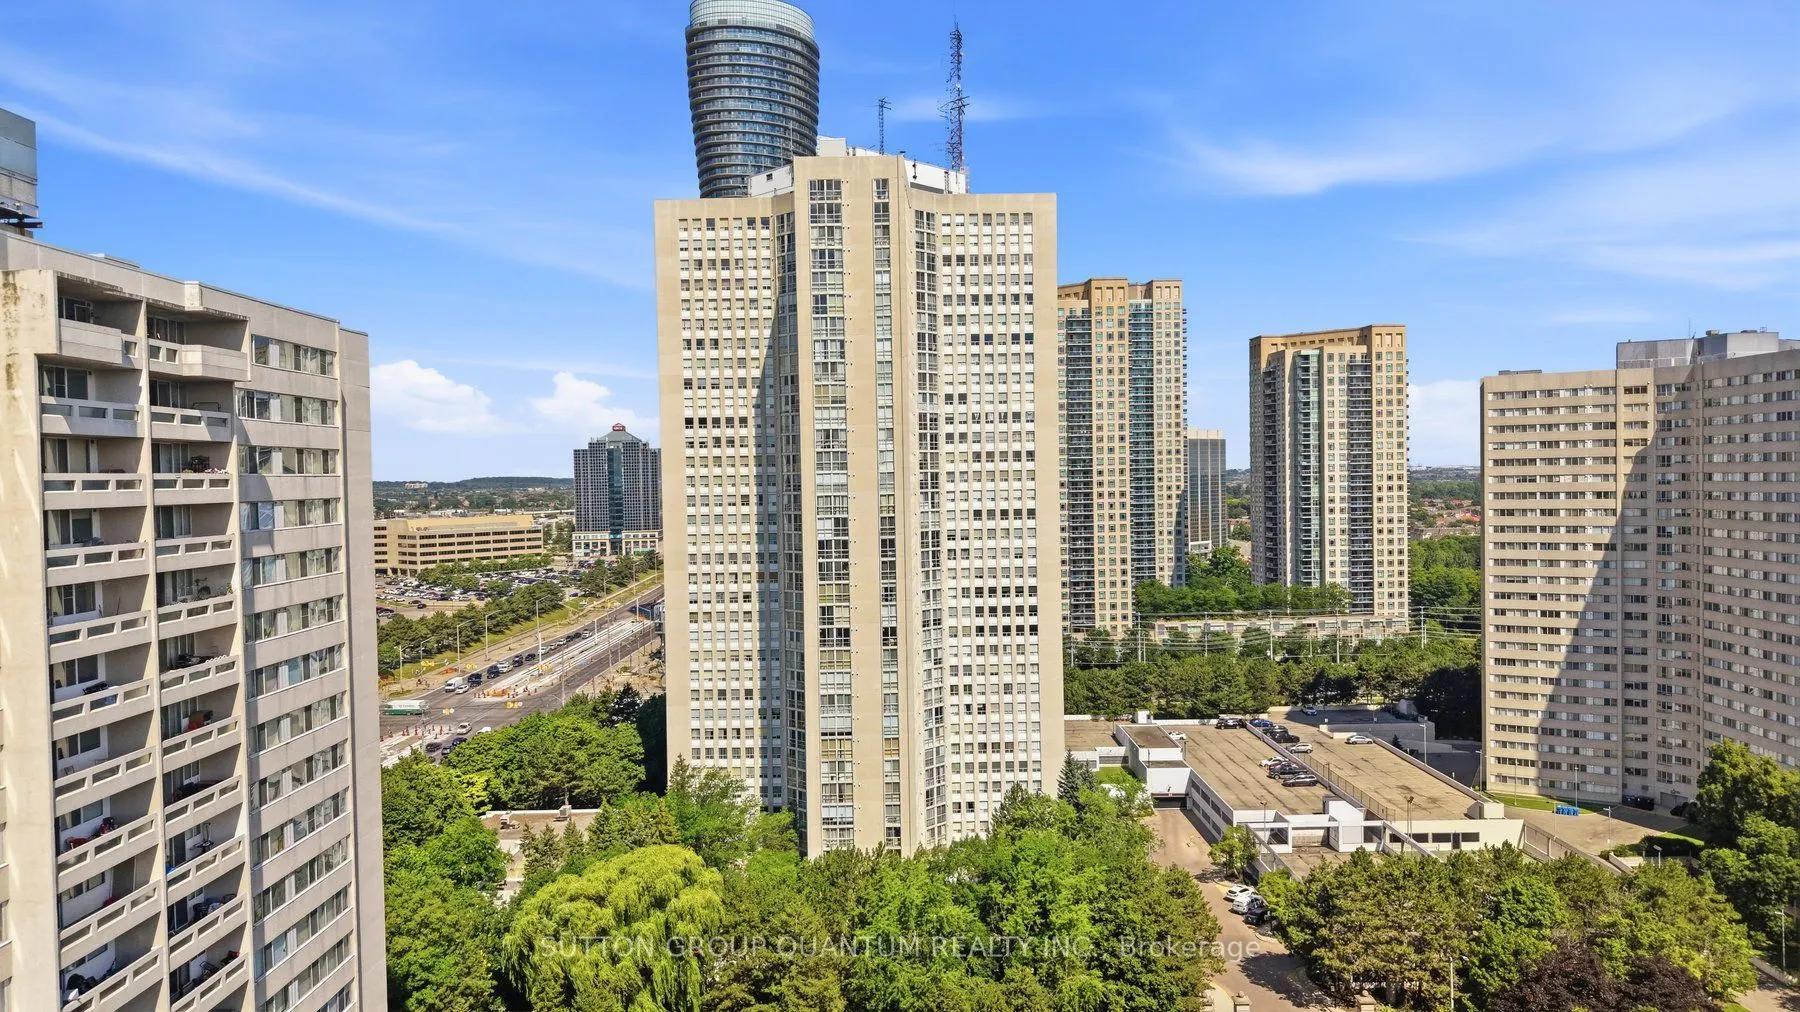
Sign In or Create a Free Account to see full details of this property
Key Facts
Key facts for 3650 Kaneff Crescent #304
Property Type
Condo, Apartment
Parking
Underground 2 garage, 2 parking
MLS #
W13747458
Size
1200-1399 sqft
Basement
None
Listed on
2026-09-04
Lot size
-
Tax
$2,991.73 /yr
Days on Market
39
Approximate Age
-
Maintenance Fee
$1,206.47/mo
Central Air Conditio...
Description
Whether you're a first-time buyer or simply ready for more space, this beautifully renovated 2-bedroom, 2-bathroom condo is sure to impress. Offering over 1,300 sq. ft. of comfortable, thoughtfully designed living space, it features clean lines, premium finishes, and quality craftsmanship throughout.... The modern kitchen is the heart of the home, complete with quartz countertops, contemporary cabinetry, stainless steel appliances, pot lighting, a sleek ceiling hood fan, and a statement island perfect for casual meals or entertaining. Large windows fill the home with natural light and overlook peaceful green surroundings. Both bedrooms are generously sized with ample closet space, while premium laminate and durable tile flooring make the home as practical as it is stylish. With two underground parking spaces and nothing left to do but move in, this is an exceptional opportunity to enjoy space, comfort, and convenience in one inviting home.
Full Property Details
Interior
Bedrooms
2
Total Bedrooms
2
Washrooms
2
Square Footage
1200-1399 sqft
Basement
None
Heating Source
Gas
Heating Fuel
Forced Air
Air Conditioning
Central Air
Family Room
No
Kitchens
1
Total Kitchens
1
Fireplace Features
No
Bedrooms
2
Total Bedrooms
2
Washrooms
2
Square Footage
1200-1399 sqft
Basement
None
Heating Source
Gas
Heating Fuel
Forced Air
Air Conditioning
Central Air
Family Room
No
Kitchens
1
Total Kitchens
1
Fireplace Features
No
Exterior
Driveway
Underground
Pool
Indoor
Parking Spaces
2
Total Parking Spaces
2.00
Parking Description
Underground
Garage Spaces
2
Balcony
None
Driveway
Underground
Pool
Indoor
Parking Spaces
2
Total Parking Spaces
2.00
Parking Description
Underground
Garage Spaces
2
Balcony
None
Building Description
Style
Apartment
Home Type
Condo
Subtype
Condo Apt
Property Orientation
South West
Exterior Finish
Brick,Concrete
Possession Date
No Data
Locker
Owned
Style
Apartment
Home Type
Condo
Subtype
Condo Apt
Property Orientation
South West
Exterior Finish
Brick,Concrete
Possession Date
No Data
Locker
Owned
Community
Community
Mississauga Valleys
Community
Mississauga Valleys
Taxes & Fees
Taxes
$2,991.73 /yr
Tax Year
2026
Occupancy
Owner
Maintenance Fee
$1,206.47/mo
Central Air Conditioning
Included
Common Elements
Included
Heating
Included
Hydro
Included
Parking
Included
Water
Included
Building Insurance
Included
Taxes
$2,991.73 /yr
Tax Year
2026
Occupancy
Owner
Maintenance Fee
$1,206.47/mo
Central Air Conditioning
Included
Common Elements
Included
Heating
Included
Hydro
Included
Parking
Included
Water
Included
Building Insurance
Included
Other
Pets
No
Pets
No
Room Types
Bedroom 2
Window, B/I Closet, Laminate
Dimensions 8.5 x 16.99 feet
144.42 sqft
Breakfast
Ceramic Floor, Combined w/Kitchen
Dimensions 8.01 x 8.99 feet
72.01 sqft
Dining Room
Laminate, Open Concept
Dimensions 10.99 x 12.01 feet
131.99 sqft
Kitchen
Pot Lights, Stainless Steel Appl, Backsplash
Dimensions 24.02 x 8.99 feet
215.94 sqft
Living Room
Laminate, Window, Open Concept
Dimensions 19.32 x 12.5 feet
241.5 sqft
Primary Bedroom
3 Pc Ensuite, Walk-In Closet(s), Laminate
Dimensions 15.42 x 13.42 feet
206.94 sqft
Utility Room
Laminate
Dimensions 5.97 x 5.51 feet
32.89 sqft
Similar Properties(No results)
Mortgage Calculator
Calculate your estimated monthly mortgage payment
Price
$475,000
$
%
%
Total cost of mortgage
$0
Monthly payment
By clicking Save, we will calculate your estimated mortgage for all properties using the saved values (down payment percentage, interest rate, and amortization).
The accuracy and applicability of this calculator are not guaranteed.