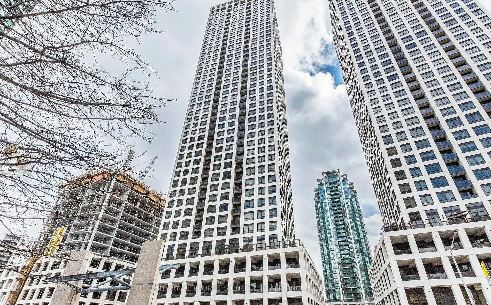
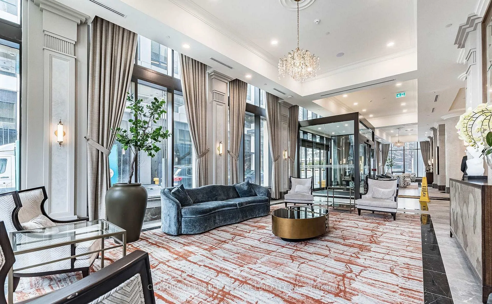
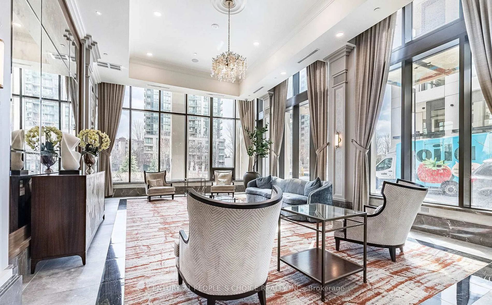
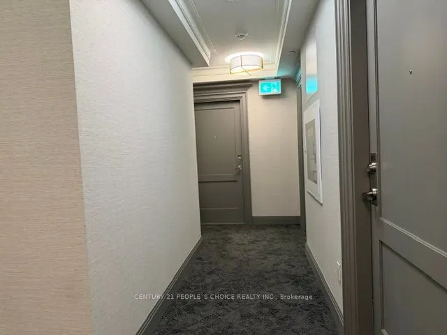
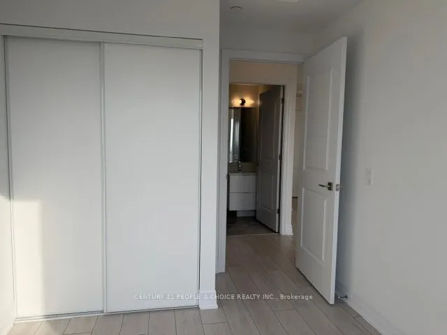
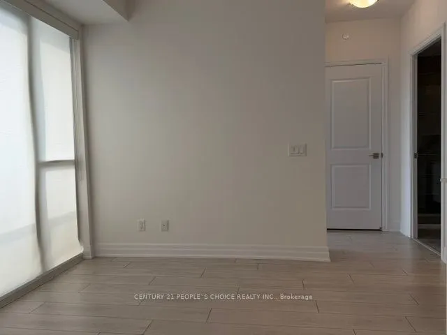
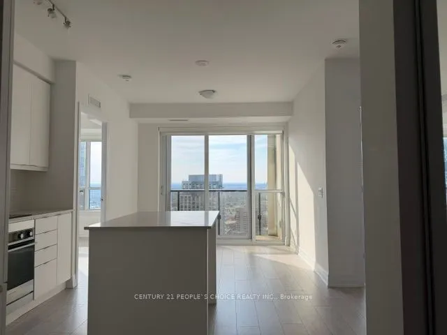
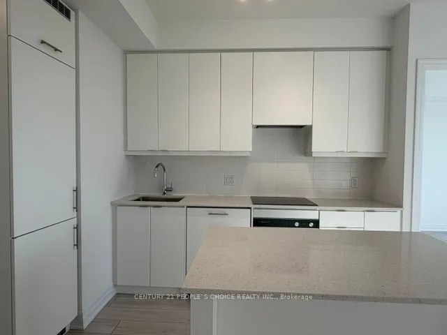
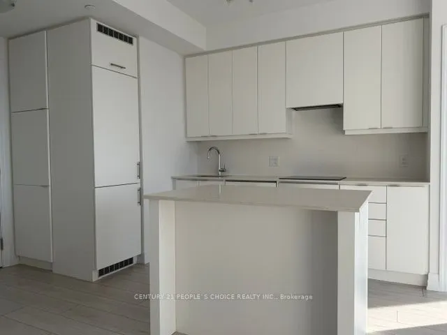
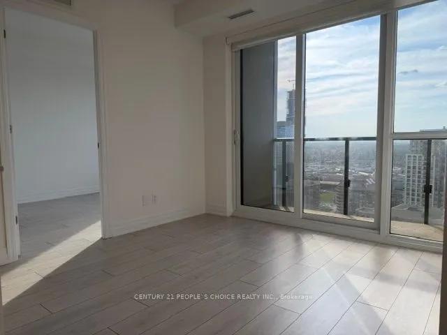
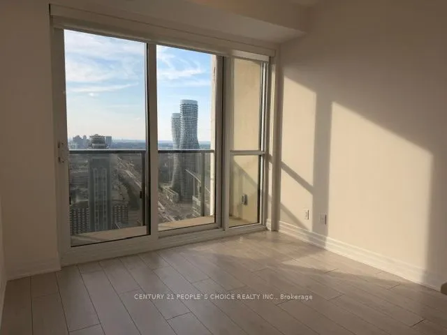
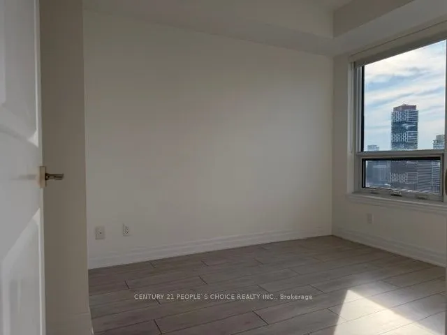
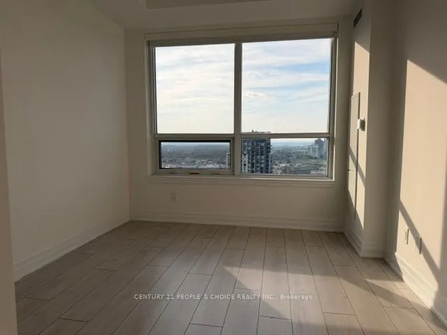
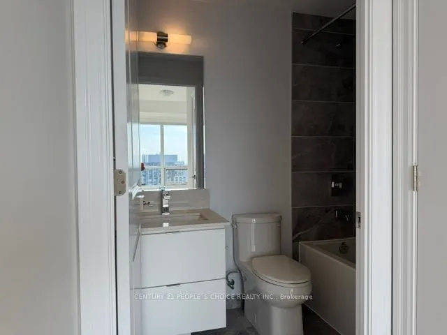
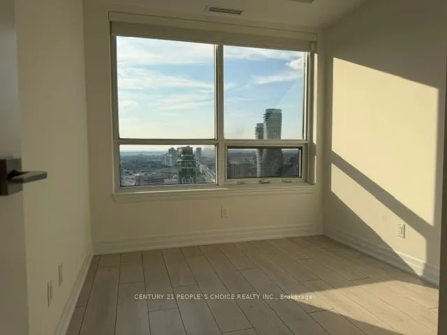
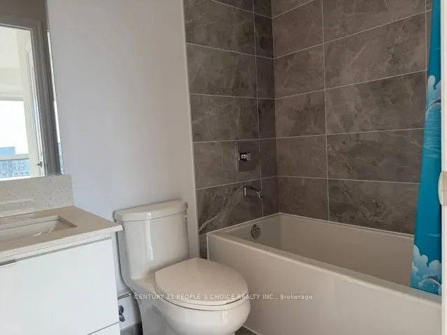
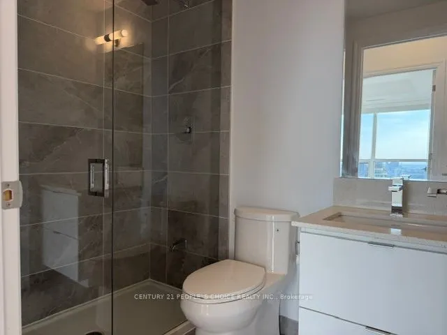
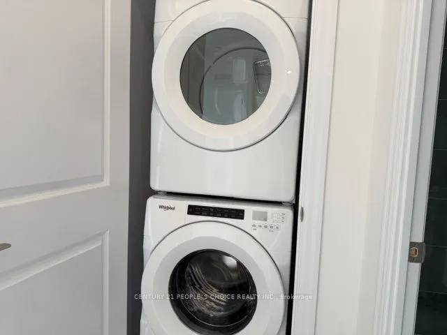
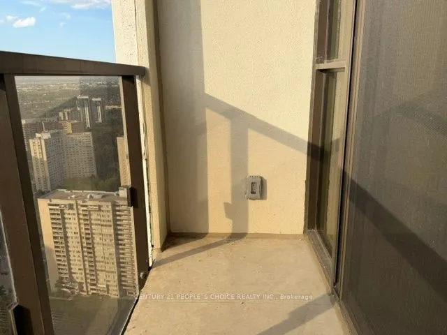
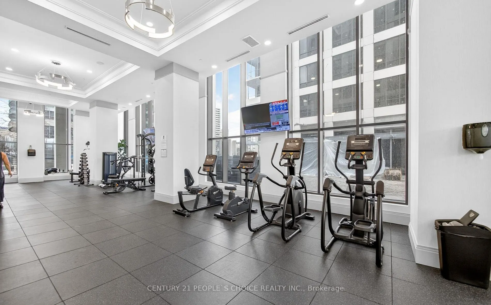
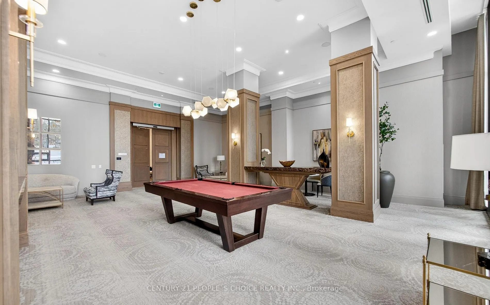
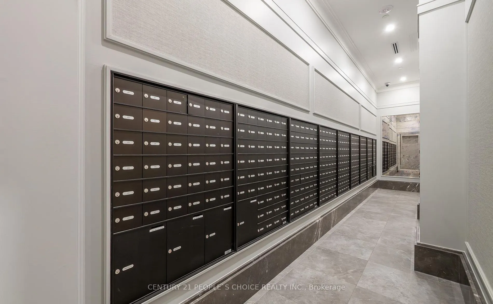
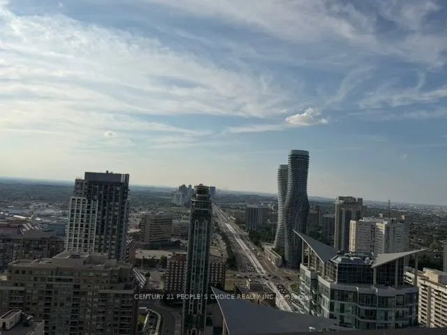
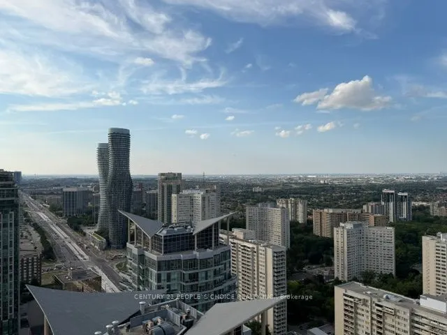
Absolutely Brand New , Never Lived Bright and Spacious 2-bedroom, 2-full-bathroom condo features floor-to-ceiling windows that fill the home with natural light, Enjoy a contemporary kitchen, 9-ft ceilings, 1 parking space, 1 locker, and 24-hour concierge service. Ideally located just minutes from Sq...uare One, Sheridan College, top restaurants, nightlife, public transit, Celebration Square, and major highways 401 and 403. A perfect blend of comfort, style, and convenience-an excellent opportunity to own in one of Mississauga's most sought-after communities!
Full Property Details
Interior
Bedrooms
2
Total Bedrooms
2
Washrooms
2
Square Footage
600-699 sqft
Basement
None
Heating Source
Other
Heating Fuel
Forced Air
Air Conditioning
Central Air
Family Room
Yes
Kitchens
1
Total Kitchens
1
Fireplace Features
No
Bedrooms
2
Total Bedrooms
2
Washrooms
2
Square Footage
600-699 sqft
Basement
None
Heating Source
Other
Heating Fuel
Forced Air
Air Conditioning
Central Air
Family Room
Yes
Kitchens
1
Total Kitchens
1
Fireplace Features
No
Exterior
Driveway
Underground
Parking Spaces
1
Total Parking Spaces
1.00
Parking Description
Underground
Garage Spaces
1
Zoning
R3
Balcony
Open
Driveway
Underground
Parking Spaces
1
Total Parking Spaces
1.00
Parking Description
Underground
Garage Spaces
1
Zoning
R3
Balcony
Open
Building Description
Style
Multi-Level
Home Type
Condo
Subtype
Condo Apt
Property Orientation
North
Exterior Finish
Brick
Possession Date
No Data
Locker
Owned
Style
Multi-Level
Home Type
Condo
Subtype
Condo Apt
Property Orientation
North
Exterior Finish
Brick
Possession Date
No Data
Locker
Owned
Community
Community
Fairview
Community
Fairview
Taxes & Fees
Taxes
$4,177.54 /yr
Tax Year
2026
Occupancy
Vacant
Maintenance Fee
$610.38/mo
Heating
Included
Taxes
$4,177.54 /yr
Tax Year
2026
Occupancy
Vacant
Maintenance Fee
$610.38/mo
Heating
Included
Other
Pets
Yes-with Restrictions
Pets
Yes-with Restrictions
Room Types
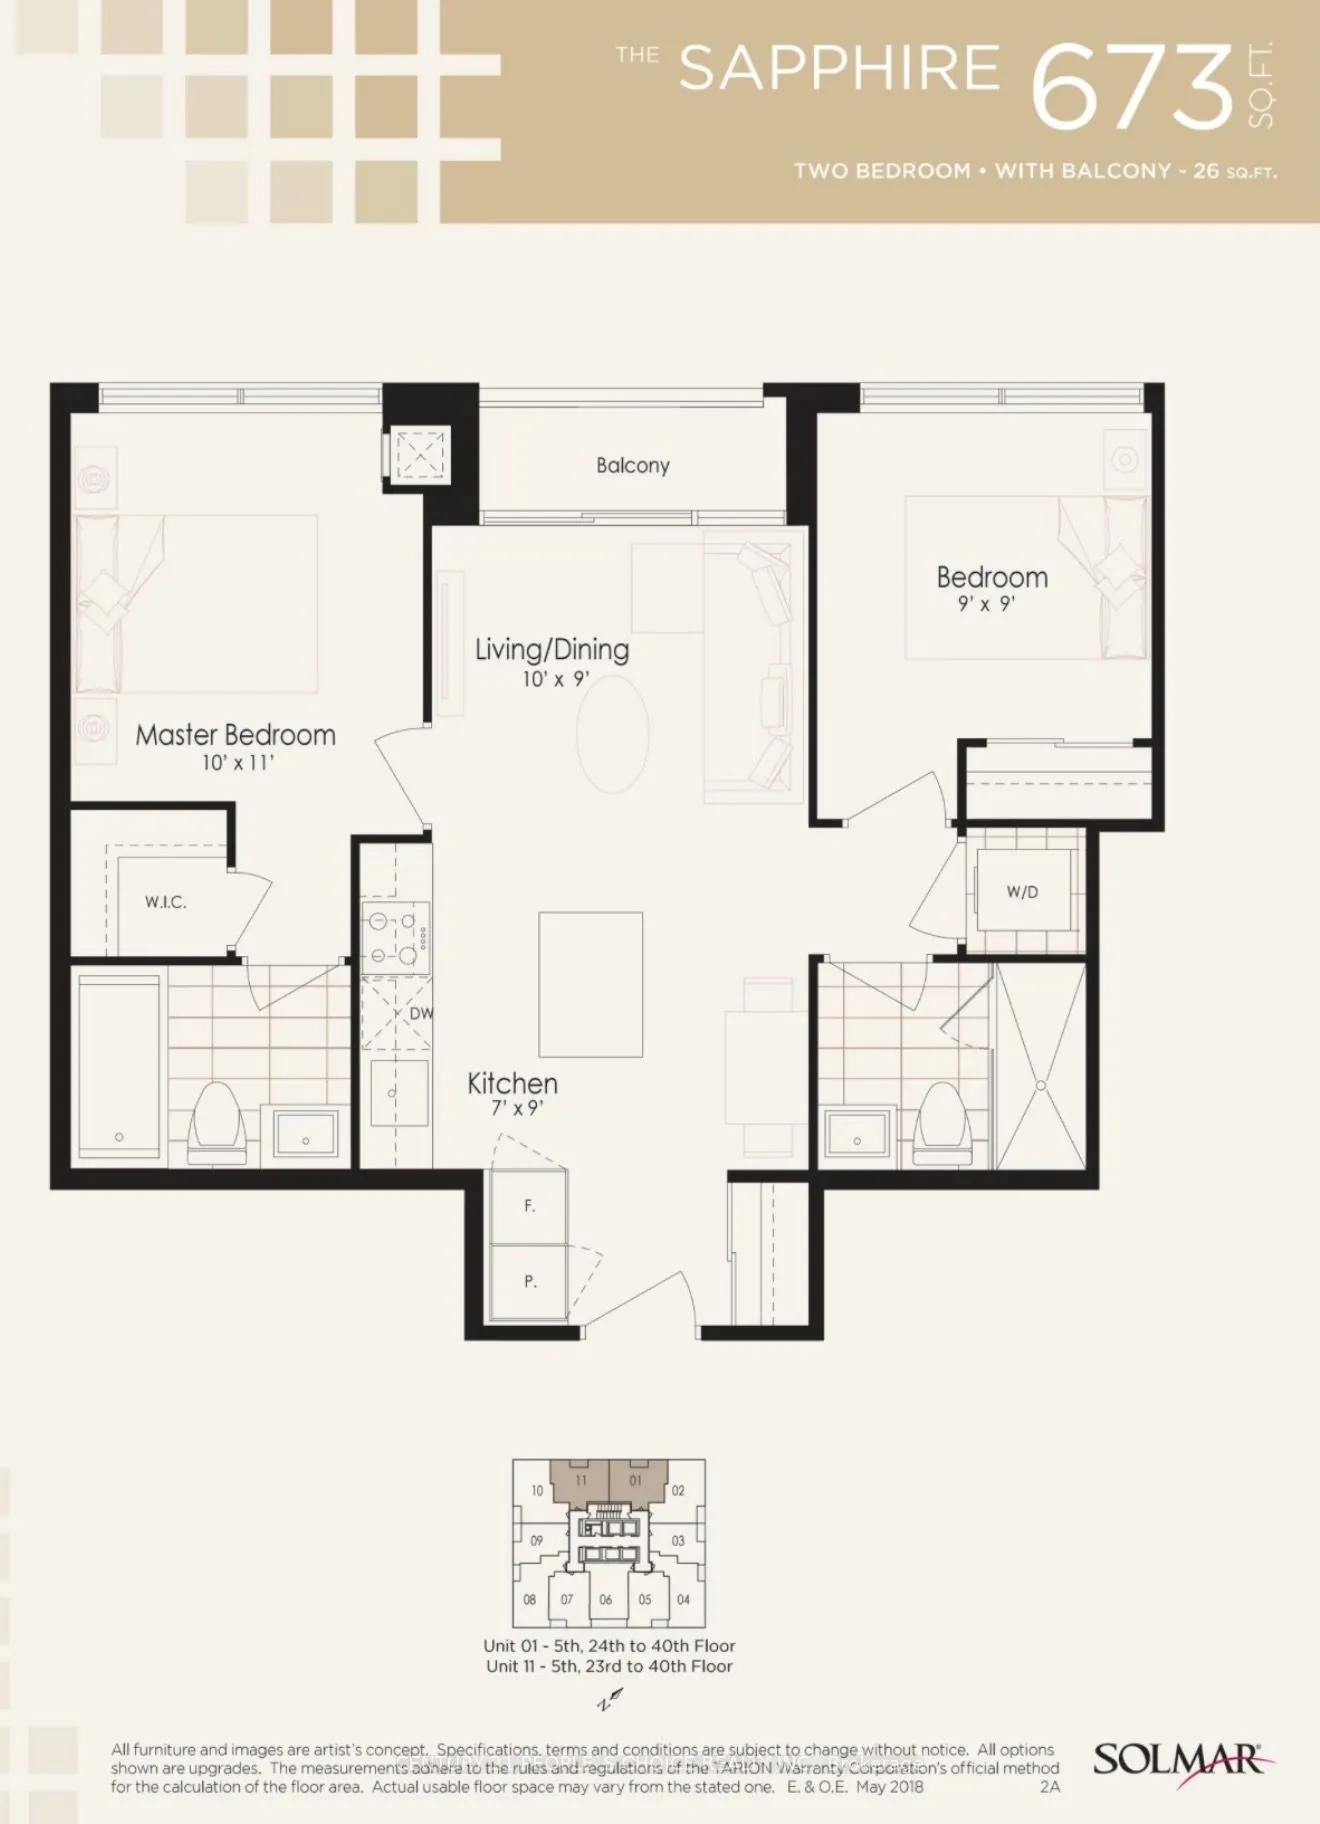
Bedroom 2
Closet, Window
Dimensions 8.99 x 8.99 feet
80.82 sqft
Dining Room
Combined w/Dining
Dimensions 10.01 x 8.99 feet
89.99 sqft
Kitchen
Combined w/Dining
Dimensions 6.99 x 8.99 feet
62.84 sqft
Living Room
Combined w/Dining, W/O To Balcony
Dimensions 10.01 x 8.99 feet
89.99 sqft
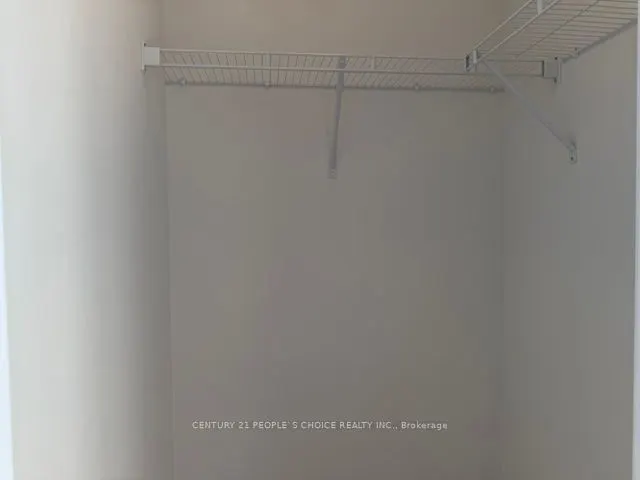
Primary Bedroom
3 Pc Ensuite, Walk-In Closet(s), Window
Dimensions 10.01 x 10.99 feet
110.01 sqft
Similar Properties(No results)
Mortgage Calculator
Calculate your estimated monthly mortgage payment
Price
$639,000
$
%
%
Total cost of mortgage
$0
Monthly payment
By clicking Save, we will calculate your estimated mortgage for all properties using the saved values (down payment percentage, interest rate, and amortization).
The accuracy and applicability of this calculator are not guaranteed.