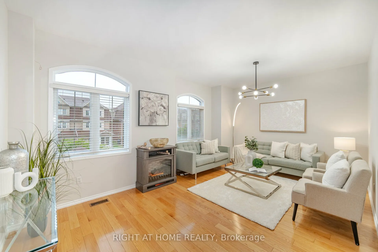
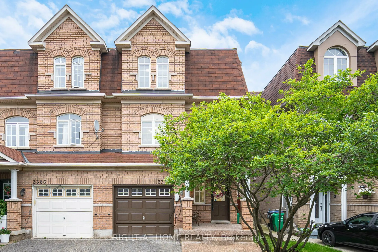
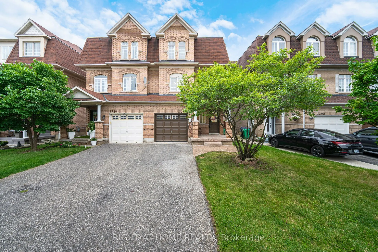
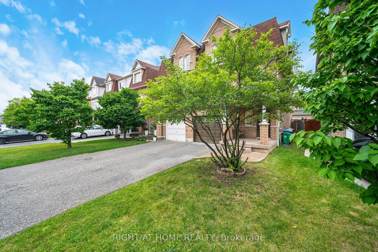
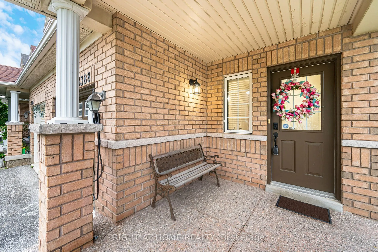
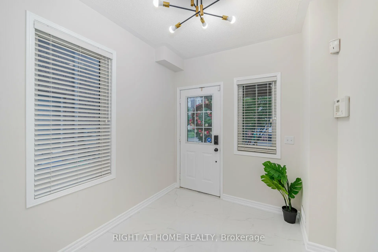
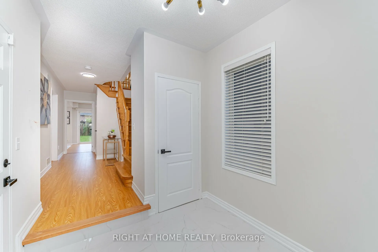
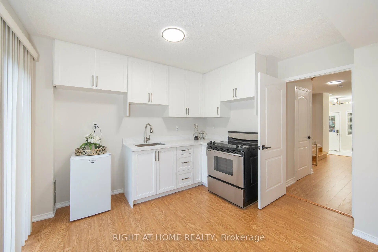
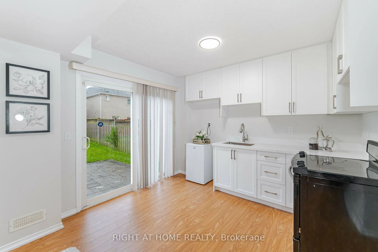
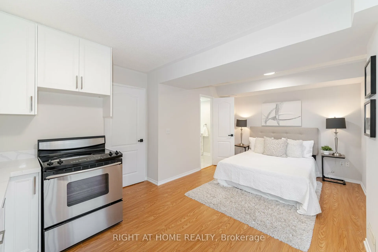
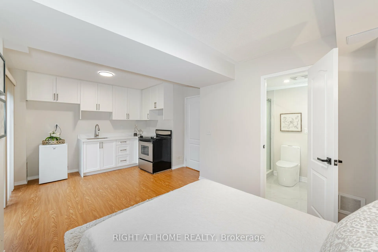
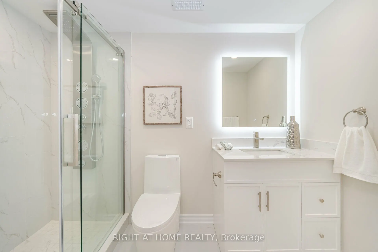
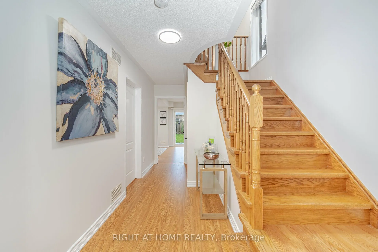
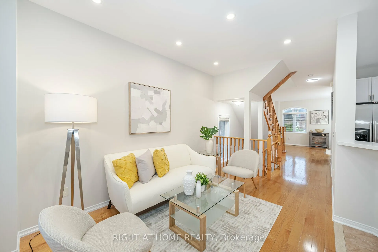
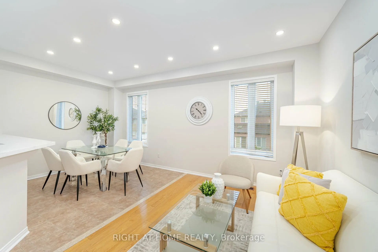
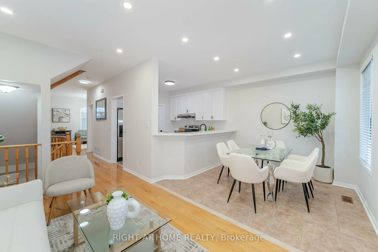
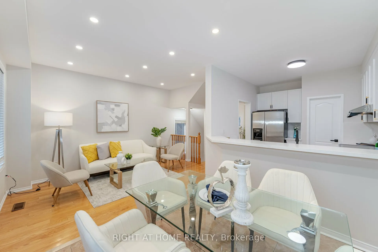
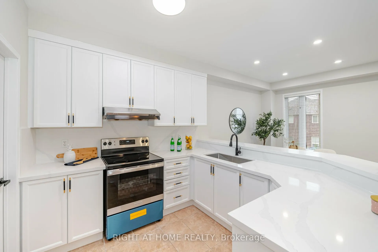
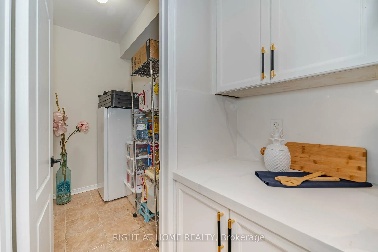
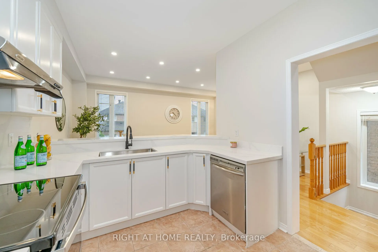
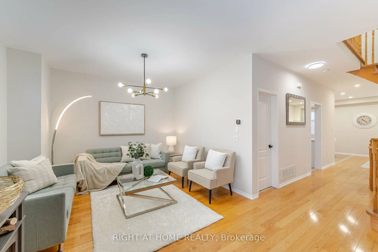
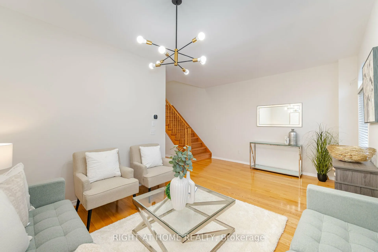
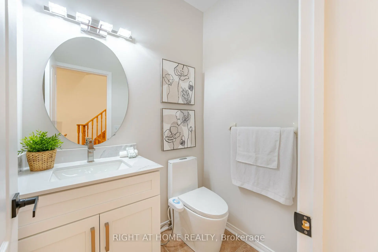
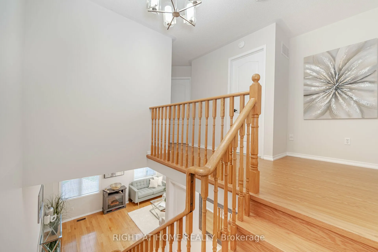
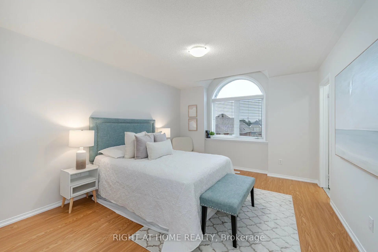
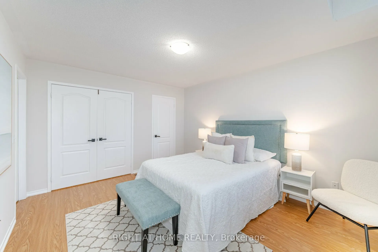
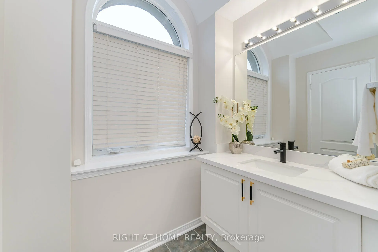
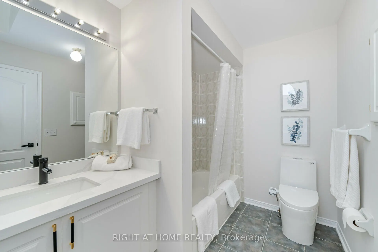
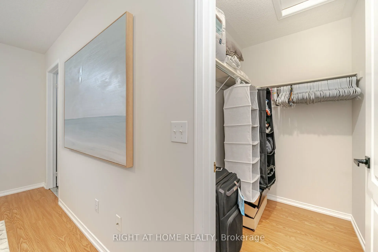
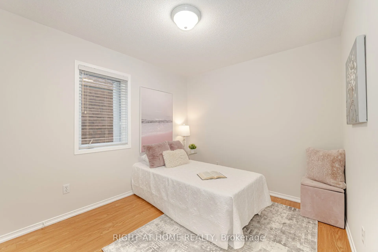
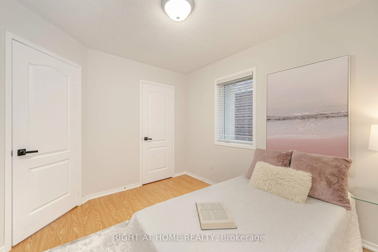
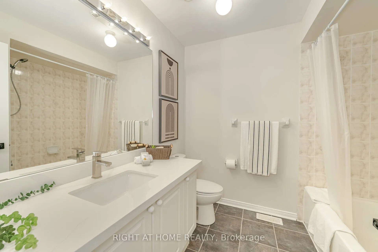
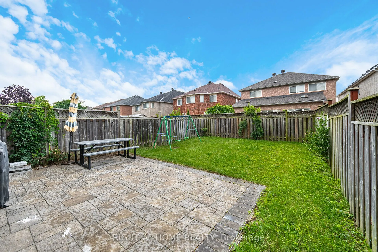
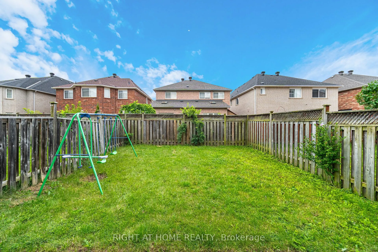
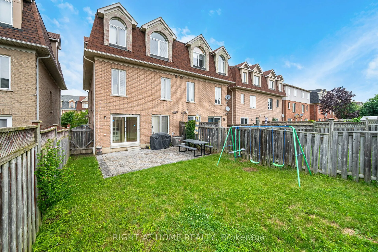
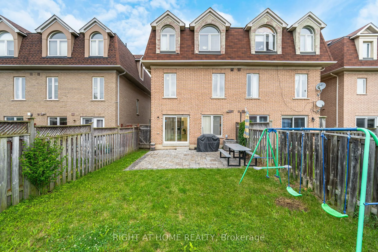
Rare Opportunity: Charming semi-detached house with a spectacular backyard in the gorgeous Churchill Meadows area. $$$ Spent on Upgrades from Bottom to Top: Brand New Oak Stairs, carpet-free House, Kitchen With Quartz Countertops & S/S appliances, upgraded washrooms with Quartz Countertops, Modern f...ixtures and lighting, New W/O Finished Basement With Separate Entrance from Backyard, with Brand New Kitchen and luxury Full Washroom, three Parking Spots, Pot Lights, and Access To The Garage From Inside.Close To All Amenities, Mins Walk To Bus, GO Station, Churchill Community Centre, New Plaza, a few minutes driving to Hwy 403 & 407
Full Property Details
Interior
Bedrooms
4
Total Bedrooms
4
Washrooms
4
Square Footage
2000-2500 sqft
Basement
Finished with Walk-Out,Separate Entrance
Heating Source
Gas
Heating Fuel
Forced Air
Air Conditioning
Central Air
Family Room
Yes
Kitchens
1
Kitchens Plus
1
Total Kitchens
2
Fireplace Features
No
Bedrooms
4
Total Bedrooms
4
Washrooms
4
Square Footage
2000-2500 sqft
Basement
Finished with Walk-Out,Separate Entrance
Heating Source
Gas
Heating Fuel
Forced Air
Air Conditioning
Central Air
Family Room
Yes
Kitchens
1
Kitchens Plus
1
Total Kitchens
2
Fireplace Features
No
Exterior
Depth
109.91
Front
24.46
Driveway
Private
Lot Size
24 x 109.91 ft
Pool
None
Parking Spaces
2
Total Parking Spaces
3.00
Parking Description
Built-In
Garage Spaces
1
Depth
109.91
Front
24.46
Driveway
Private
Lot Size
24 x 109.91 ft
Pool
None
Parking Spaces
2
Total Parking Spaces
3.00
Parking Description
Built-In
Garage Spaces
1
Building Description
Style
3-Storey
Home Type
House
Subtype
Semi-Detached
Property Orientation
South
Exterior Finish
Brick
Sewers
Sewers
Water Supply
Municipal
Possession Date
11/1/2026
Style
3-Storey
Home Type
House
Subtype
Semi-Detached
Property Orientation
South
Exterior Finish
Brick
Sewers
Sewers
Water Supply
Municipal
Possession Date
11/1/2026
Community
Community
Churchill Meadows
Community
Churchill Meadows
Taxes & Fees
Occupancy
Tenant
Common Elements
Included
Parking
Included
Occupancy
Tenant
Common Elements
Included
Parking
Included
Room Types
Bathroom
Quartz Counter, 4 Pc Ensuite
Dimensions 10.17 x 4.92 feet
50.04 sqft
Bathroom
Quartz Counter, 4 Pc Bath
Dimensions 8.2 x 6.56 feet
53.79 sqft
Bathroom
Quartz Counter, 3 Pc Bath
Dimensions 8.76 x 4.27 feet
37.41 sqft
Bedroom 2
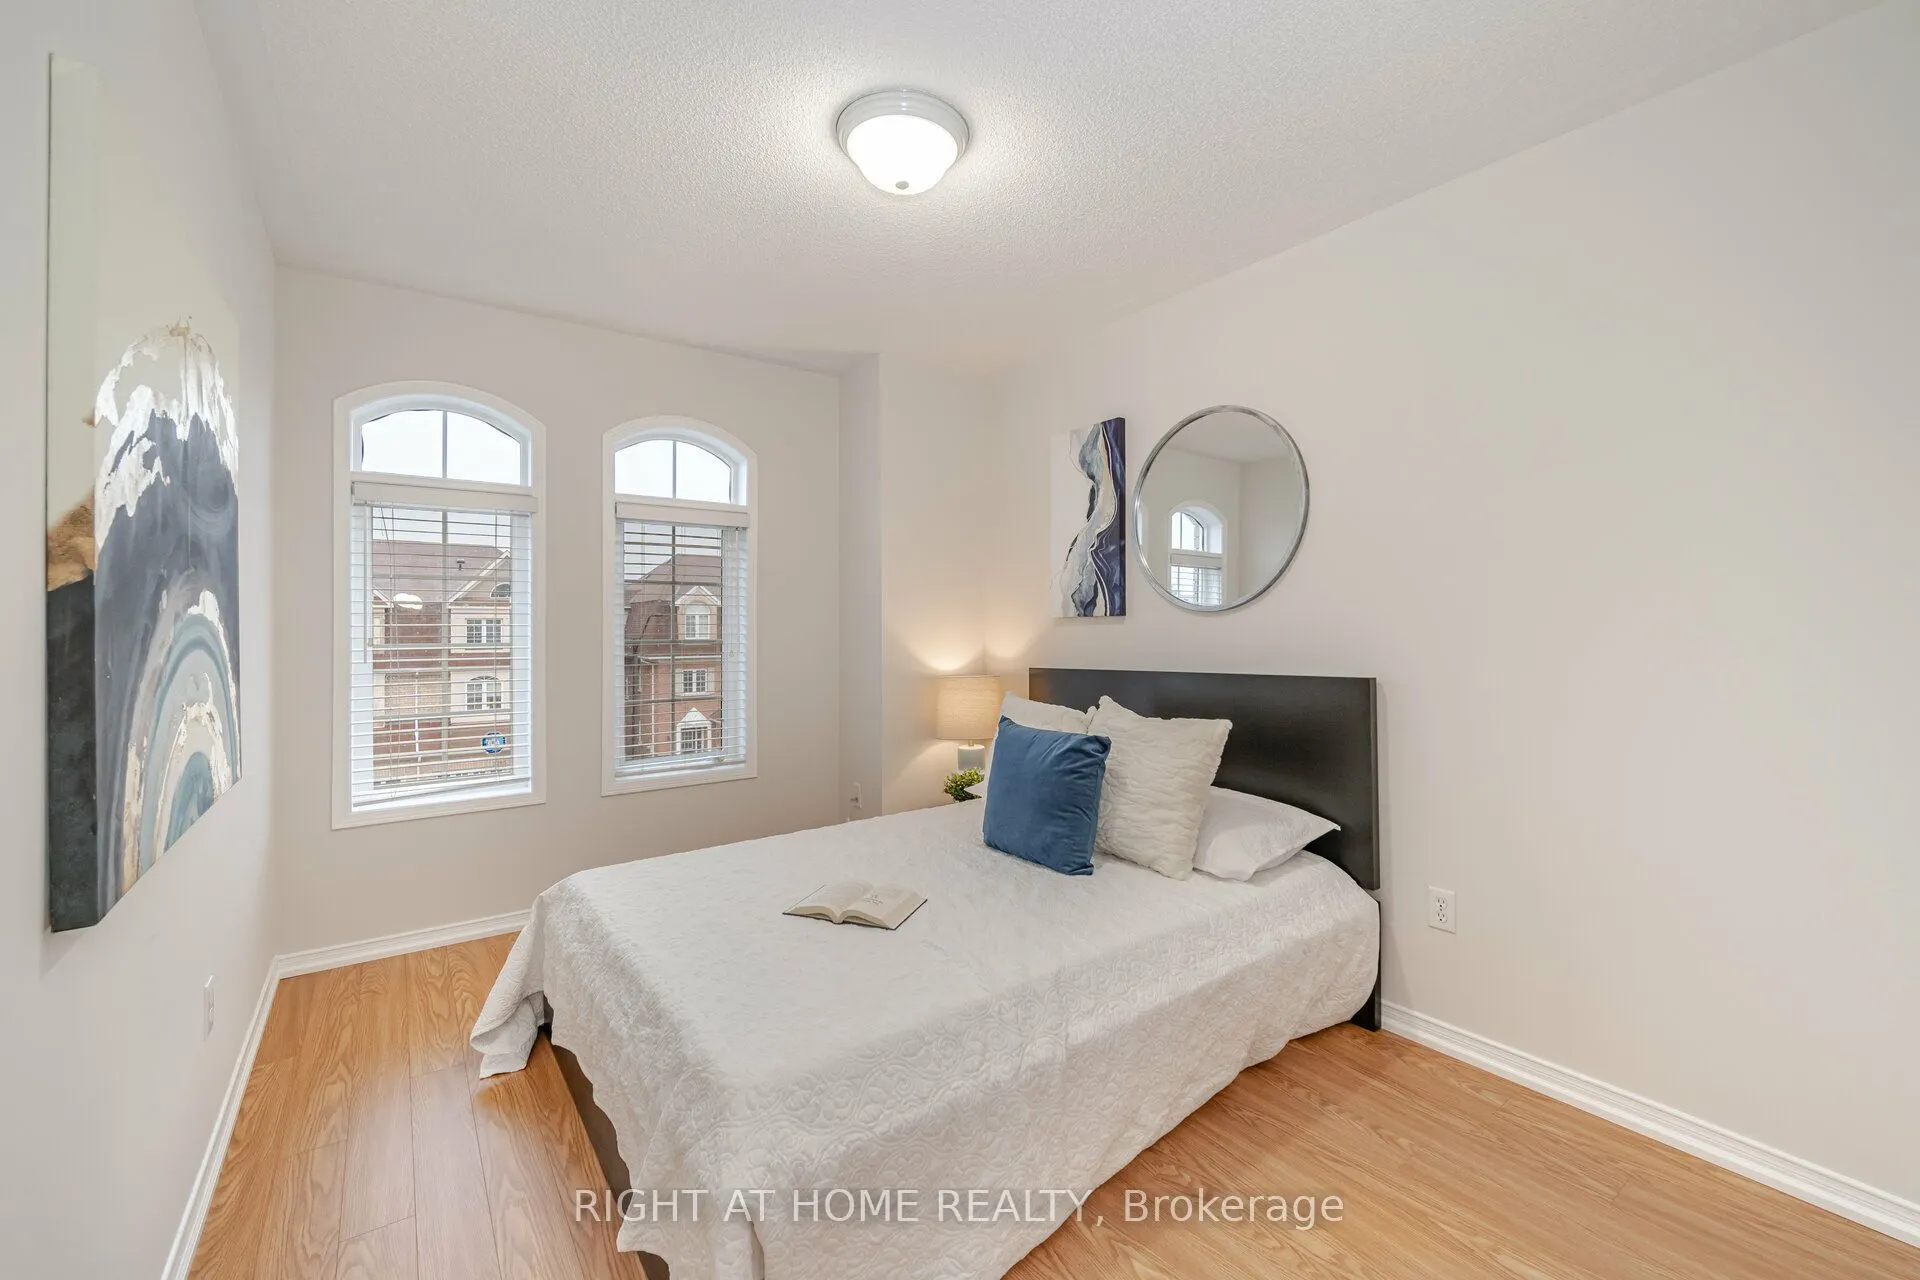
Laminate, Large Window, Closet
Dimensions 11.42 x 9.06 feet
103.47 sqft
Bedroom 3
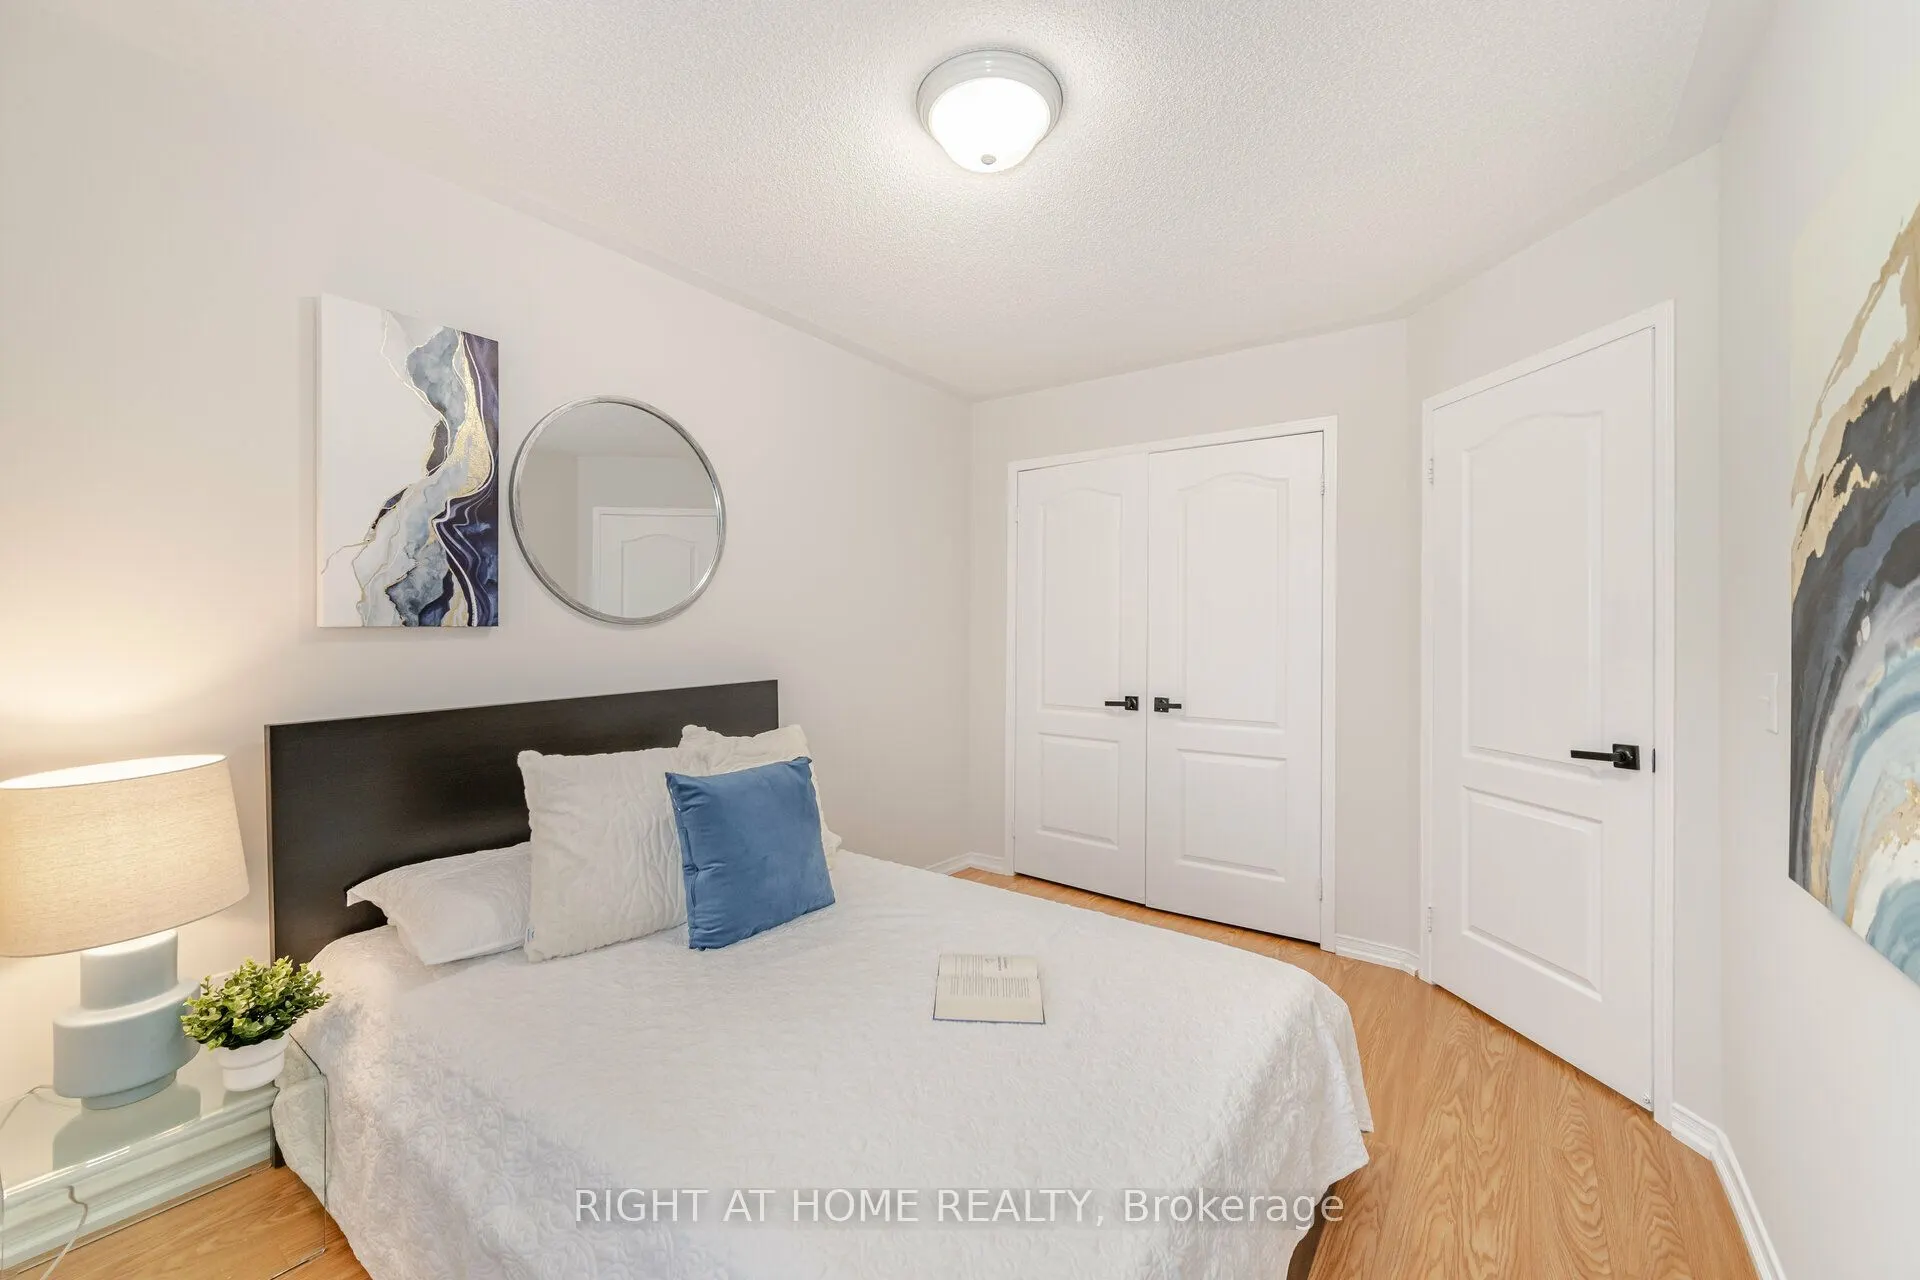
Laminate, Large Window, Closet
Dimensions 11.22 x 8.99 feet
100.87 sqft
Bedroom 4
Laminate
Dimensions 11.84 x 10.5 feet
124.32 sqft
Dining Room
Cathedral Ceiling(s), Glass Block Window, Pot Lights
Dimensions 10.99 x 9.19 feet
101 sqft
Family Room
Hardwood Floor, Glass Block Window
Dimensions 18.41 x 14.83 feet
273.02 sqft
Kitchen
Quartz Counter, W/O To Yard
Dimensions 10.5 x 6.56 feet
68.88 sqft
Kitchen
Quartz Counter, Stainless Steel Appl, Breakfast Bar