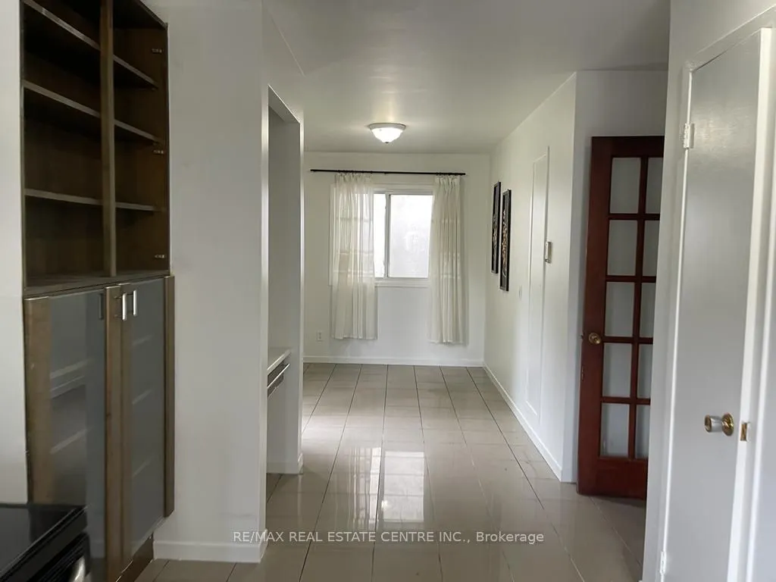
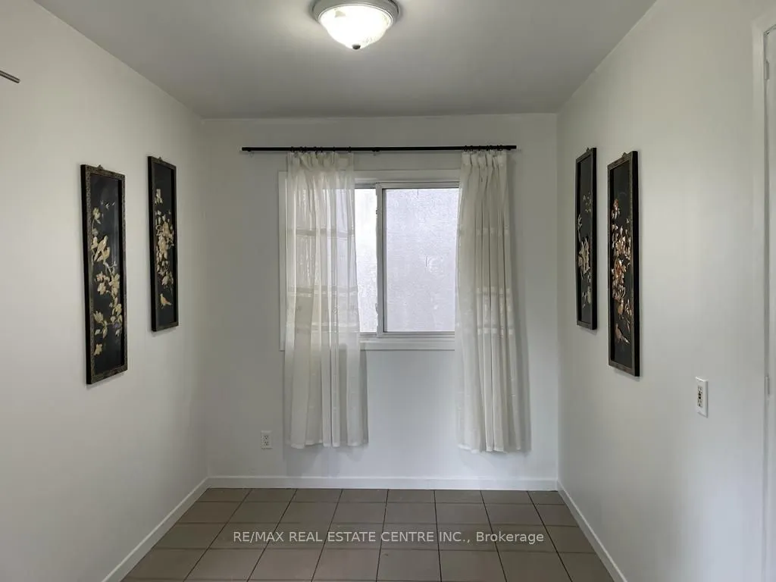
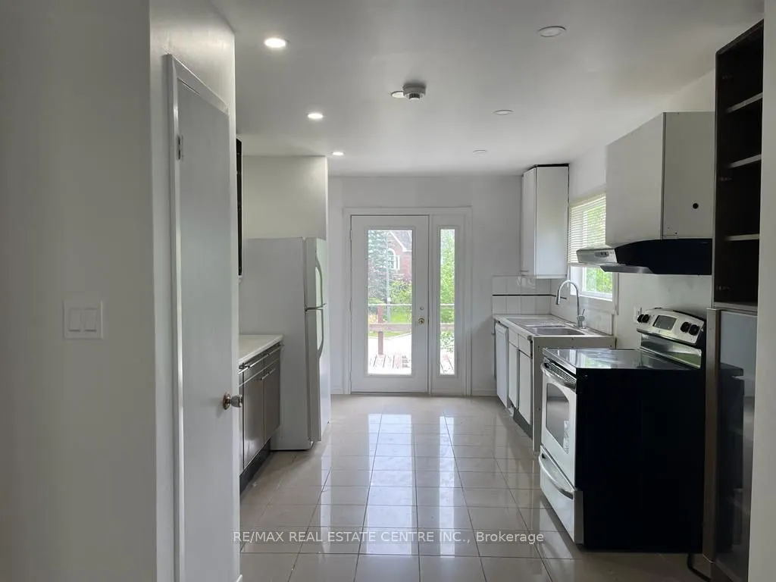
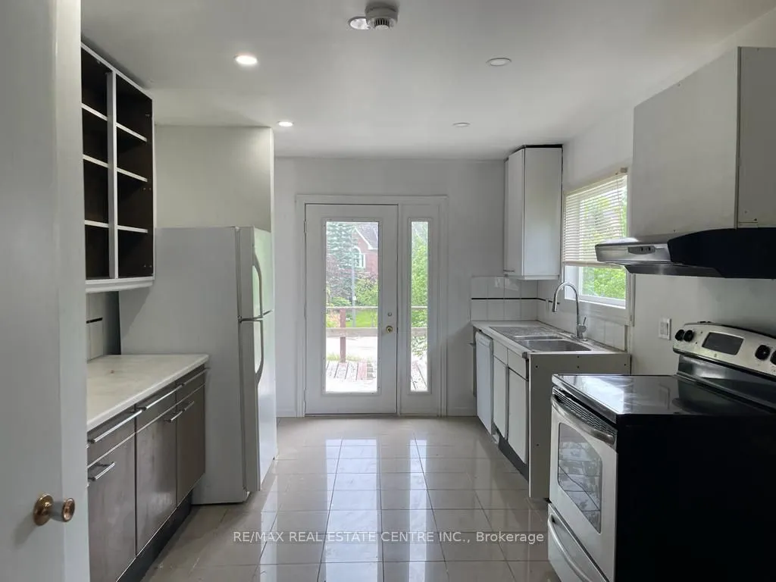
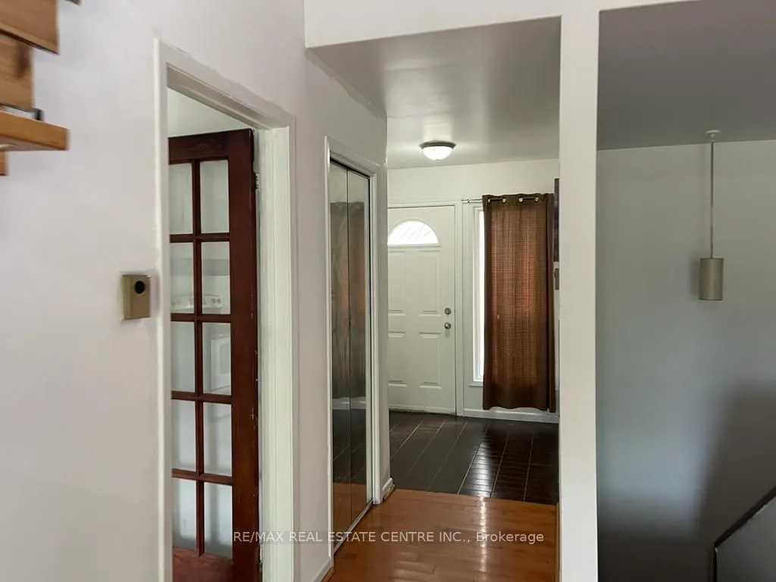
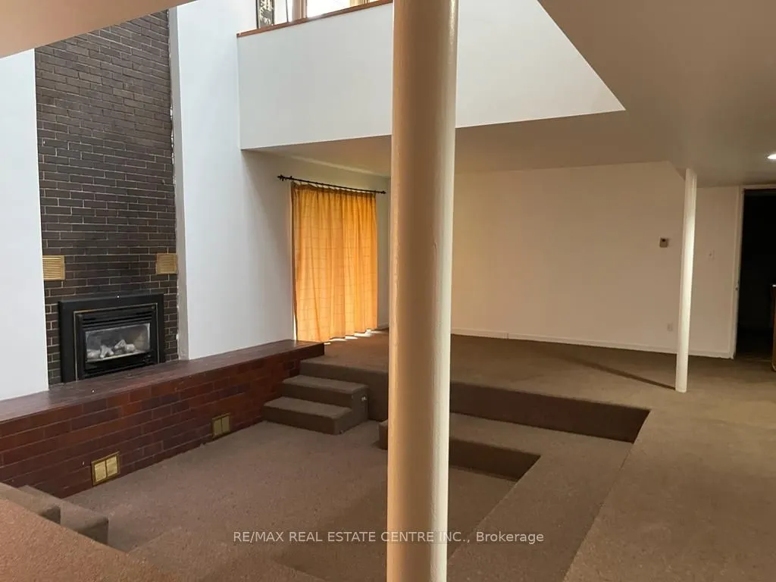
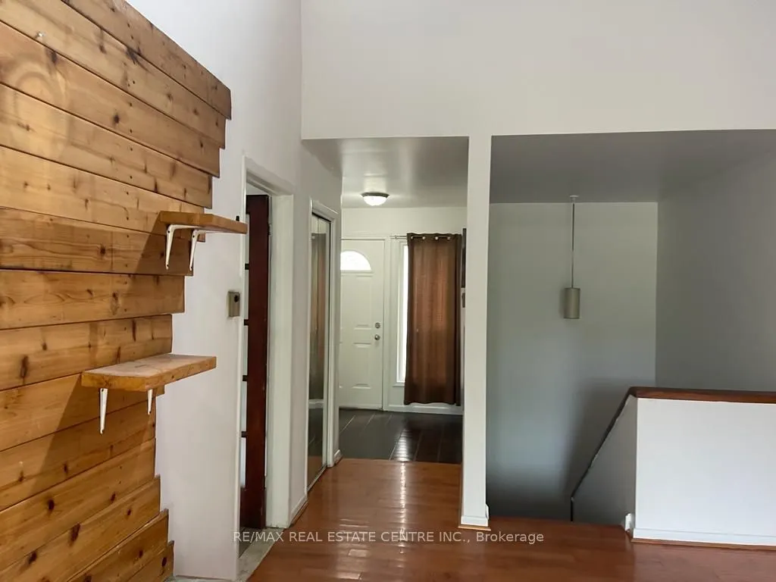
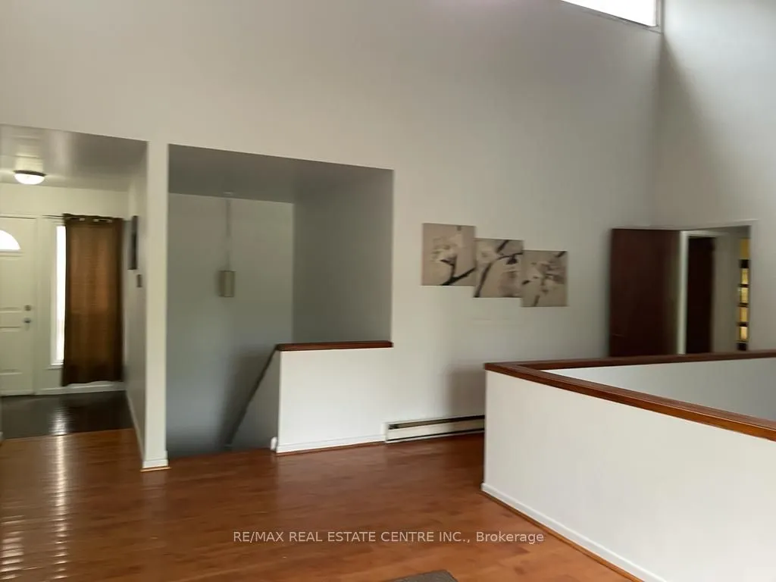
Sign In or Create a Free Account to see full details of this property
Key Facts
Key facts for 3274 Mississauga Road
Property Type
House, Bungalow
Parking
Detached 2 garage, 4 parking
MLS #
W13781732
Size
1500-2000 sqft
Basement
Finished with Walk-Out
Listed on
2026-09-14
Lot size
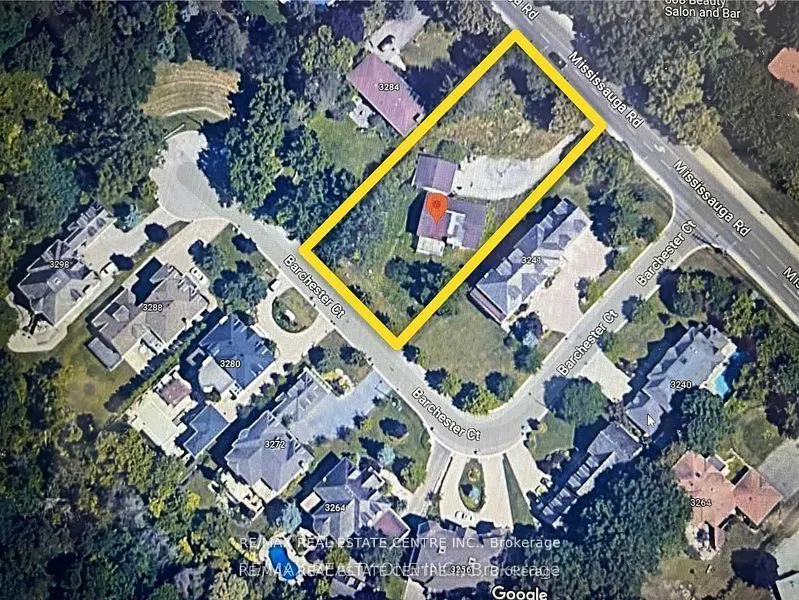
100 x 190.57
Tax
$9,977 /yr
Days on Market
29
Approximate Age
-
Maintenance Fee
-
Description
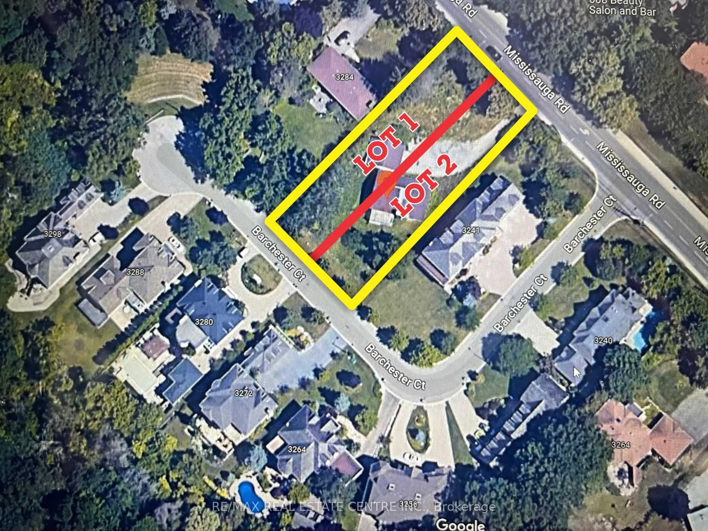
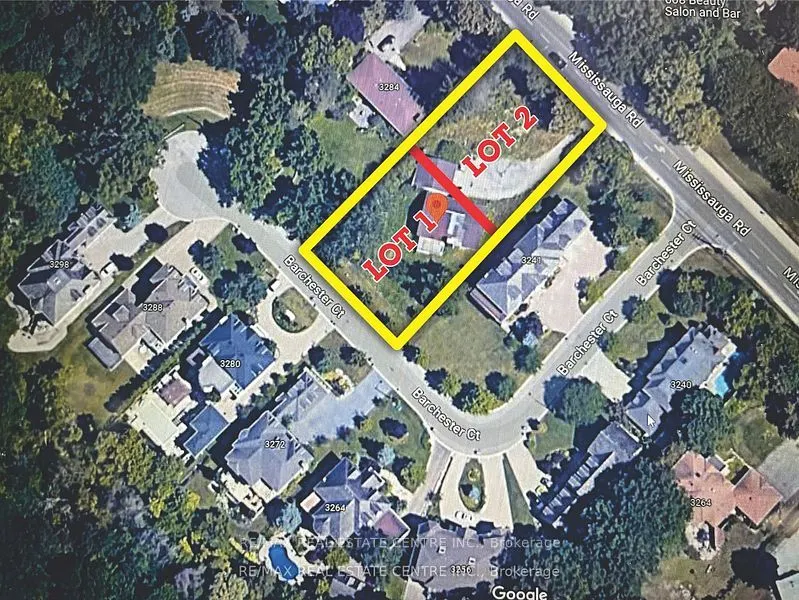
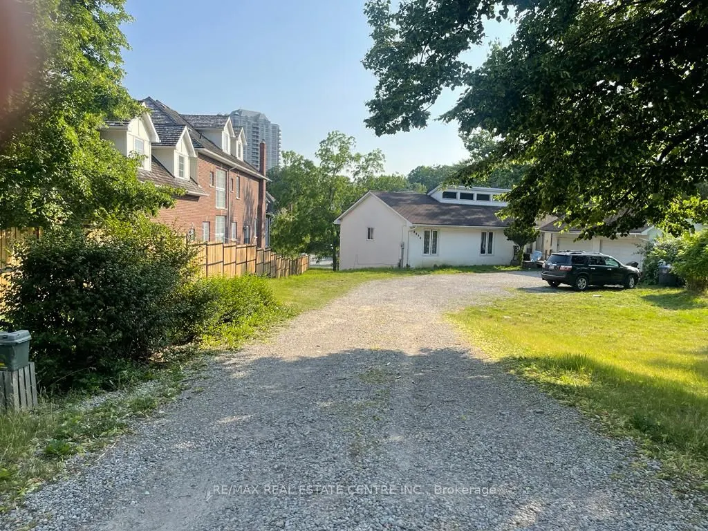
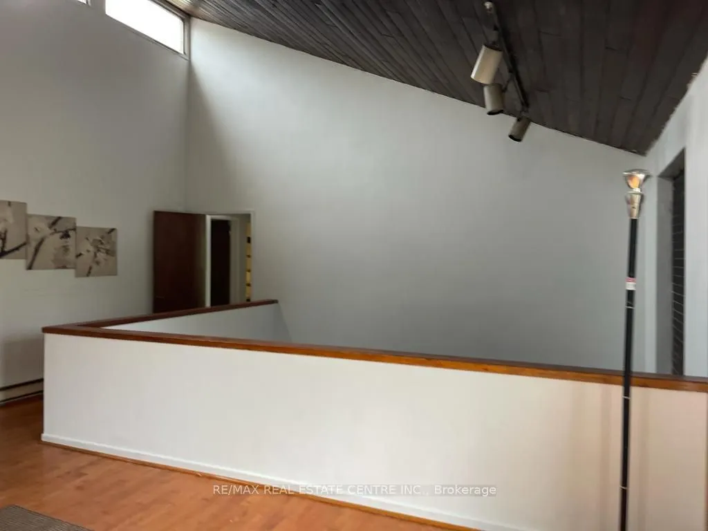
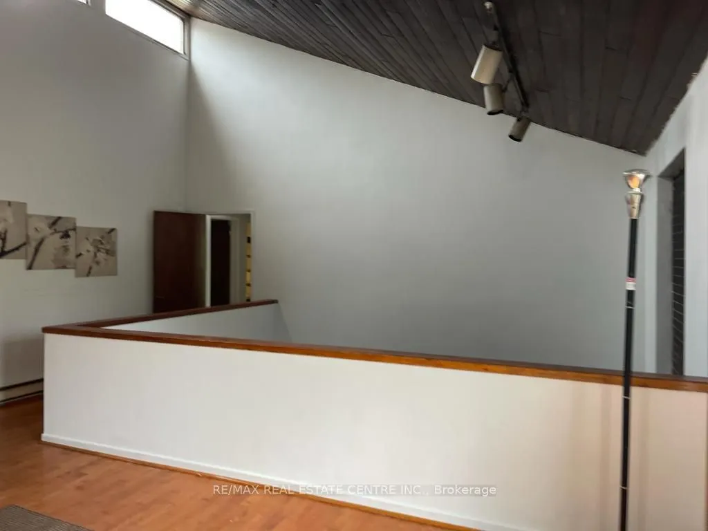
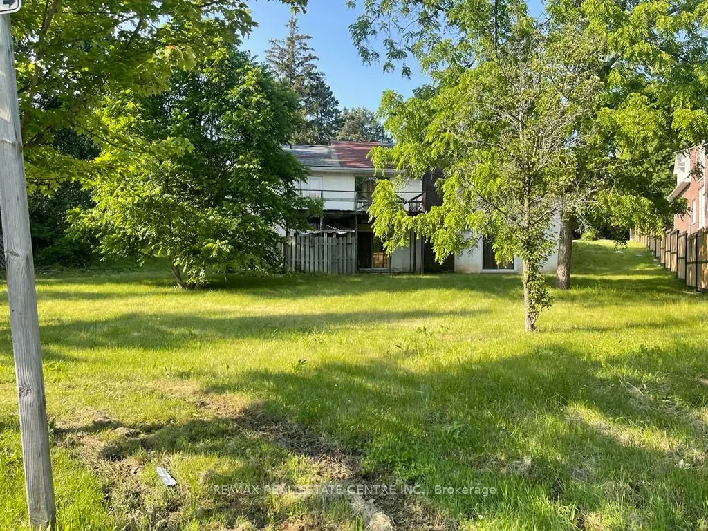
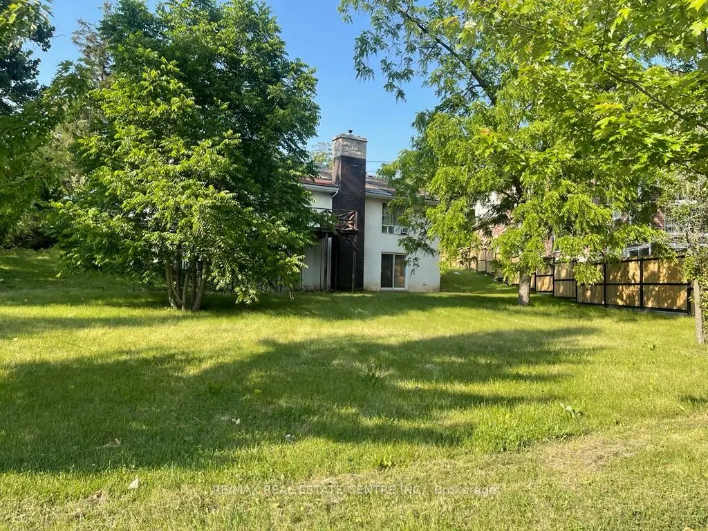
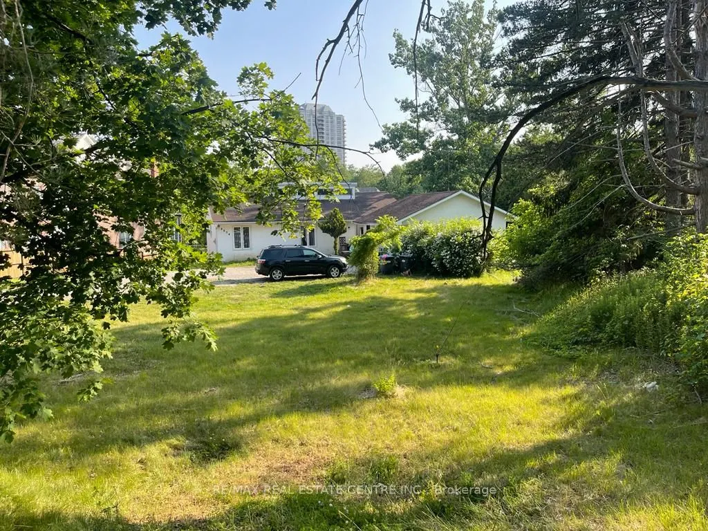
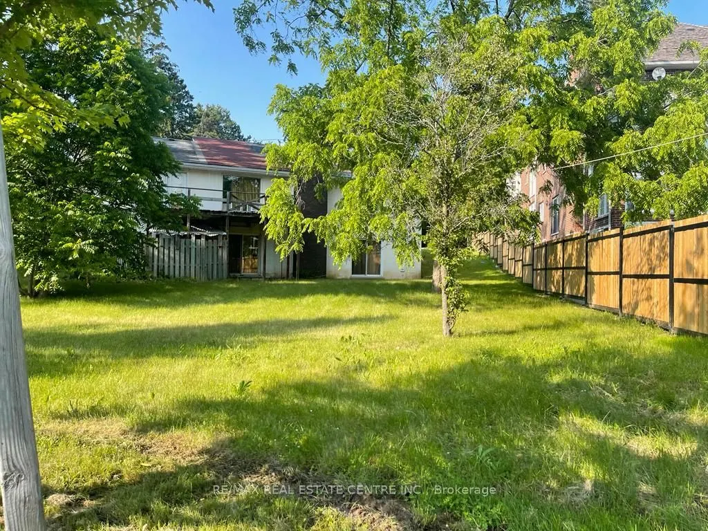
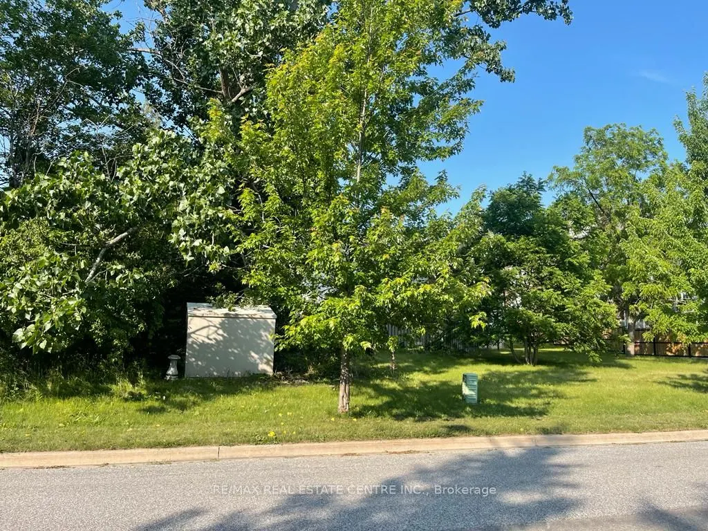
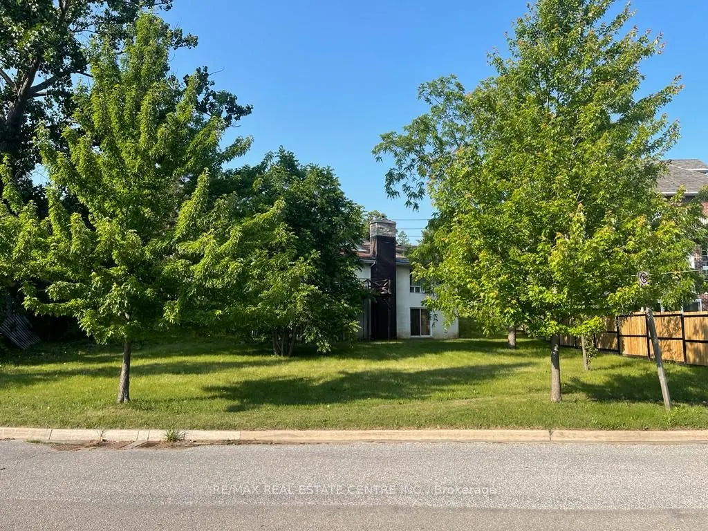
Attention Builders and Developers! An exceptional opportunity awaits with this prime building site. Conditional severance had already been approved for two lots in the past, offering flexibility and immense development potential. Architectural drawings for a luxurious 6,800 sq. ft. home are availabl...e, simplifying the development process. Currently, the property is tenanted at $3,150/month plus utilities, with tenants willing to stay or vacate, providing immediate rental income or a vacant site ready for your vision. This is an unmatched chance to develop in a desirable and evolving area. Whether you plan to build two modern homes or a single luxury residence, this property offers the foundation for a highly profitable venture. Proximity to UTM (University of Toronto Mississauga) Ideal for future tenants or buyers. Walking distance to essential amenities, including shopping, dining, and transit. Lot can be severed horizontally or vertically to get two equal lots.
Full Property Details
Interior
Bedrooms
3
Total Bedrooms
3
Washrooms
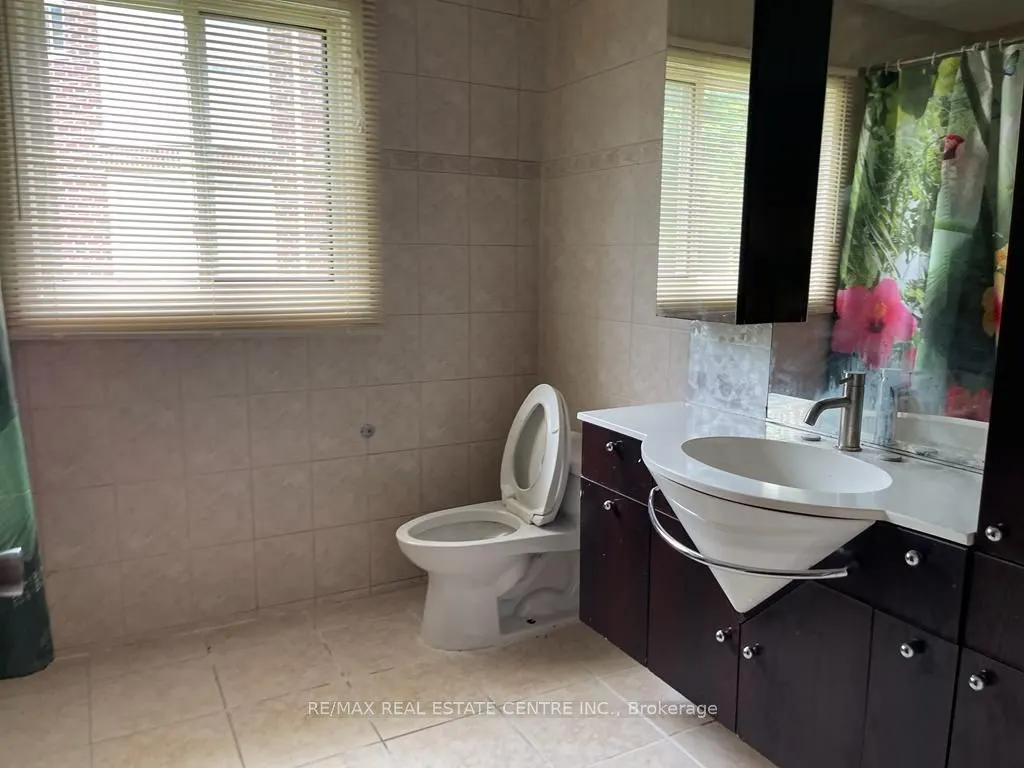
2
Square Footage
1500-2000 sqft
Basement
Finished with Walk-Out
Heating Source
Gas
Heating Fuel
Radiant
Air Conditioning
Central Air
Family Room
Yes
Kitchens
1
Total Kitchens
1
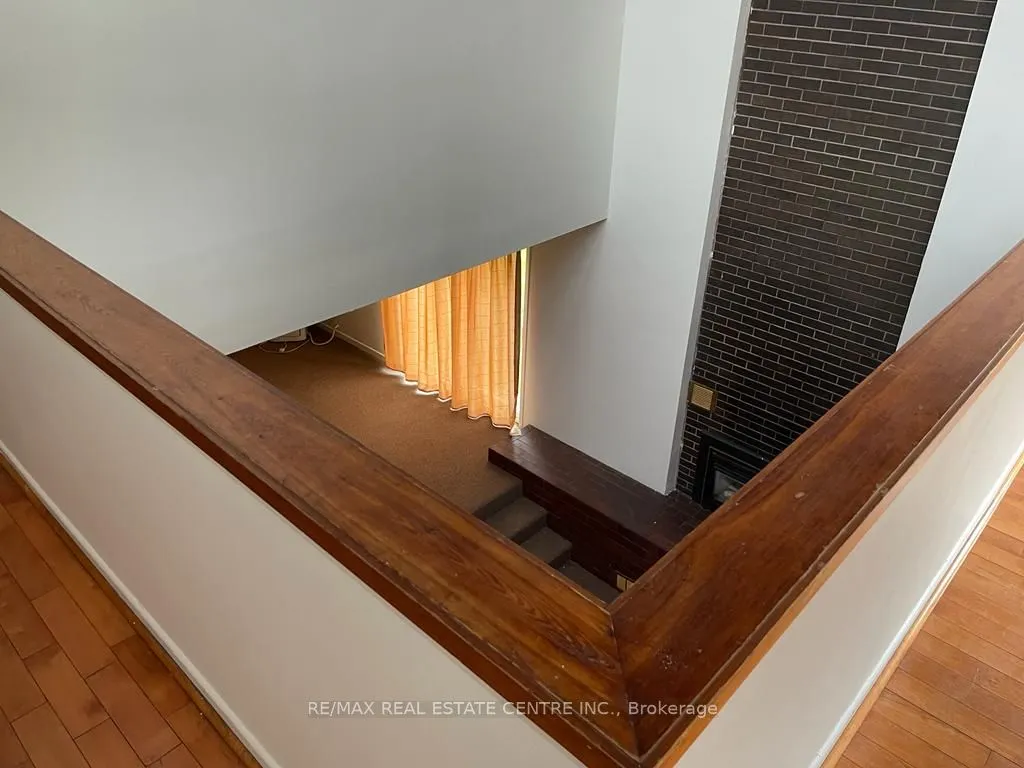
Fireplace Features
Yes
Bedrooms
3
Total Bedrooms
3
Washrooms
2
Square Footage
1500-2000 sqft
Basement
Finished with Walk-Out
Heating Source
Gas
Heating Fuel
Radiant
Air Conditioning
Central Air
Family Room
Yes
Kitchens
1
Total Kitchens
1
Fireplace Features
Yes
Exterior
Depth
190.57
Front
100.0
Driveway
Private
Lot Size
100 x 190.57 ft
Pool
None
Parking Spaces
4
Total Parking Spaces
6.00
Parking Description
Detached
Garage Spaces
2
Depth
190.57
Front
100.0
Driveway
Private
Lot Size
100 x 190.57 ft
Pool
None
Parking Spaces
4
Total Parking Spaces
6.00
Parking Description
Detached
Garage Spaces
2
Building Description
Style
Bungalow
Home Type
House
Subtype
Detached
Property Orientation
West
Exterior Finish
Stucco (Plaster)
Sewers
Sewers
Water Supply
Municipal
Possession Date
No Data
Style
Bungalow
Home Type
House
Subtype
Detached
Property Orientation
West
Exterior Finish
Stucco (Plaster)
Sewers
Sewers
Water Supply
Municipal
Possession Date
No Data
Community
Community
Erin Mills
Community
Erin Mills
Taxes & Fees
Taxes
$9,977 /yr
Tax Year
2025
Occupancy
Tenant
Taxes
$9,977 /yr
Tax Year
2025
Occupancy
Tenant
Room Types
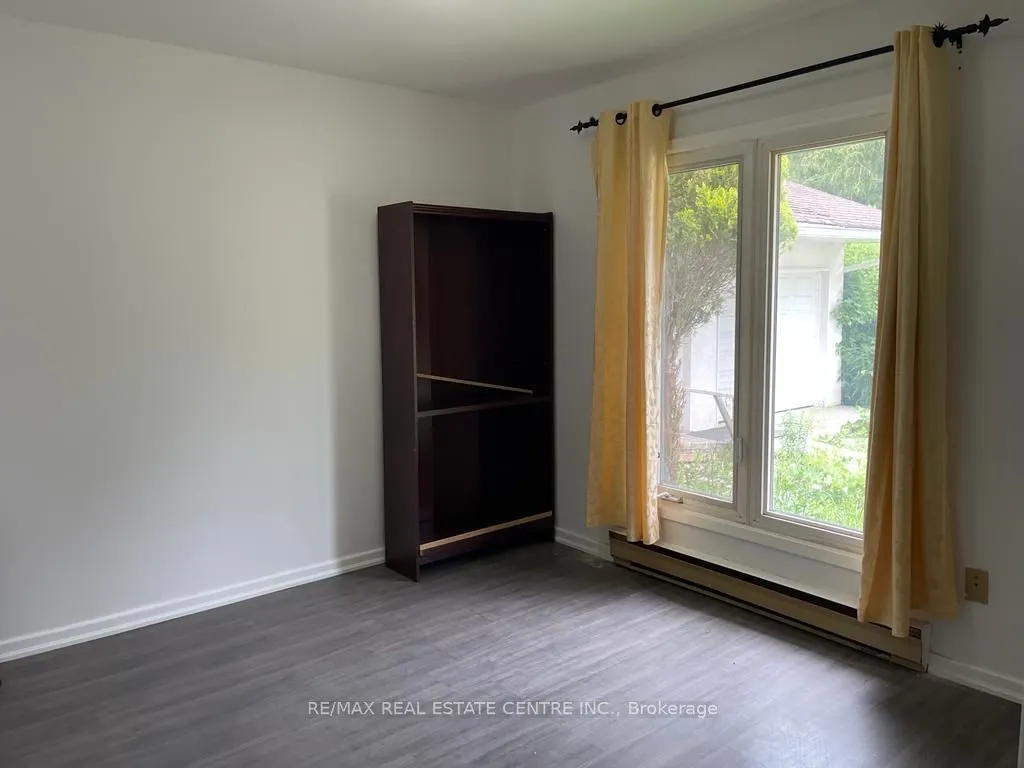
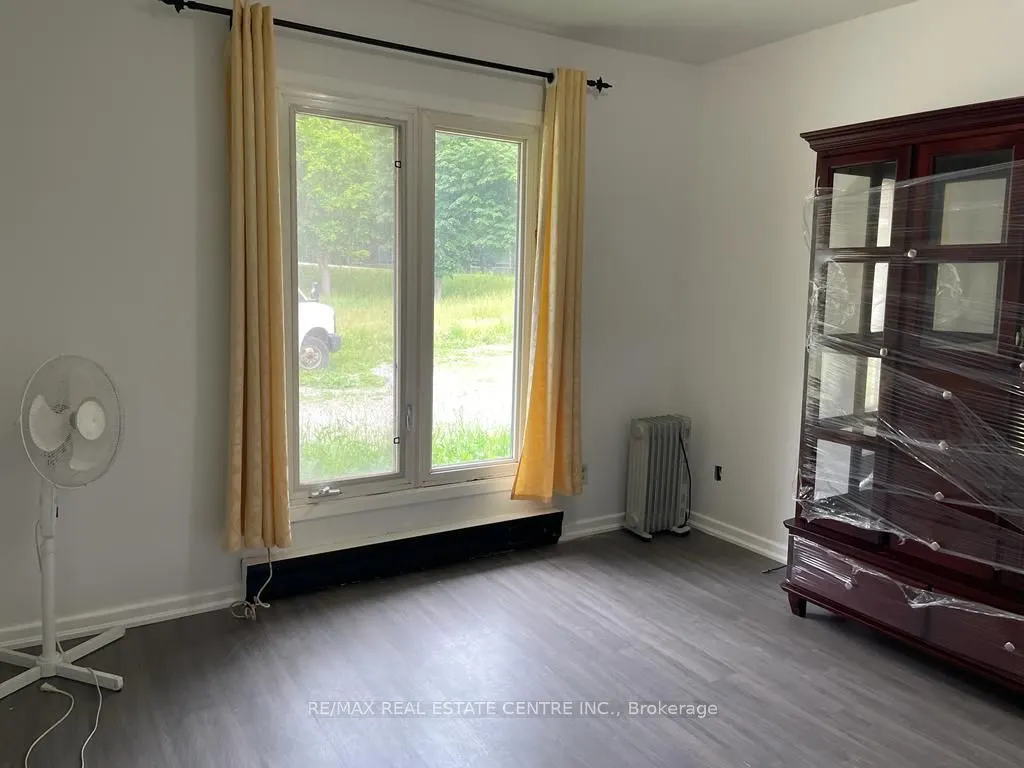
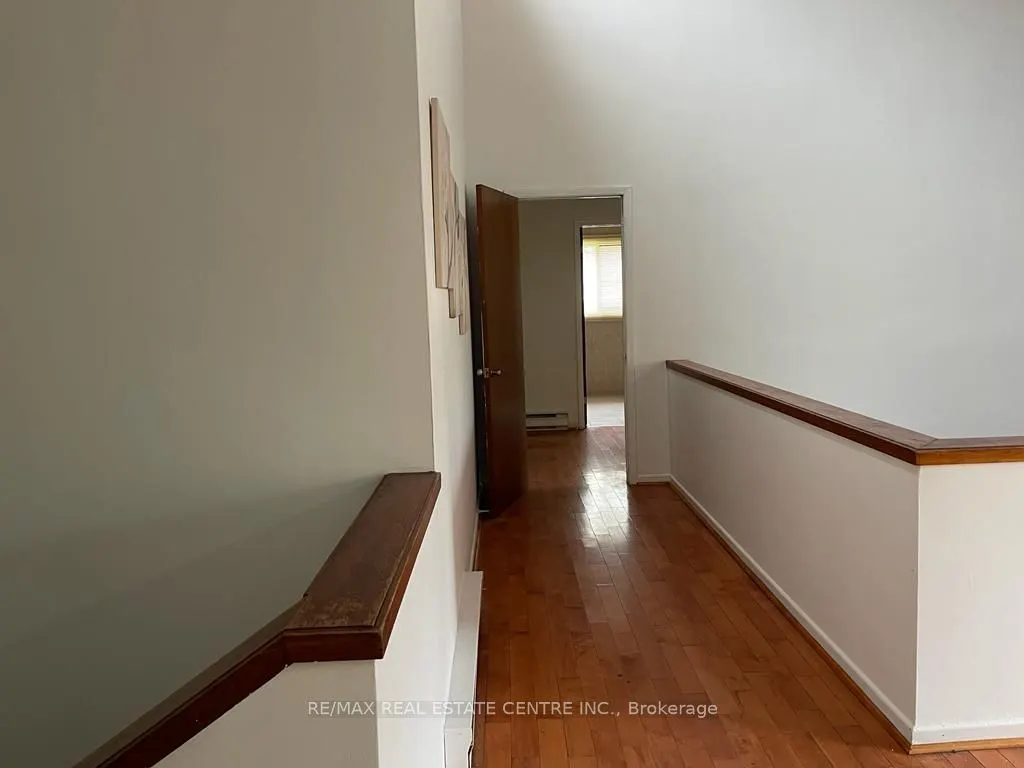
Bedroom 2
Hardwood Floor
Dimensions 12.47 x 11.48 feet
143.16 sqft
Bedroom 3
Hardwood Floor
Dimensions 10.83 x 11.48 feet
124.33 sqft
Dining Room
Broadloom, W/O To Yard
Dimensions 18.37 x 11.91 feet
218.79 sqft
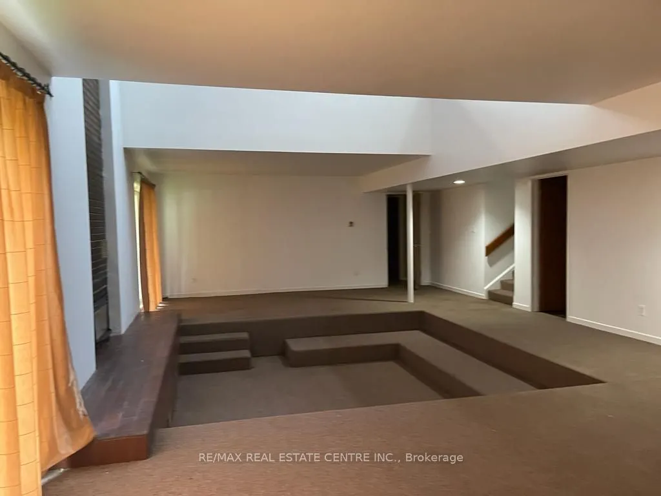
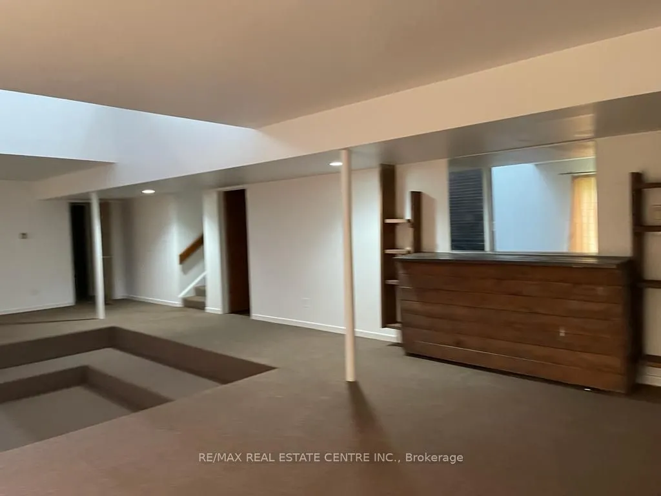
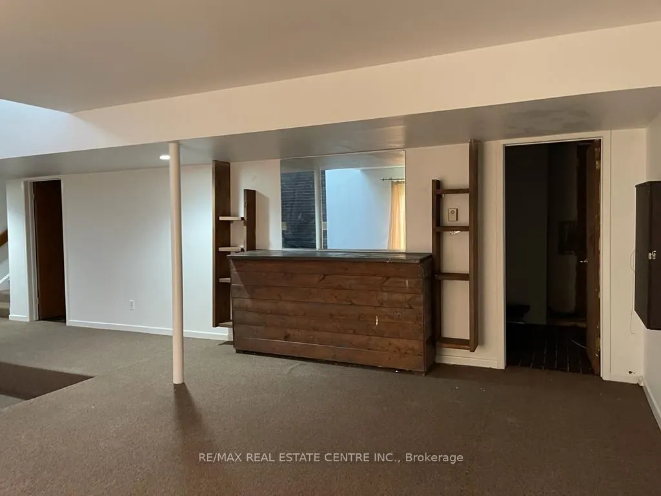
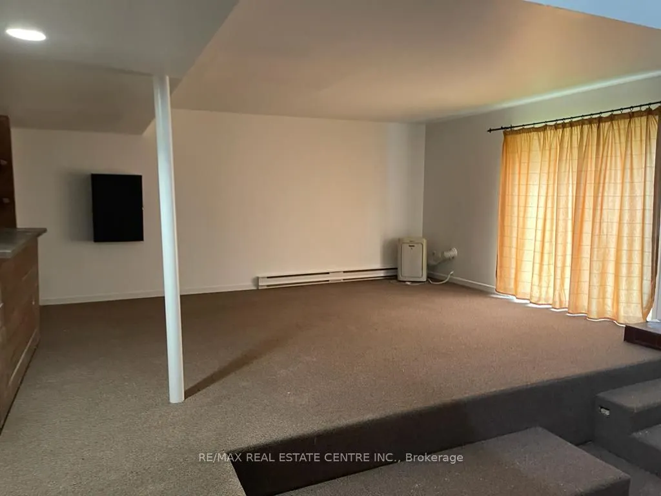
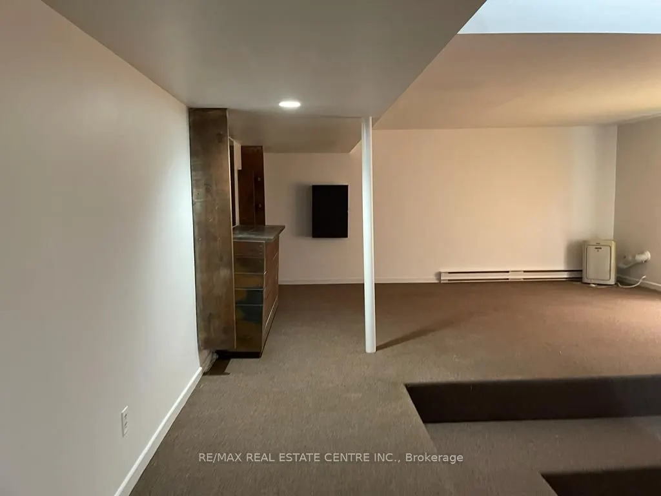
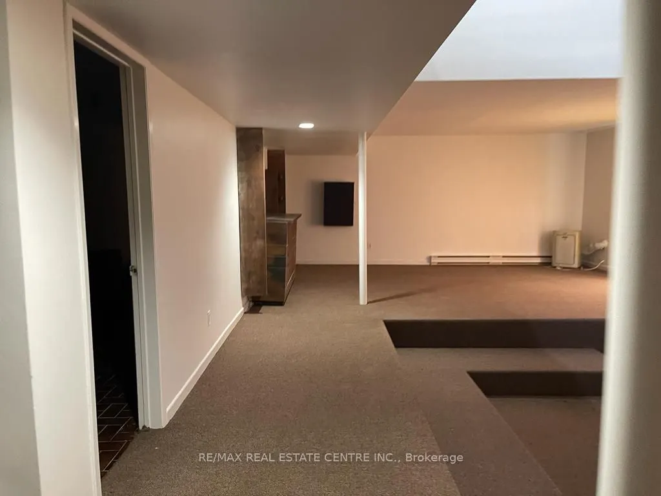
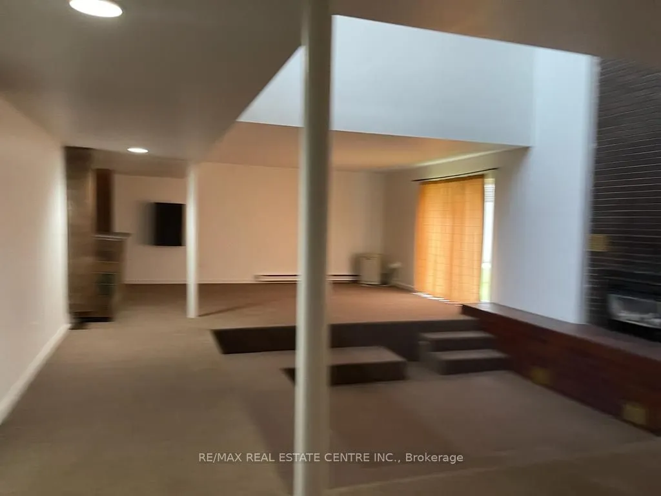
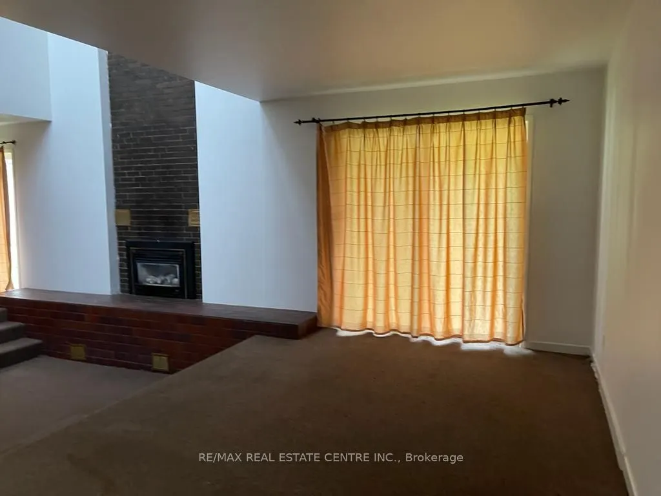
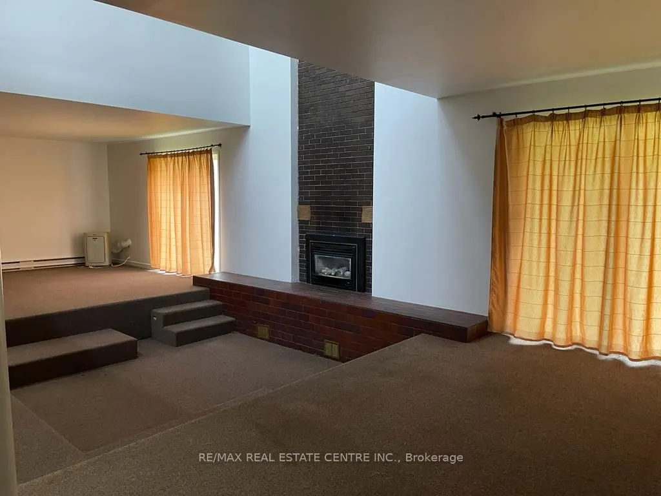
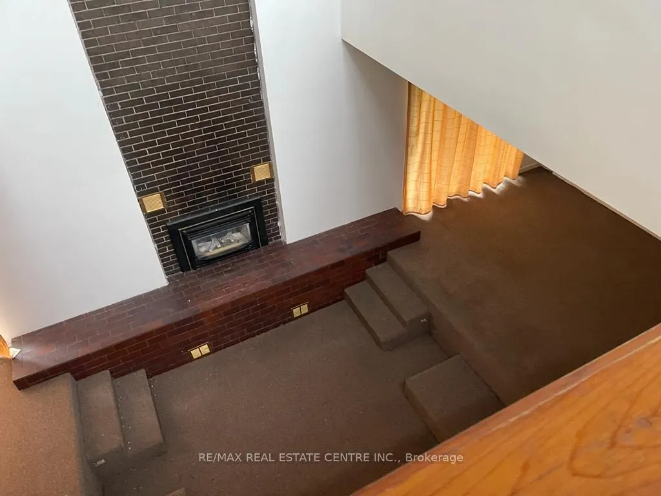
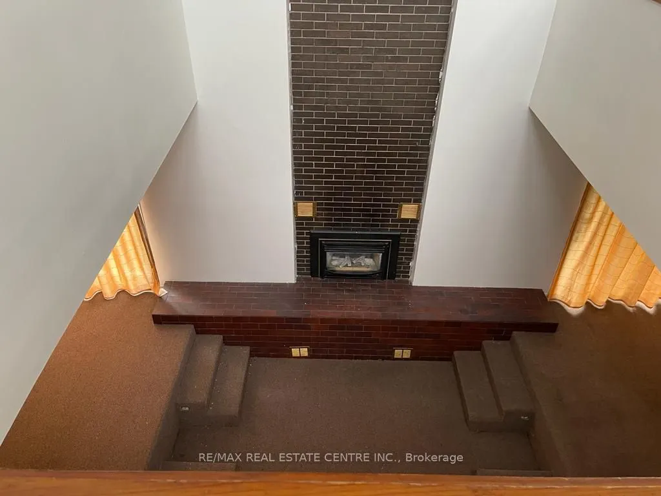
Family Room
Broadloom, Open Concept, W/O To Yard
Dimensions 23.85 x 18.37 feet
438.12 sqft
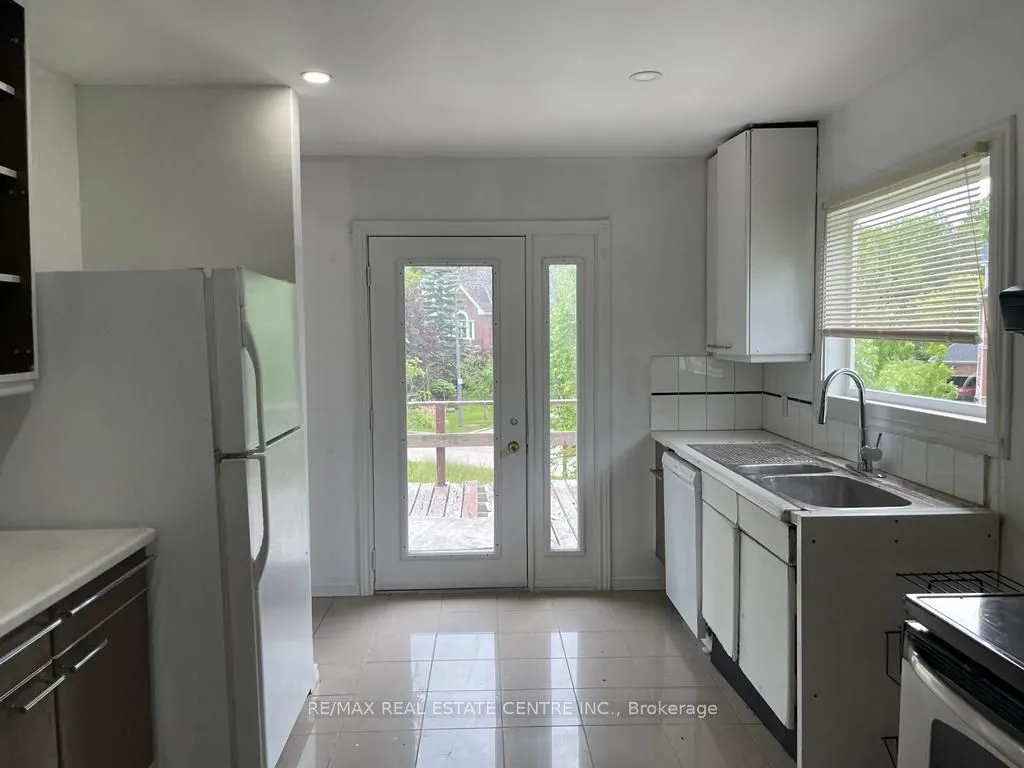
Kitchen
Heated Floor, Eat-in Kitchen
Dimensions 25.92 x 10.17 feet
263.61 sqft
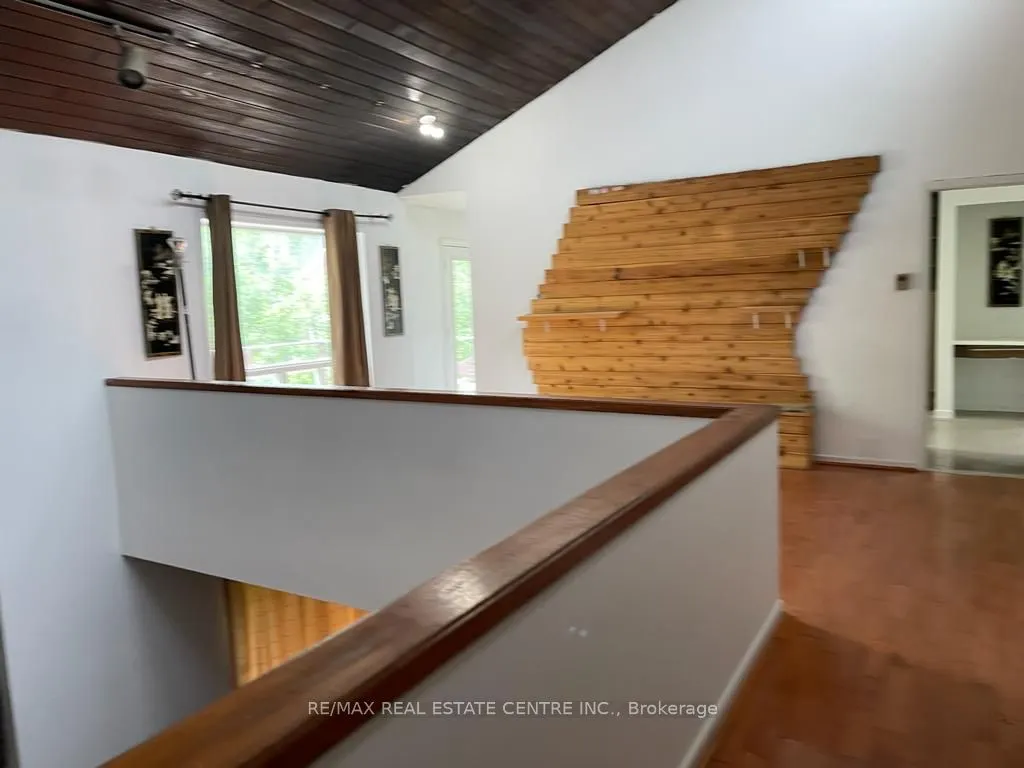
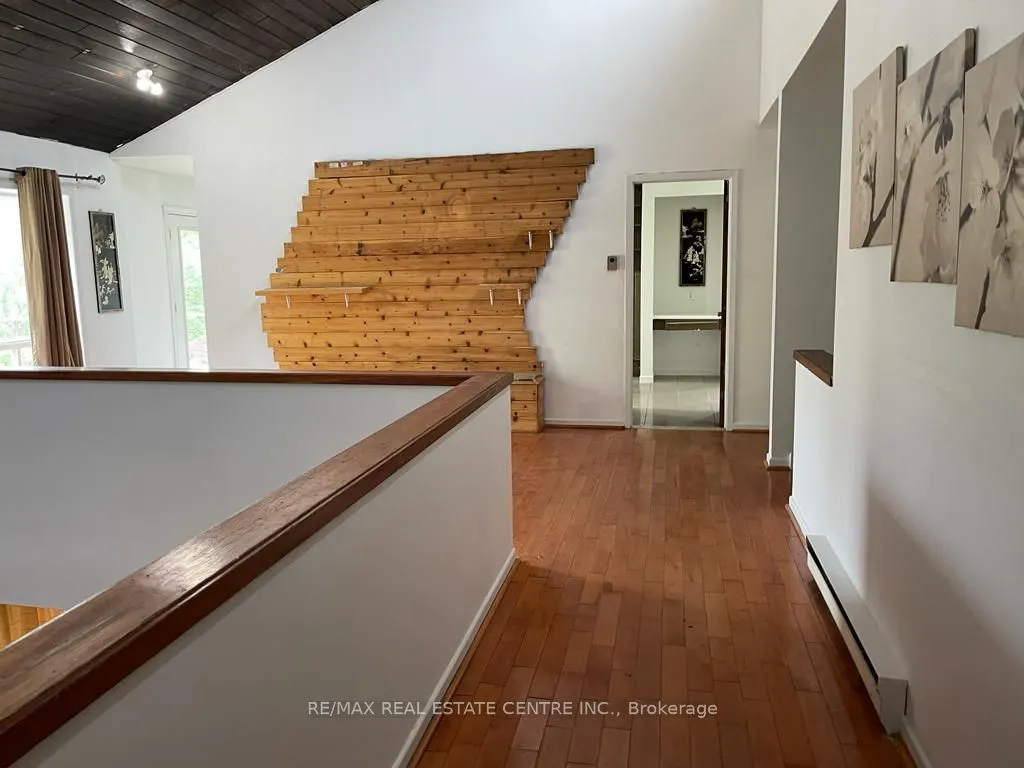
Living Room
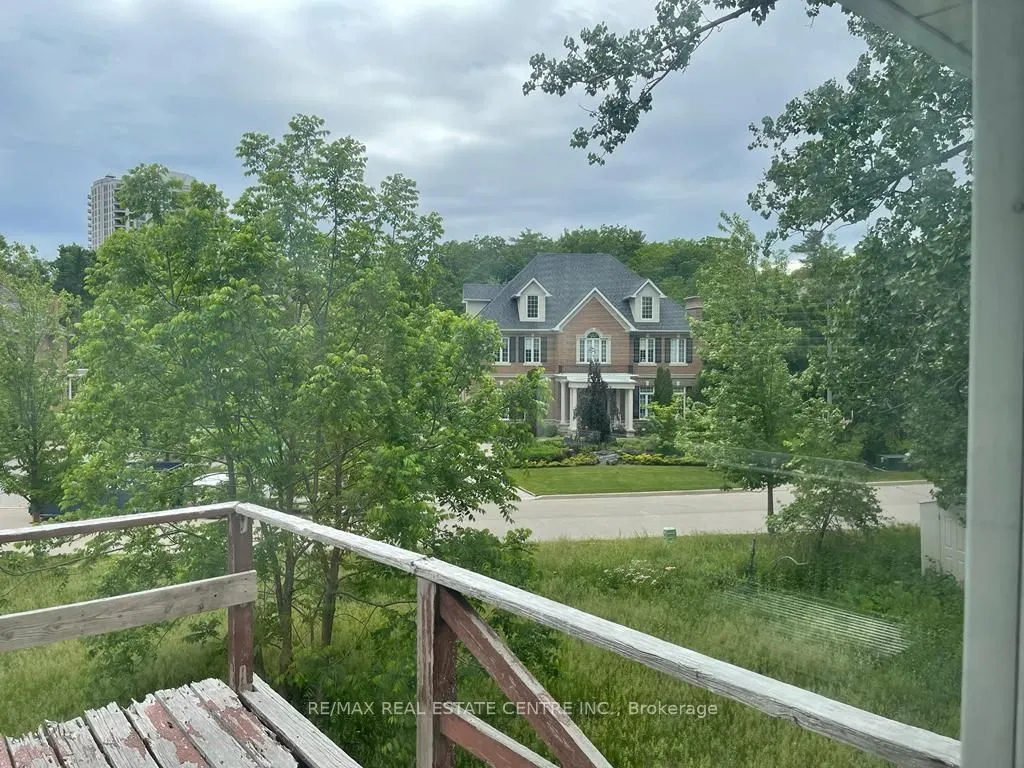
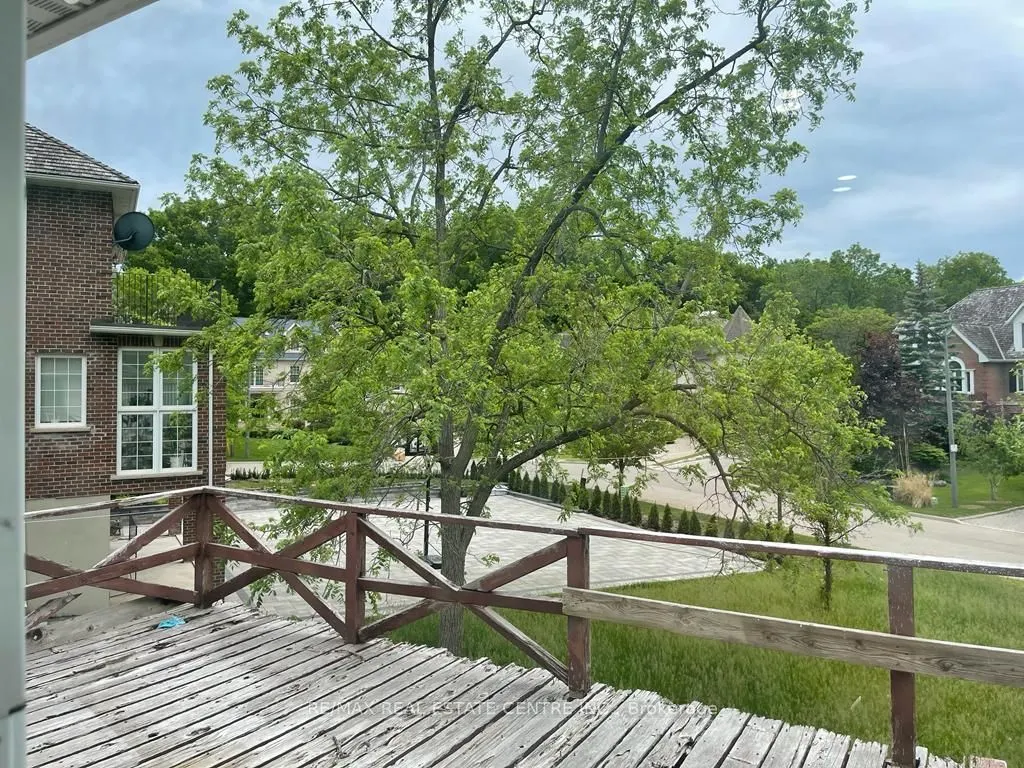
Hardwood Floor, W/O To Deck
Dimensions 21.16 x 19.19 feet
406.06 sqft
Office
Broadloom
Dimensions 17.88 x 8.2 feet
146.62 sqft
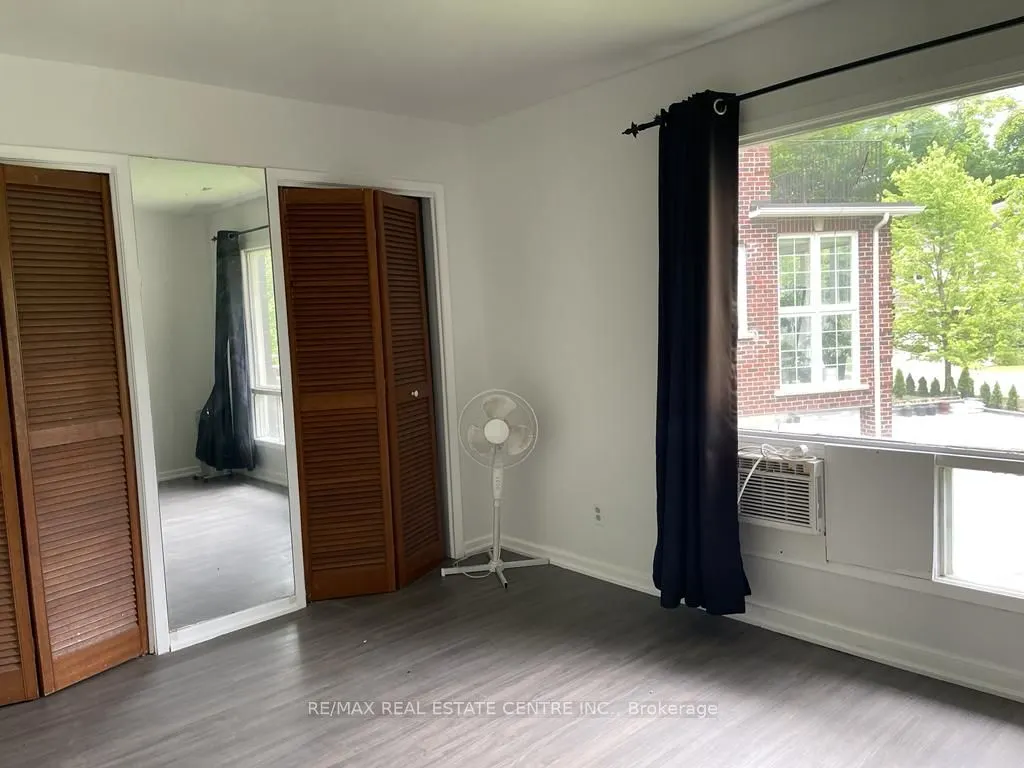
Primary Bedroom
Hardwood Floor
Dimensions 14.76 x 11.48 feet
169.44 sqft
Similar Properties(No results)
Mortgage Calculator
Calculate your estimated monthly mortgage payment
Price
$2,749,000
$
%
%
Total cost of mortgage
$0
Monthly payment
By clicking Save, we will calculate your estimated mortgage for all properties using the saved values (down payment percentage, interest rate, and amortization).
The accuracy and applicability of this calculator are not guaranteed.