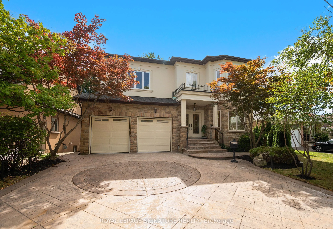
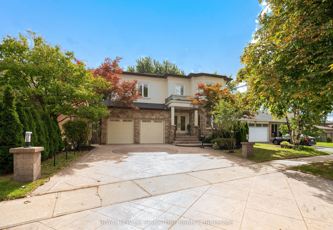
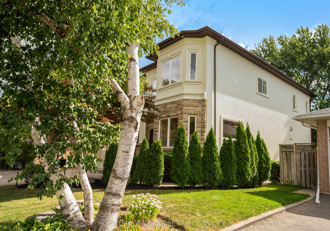
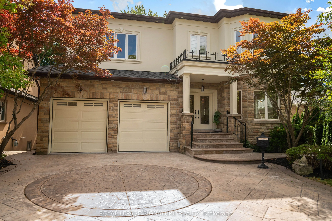
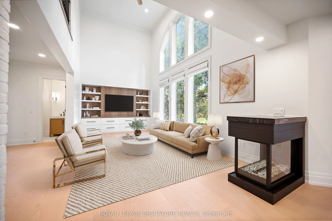
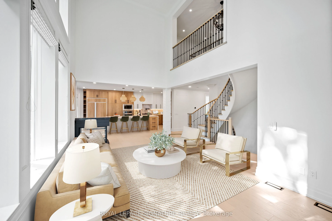
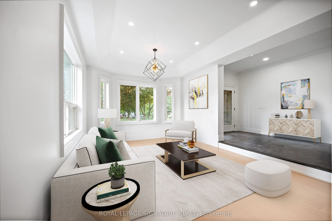
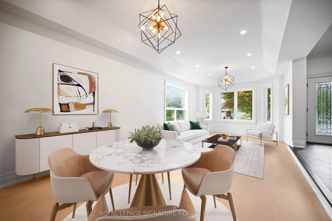
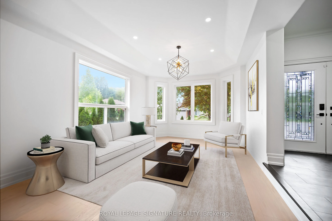
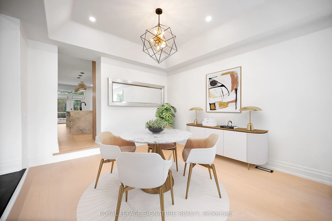
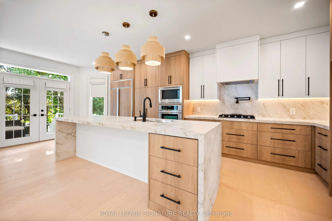
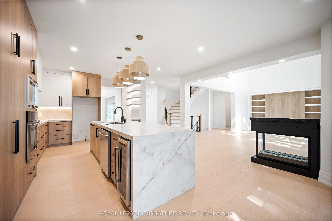
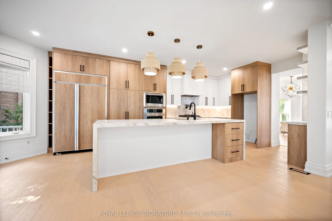
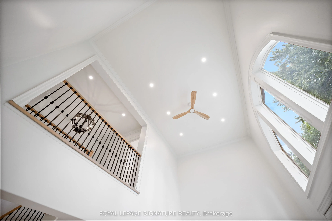
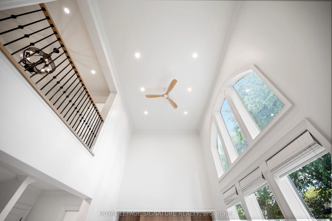
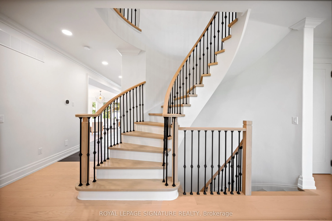
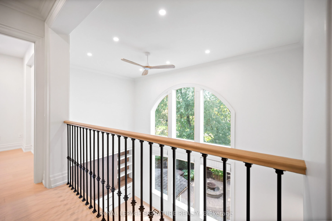
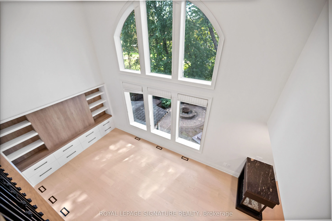
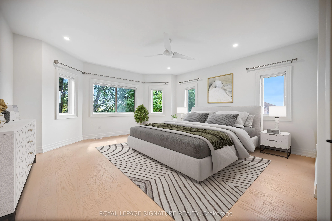
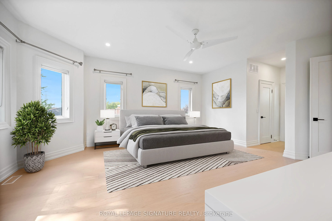
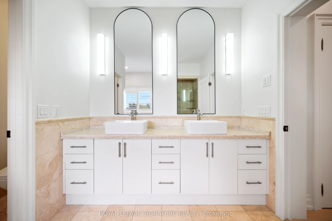
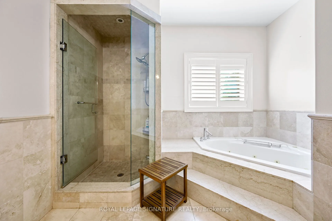
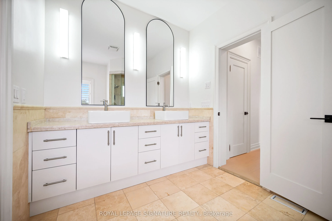
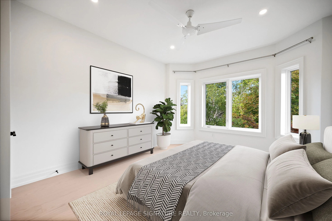
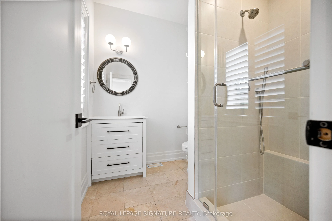
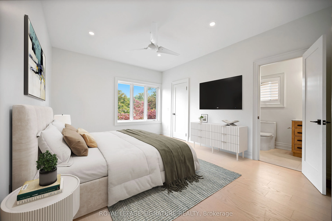
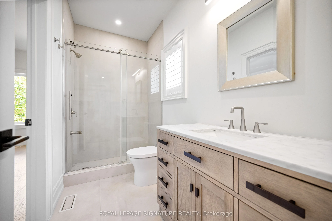
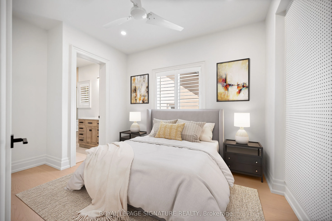
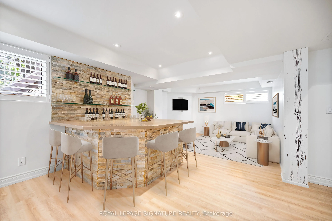
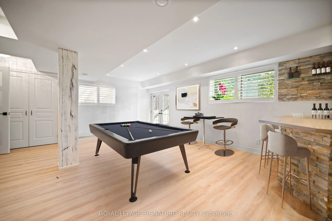
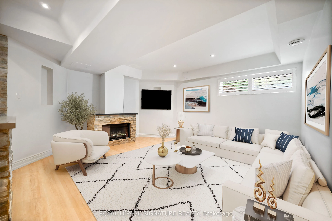
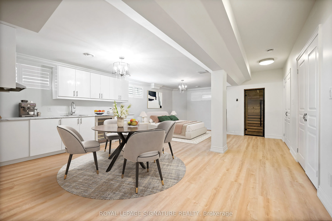
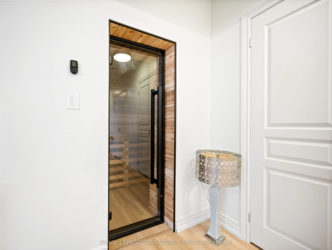
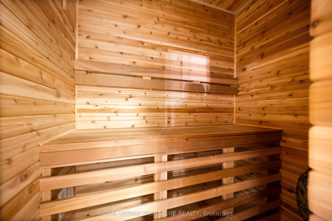
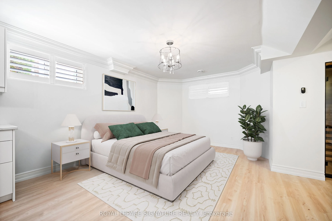
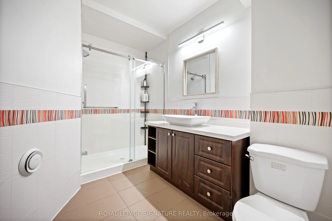
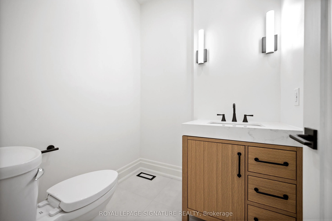
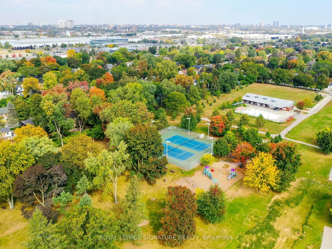
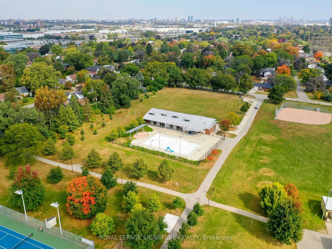
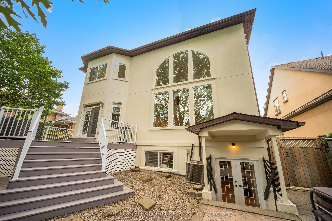
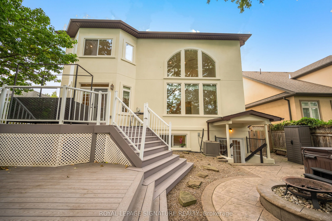
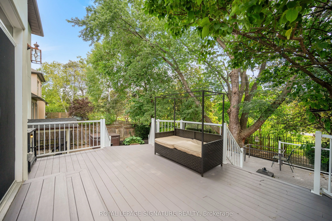
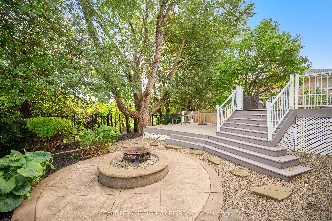
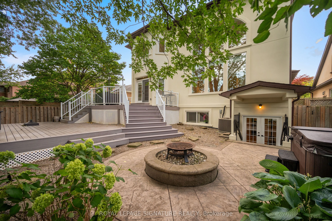
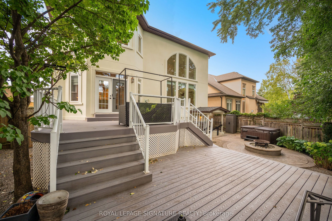
Custom-Built Luxury Home in a Prime Mississauga Neighbourhood! Just like new with $450K+ in improvements, this exceptional detached home offers 4,600+ sq. ft. of living space, including a finished basement, with steel-frame construction, striking modern design, and expansive windows. Sun-filled inte...riors feature spacious living/dining rooms with hardwood floors and a dramatic 18-ft cathedral-ceiling family room with oversized windows, a 3-way gas fireplace, and a custom feature wall with built-in shelving. Brand-new modern kitchen with built-in appliances, breakfast bar and walk-out to deck. Open-to-above spiral staircase with wrought-iron spindles adds a stunning architectural touch. The re-modelled primary suite offers a luxurious 5-piece ensuite and double closet. All bedrooms feature ensuite baths, hardwood floors, and large closets. The finished basement boasts heated floors, a walk-up to the patio, a large recreation room with a built-in bar, a media room with a gas fireplace, and a bedroom with a 3-piece ensuite and kitchenette-ideal for a nanny or extended family suite. Enjoy a private backyard oasis backing onto a walking trail, with brand-new composite deck, custom patio, firepit, hot tub and mature tree-lined yard-your own cottage in the city! Prime location near Applewood Village Plaza, West Acres Public School, Cawthra Park Secondary School, parks, outdoor pool and tennis courts. Excellent commuter access to the QEW, Dixie GO and Long Branch GO, and minutes to Sherway Gardens, shopping and Lake Ontario.
Full Property Details
Interior
Bedrooms
4
Bedrooms Plus
1
Total Bedrooms
5
Washrooms
6
Square Footage
3000-3500 sqft
Basement
Finished,Walk-Up
Heating Source
Gas
Heating Fuel
Forced Air
Air Conditioning
Central Air
Family Room
Yes
Kitchens
1
Kitchens Plus
1
Total Kitchens
2
Fireplace Features
Yes
Bedrooms
4
Bedrooms Plus
1
Total Bedrooms
5
Washrooms
6
Square Footage
3000-3500 sqft
Basement
Finished,Walk-Up
Heating Source
Gas
Heating Fuel
Forced Air
Air Conditioning
Central Air
Family Room
Yes
Kitchens
1
Kitchens Plus
1
Total Kitchens
2
Fireplace Features
Yes
Exterior
Depth
119.25
Front
54.26
Driveway
Private
Lot Size
54 x 119.25 ft
Pool
None
Parking Spaces
4
Total Parking Spaces
4.00
Parking Description
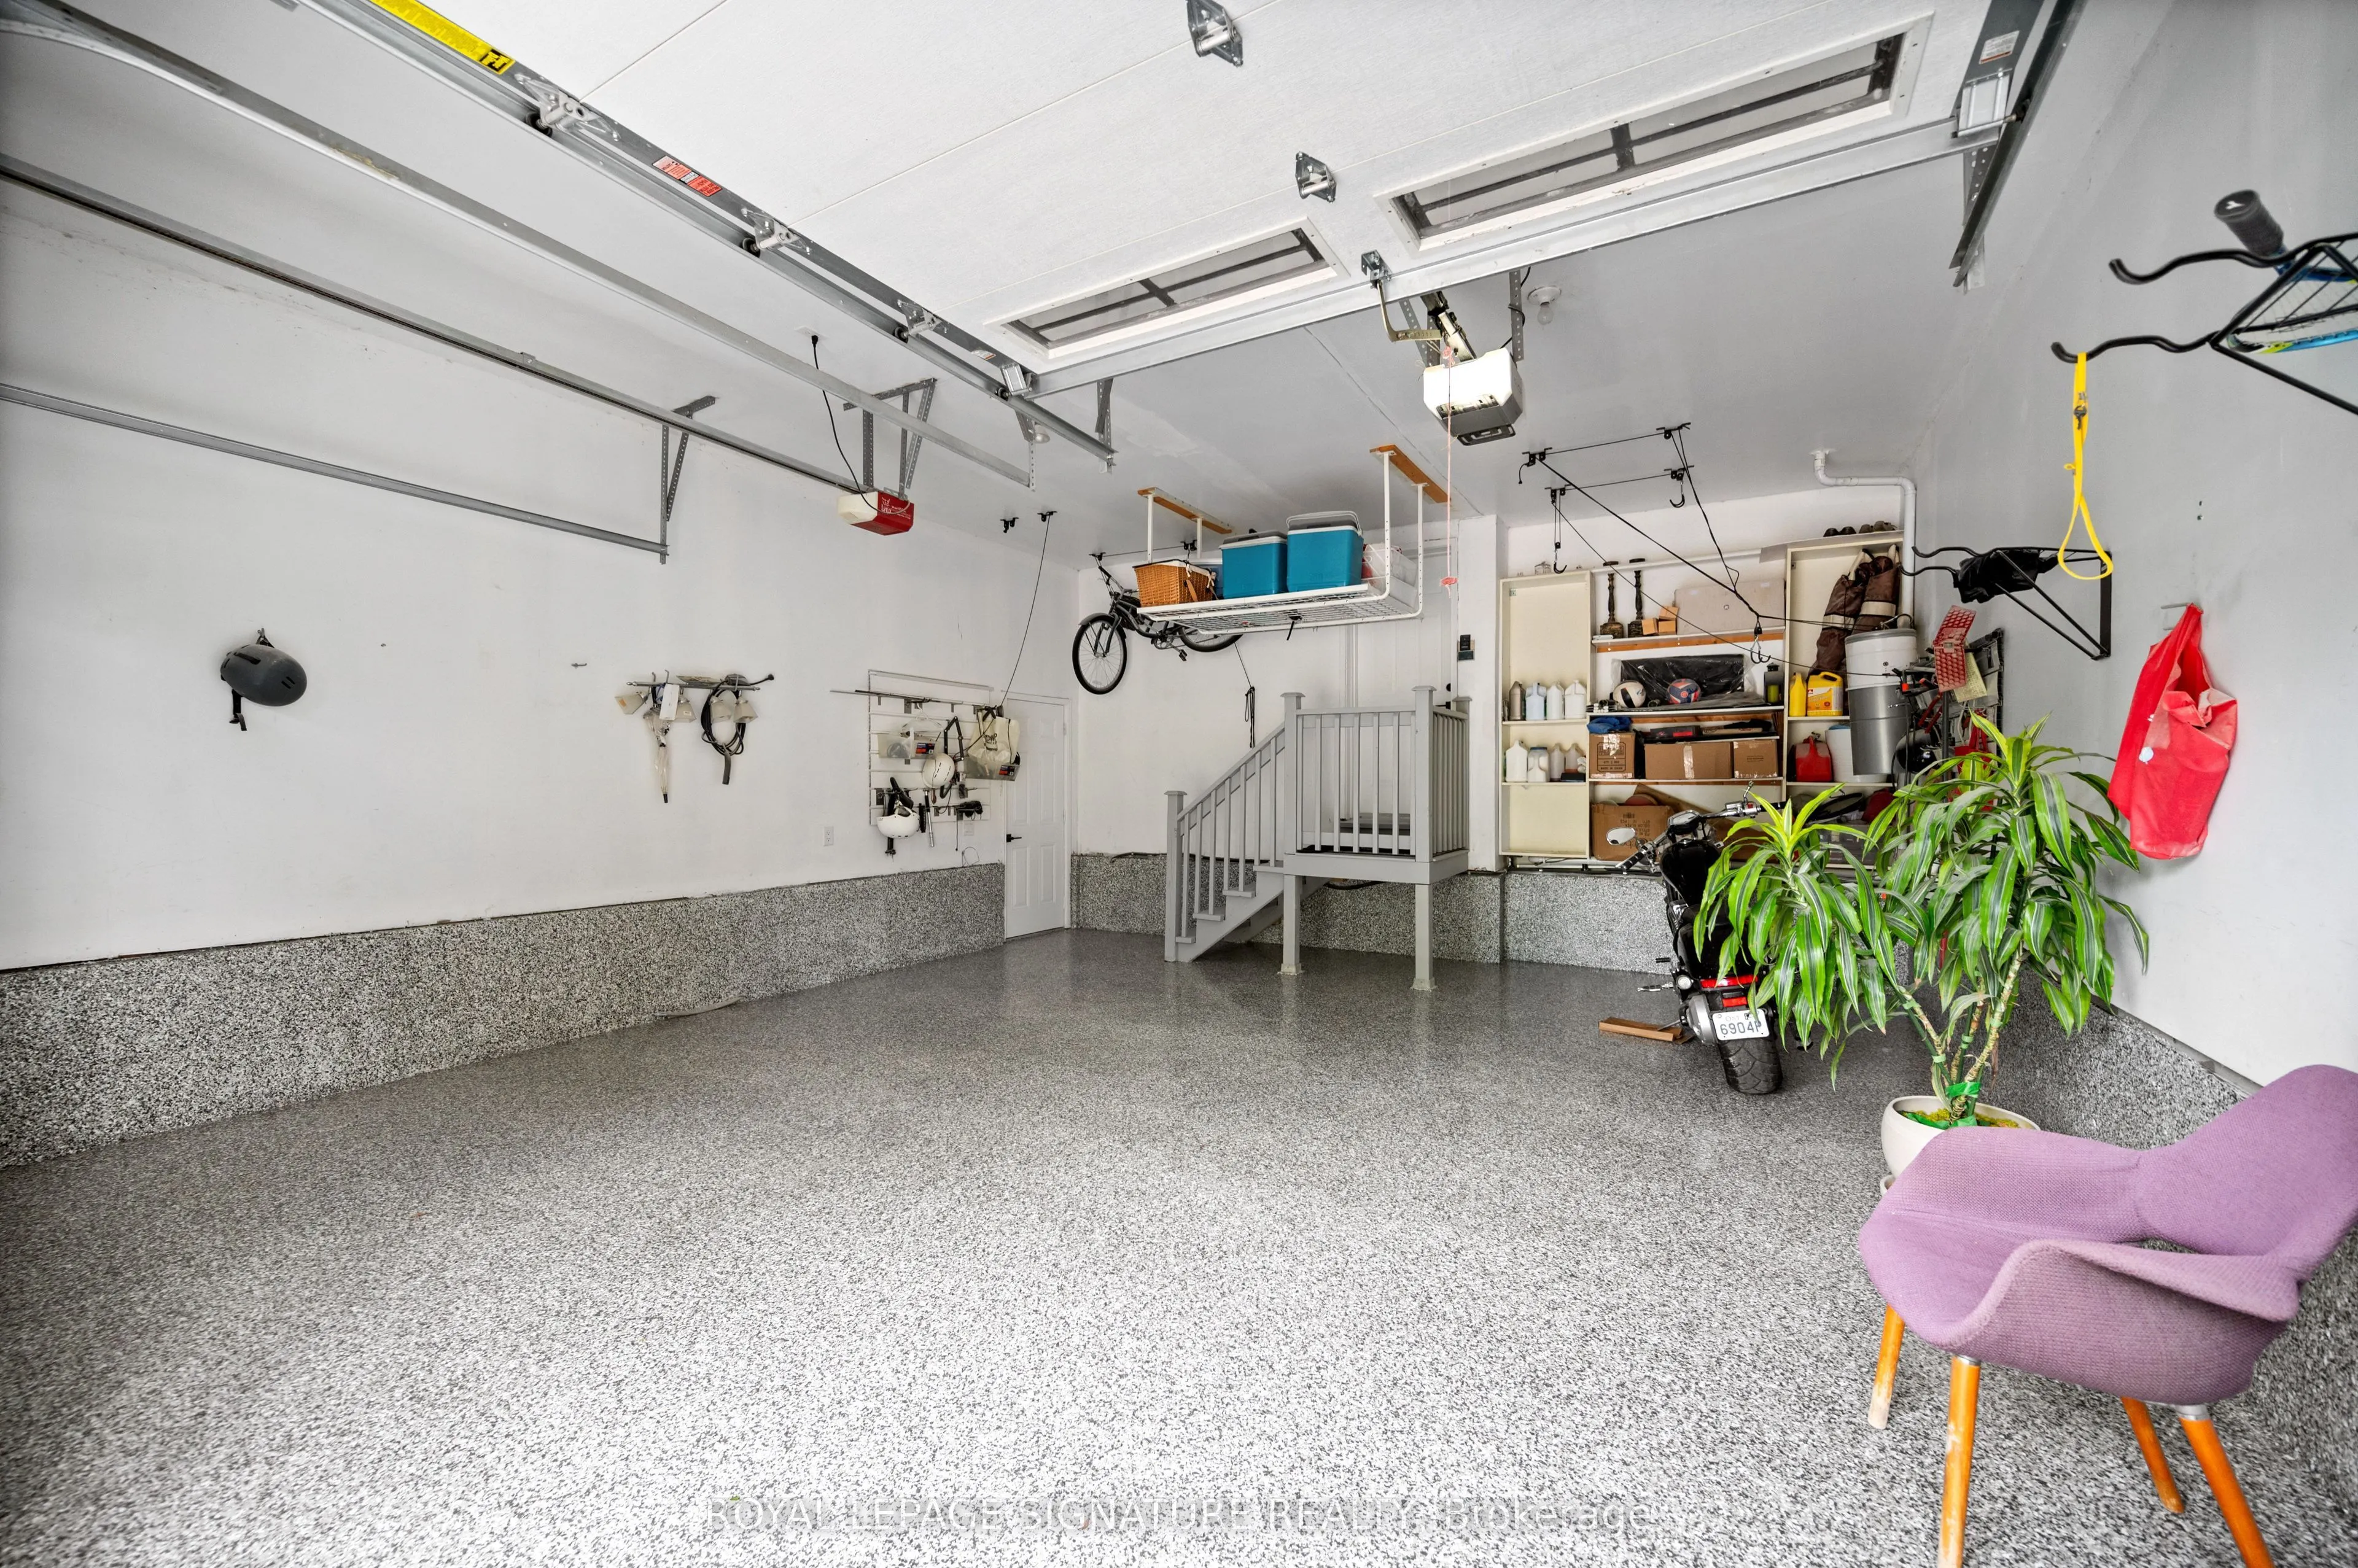
Built-In
Garage Spaces
2
Depth
119.25
Front
54.26
Driveway
Private
Lot Size
54 x 119.25 ft
Pool
None
Parking Spaces
4
Total Parking Spaces
4.00
Parking Description
Built-In
Garage Spaces
2
Building Description
Style
2-Storey
Home Type
House
Subtype
Detached
Property Orientation
South
Exterior Finish
Stone,Stucco (Plaster)
Sewers
Sewers
Water Supply
Municipal
Possession Date
No Data
Style
2-Storey
Home Type
House
Subtype
Detached
Property Orientation
South
Exterior Finish
Stone,Stucco (Plaster)
Sewers
Sewers
Water Supply
Municipal
Possession Date
No Data
Community
Community
Lakeview
Community
Lakeview
Taxes & Fees
Taxes
$11,781.97 /yr
Tax Year
2026
Occupancy
Owner
Taxes
$11,781.97 /yr
Tax Year
2026
Occupancy
Owner
Room Types
Bedroom 2
3 Pc Ensuite, Pot Lights, Closet
Dimensions 16.01 x 12.01 feet
192.28 sqft
Bedroom 3
Semi Ensuite, Closet
Dimensions 18.11 x 12.7 feet
230 sqft
Bedroom 4
Semi Ensuite, Hardwood Floor
Dimensions 24.8 x 16.9 feet
419.12 sqft
Bedroom 5
Gas Fireplace, Laminate, Heated Floor
Dimensions 24.8 x 16.9 feet
419.12 sqft
Dining Room
Hardwood Floor, Pot Lights, Combined w/Living
Dimensions 23.1 x 11.12 feet
256.87 sqft
Family Room
Gas Fireplace, Hardwood Floor, Large Window
Dimensions 23.2 x 12.6 feet
292.32 sqft
Kitchen
Modern Kitchen, B/I Appliances, W/O To Deck
Dimensions 24.11 x 11.12 feet
268.1 sqft
Living Room
Hardwood Floor, Pot Lights, Combined w/Dining
Dimensions 23.1 x 11.12 feet
256.87 sqft
Media Room
3 Pc Ensuite, Laminate, Heated Floor
Dimensions 24.8 x 16.9 feet
419.12 sqft
Primary Bedroom
5 Pc Ensuite, His and Hers Closets, Hardwood Floor
Dimensions 17.68 x 16.11 feet
284.82 sqft
Recreation
Heated Floor, B/I Bar, W/O To Patio
Dimensions 37.5 x 21.1 feet
791.25 sqft
Similar Properties(No results)
Mortgage Calculator
Calculate your estimated monthly mortgage payment
Price
$2,649,900
$
%
%
Total cost of mortgage
$0
Monthly payment
By clicking Save, we will calculate your estimated mortgage for all properties using the saved values (down payment percentage, interest rate, and amortization).
The accuracy and applicability of this calculator are not guaranteed.