Sign In or Create a Free Account to see full details of this property
Key Facts
Key facts for 145 Hillcrest Avenue #1709
Property Type
Condo, Apartment
Parking
1 garage, 1 parking
MLS #
W13793176
Size
900-999 sqft
Basement
None
Listed on
2026-09-16
Lot size
-
Tax
$2,305 /yr
Days on Market
27
Approximate Age
31-50
Maintenance Fee
$610/mo
Common Elements, Hea...
Description
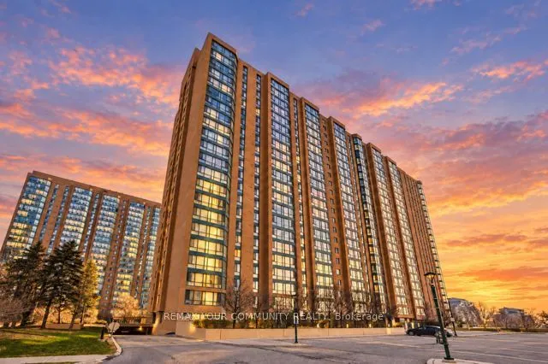
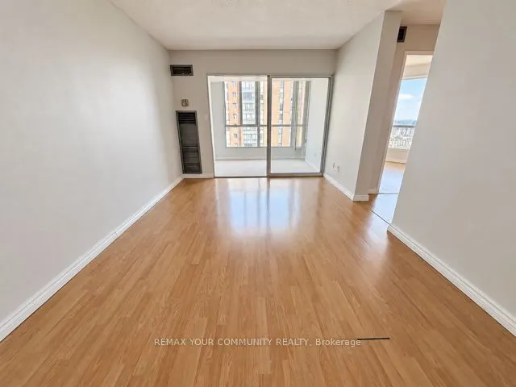
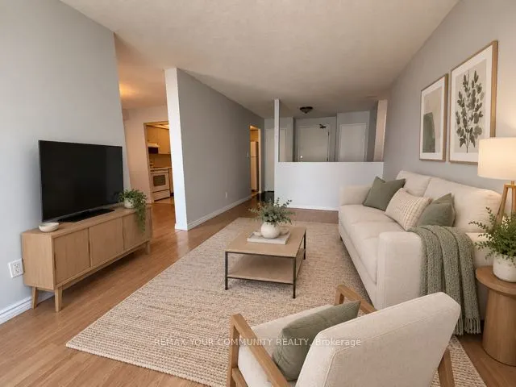
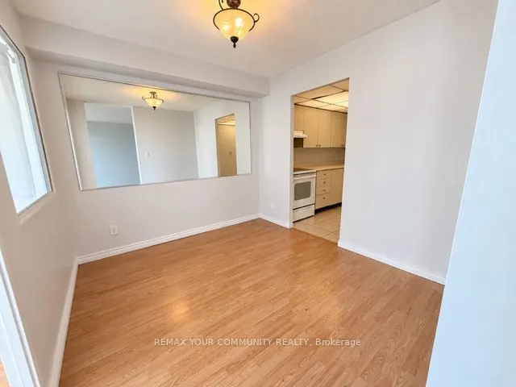
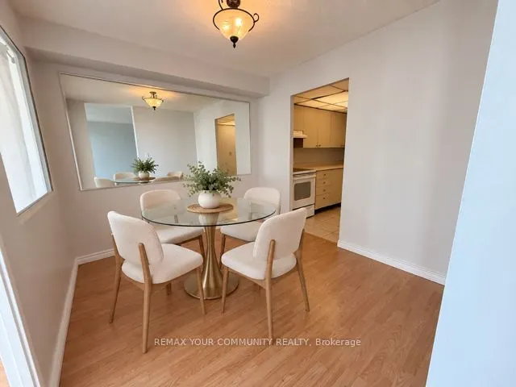
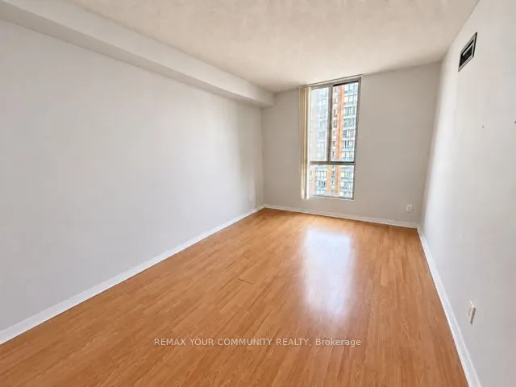
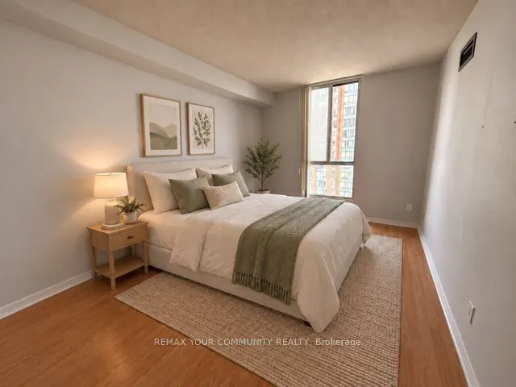
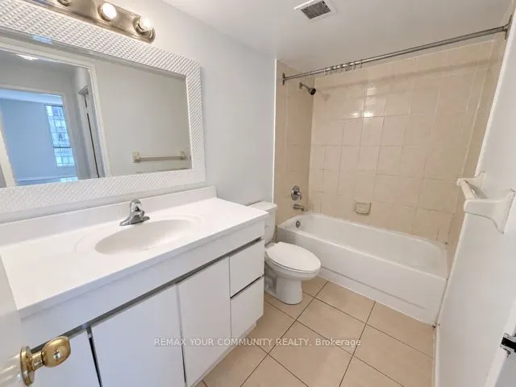
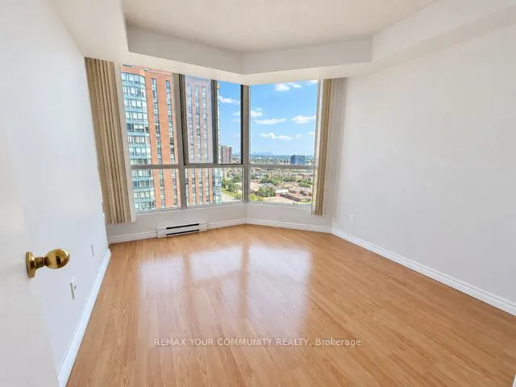
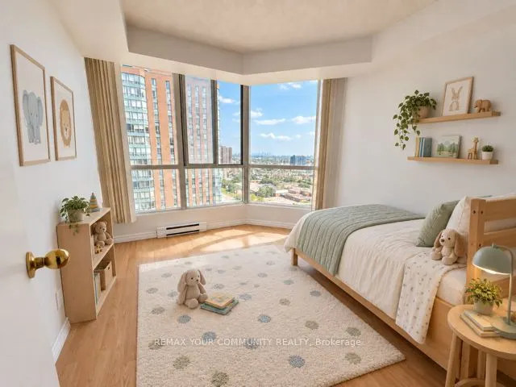
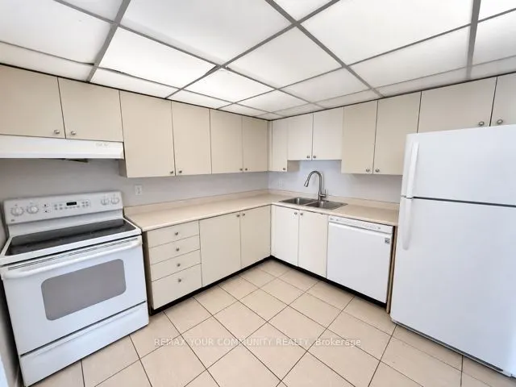
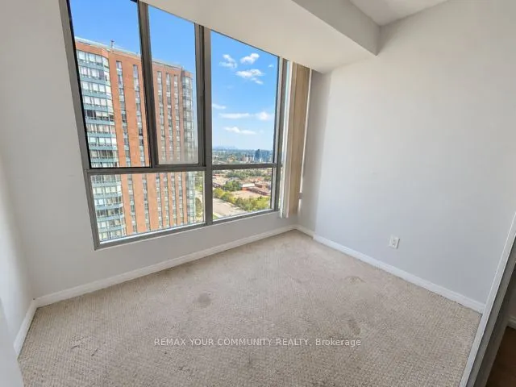
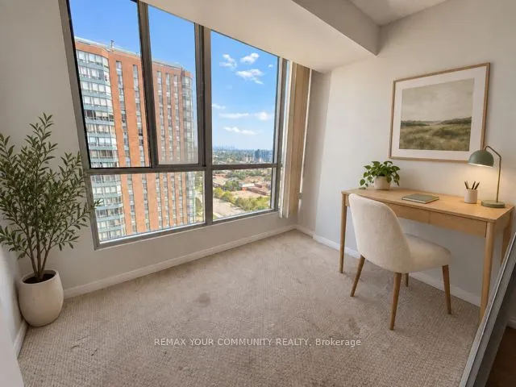
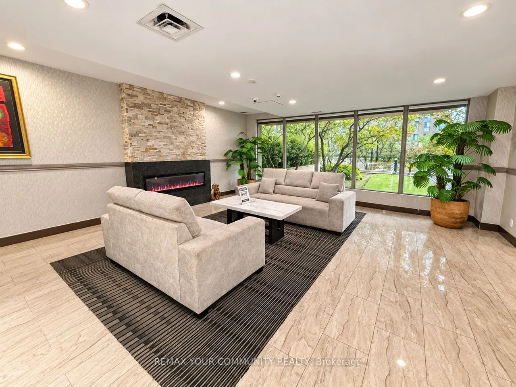
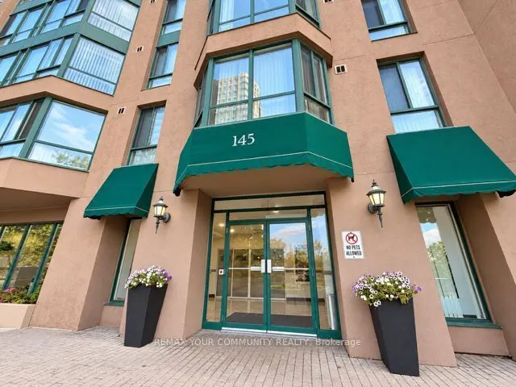
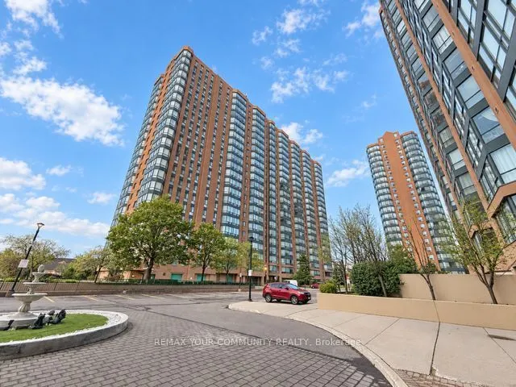
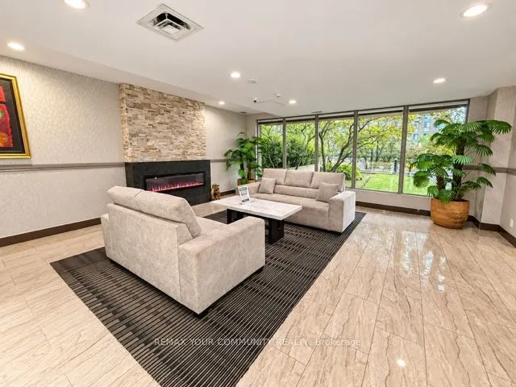
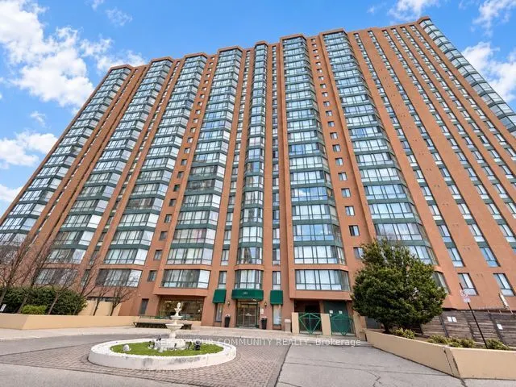
Welcome to this bright and exceptionally spacious 1-bedroom plus den suite offering approximately 945 sq. ft. of comfortable, well-designed living space. Enjoy impressive southeast views of the Toronto skyline and Lake Ontario from the sun-filled solarium-a perfect spot to relax, work or enjoy your ...morning coffee. The generous den, complete with a large window, offers excellent flexibility as a second bedroom, private home office or additional living area. The functional layout also features a separate dining room, spacious living room, well-appointed kitchen, four-piece bathroom and convenient ensuite laundry. One owned underground parking space is included. Residents enjoy excellent building amenities, including a gym, games room, party/meeting room, rooftop deck and garden, and visitor parking. Ideally located just steps from Cooksville GO Station and public transit, with convenient access to the QEW and Highways 403 and 401. Minutes from Square One, Celebration Square, restaurants, theatres, schools, parks and Trillium Health Partners. An outstanding combination of space, views and convenience in the heart of Mississauga!
Full Property Details
Interior
Bedrooms
1
Bedrooms Plus
1
Total Bedrooms
2
Washrooms
1
Square Footage
900-999 sqft
Basement
None
Heating Source
Gas
Heating Fuel
Forced Air
Air Conditioning
Central Air
Family Room
No
Kitchens
1
Total Kitchens
1
Fireplace Features
No
Bedrooms
1
Bedrooms Plus
1
Total Bedrooms
2
Washrooms
1
Square Footage
900-999 sqft
Basement
None
Heating Source
Gas
Heating Fuel
Forced Air
Air Conditioning
Central Air
Family Room
No
Kitchens
1
Total Kitchens
1
Fireplace Features
No
Exterior
Waterfront
None
Parking Spaces
1
Total Parking Spaces
1.00
Garage Spaces
1
Balcony
None
Waterfront
None
Parking Spaces
1
Total Parking Spaces
1.00
Garage Spaces
1
Balcony
None
Building Description
Style
Apartment
Home Type
Condo
Subtype
Condo Apt
Year Built
31-50
Property Orientation
South East
Exterior Finish
Concrete
Possession Date
11/1/2026
Locker
None
Style
Apartment
Home Type
Condo
Subtype
Condo Apt
Year Built
31-50
Property Orientation
South East
Exterior Finish
Concrete
Possession Date
11/1/2026
Locker
None
Community
Community
Cooksville
Community
Cooksville
Taxes & Fees
Taxes
$2,305 /yr
Tax Year
2025
Occupancy
Vacant
Maintenance Fee
$610/mo
Common Elements
Included
Heating
Included
Parking
Included
Water
Included
Building Insurance
Included
Taxes
$2,305 /yr
Tax Year
2025
Occupancy
Vacant
Maintenance Fee
$610/mo
Common Elements
Included
Heating
Included
Parking
Included
Water
Included
Building Insurance
Included
Other
Pets
No
Pets
No
Room Types
Den
Laminate, Large Window, East View
Dimensions 10.83 x 9.38 feet
101.59 sqft
Dining Room
Laminate, Separate Room
Dimensions 9.38 x 8.86 feet
83.11 sqft
Kitchen
Ceramic Floor, Illuminated Ceiling
Dimensions 9.38 x 9.38 feet
87.98 sqft
Living Room
Laminate
Dimensions 14.76 x 9.84 feet
145.24 sqft
Primary Bedroom
Laminate, Walk-In Closet(s), East View
Dimensions 12.8 x 9.38 feet
120.06 sqft
Solarium
Broadloom, Large Window, East View
Dimensions 6.4 x 9.84 feet
62.98 sqft
Similar Properties(No results)
Mortgage Calculator
Calculate your estimated monthly mortgage payment
Price
$395,000
$
%
%
Total cost of mortgage
$0
Monthly payment
By clicking Save, we will calculate your estimated mortgage for all properties using the saved values (down payment percentage, interest rate, and amortization).
The accuracy and applicability of this calculator are not guaranteed.