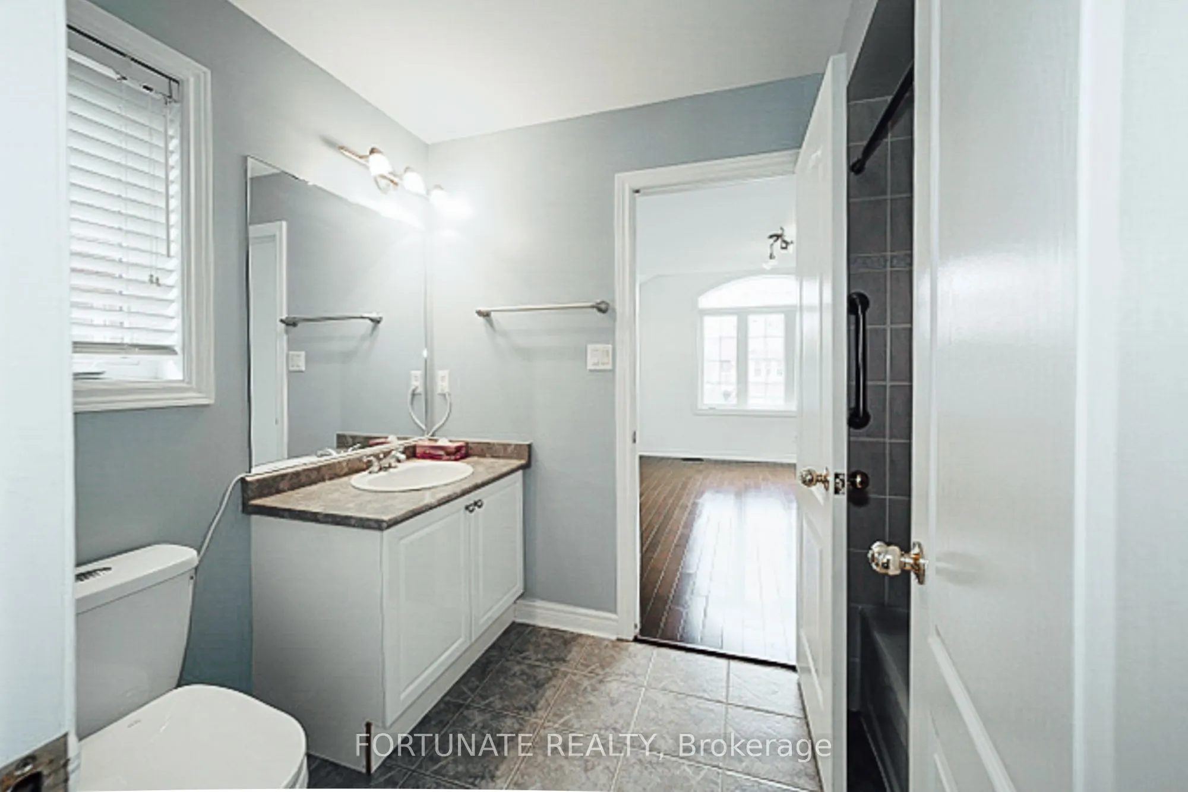
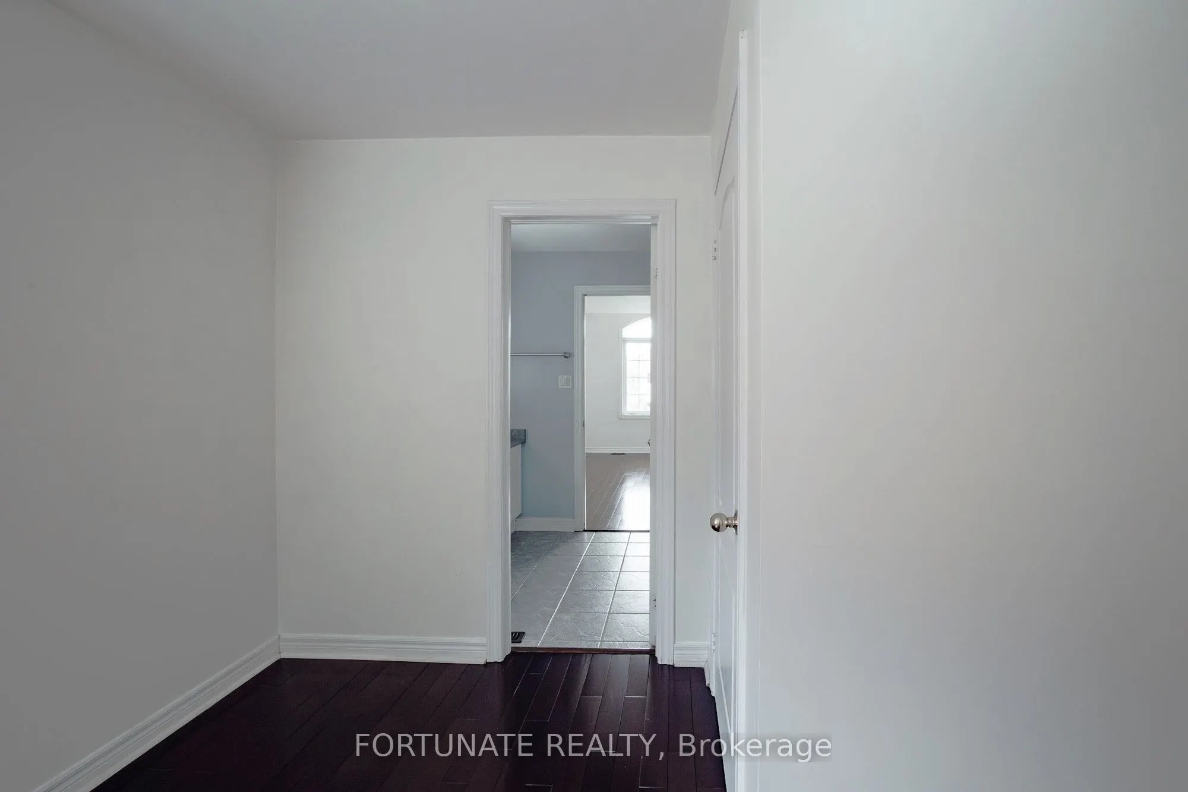
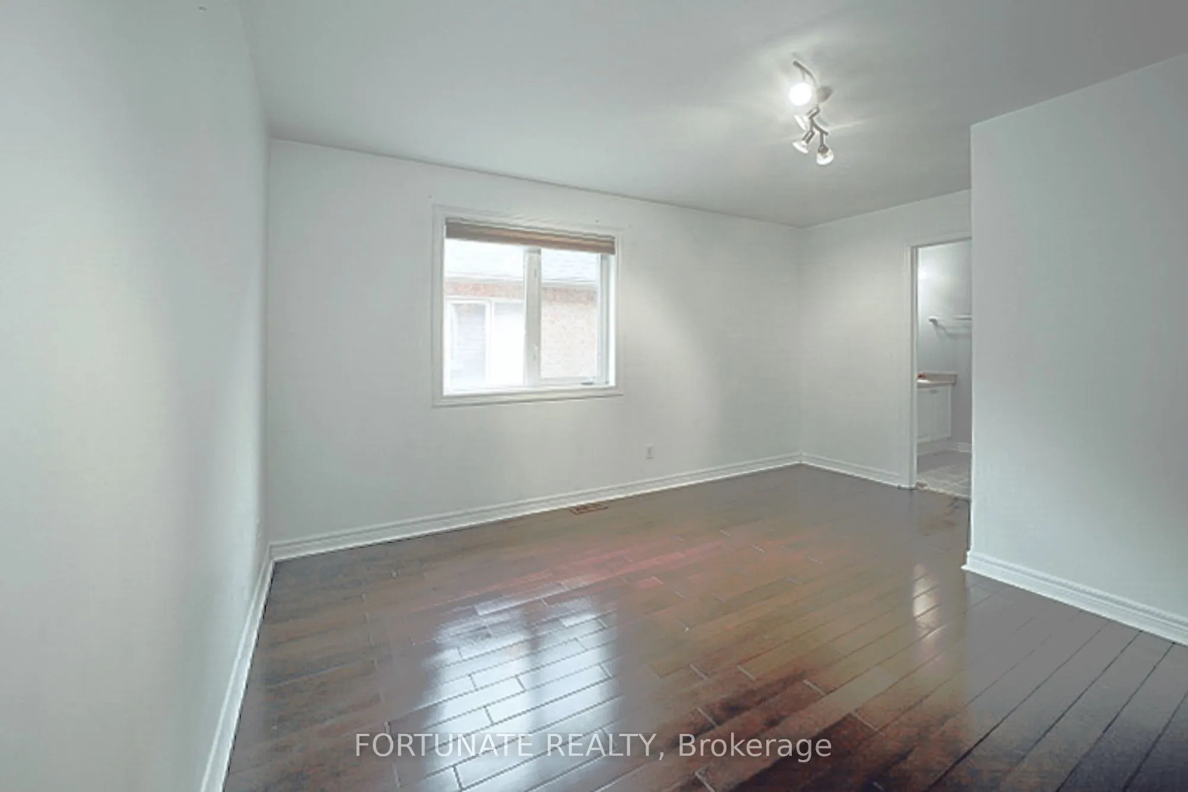
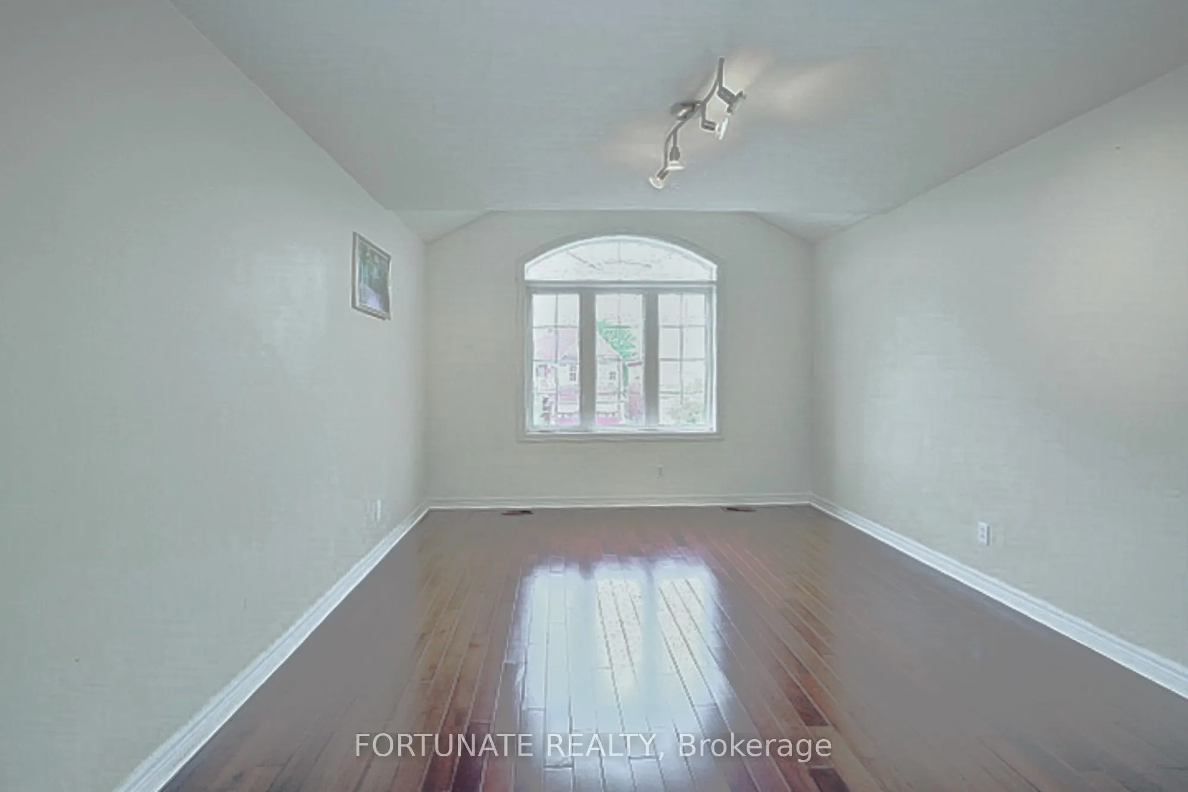
Sign In or Create a Free Account to see full details of this property
Key Facts
Key facts for 5175 Misty Pine Crescent
Property Type
House, 2-Storey
Parking
Built-In 2 garage, 2 parking
MLS #
W13801510
Size
2500-3000 sqft
Basement
Full
Listed on
2026-09-18
Lot size
40 x 117.0
Tax
$9,253.09 /yr
Days on Market
25
Approximate Age
-
Maintenance Fee
-
Description
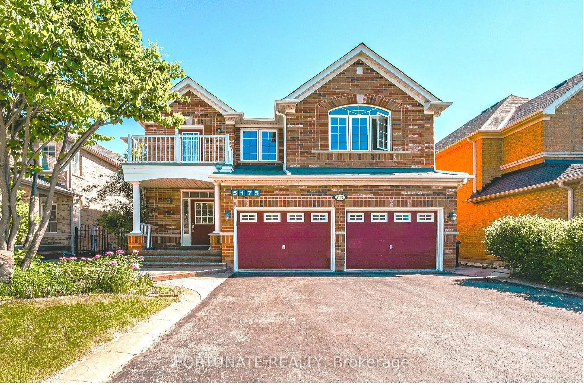
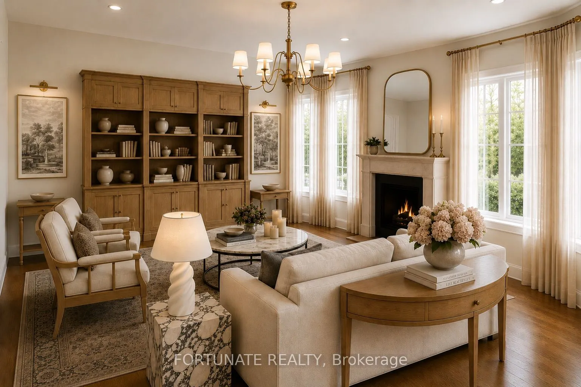
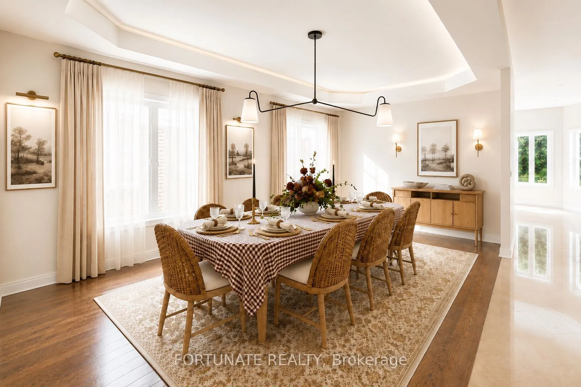
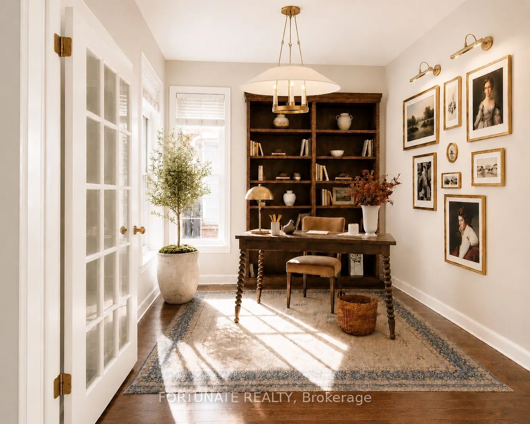
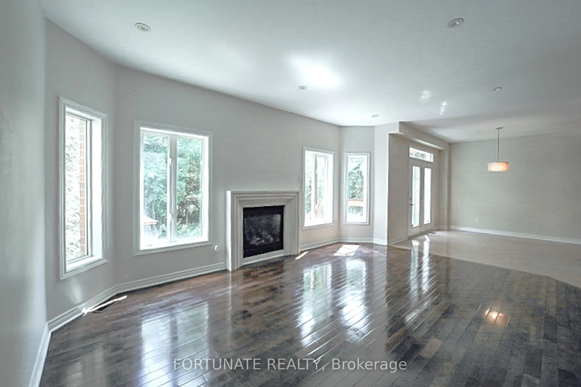
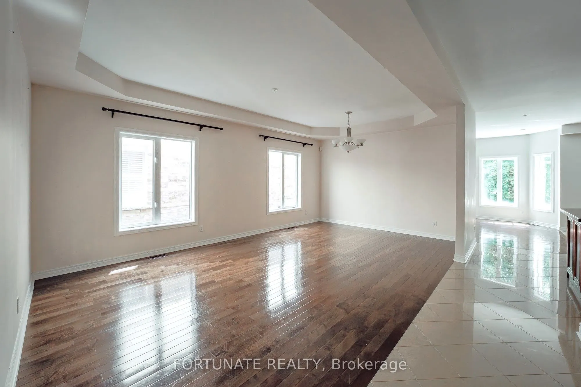
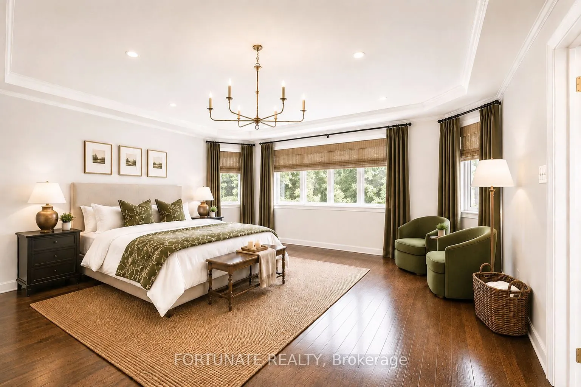
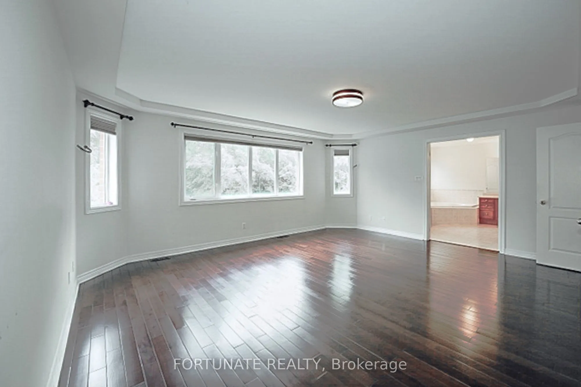
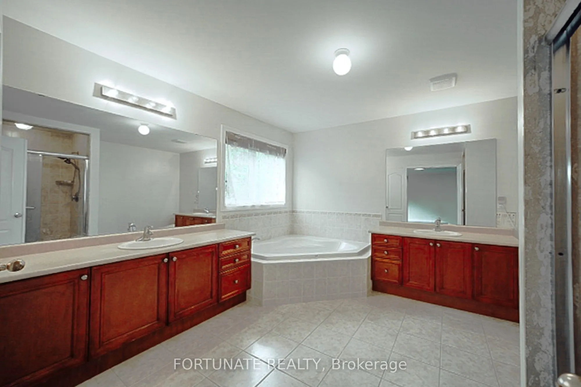
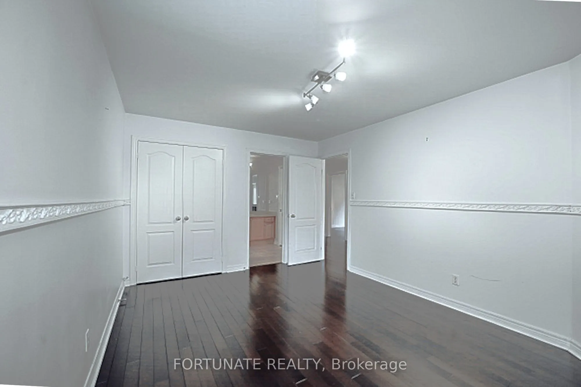
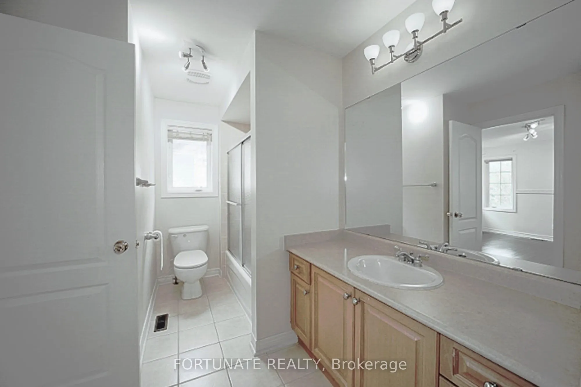
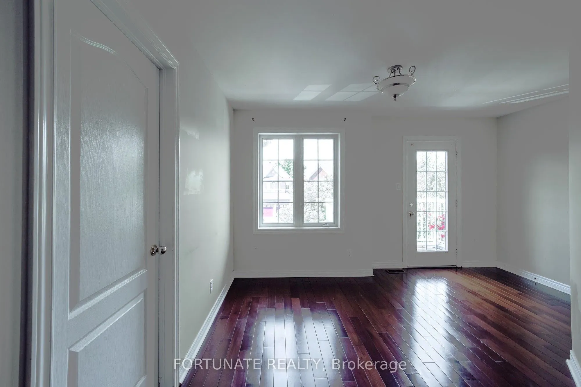
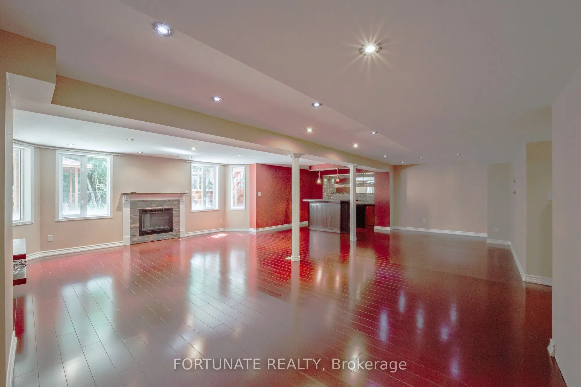
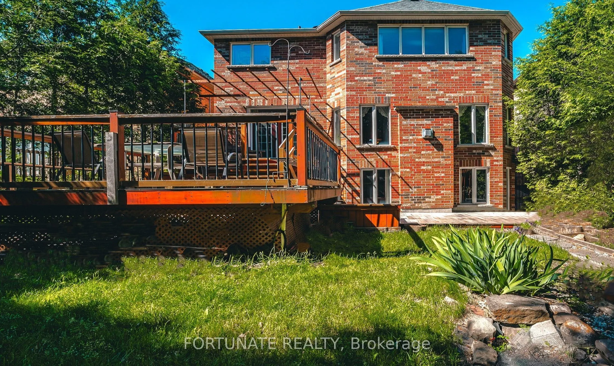
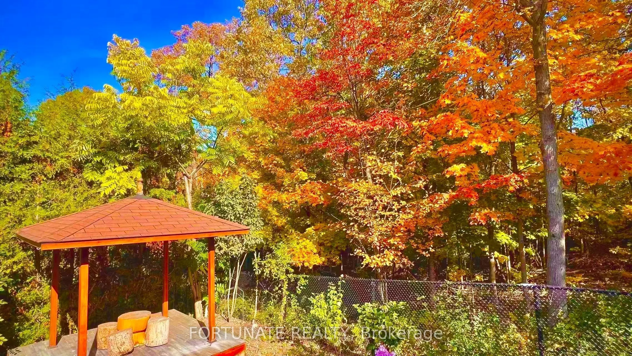
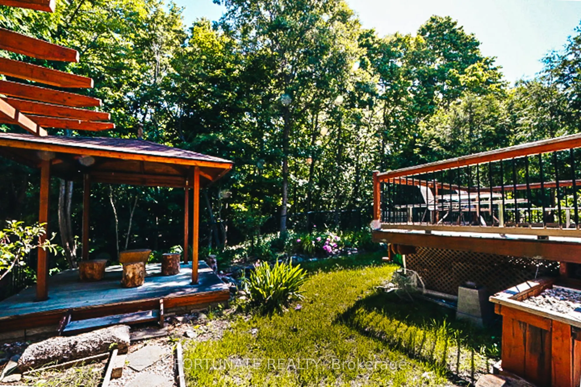
Welcome to this beautifully maintained Mississauga residence backing onto tranquil natural greenspace, offering exceptional privacy, peaceful surroundings, and gorgeous seasonal views. Thoughtfully designed for comfortable family living and entertaining, the home features a spacious layout with a de...dicated home office and elegant formal dining room.The lower level offers impressive versatility with a roughed-in walkout opening for a potential separate entrance, providing excellent future possibilities for extended-family accommodation, an in-law setup, additional living space, or a private recreation area, subject to applicable approvals. The basement recreation area features a tasteful wet bar, home theatre with pre-wired data/media connections, dedicated fitness area, and a cold room ideal for private wine or specialty storage.Step into the backyard and enjoy a peaceful outdoor retreat with a charming cabana, perfect for family gatherings, entertaining, or simply relaxing while taking in the breeze and natural surroundings throughout the seasons.Recent improvements include a new roof (2023), high-efficiency furnace, and high-efficiency water heater, offering added comfort and peace of mind.Situated in a quiet, family-friendly community with good schools, parks, recreation, shopping, dining, and everyday amenities conveniently accessible. A rare opportunity to enjoy the privacy and beauty of natural greenspace while maintaining convenient access to everything a growing family needs.
Full Property Details
Interior
Bedrooms
4
Total Bedrooms
4
Washrooms
5
Square Footage
2500-3000 sqft
Basement
Full
Heating Source
Gas
Heating Fuel
Forced Air
Air Conditioning
Central Air
Family Room
Yes
Kitchens
1
Total Kitchens
1
Fireplace Features
Yes
Bedrooms
4
Total Bedrooms
4
Washrooms
5
Square Footage
2500-3000 sqft
Basement
Full
Heating Source
Gas
Heating Fuel
Forced Air
Air Conditioning
Central Air
Family Room
Yes
Kitchens
1
Total Kitchens
1
Fireplace Features
Yes
Exterior
Depth
117.0
Front
40.0
Driveway
Private
Lot Size
40 x 117.0 ft
Pool
None
Parking Spaces
2
Total Parking Spaces
4.00
Parking Description
Built-In
Garage Spaces
2
Depth
117.0
Front
40.0
Driveway
Private
Lot Size
40 x 117.0 ft
Pool
None
Parking Spaces
2
Total Parking Spaces
4.00
Parking Description
Built-In
Garage Spaces
2
Building Description
Style
2-Storey
Home Type
House
Subtype
Detached
Property Orientation
East
Exterior Finish
Brick
Sewers
Sewers
Water Supply
Municipal
Possession Date
No Data
Style
2-Storey
Home Type
House
Subtype
Detached
Property Orientation
East
Exterior Finish
Brick
Sewers
Sewers
Water Supply
Municipal
Possession Date
No Data
Community
Community
Churchill Meadows
Community
Churchill Meadows
Taxes & Fees
Taxes
$9,253.09 /yr
Tax Year
2025
Occupancy
Vacant
Taxes
$9,253.09 /yr
Tax Year
2025
Occupancy
Vacant
Room Types
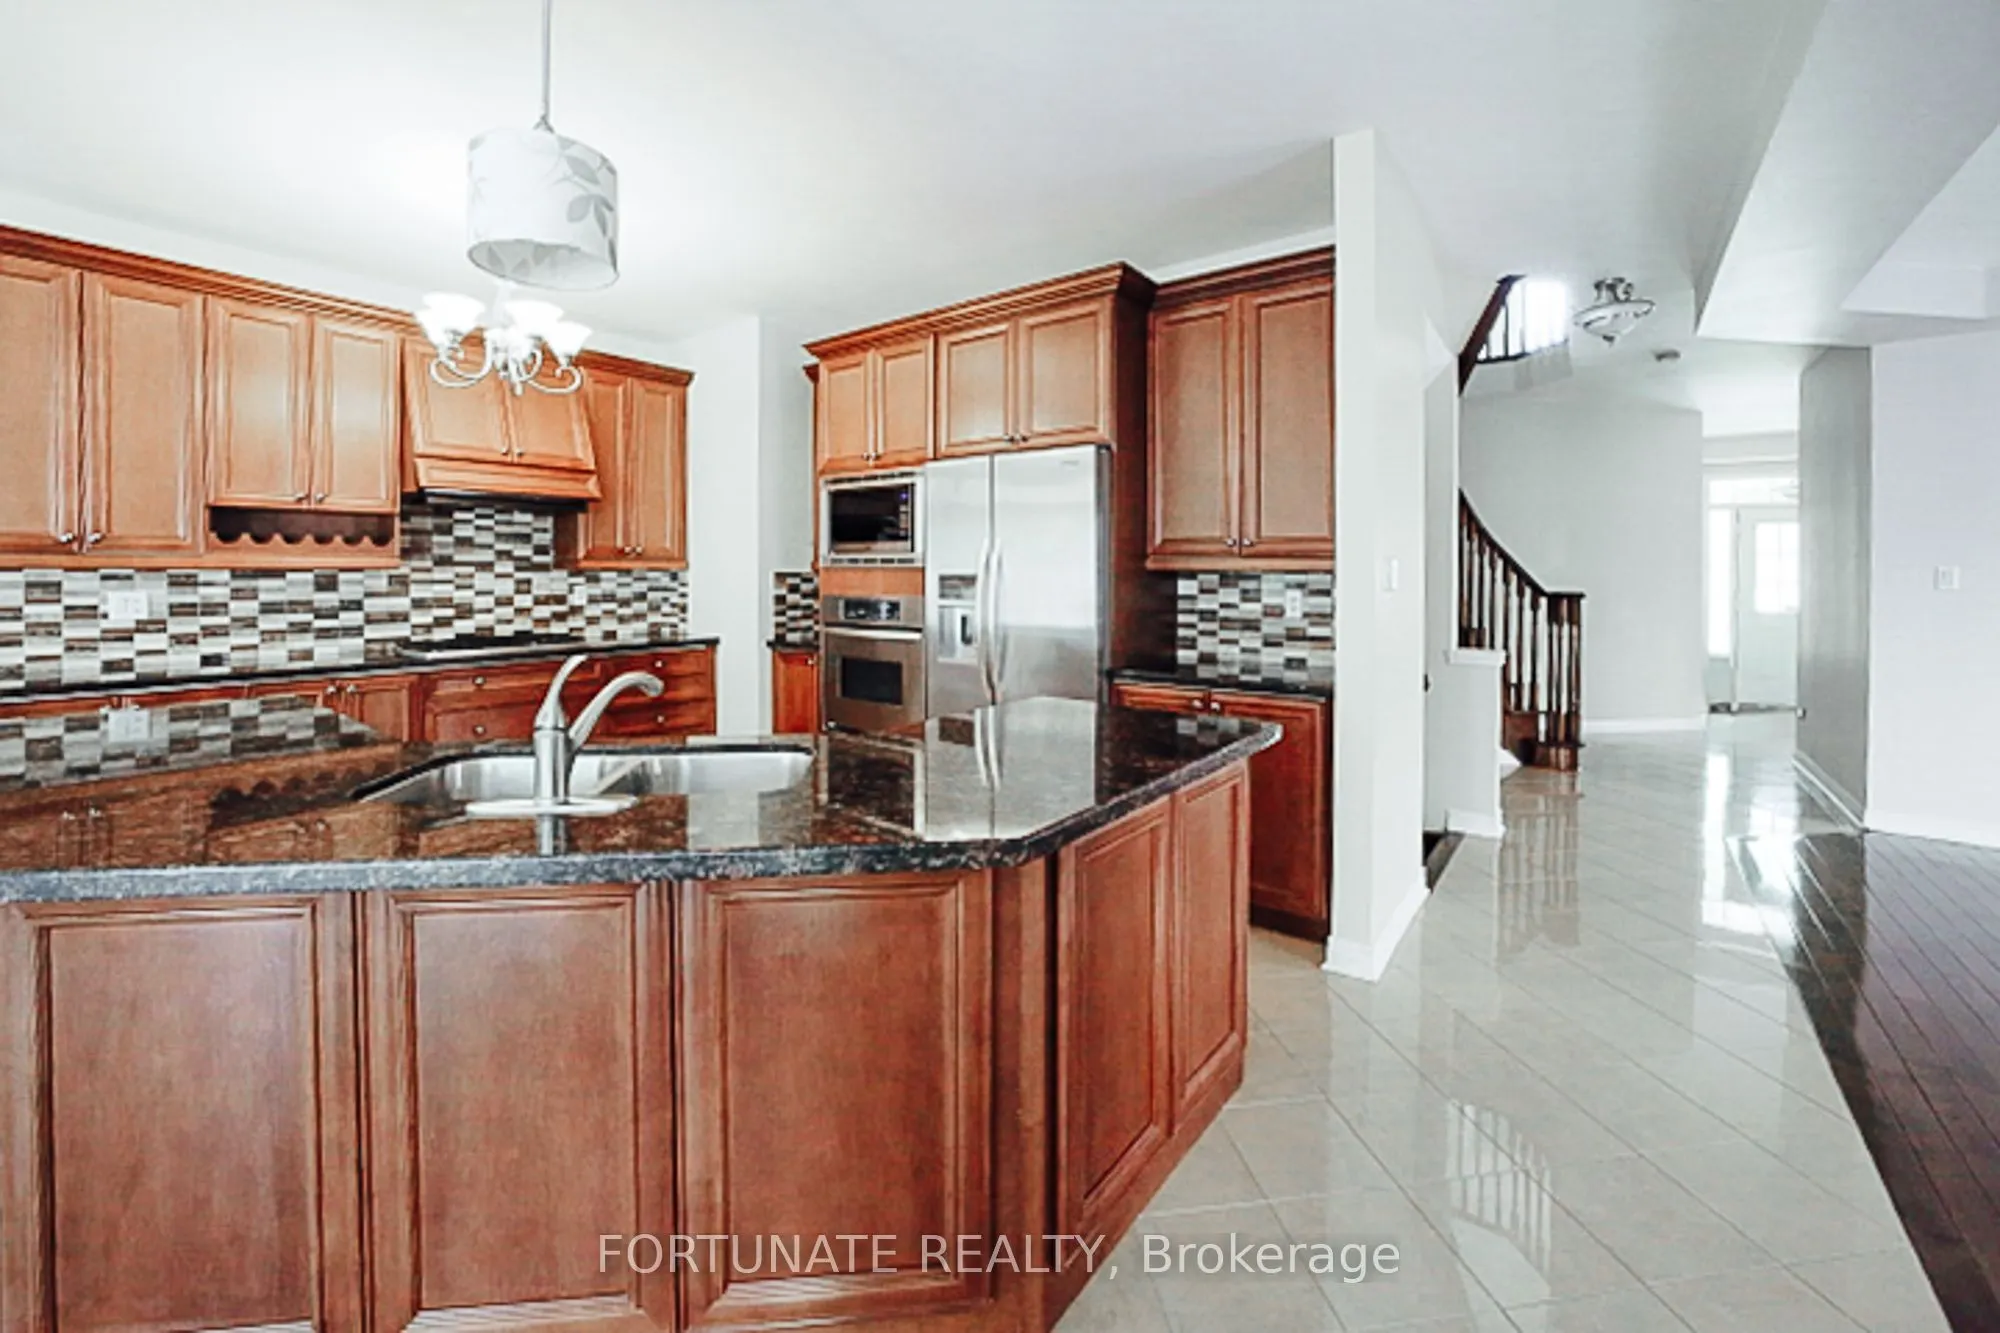
Kitchen
Family Size Kitchen, Centre Island, Stainless Steel Appl
Dimensions 13.81 x 12.01 feet
165.86 sqft
Similar Properties(No results)
Mortgage Calculator
Calculate your estimated monthly mortgage payment
Price
$1,550,000
$
%
%
Total cost of mortgage
$0
Monthly payment
By clicking Save, we will calculate your estimated mortgage for all properties using the saved values (down payment percentage, interest rate, and amortization).
The accuracy and applicability of this calculator are not guaranteed.