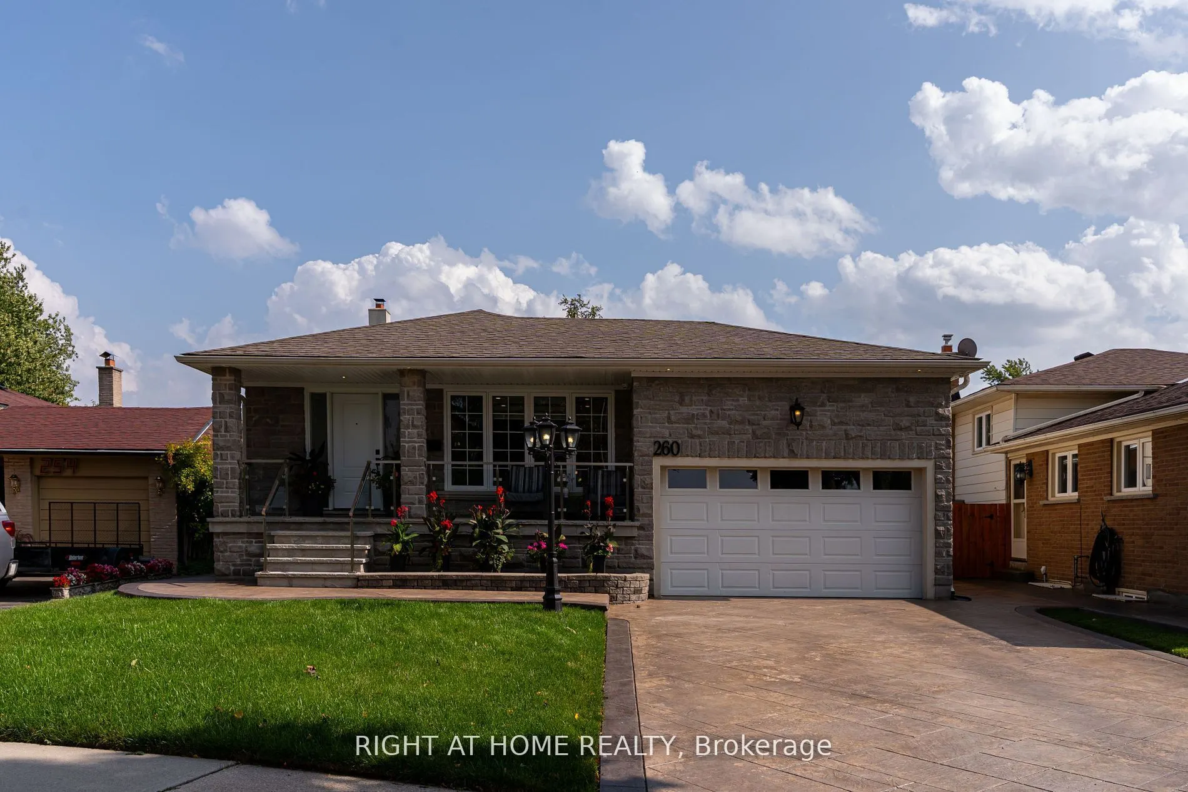
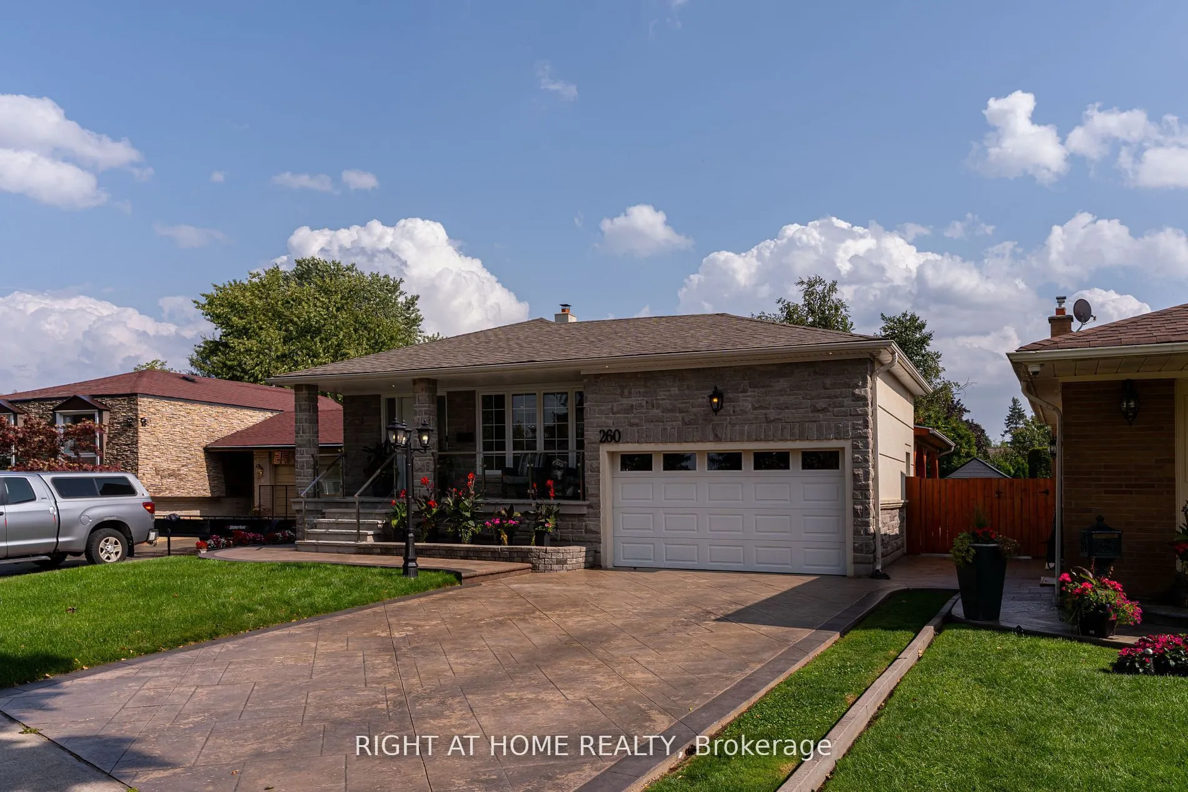
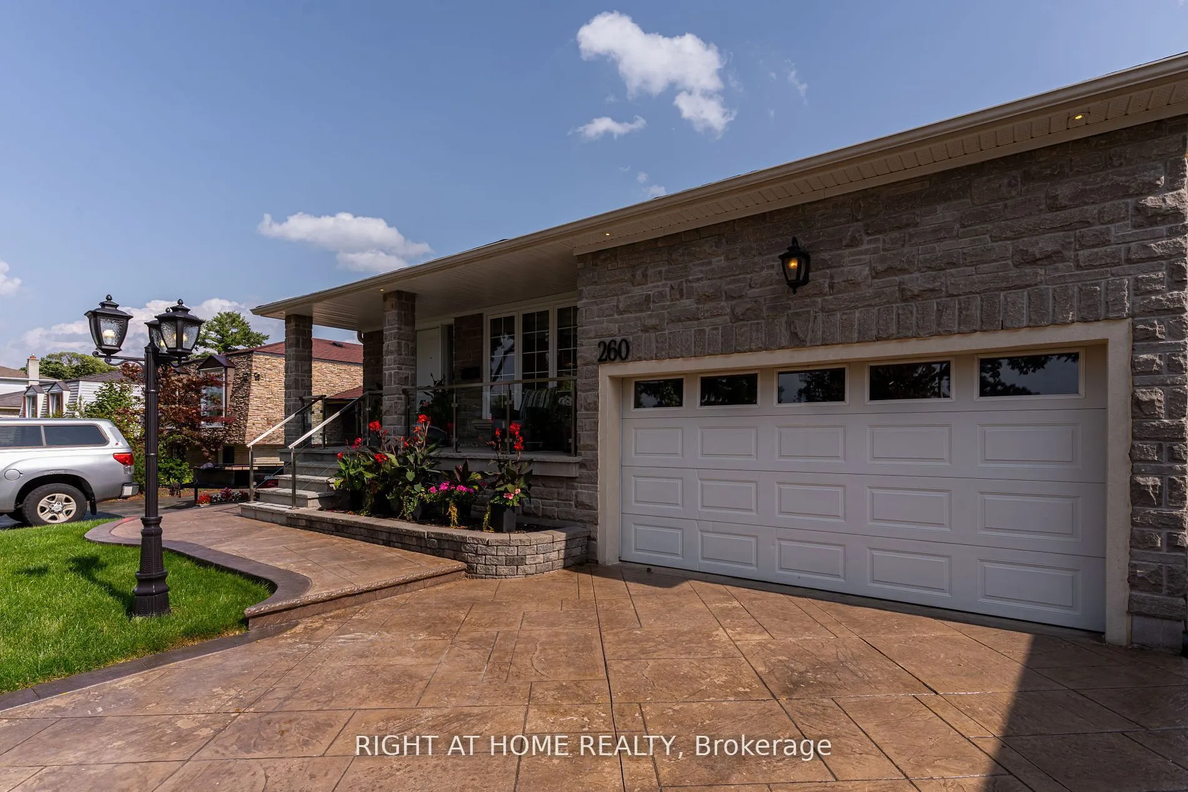
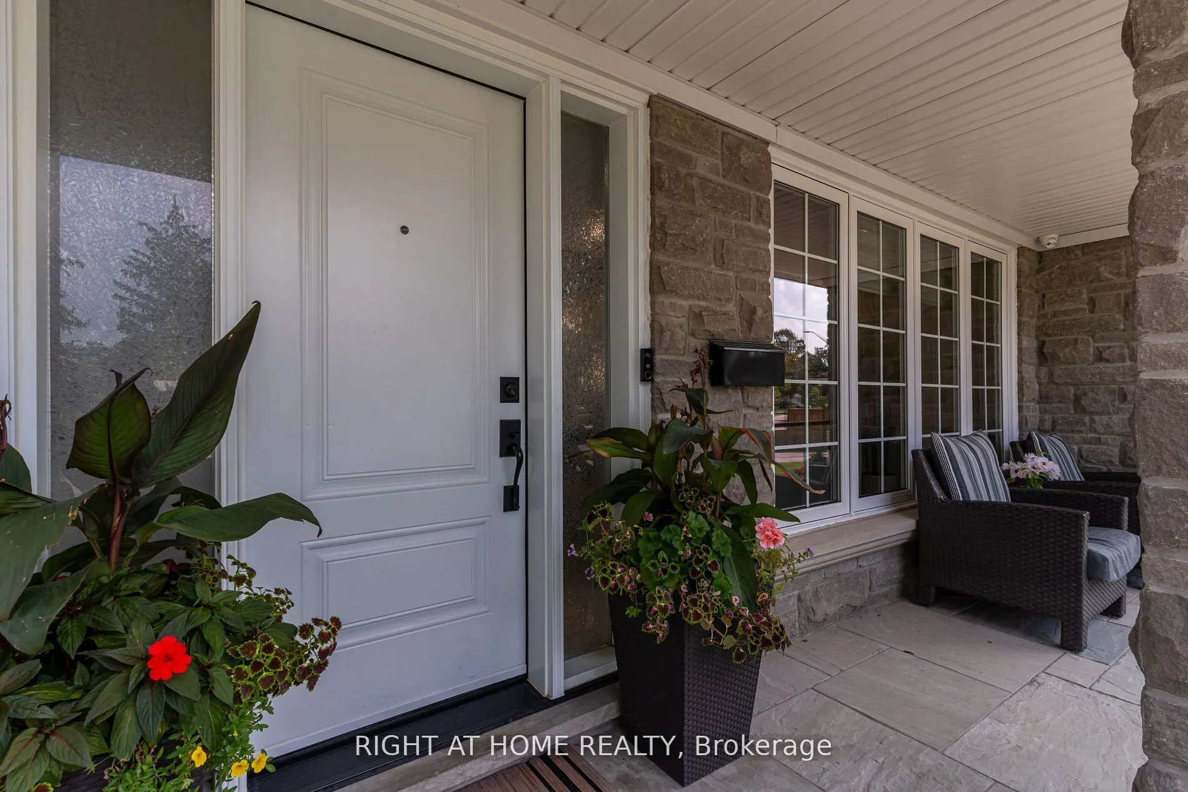
Sign In or Create a Free Account to see full details of this property
Key Facts
Key facts for 260 Louis Drive
Property Type
House, Backsplit 4
Parking
Attached 2 garage, 4 parking
MLS #
W13826878
Size
1500-2000 sqft
Basement
Finished,Separate Entrance
Listed on
2026-09-24
Lot size
49 x 119.49
Tax
$7,423 /yr
Days on Market
19
Approximate Age
-
Maintenance Fee
-
Description
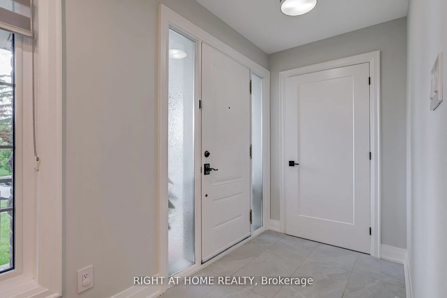
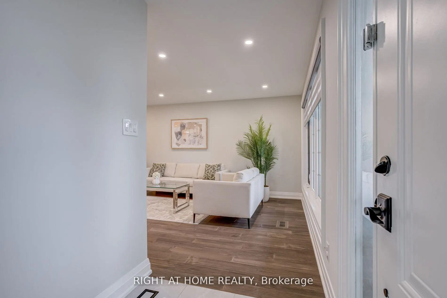
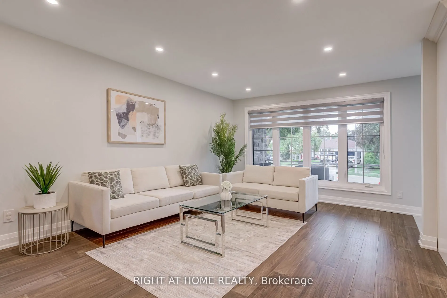
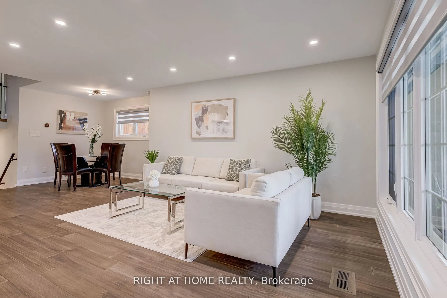
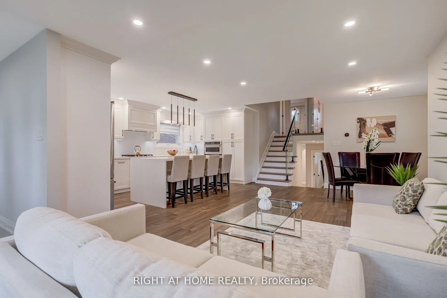
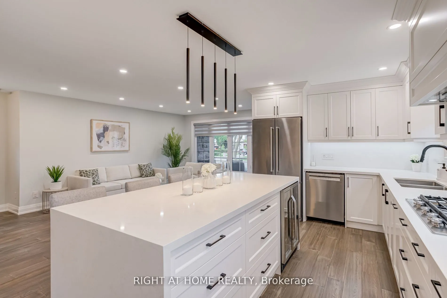
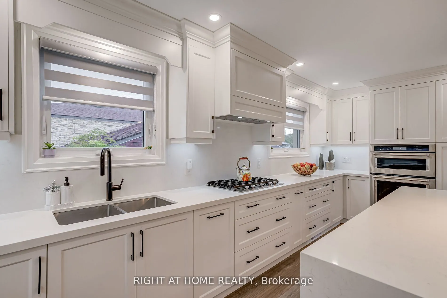
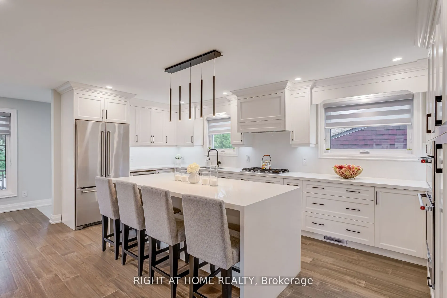
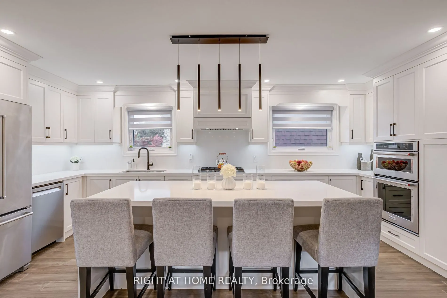
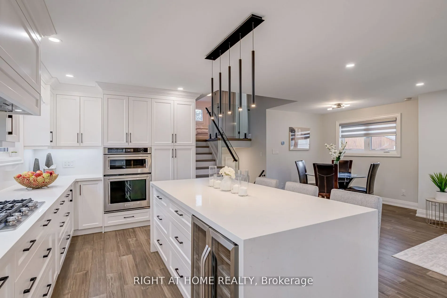
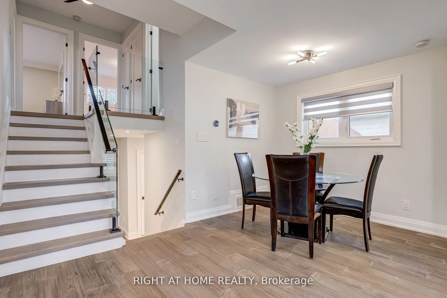
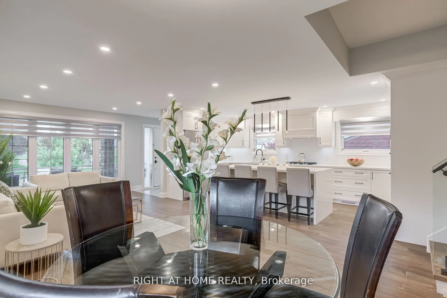
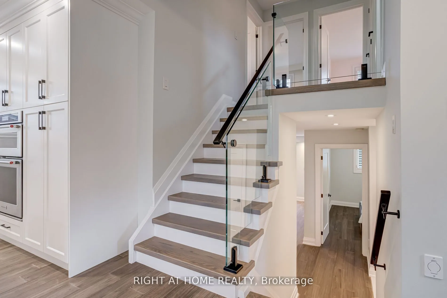
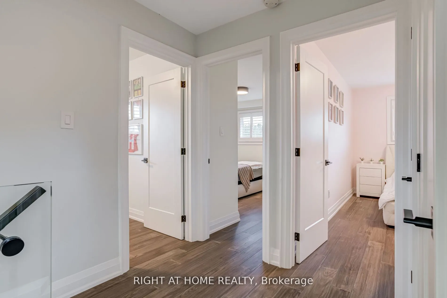
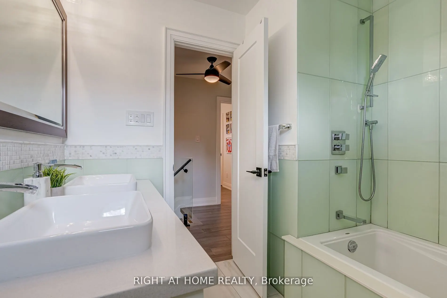
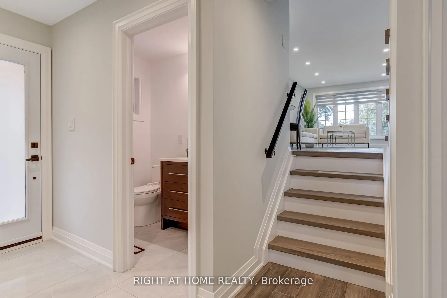
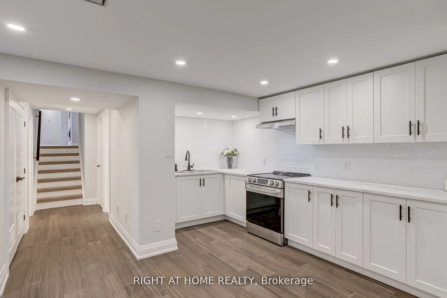
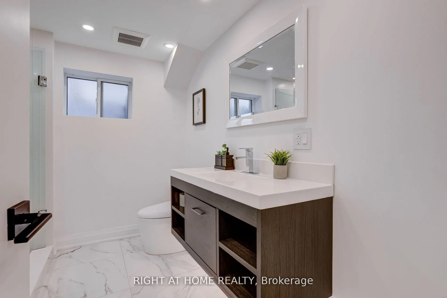
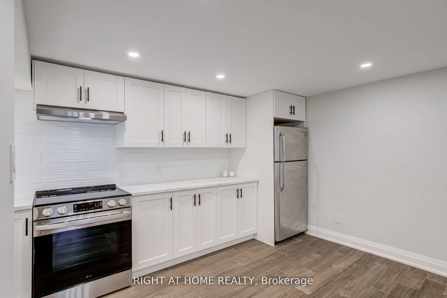
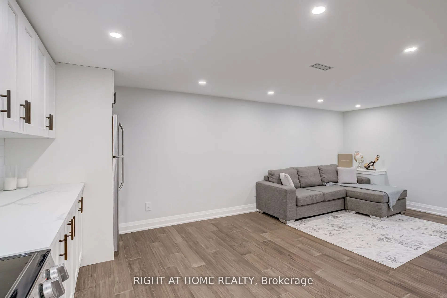
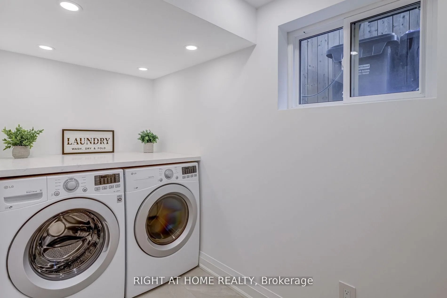
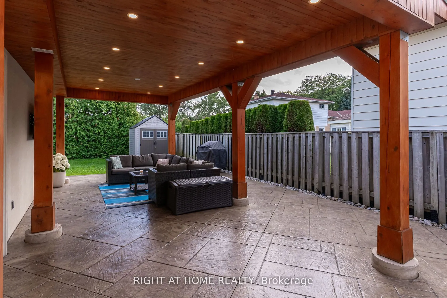
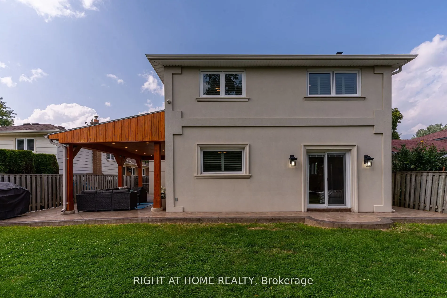
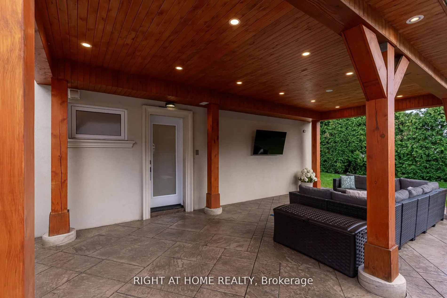
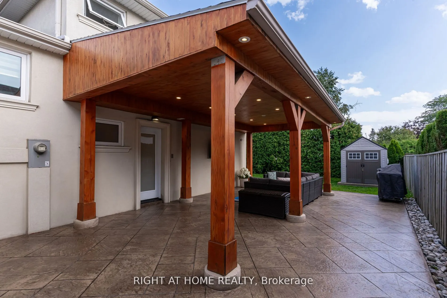
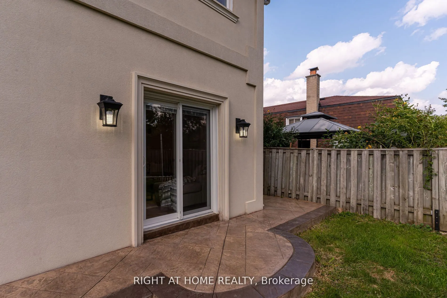
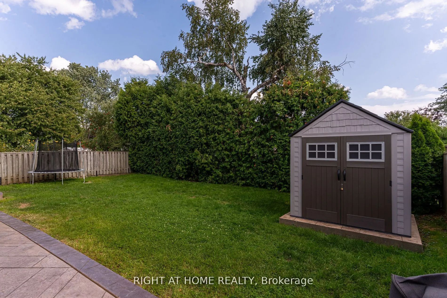
49' X 119' PARK-FACING LOT | END-OF-STREET | 2 KITCHENS | 2 LAUNDRIES | SEPARATE BASEMENT ENTRANCE | 5 PARKING!Beautifully renovated 4-bedroom, 2.5-bath detached home offering exceptional flexibility for families, multigenerational living or potential rental use.Quietly tucked at the end of Louis Dr...ive with a park directly in front, this home offers privacy, minimal traffic and a wonderful family setting.Bright open-concept main floor features a modern kitchen with oversized island and inviting living space. Finished basement with separate entrance, second kitchen and laundry offers excellent flexibility for extended family or additional living potential. Enjoy the spectacular backyard featuring a 24' x 14' pergola with outdoor TV, perfect for summer entertaining and family gatherings. Attached double garage plus ample driveway parking for 5 vehicles total.Ideally located approximately 5 minutes' walk to the next largest hospital in Canada and minutes to Sherway Gardens, Square One, GO Transit, schools, parks and major highways. Renovations completed with permits; electrical work completed with ESA documentation. A rare combination of a premium-sized lot, park setting, flexible layout, incredible outdoor space and unbeatable convenience.
Full Property Details
Interior
Bedrooms
4
Total Bedrooms
4
Washrooms
3
Square Footage
1500-2000 sqft
Basement
Finished,Separate Entrance
Heating Source
Gas
Heating Fuel
Forced Air
Air Conditioning
Central Air
Family Room
Yes
Kitchens
1
Total Kitchens
1
Fireplace Features
Yes
Bedrooms
4
Total Bedrooms
4
Washrooms
3
Square Footage
1500-2000 sqft
Basement
Finished,Separate Entrance
Heating Source
Gas
Heating Fuel
Forced Air
Air Conditioning
Central Air
Family Room
Yes
Kitchens
1
Total Kitchens
1
Fireplace Features
Yes
Exterior
Depth
119.49
Front
49.04
Lot Size
49 x 119.49 ft
Pool
None
Parking Spaces
4
Total Parking Spaces
6.00
Parking Description
Attached
Garage Spaces
2
Depth
119.49
Front
49.04
Lot Size
49 x 119.49 ft
Pool
None
Parking Spaces
4
Total Parking Spaces
6.00
Parking Description
Attached
Garage Spaces
2
Building Description
Style
Backsplit 4
Home Type
House
Subtype
Detached
Property Orientation
North
Exterior Finish
Brick
Sewers
Sewers
Water Supply
Municipal
Possession Date
No Data
Style
Backsplit 4
Home Type
House
Subtype
Detached
Property Orientation
North
Exterior Finish
Brick
Sewers
Sewers
Water Supply
Municipal
Possession Date
No Data
Community
Community
Cooksville
Community
Cooksville
Taxes & Fees
Taxes
$7,423 /yr
Tax Year
2025
Occupancy
Owner
Taxes
$7,423 /yr
Tax Year
2025
Occupancy
Owner
Room Types
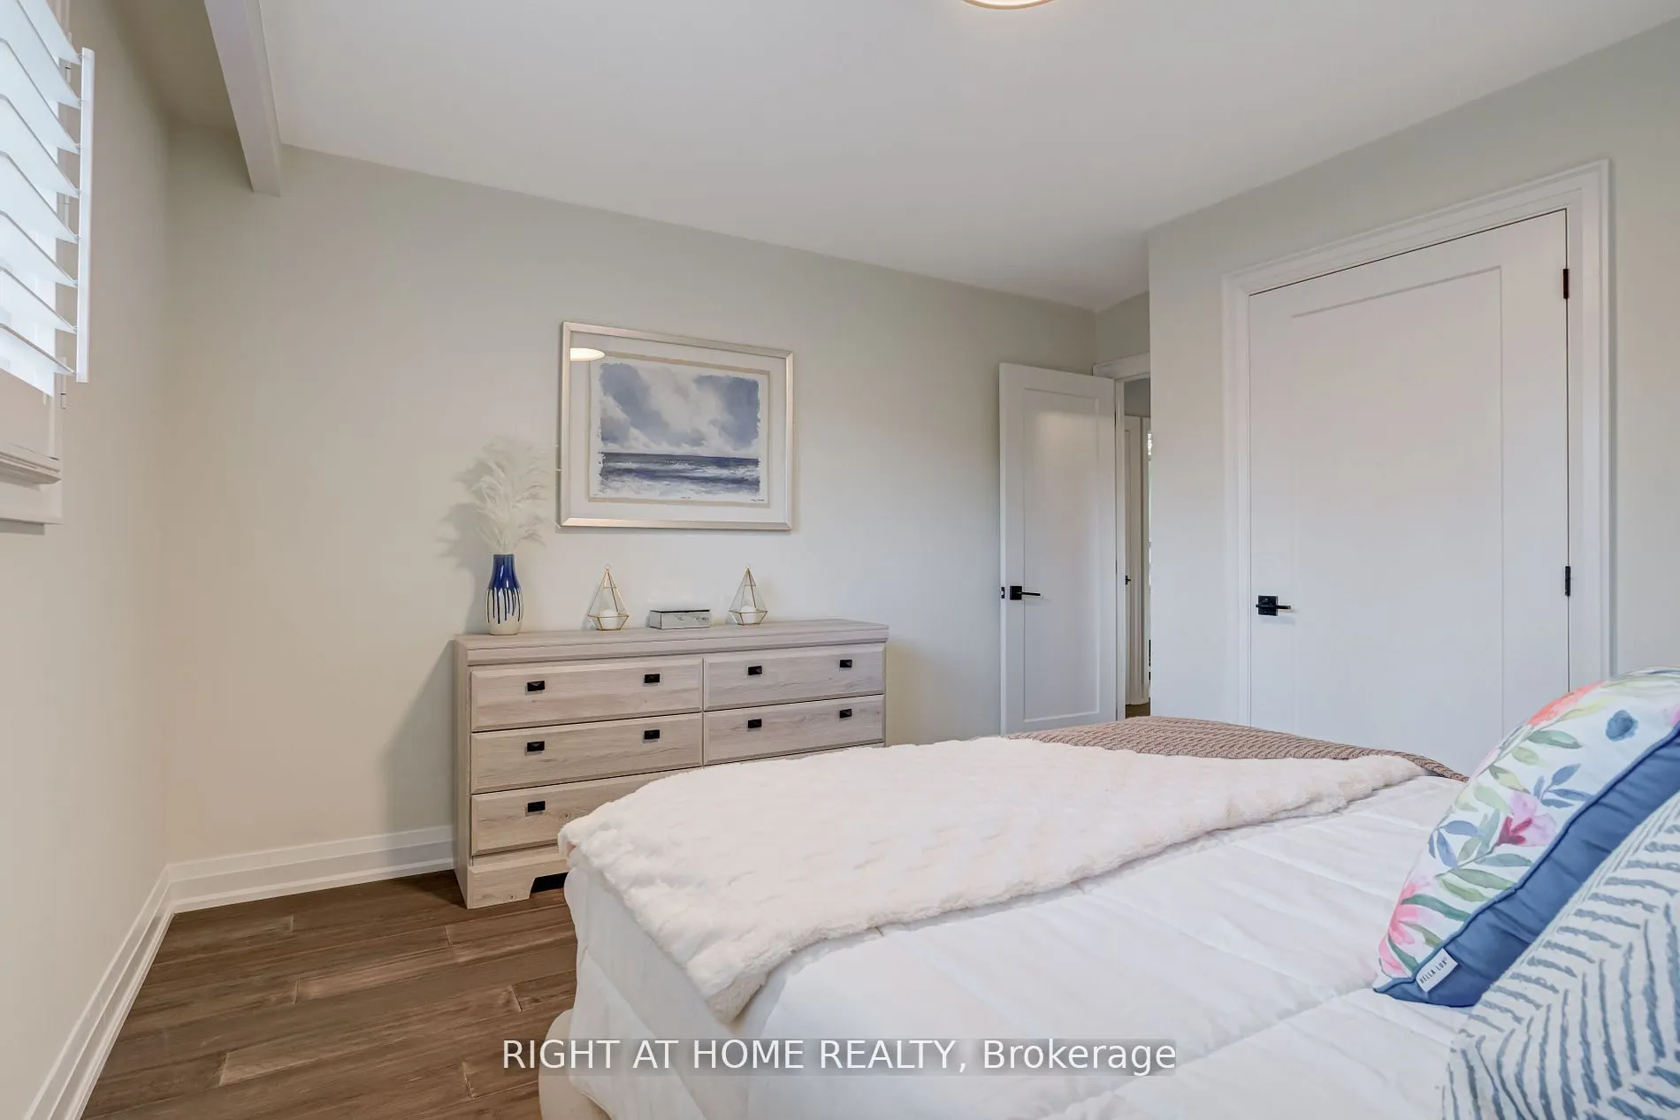
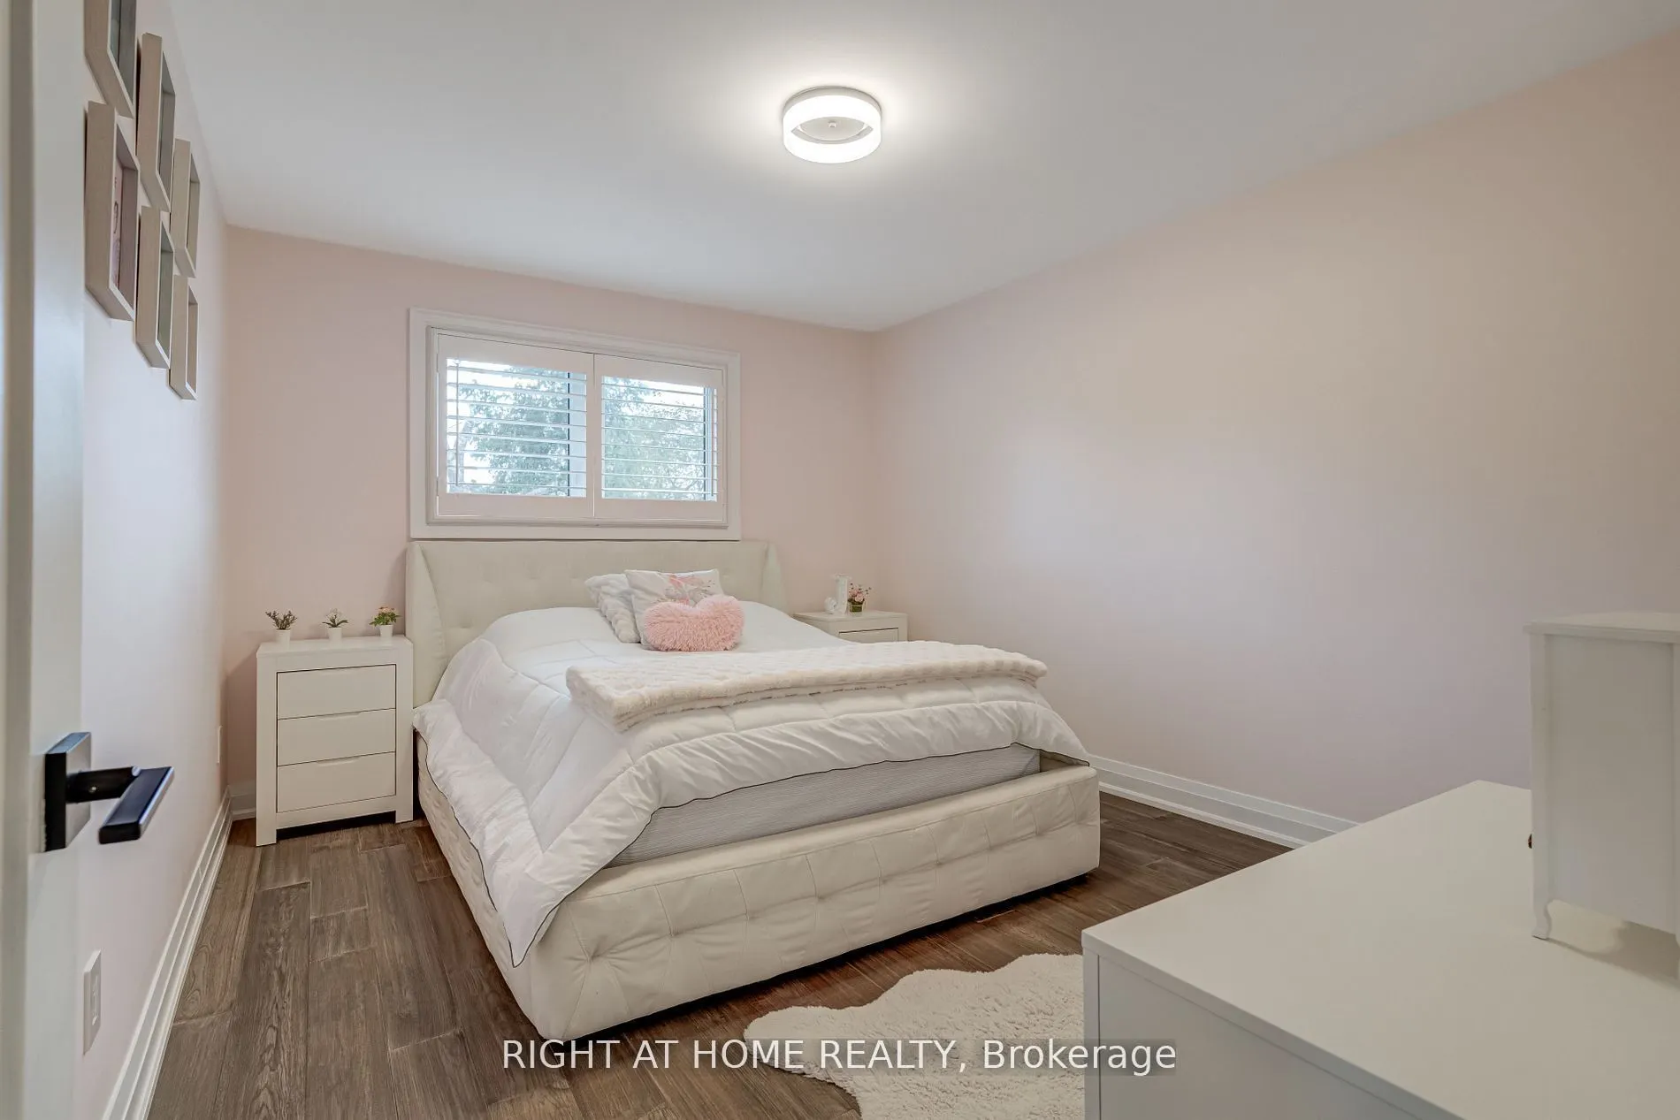
Bedroom 2
Hardwood Floor, Large Closet, Window
Dimensions 10.66 x 13.32 feet
141.99 sqft
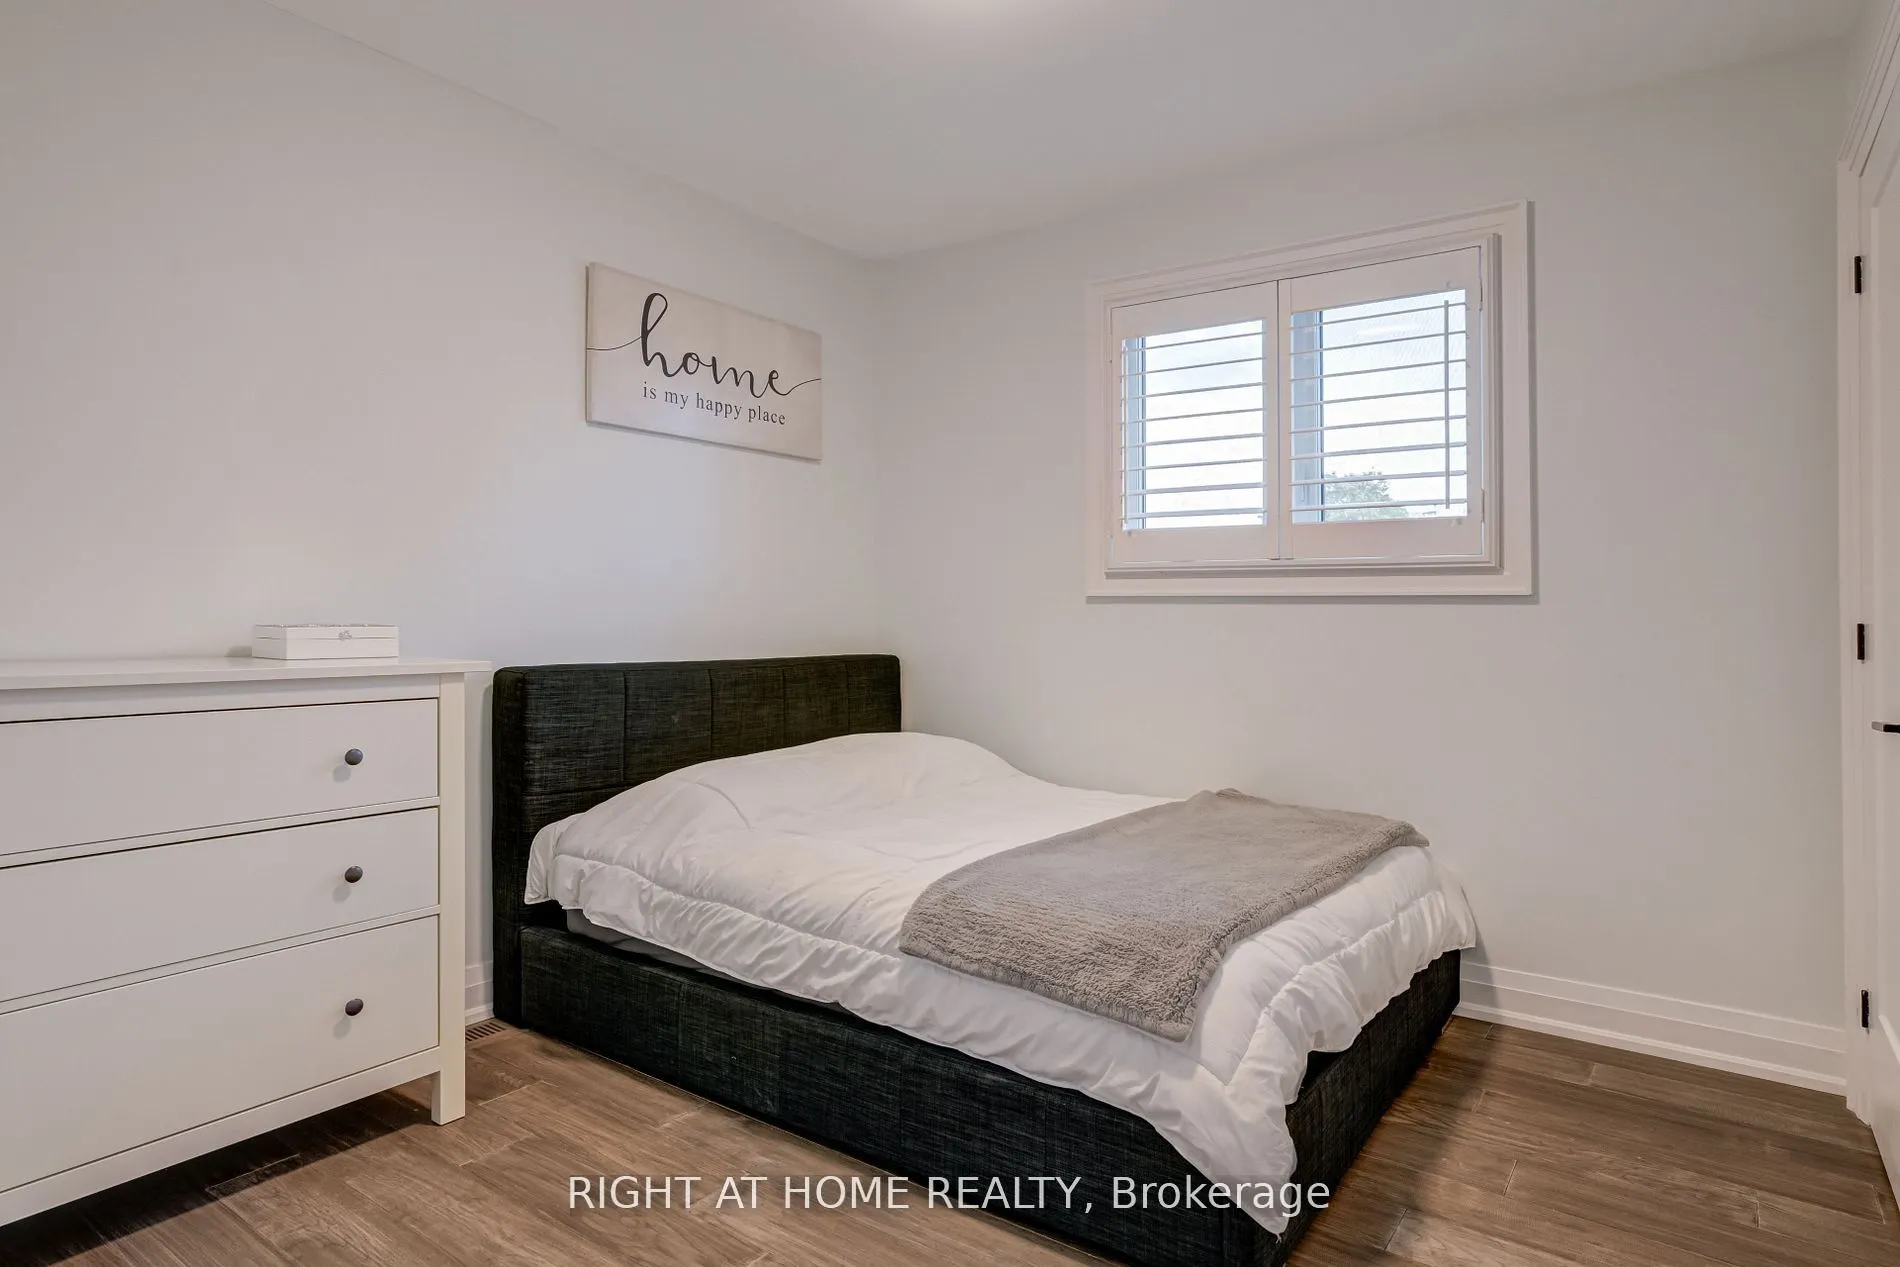
Bedroom 3
Hardwood Floor, Closet, Window
Dimensions 9.25 x 9.74 feet
90.1 sqft
Bedroom 4
Hardwood Floor, Closet, Window
Dimensions 10.66 x 12.01 feet
128.03 sqft
Dining Room
Hardwood Floor, Pot Lights, Combined w/Living
Dimensions 14.11 x 8.66 feet
122.19 sqft
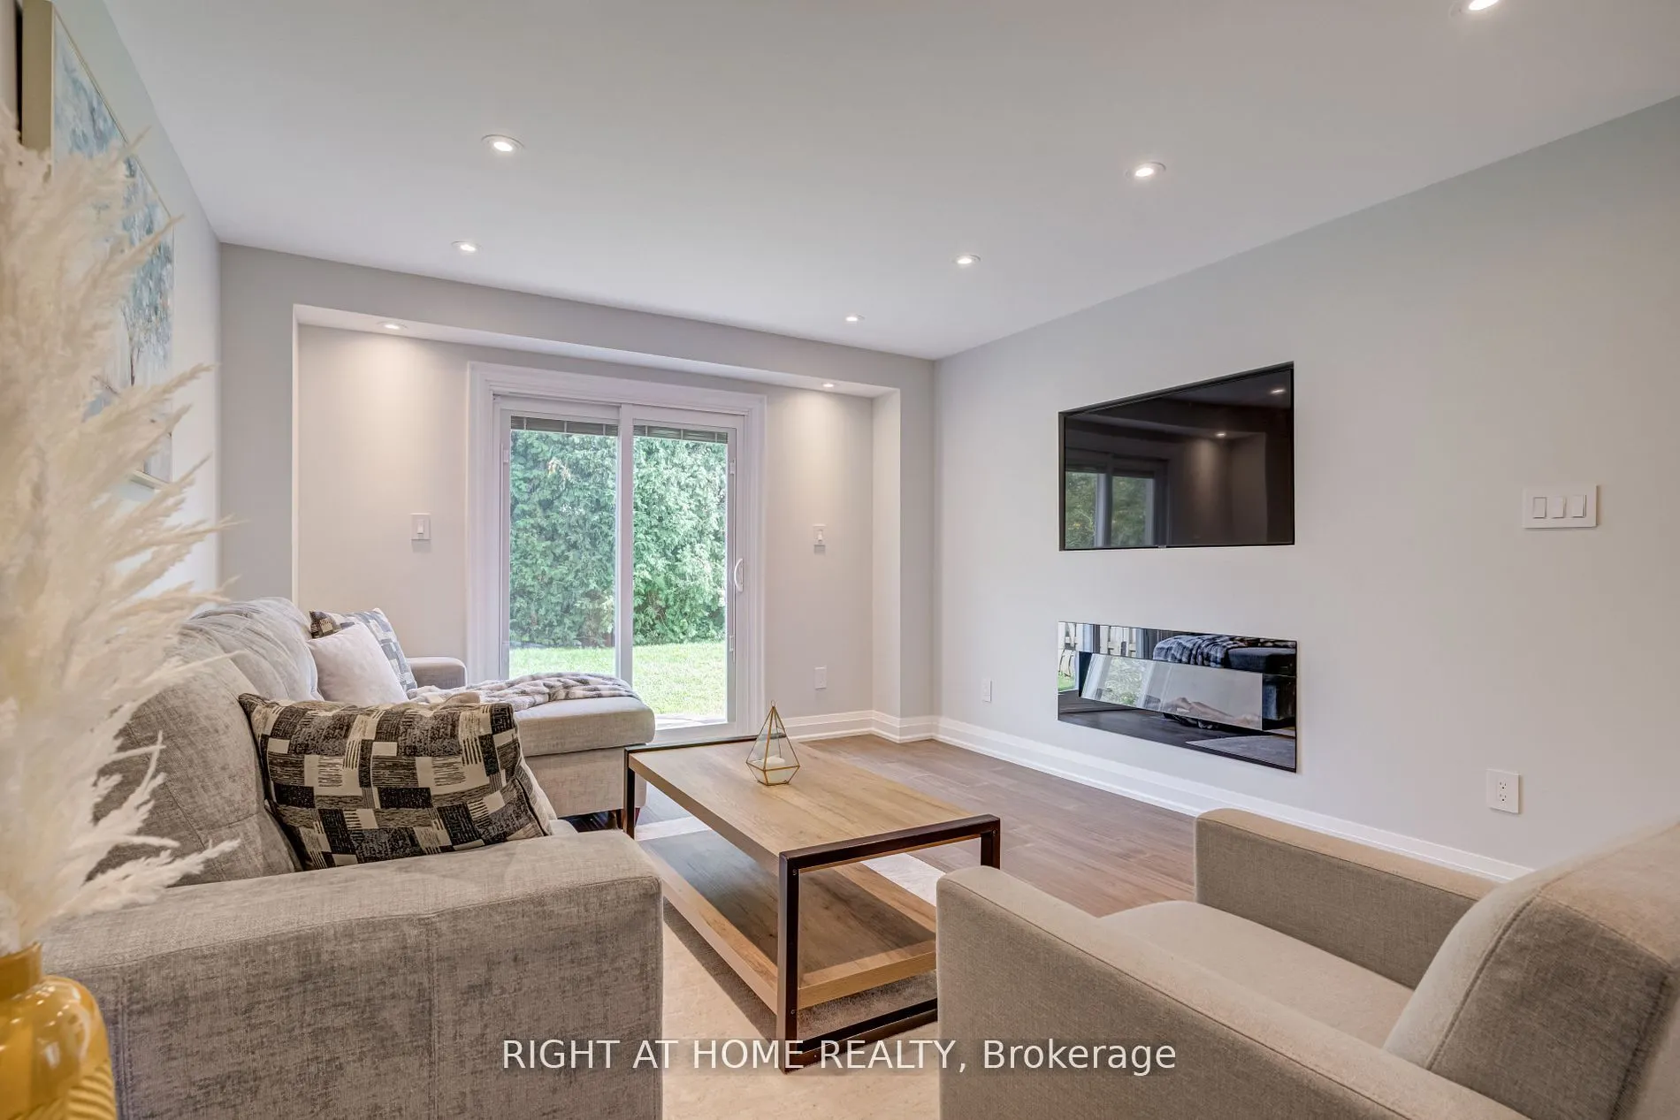
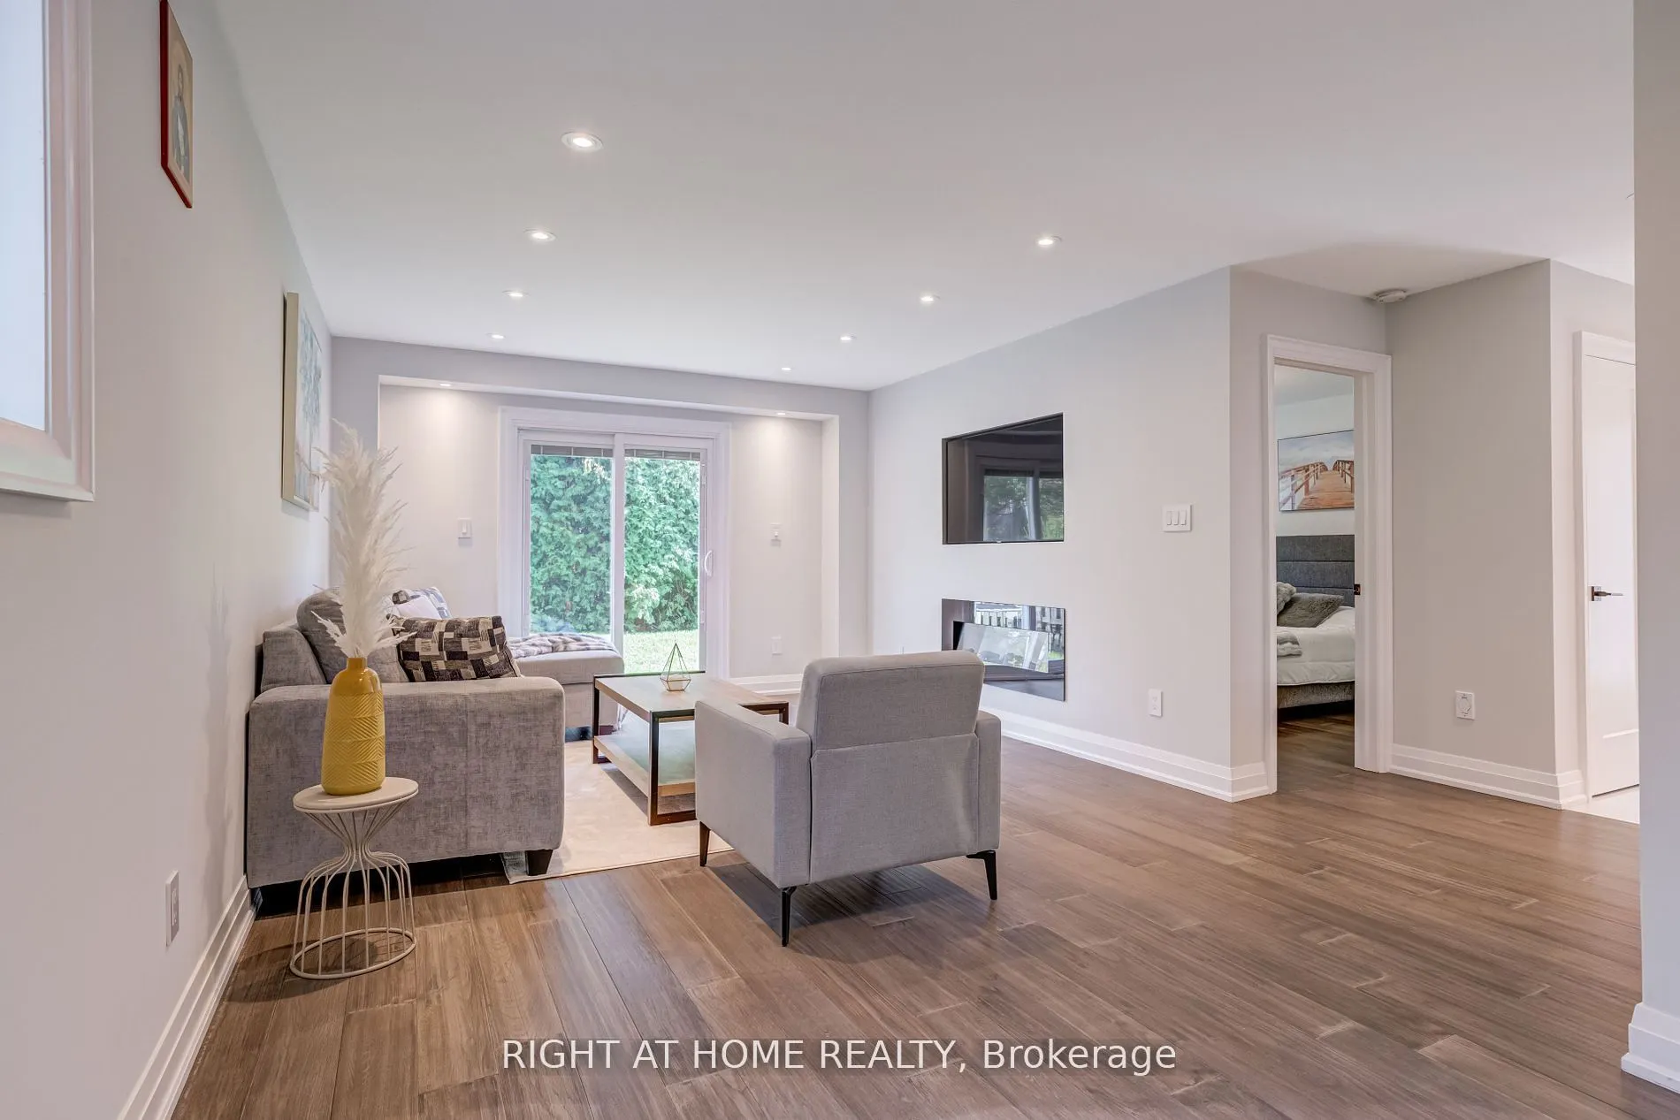
Family Room
Hardwood Floor, Gas Fireplace, W/O To Patio
Dimensions 12.5 x 23.36 feet
292 sqft
Kitchen
Hardwood Floor, Stainless Steel Appl, Pot Lights
Dimensions 7.38 x 15.52 feet
114.54 sqft
Kitchen
Hardwood Floor, Centre Island, Stainless Steel Appl
Dimensions 9.55 x 18.67 feet
178.3 sqft
Living Room
Hardwood Floor, Pot Lights, Combined w/Dining
Dimensions 11.94 x 11.94 feet
142.56 sqft
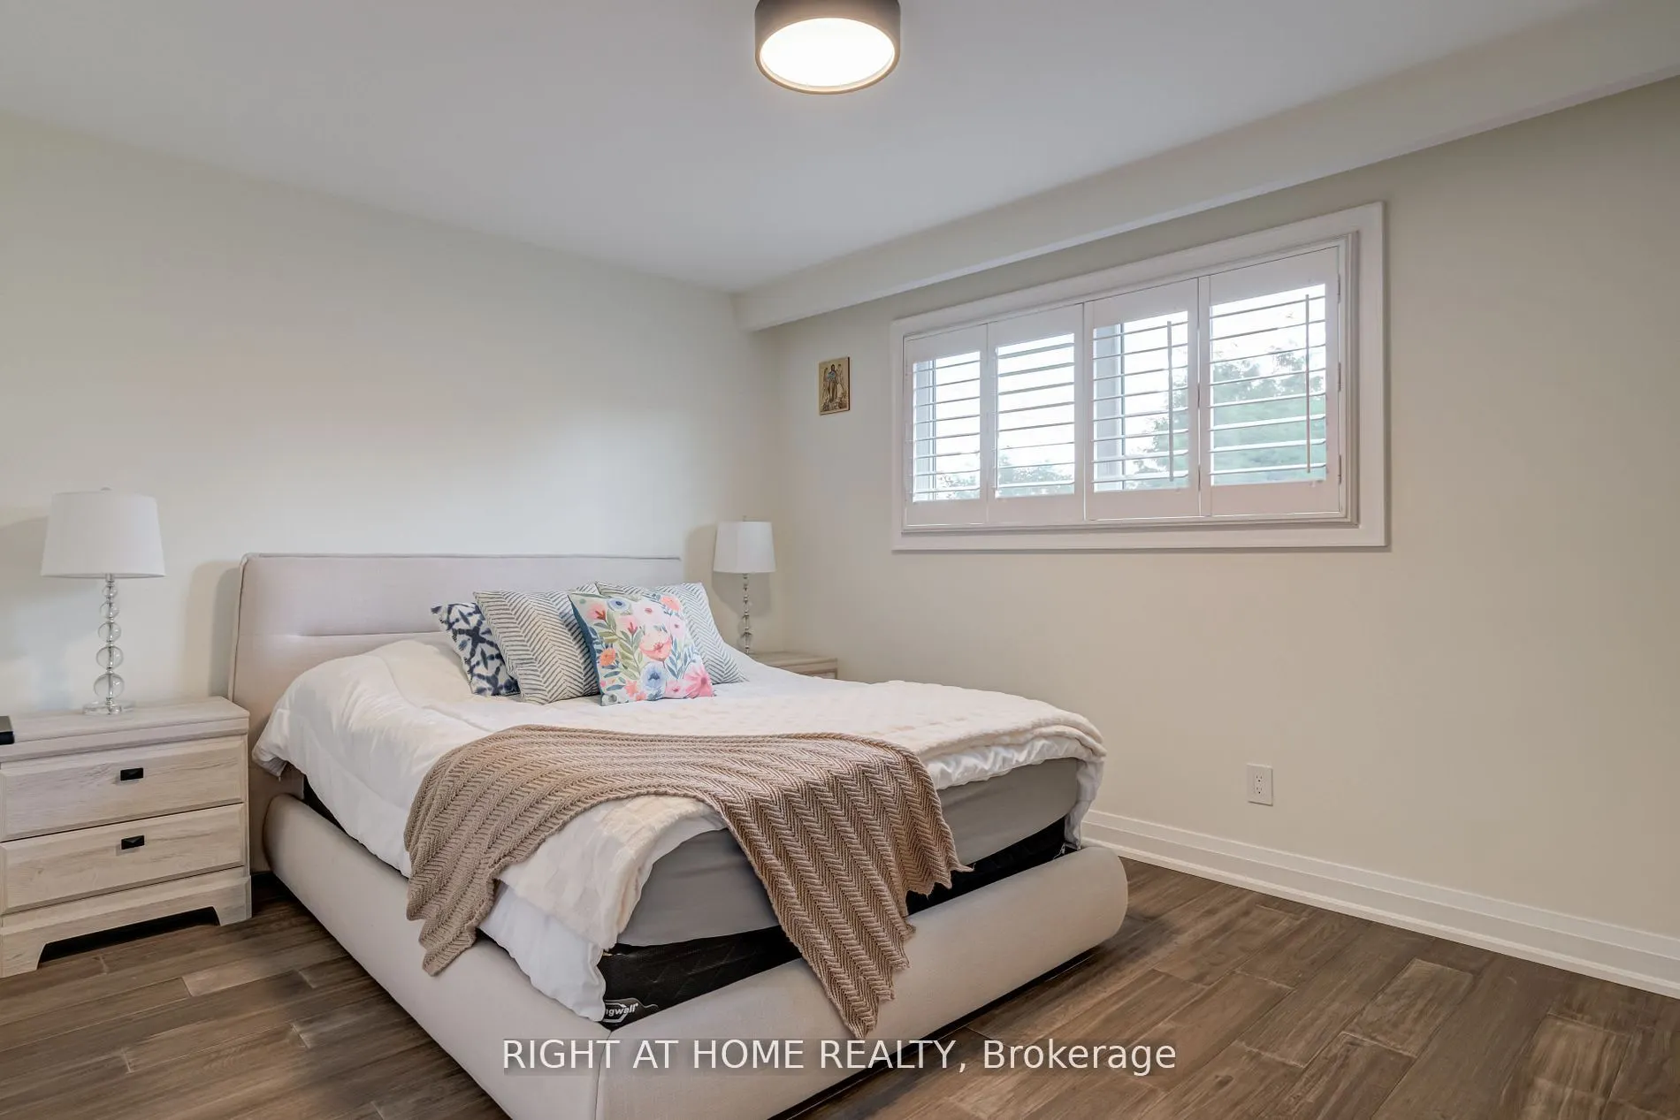
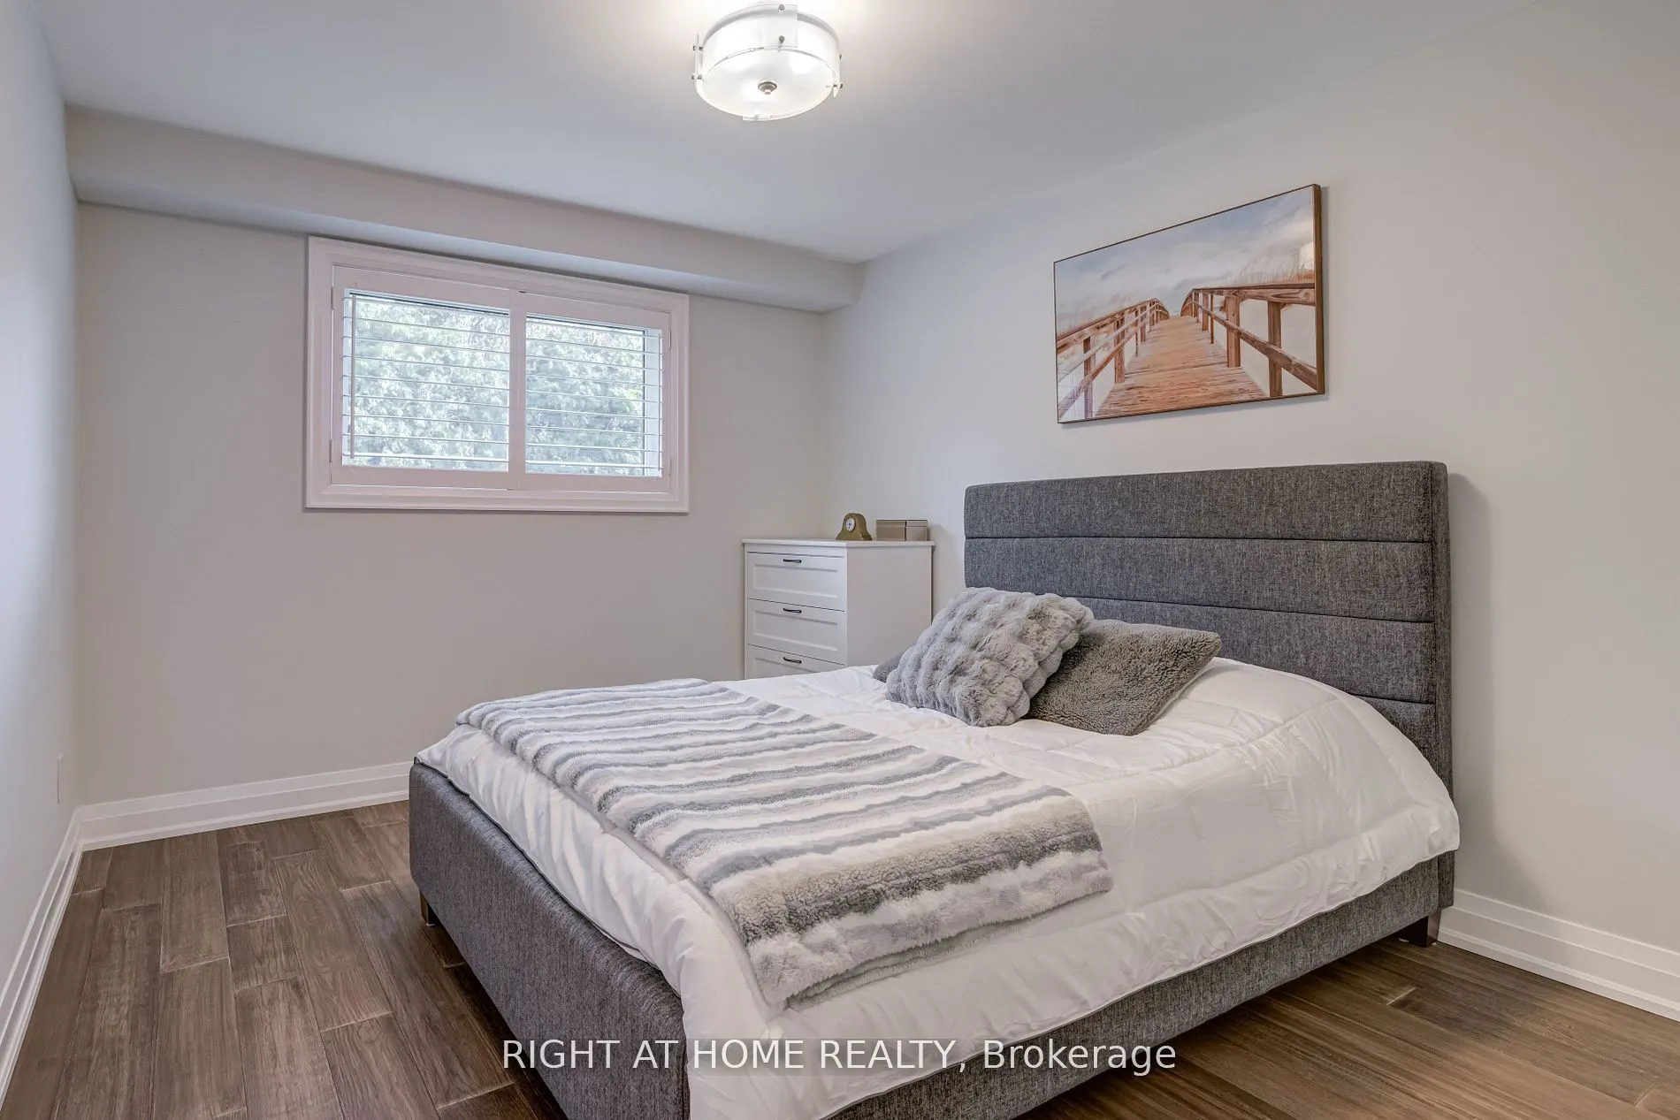
Primary Bedroom
Hardwood Floor, W/W Closet, Window
Dimensions 12.53 x 13.29 feet
166.52 sqft
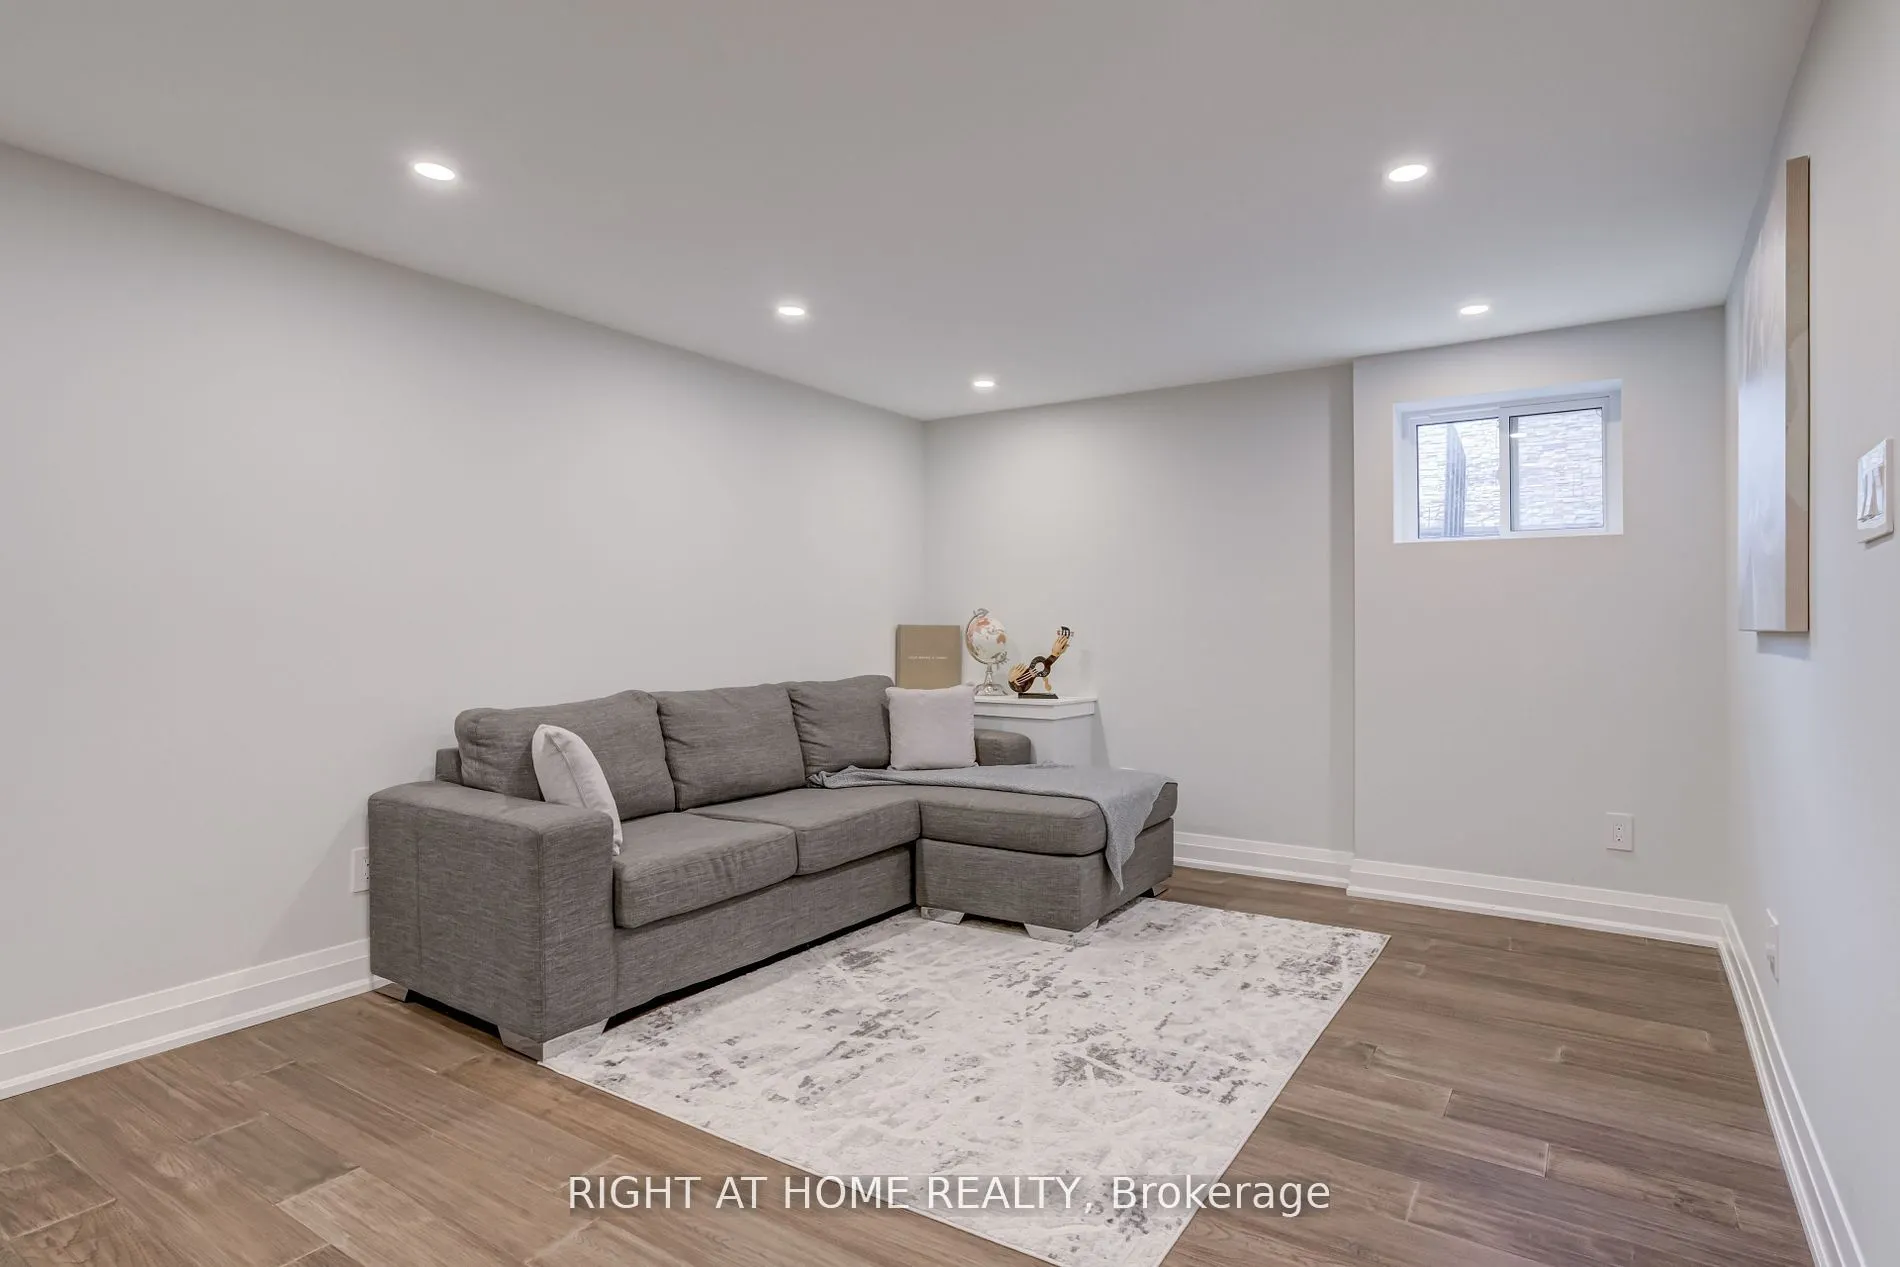
Recreation
Hardwood Floor, Pot Lights
Dimensions 13.55 x 11.12 feet
150.68 sqft
Similar Properties(No results)
Mortgage Calculator
Calculate your estimated monthly mortgage payment
Price
$1,489,000
$
%
%
Total cost of mortgage
$0
Monthly payment
By clicking Save, we will calculate your estimated mortgage for all properties using the saved values (down payment percentage, interest rate, and amortization).
The accuracy and applicability of this calculator are not guaranteed.