Sign In or Create a Free Account to see full details of this property
Key Facts
Key facts for 177 Surbray Grove
Property Type
House, 2-Storey
Parking
Attached 2 garage, 2 parking
MLS #
W13859714
Size
2000-2500 sqft
Basement
Finished
Listed on
2026-10-03
Lot size
33 x 109.19
Tax
-
Days on Market
10
Approximate Age
-
Maintenance Fee
-
Description
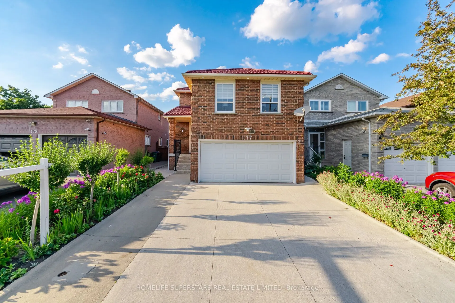
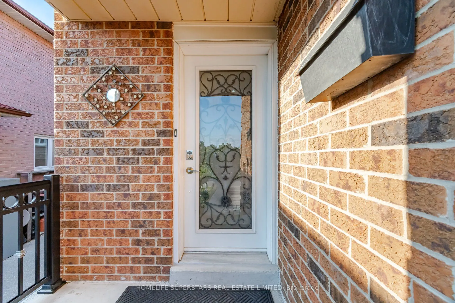
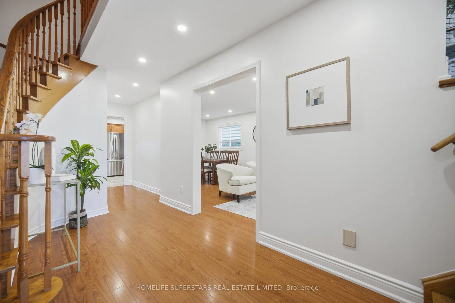
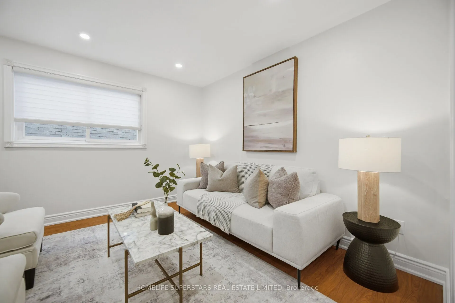
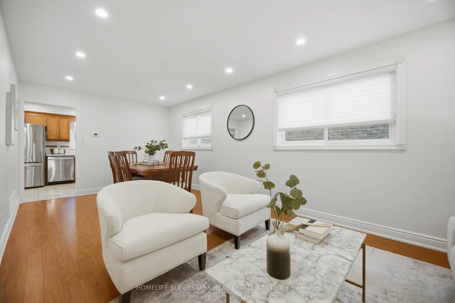
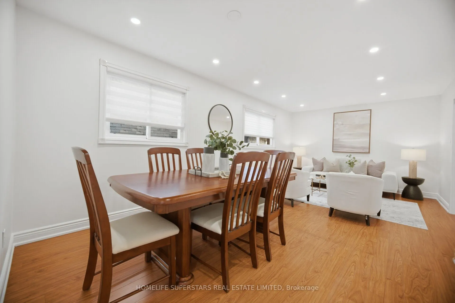
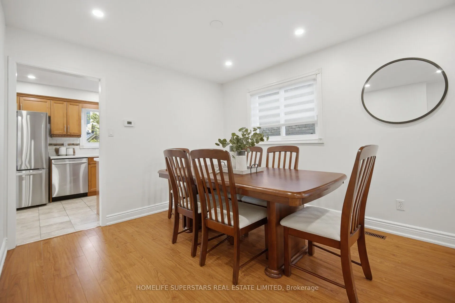
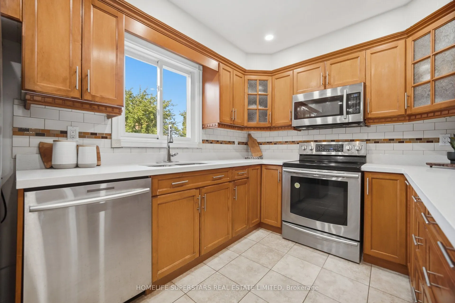
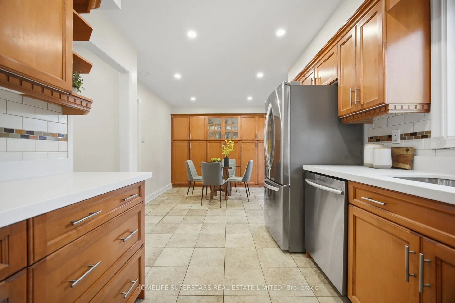
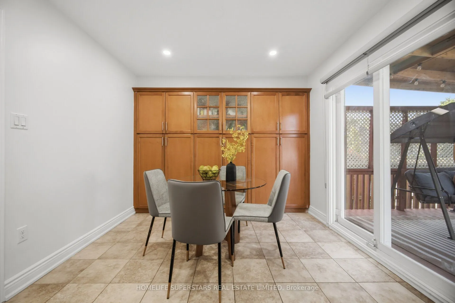
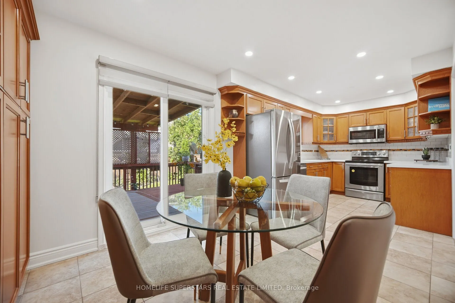
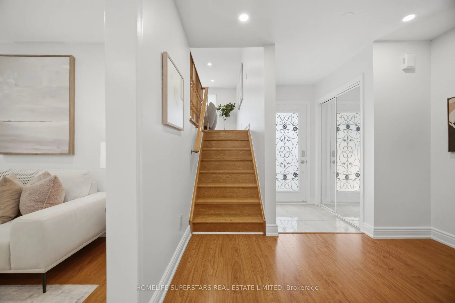
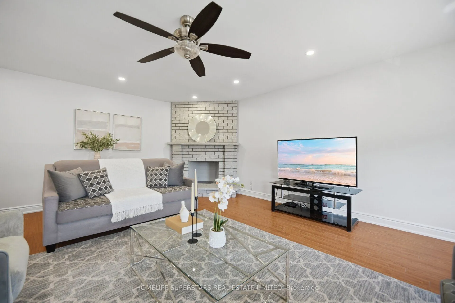
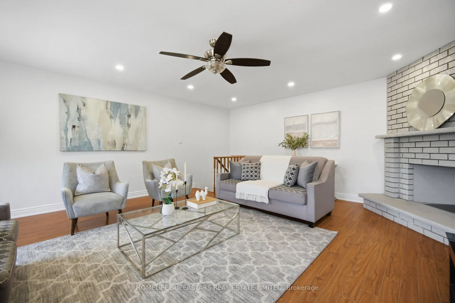
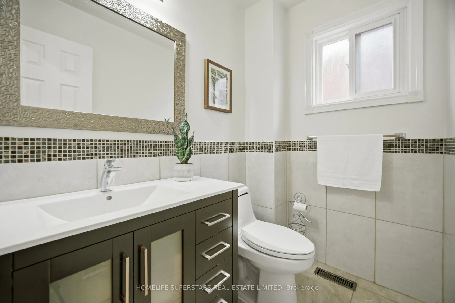
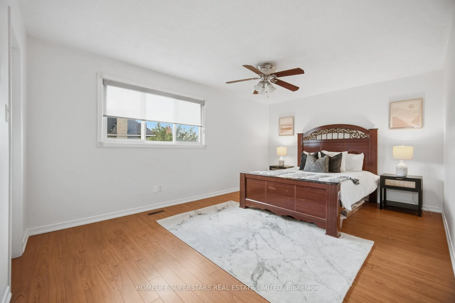
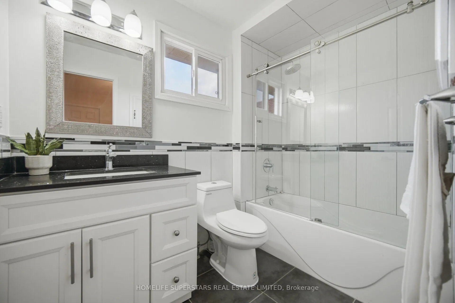
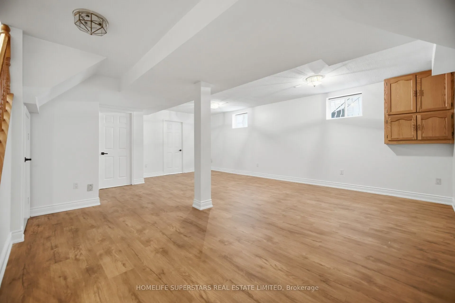
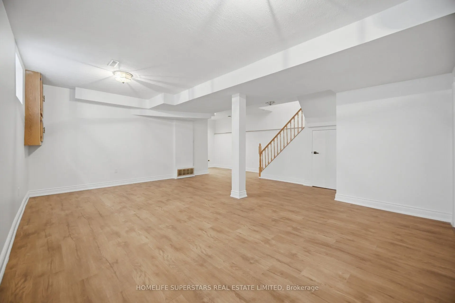
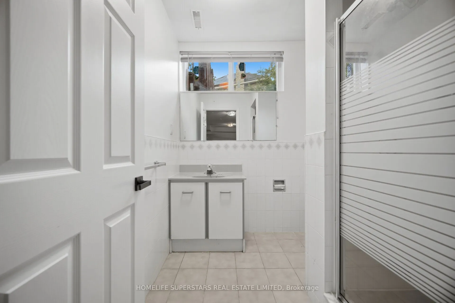
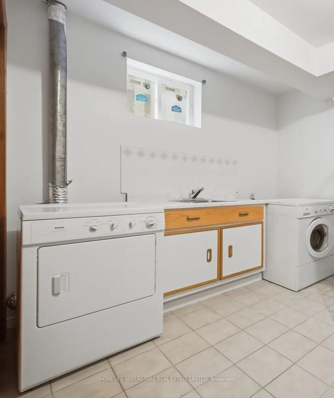
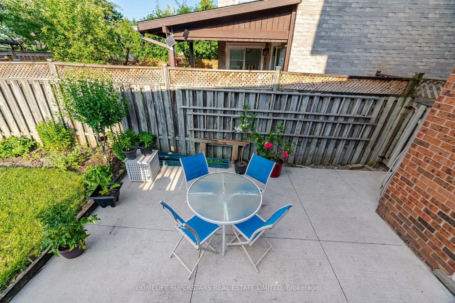
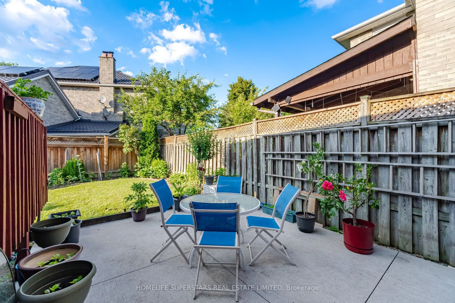
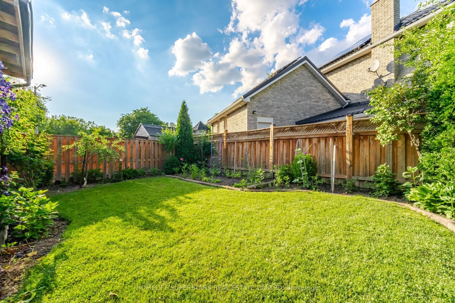
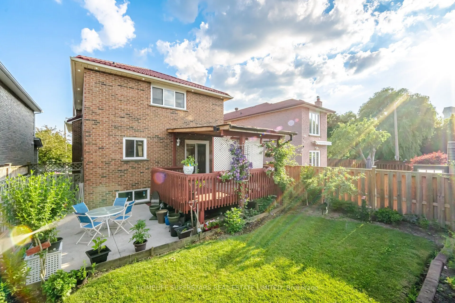
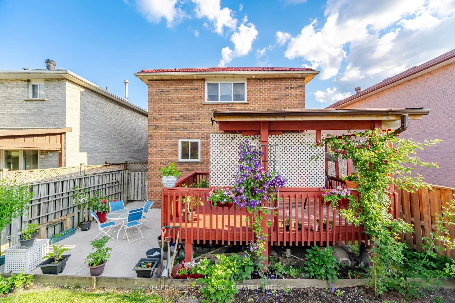
Beautifully Maintained 3+1 Bedrooms Detached Home W/ Double Garage In Desirable Fairview Community. NO CARPET !Spacious & Functional Layout, Open Concept Living/Dining with a Separate Mezzanine Family Room. Spacious Kitchen with Quartz Countertops , Double sink W/ Breakfast Area , W/ Wall to Wall Pa...ntry for Added storage, Huge Family Room with Fireplace . Adds Extra Living Space. Second Floor offers 3 spacious bedrooms. Primary Bedroom W/ 4Pc Ensuite & Walk-In Closet. Finished Basement W/ 3Pc Bath and kitchenette, with R/I for Wet Bar Meticulously Maintained Perennial Garden.
Full Property Details
Interior
Bedrooms
3
Total Bedrooms
3
Washrooms
4
Square Footage
2000-2500 sqft
Basement
Finished
Heating Source
Gas
Heating Fuel
Forced Air
Air Conditioning
Central Air
Family Room
Yes
Kitchens
1
Total Kitchens
1
Fireplace Features
Yes
Bedrooms
3
Total Bedrooms
3
Washrooms
4
Square Footage
2000-2500 sqft
Basement
Finished
Heating Source
Gas
Heating Fuel
Forced Air
Air Conditioning
Central Air
Family Room
Yes
Kitchens
1
Total Kitchens
1
Fireplace Features
Yes
Exterior
Depth
109.19
Front
32.81
Driveway
Private Double
Lot Size
33 x 109.19 ft
Pool
None
Parking Spaces
2
Total Parking Spaces
4.00
Parking Description
Attached
Garage Spaces
2
Depth
109.19
Front
32.81
Driveway
Private Double
Lot Size
33 x 109.19 ft
Pool
None
Parking Spaces
2
Total Parking Spaces
4.00
Parking Description
Attached
Garage Spaces
2
Building Description
Style
2-Storey
Home Type
House
Subtype
Detached
Property Orientation
East
Exterior Finish
Brick
Sewers
Sewers
Water Supply
Municipal
Possession Date
10/15/2026
Style
2-Storey
Home Type
House
Subtype
Detached
Property Orientation
East
Exterior Finish
Brick
Sewers
Sewers
Water Supply
Municipal
Possession Date
10/15/2026
Community
Community
Fairview
Community
Fairview
Taxes & Fees
Occupancy
Vacant
Occupancy
Vacant
Room Types
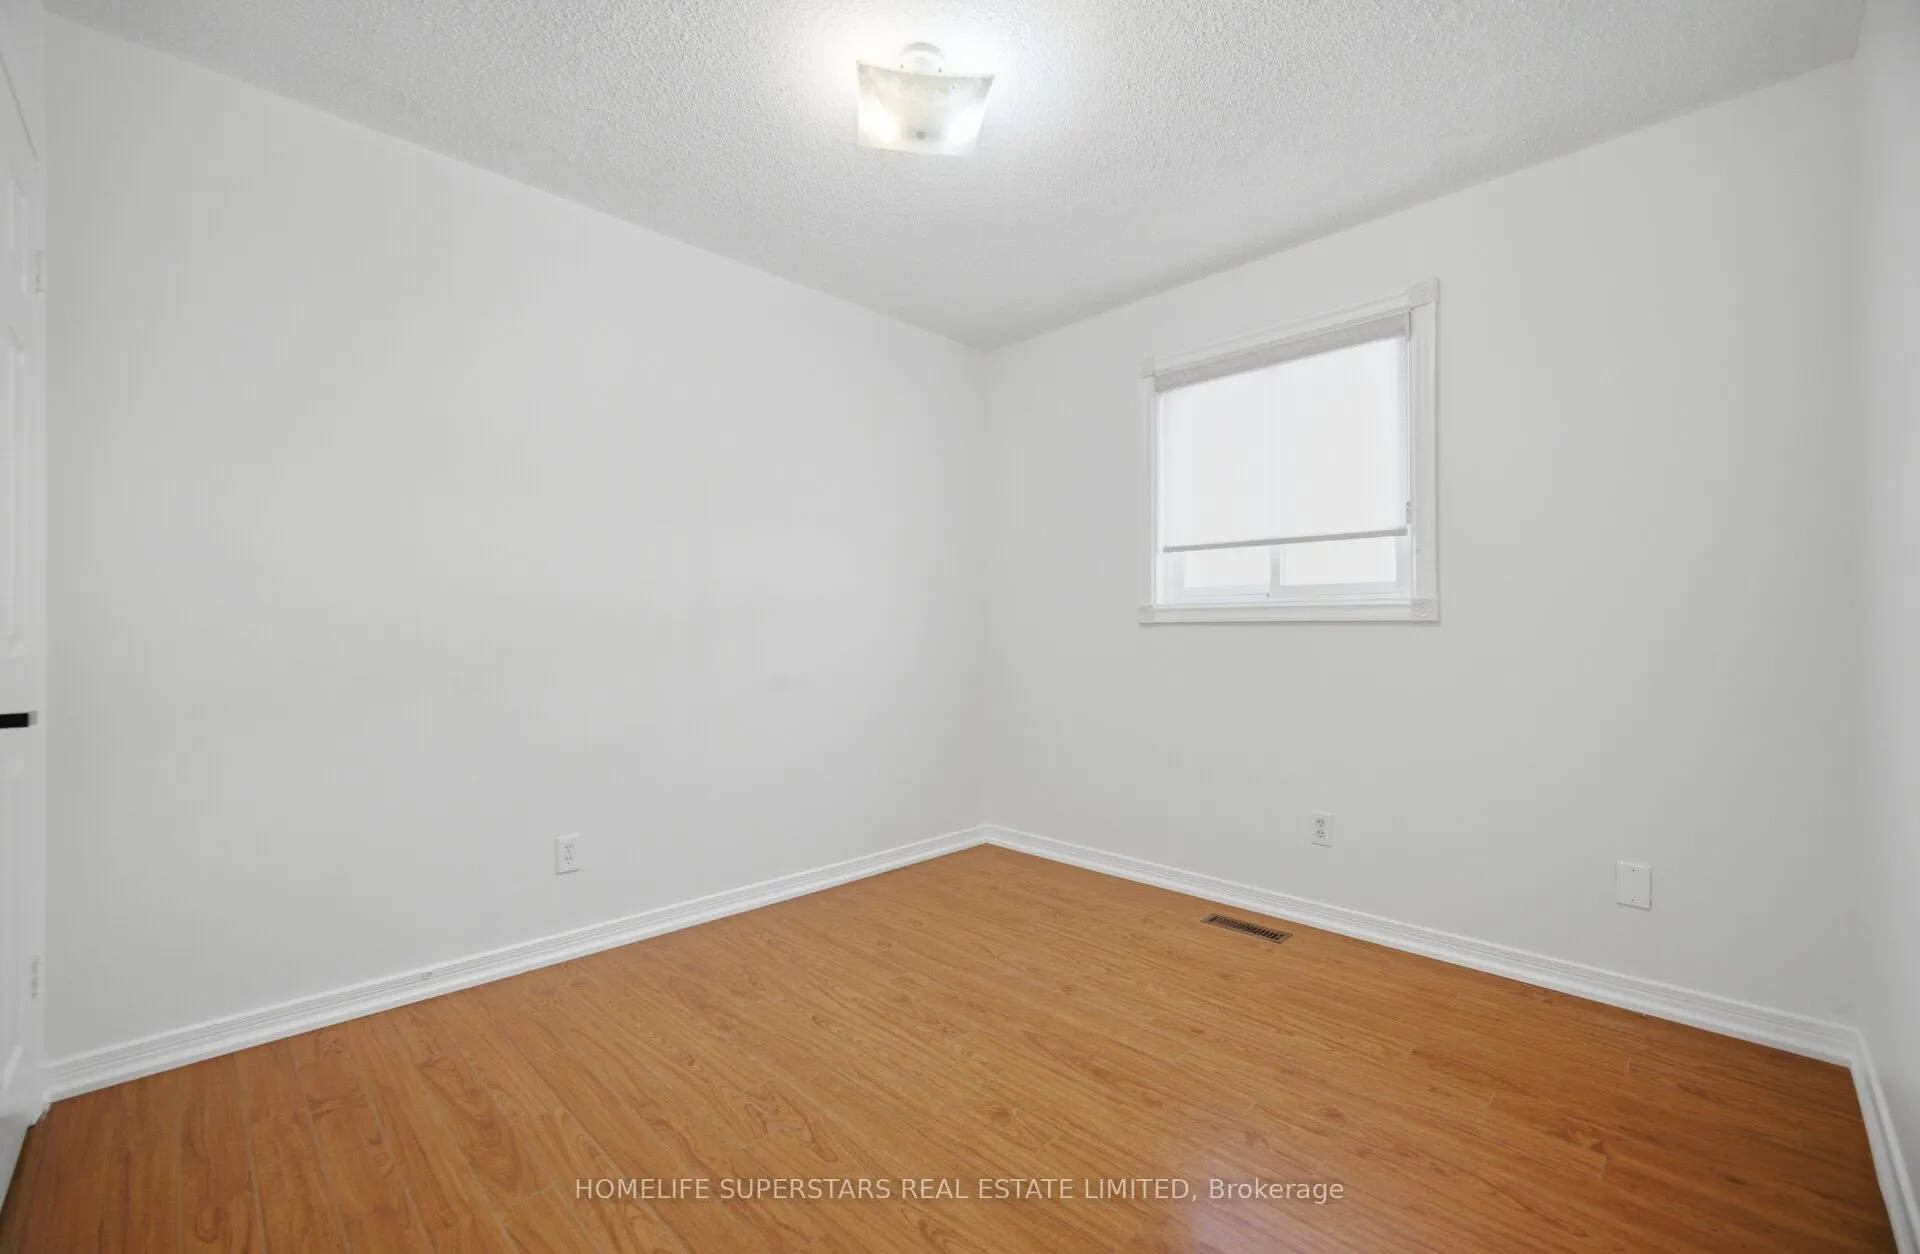
Bedroom 2
Carpet Free, Large Closet, Large Window
Dimensions 10.66 x 10.17 feet
108.41 sqft
Bedroom 3
Carpet Free, Large Closet
Dimensions 11.15 x 9.51 feet
106.04 sqft
Dining Room
Carpet Free, Pot Lights, Combined w/Living
Dimensions 14.76 x 11.48 feet
169.44 sqft
Family Room
Carpet Free, Ceiling Fan(s), Fireplace
Dimensions 16.9 x 16.4 feet
277.16 sqft
Kitchen
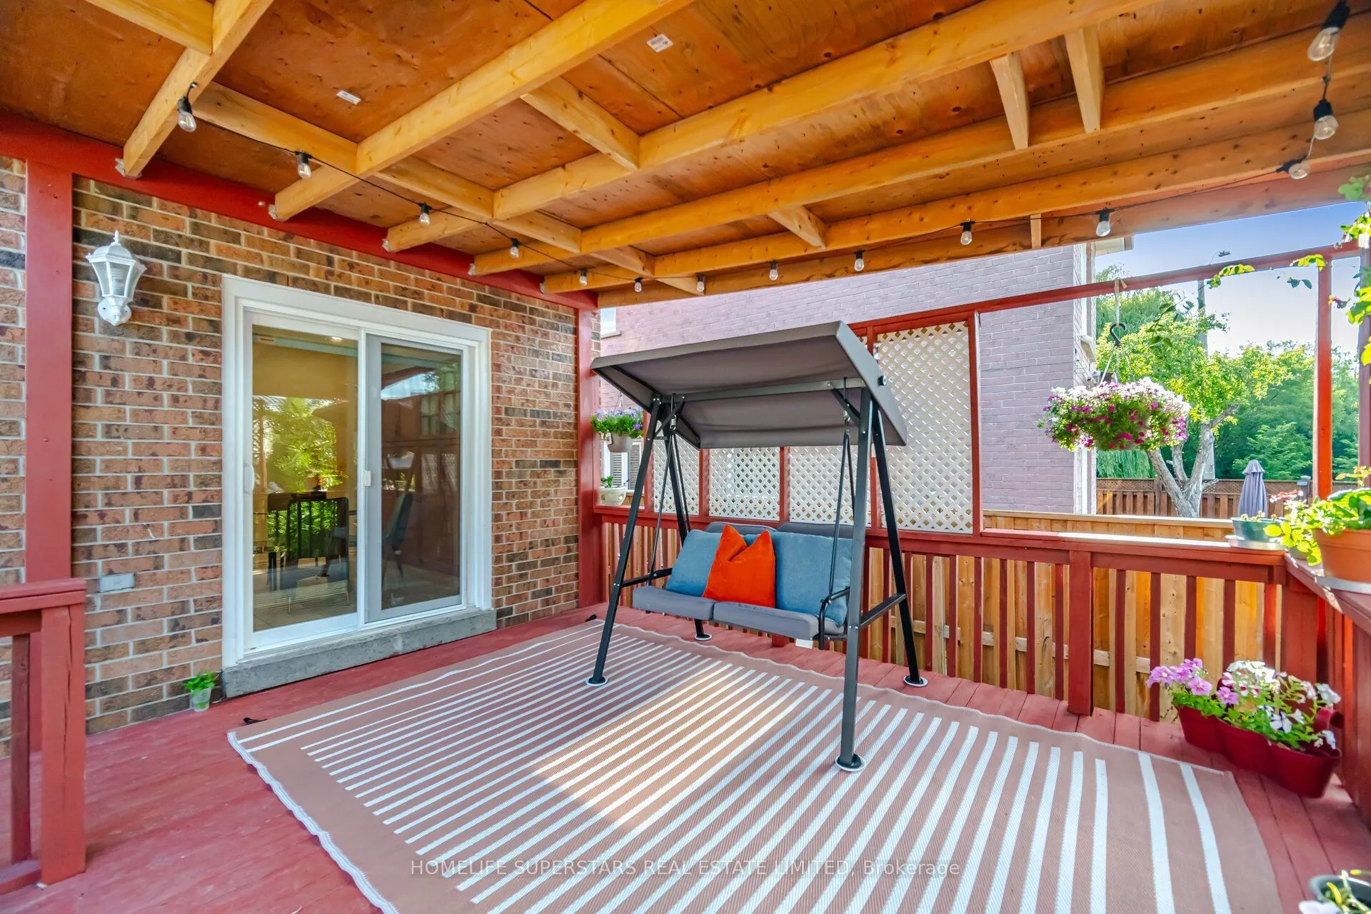
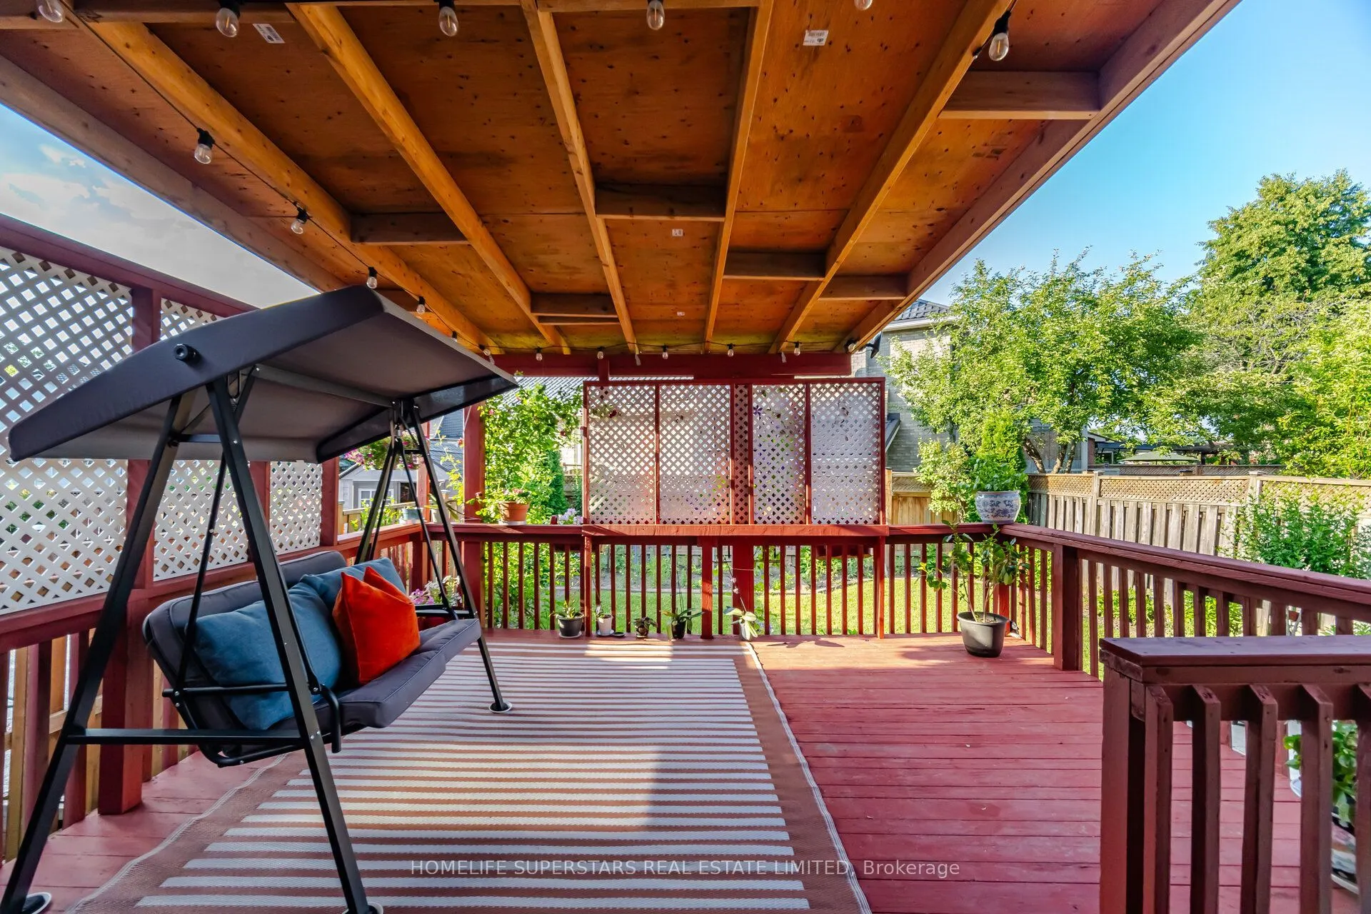
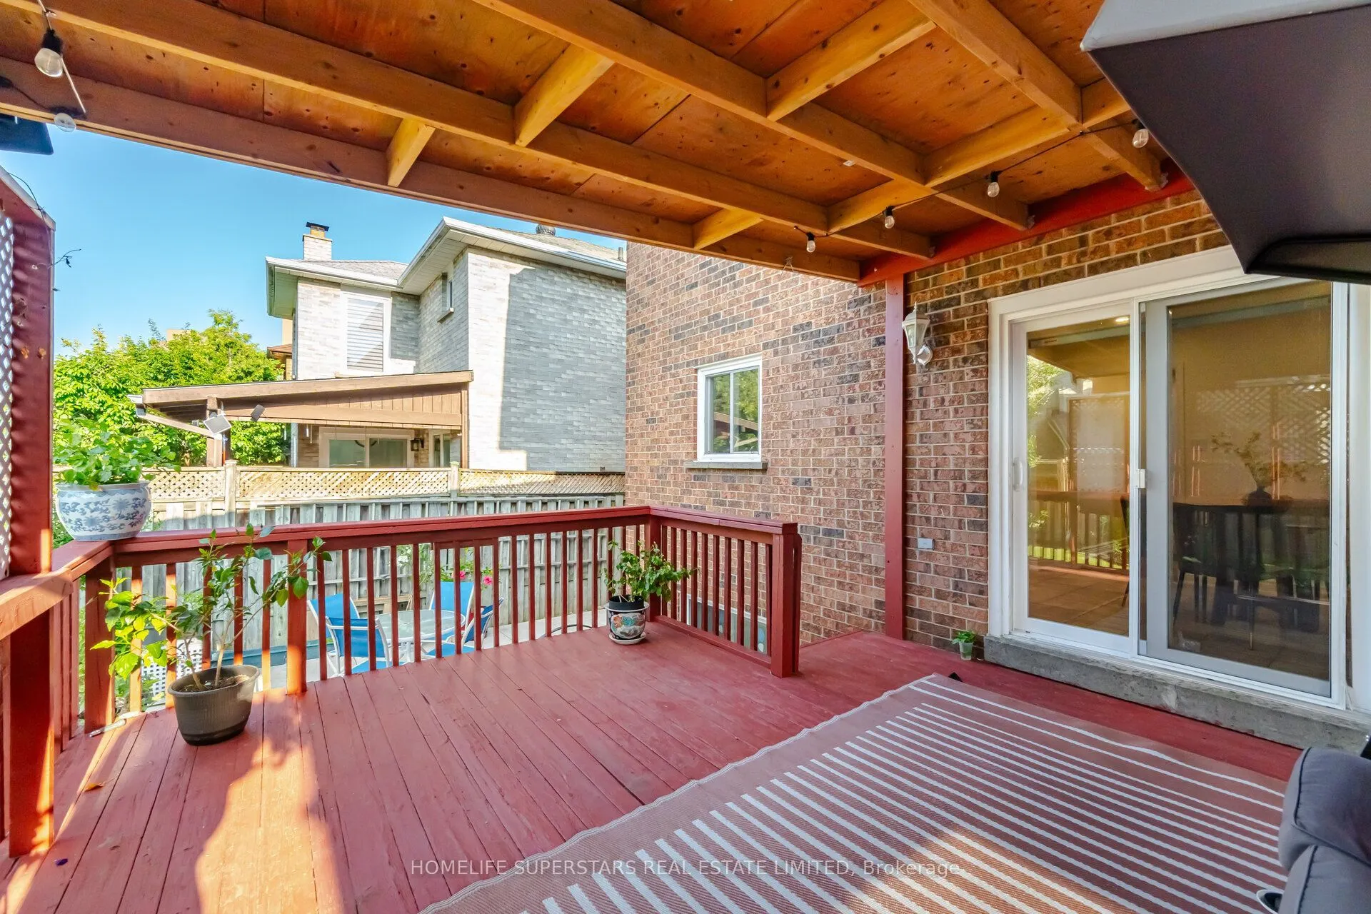
Quartz Counter, W/O To Deck, Double Sink
Dimensions 16.73 x 9.84 feet
164.62 sqft
Living Room
Wood, Combined w/Dining, Pot Lights
Dimensions 11.48 x 11.48 feet
131.79 sqft
Primary Bedroom
Closet Organizers, Ensuite Bath, Walk-In Closet(s)