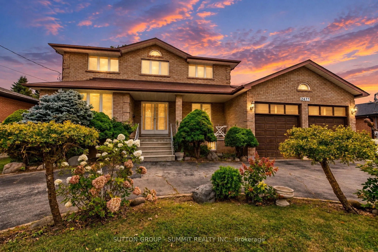
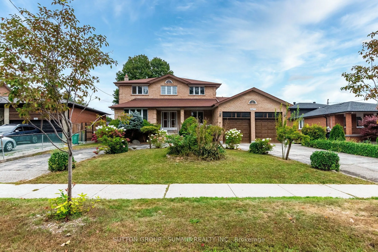
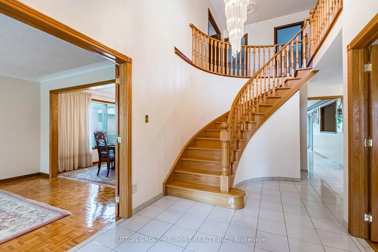
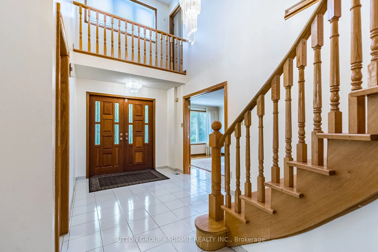
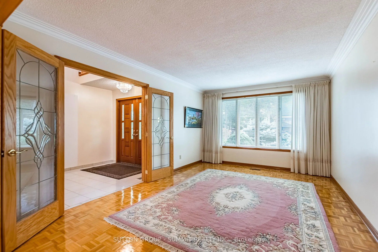
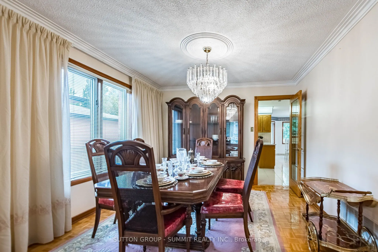
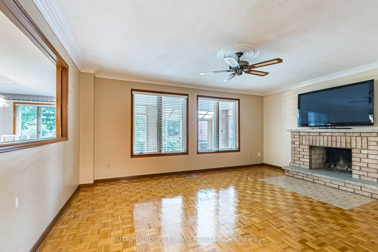
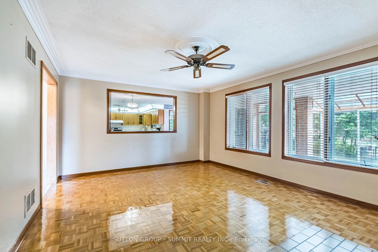
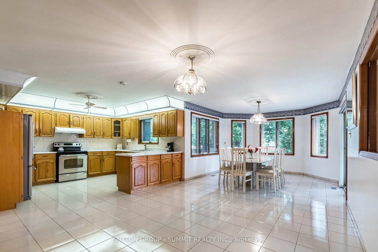
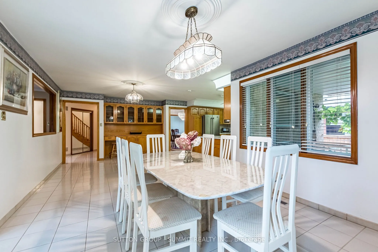
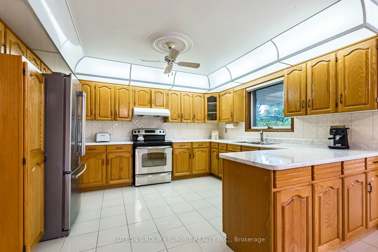
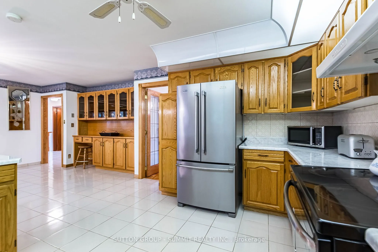
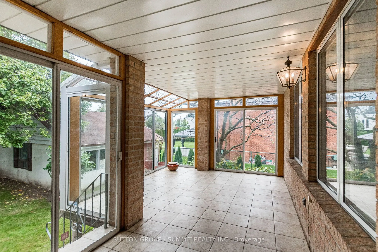
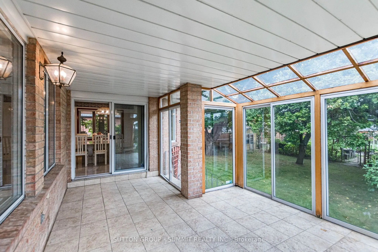
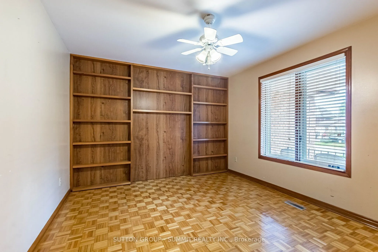
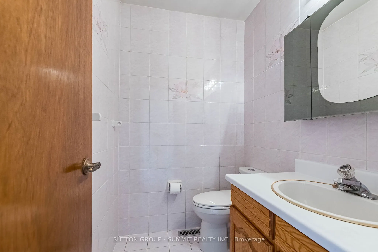
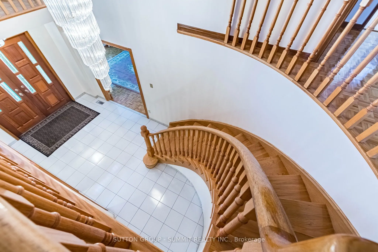
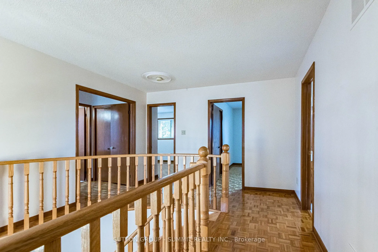
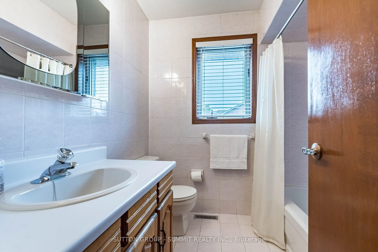
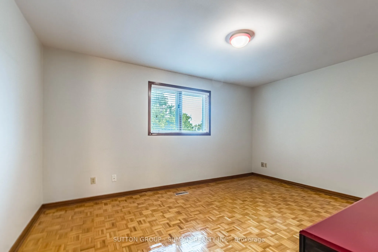
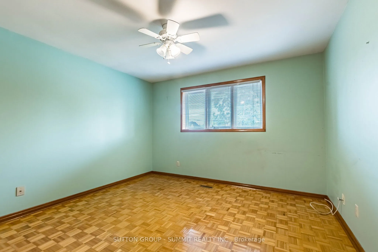
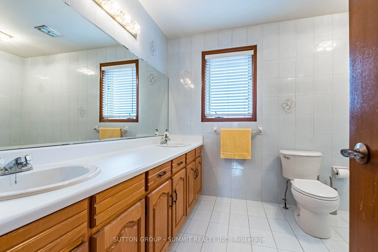
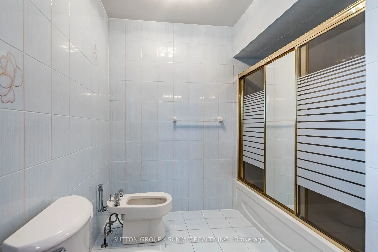
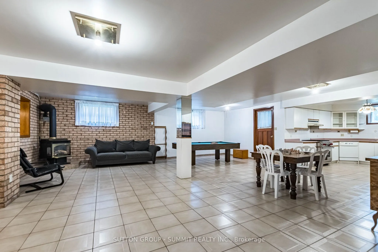
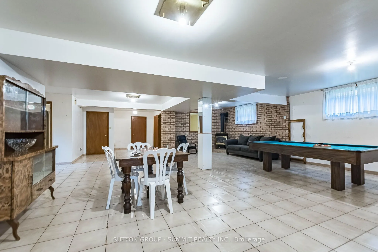
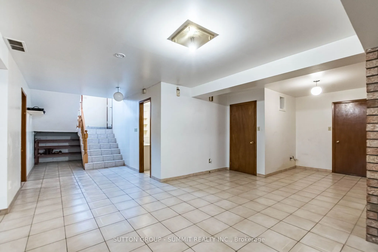
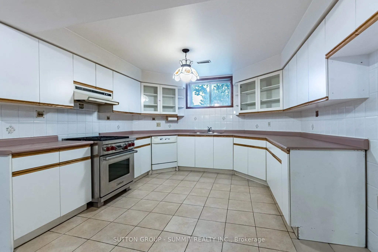
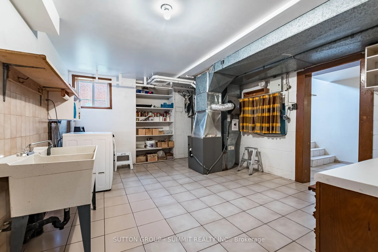
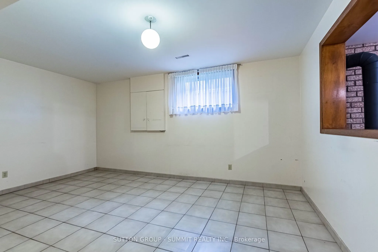
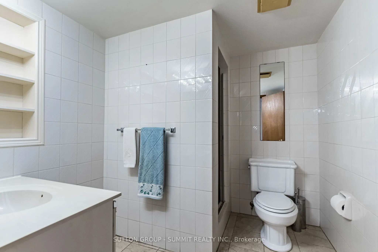
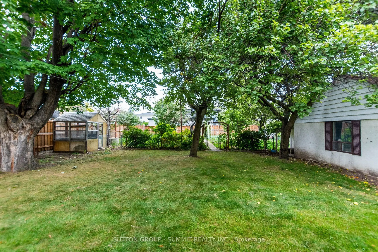
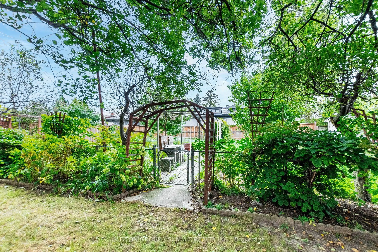
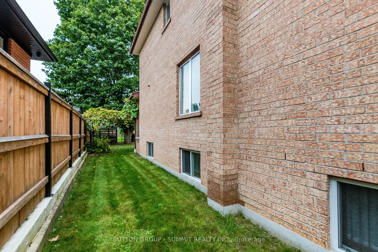
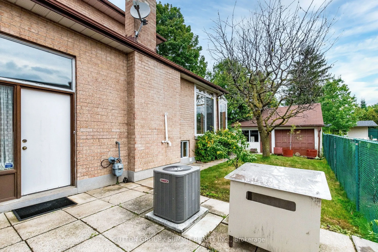
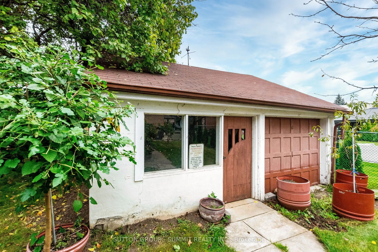
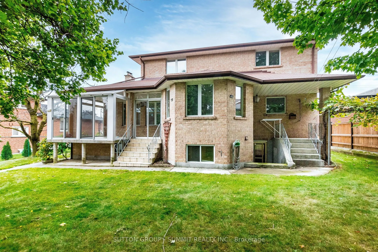
Welcome to 2477 Cliff Road, ideally situated in a desirable Mississauga location. With approximately 3,000 sq. ft. of living space above grade and a fully finished lower level, this home features a generous layout with spacious principal rooms, a very large kitchen and a sunroom overlooking the back...yard. The generous layout provides plenty of room for comfortable family living and entertaining. The finished basement offers a huge recreation room, second kitchen, additional bathroom, two cold cellars and a separate room offering flexibility for whatever best suits your needs. With its walk-up to the backyard and separate side entrance, the lower level offers excellent flexibility for extended family or additional living space. Outside, the circular driveway provides ample parking, while the large backyard offers plenty of room for outdoor entertaining, gardening, recreation or creating your own private retreat, with potential for a pool. A second large garage at the rear of the property provides valuable additional space for storage, hobbies or a workshop. With its generous layout, substantial lot and flexible living spaces, this property offers plenty of opportunity to personalize the home to suit your own style and needs. Conveniently located near major highways, shopping, schools, parks, transit, and all the amenities Mississauga has to offer.
Ceramic Floor, Overlooks Backyard, Family Size Kitchen
Dimensions 13.22 x 11.22 feet
148.33 sqft
Living Room
Formal Rm, Combined w/Dining, Parquet
Dimensions 16.21 x 14.6 feet
236.67 sqft
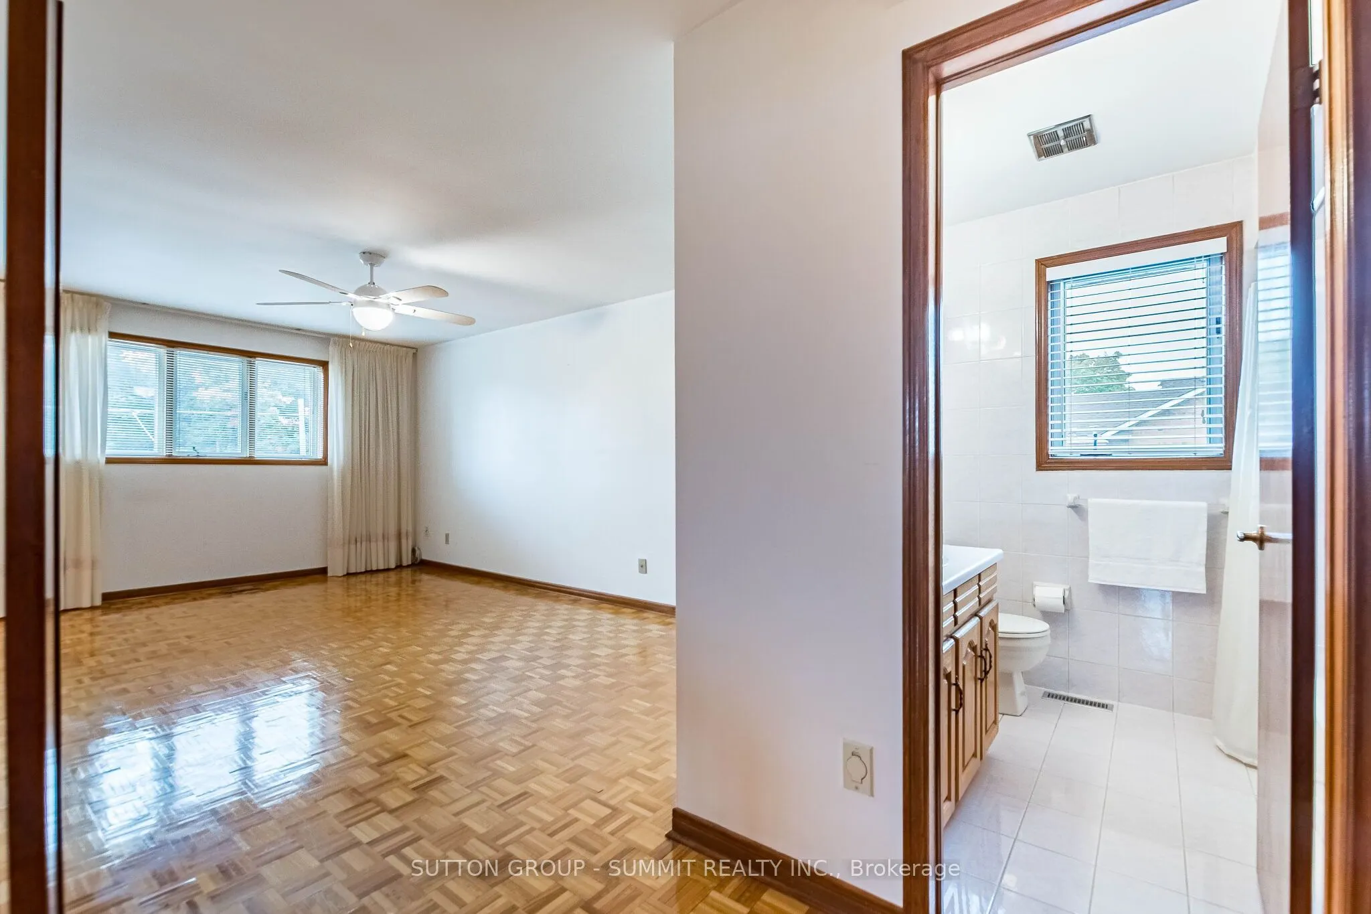
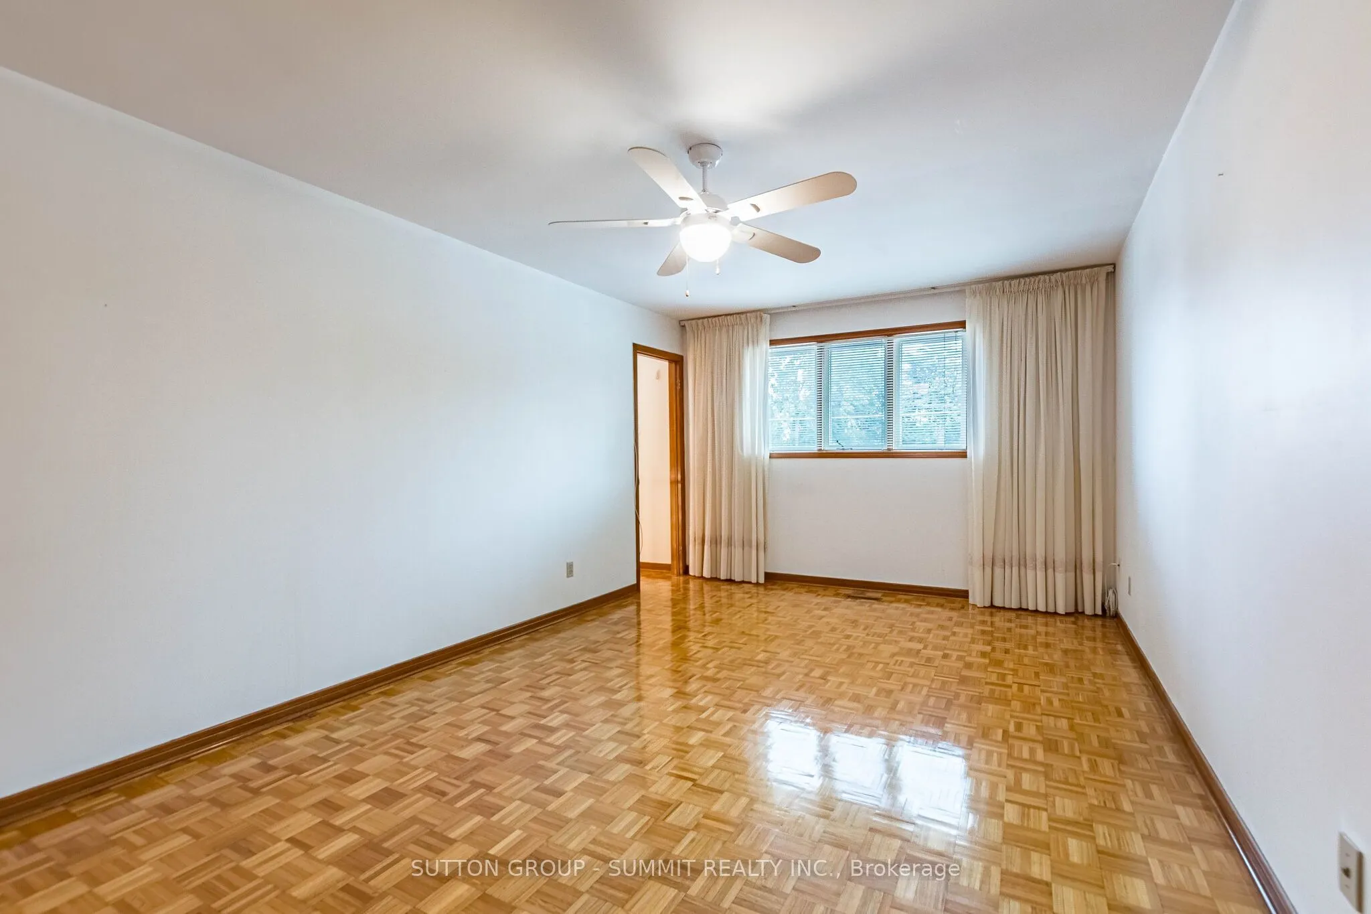
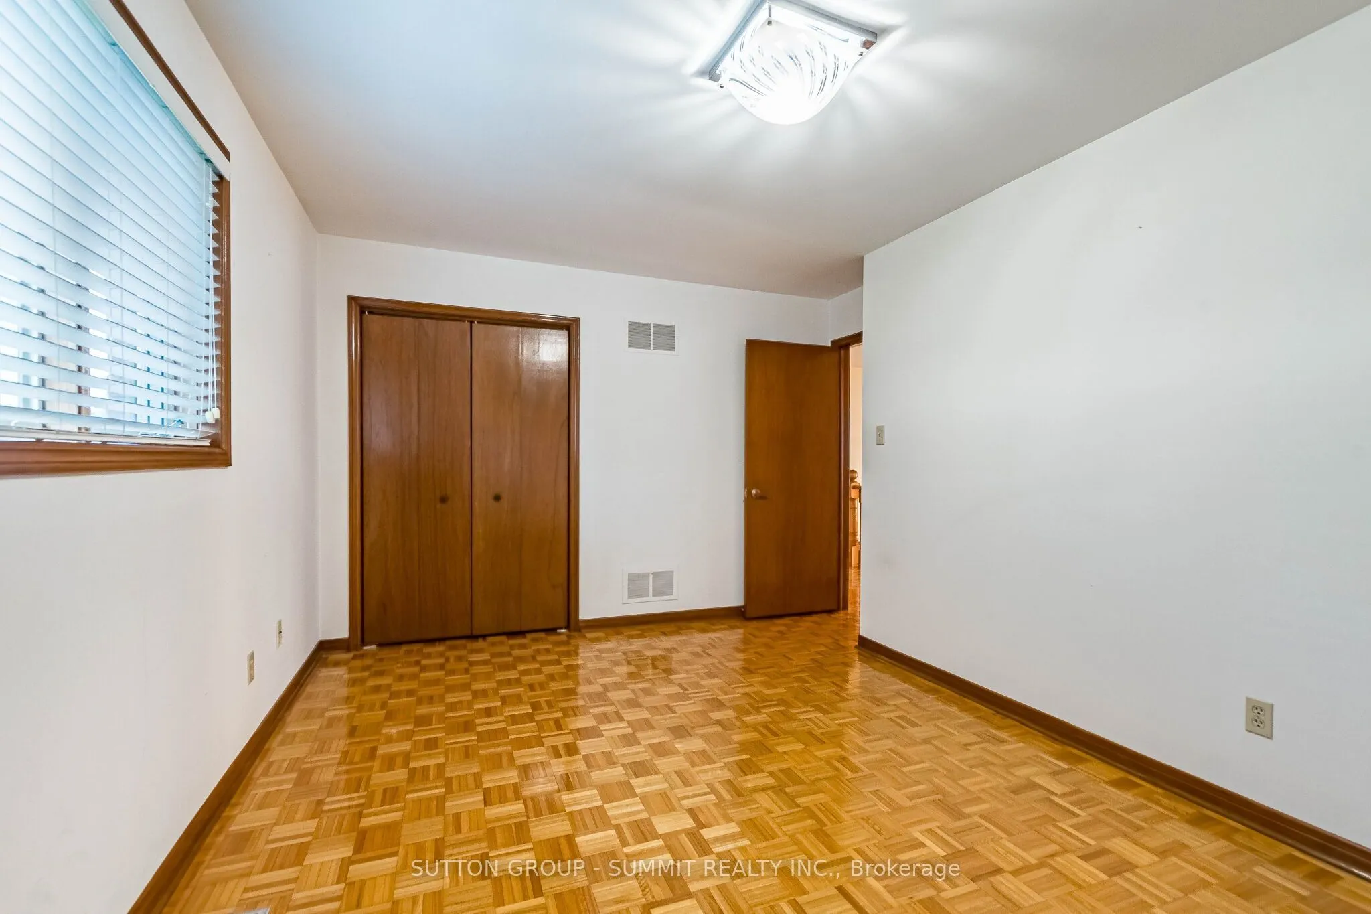
Primary Bedroom
Parquet, 4 Pc Ensuite, Closet
Dimensions 18.31 x 11.32 feet
207.27 sqft
Similar Properties(No results)
Mortgage Calculator
Calculate your estimated monthly mortgage payment
Price
$2,399,900
$
%
%
Total cost of mortgage
$0
Monthly payment
By clicking Save, we will calculate your estimated mortgage for all properties using the saved values (down payment percentage, interest rate, and amortization).
The accuracy and applicability of this calculator are not guaranteed.