Sign In or Create a Free Account to see full details of this property
Key Facts
Key facts for 3556 Colonial Drive #4
Property Type
Condo, 2-Storey
Parking
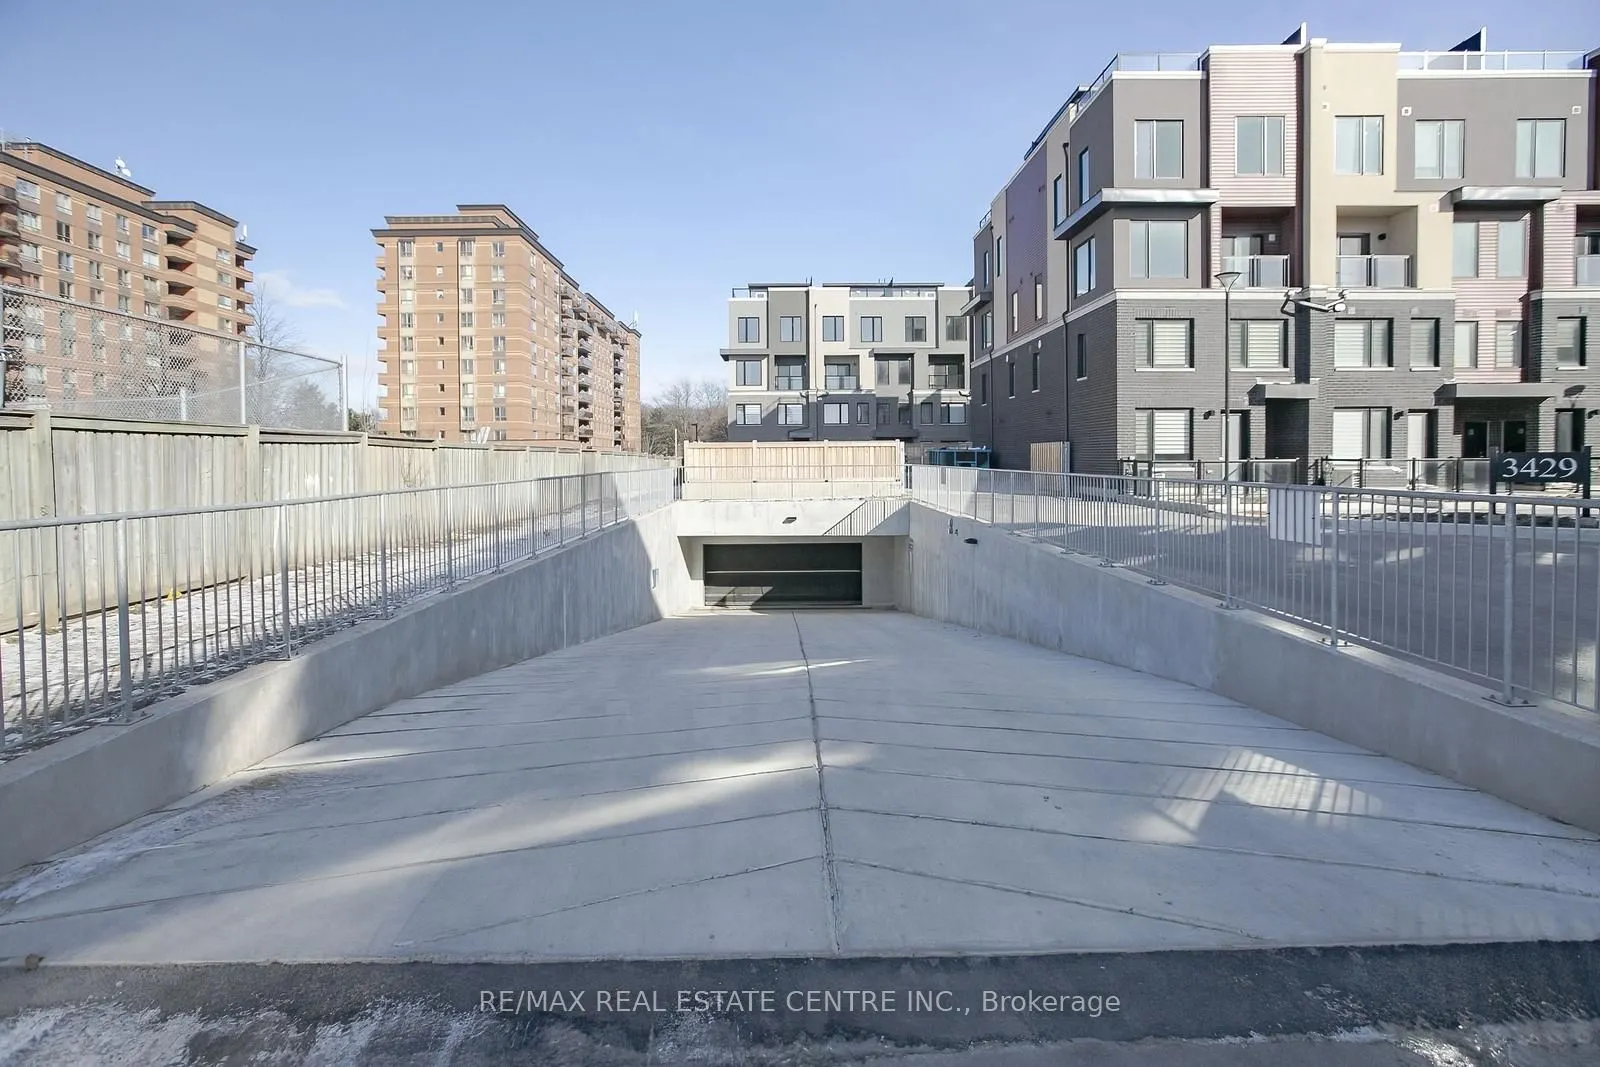
1 garage, 1 parking
MLS #
W13870074
Size
1200-1399 sqft
Basement
None
Listed on
2026-10-06
Lot size
-
Tax
$4,207.82 /yr
Days on Market
7
Approximate Age
0-5
Maintenance Fee
$457.34/mo
Parking, Building In...
Description
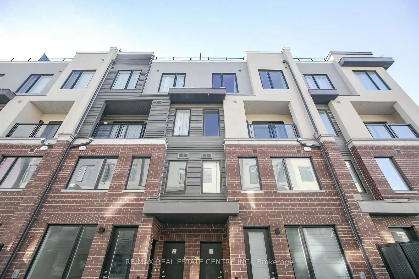
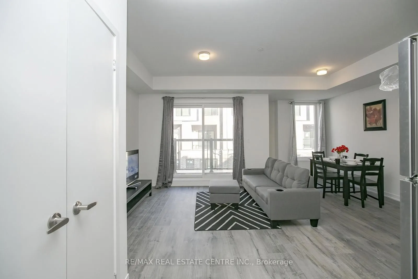
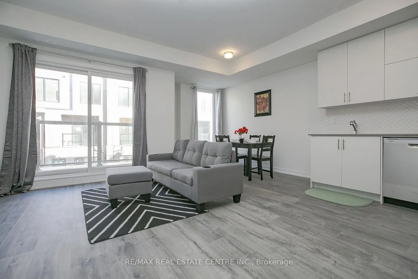
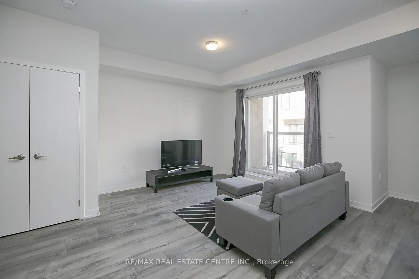
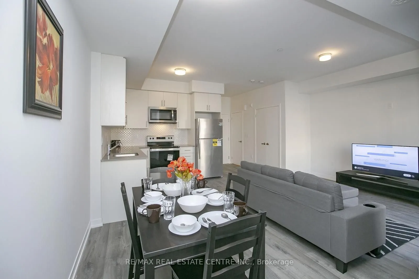
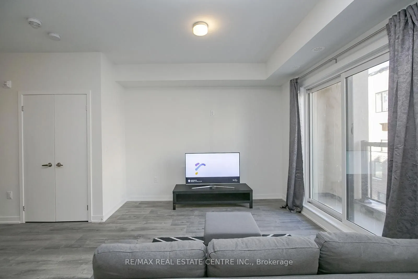
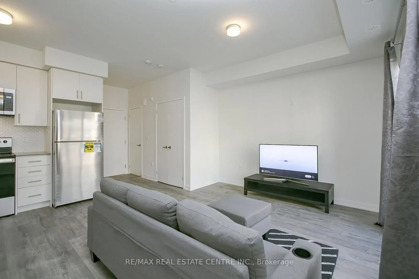
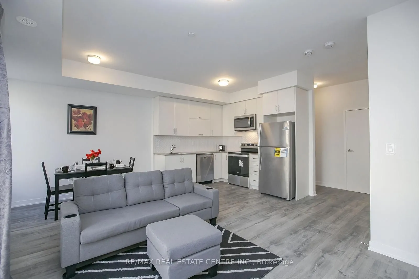
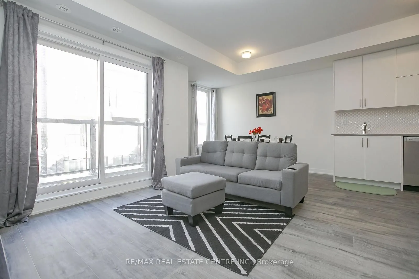
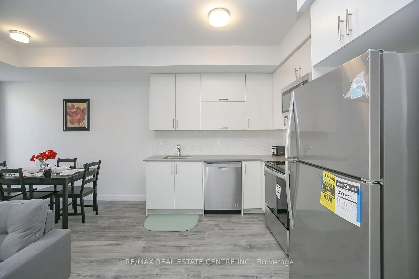
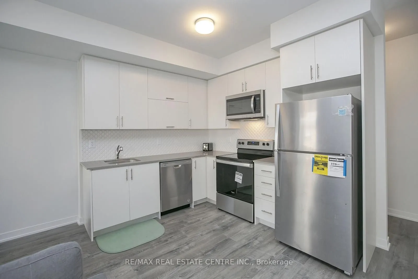
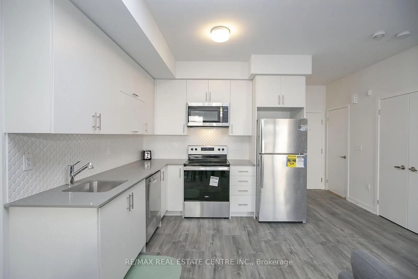
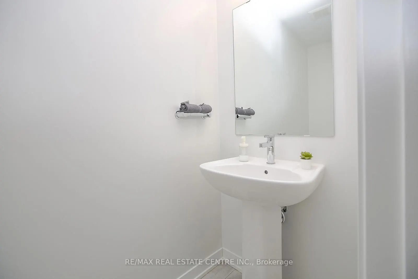
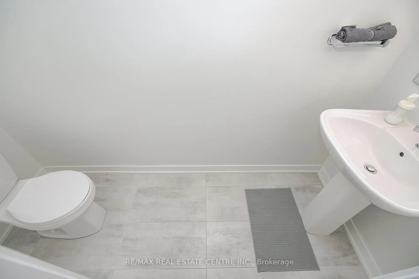
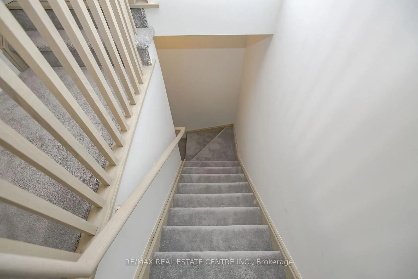
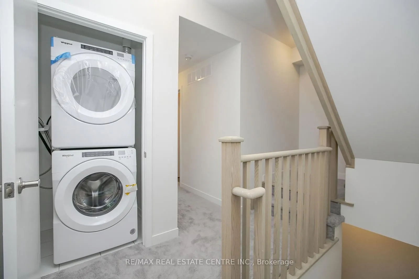
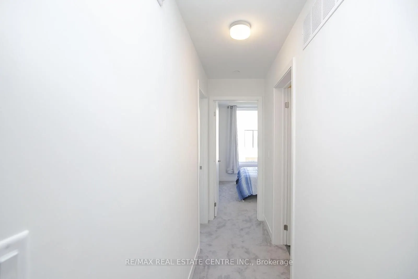
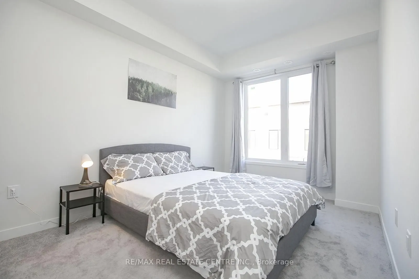
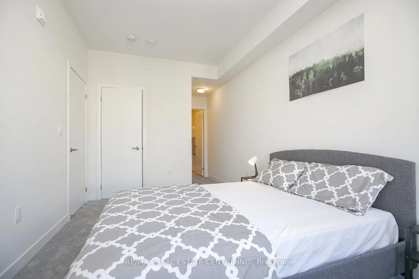
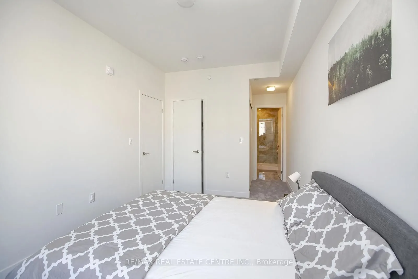
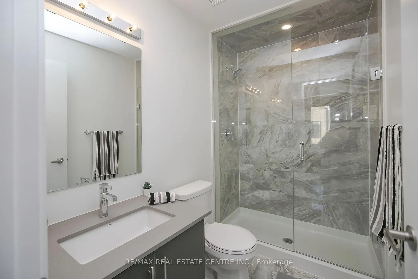
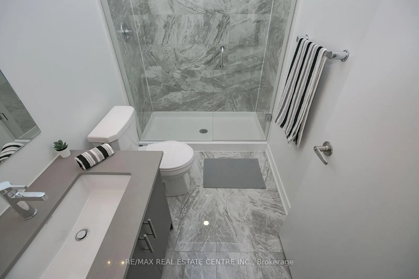
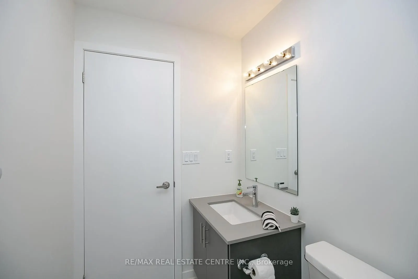
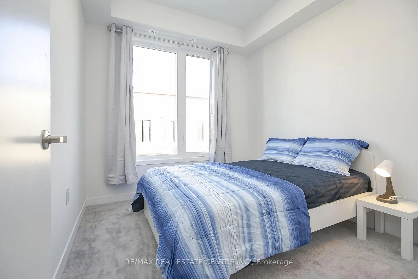
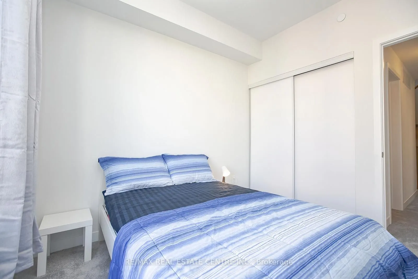
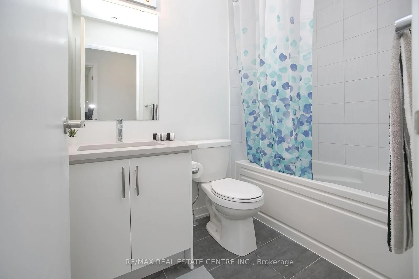
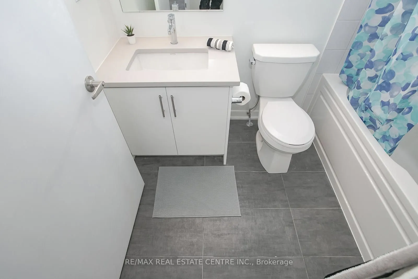
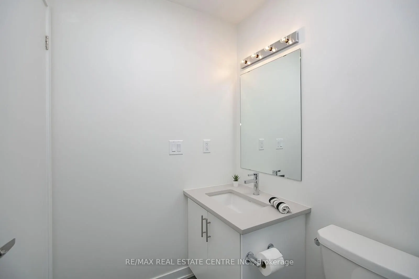
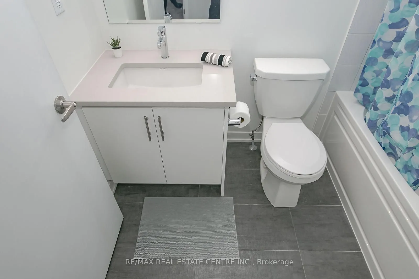
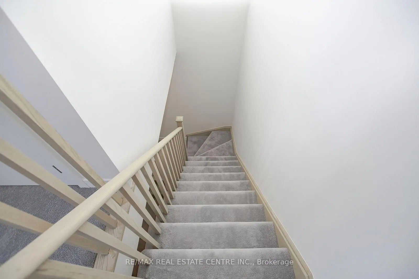
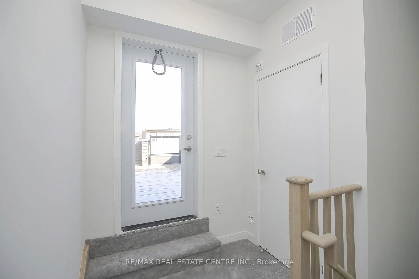
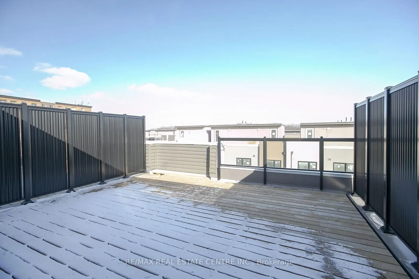
Only 3 years old and highly upgraded stunning townhouse features a modern and functional open-concept layout with large windows providing abundant natural light. Freshly Painted. Most popular Skyway model. The main floor boasts wide plank engineered laminate flooring, while the upgraded kitchen is e...quipped with quartz countertops, a ceramic tile backsplash, and stainless steel appliances. Upstairs, the spacious master bedroom includes a 4-piece ensuite, with a second full bathroom and laundry on the second floor. Enjoy the added luxury of a private rooftop terrace, perfect for entertaining or relaxing outdoors. Located steps from shopping, eateries, Costco, Walmart, U of T, Credit Valley Hospital, and public transit. Easy access to highways and the new Ridgeway Plaza.
Full Property Details
Interior
Bedrooms
2
Total Bedrooms
2
Washrooms
3
Square Footage
1200-1399 sqft
Basement
None
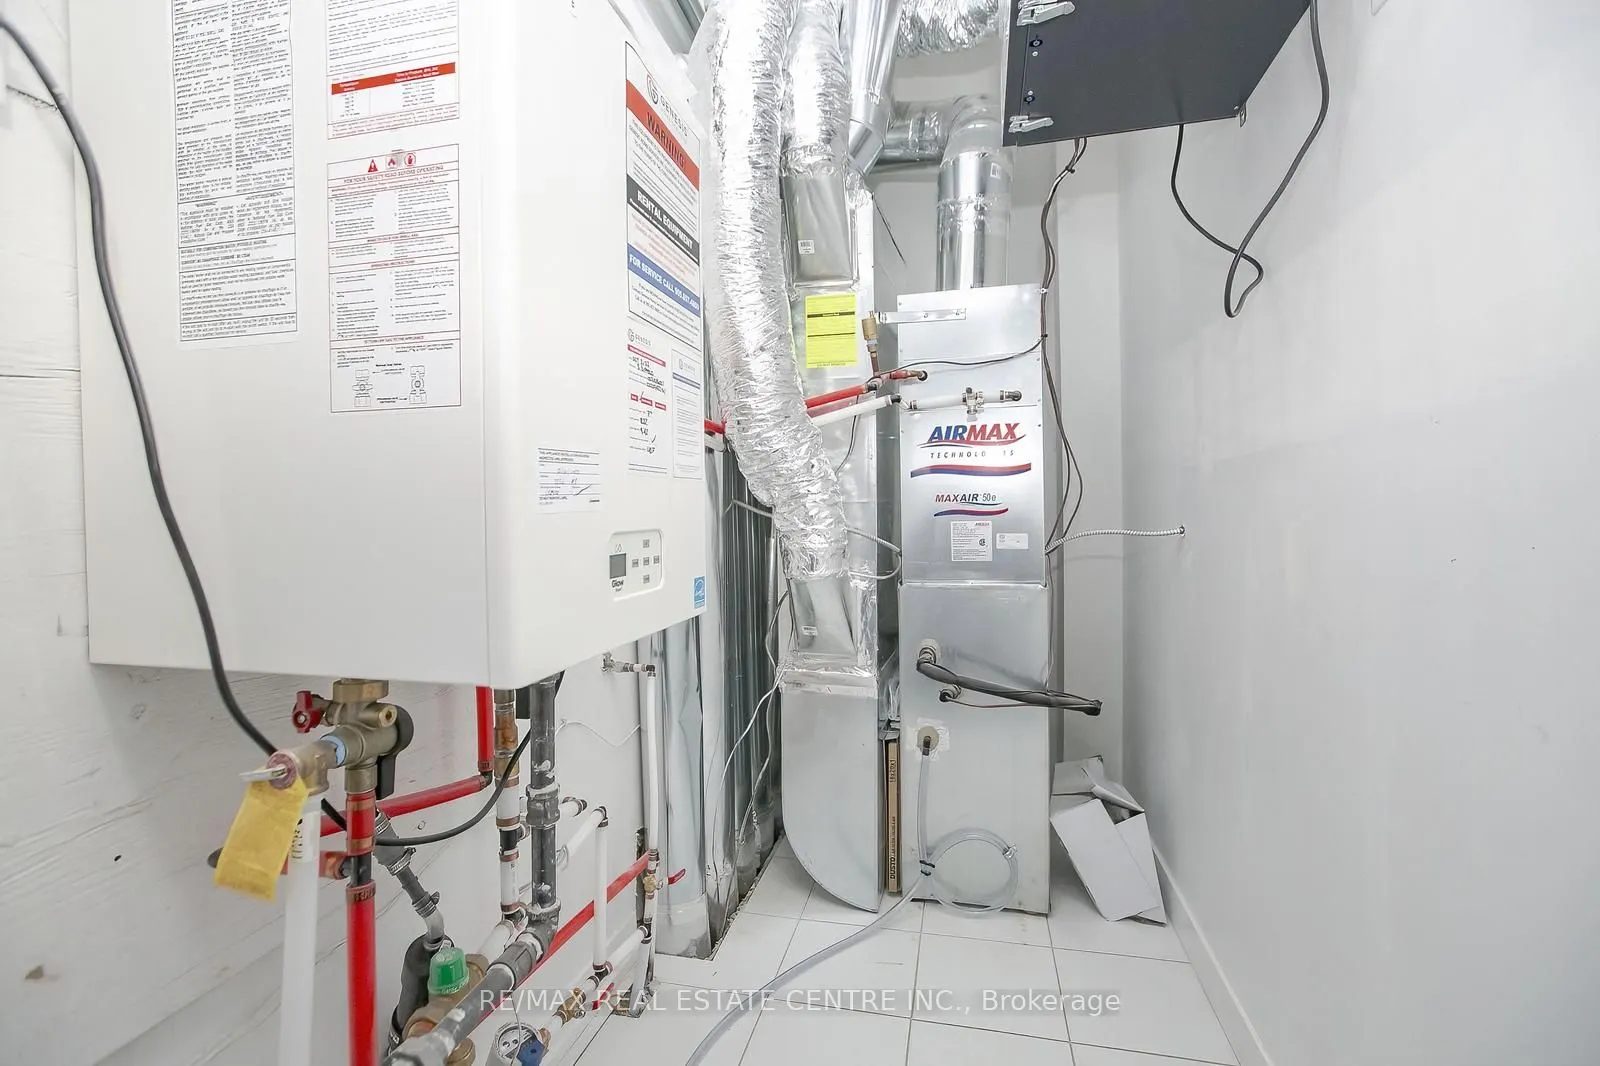
Heating Source
Gas
Heating Fuel
Forced Air
Air Conditioning
Central Air
Family Room
No
Kitchens
1
Total Kitchens
1
Fireplace Features
No
Bedrooms
2
Total Bedrooms
2
Washrooms
3
Square Footage
1200-1399 sqft
Basement
None
Heating Source
Gas
Heating Fuel
Forced Air
Air Conditioning
Central Air
Family Room
No
Kitchens
1
Total Kitchens
1
Fireplace Features
No
Exterior
Parking Spaces
1
Total Parking Spaces
1.00
Garage Spaces
1
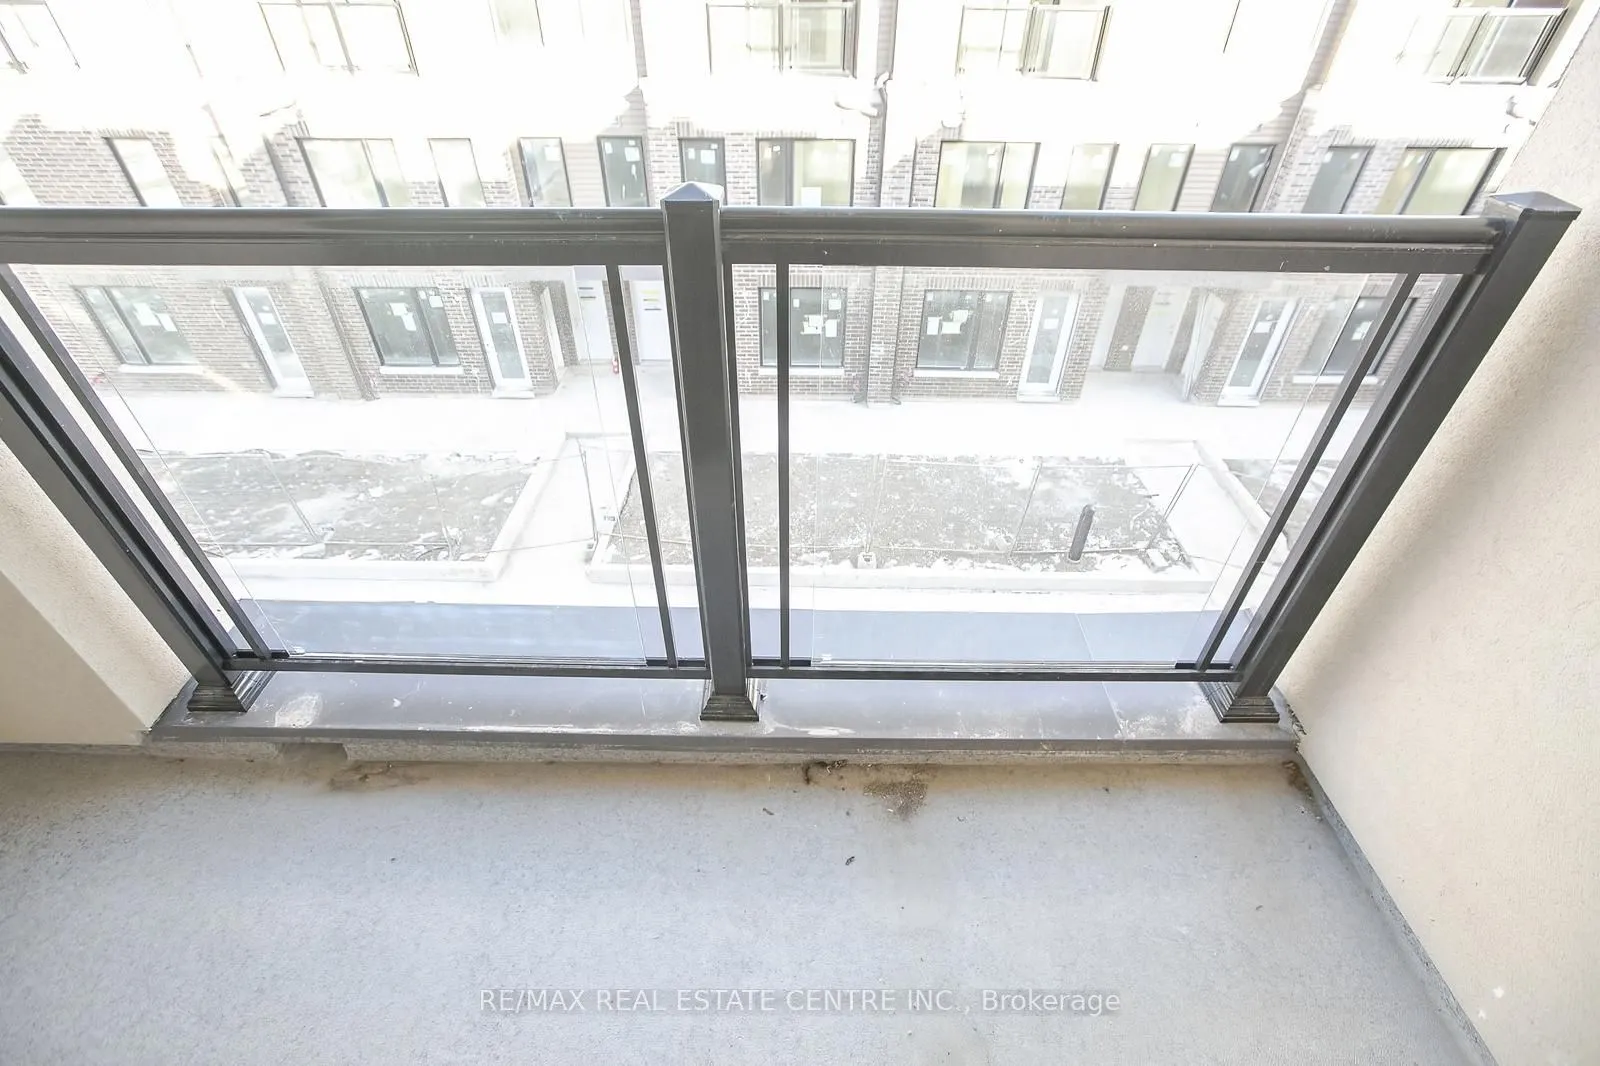
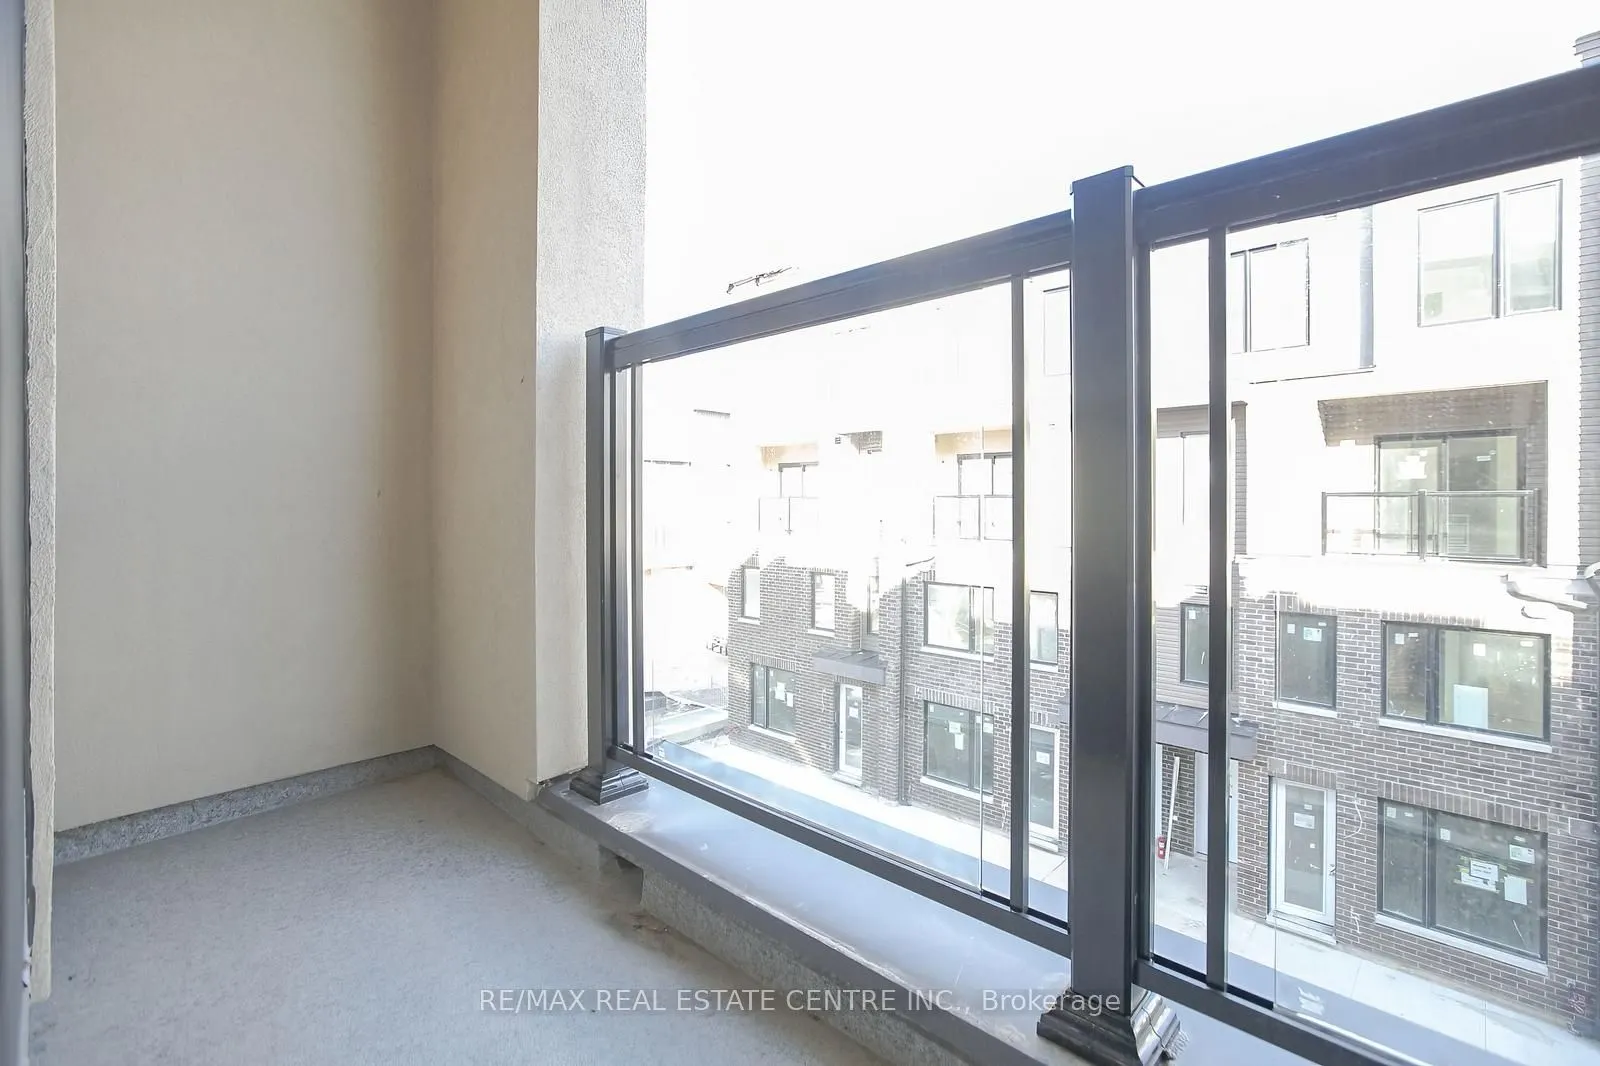
Balcony
Open
Parking Spaces
1
Total Parking Spaces
1.00
Garage Spaces
1
Balcony
Open
Building Description
Style
2-Storey
Home Type
Condo
Subtype
Condo Townhouse
Year Built
0-5
Property Orientation
East
Exterior Finish
Brick
Possession Date
No Data
Locker
None
Style
2-Storey
Home Type
Condo
Subtype
Condo Townhouse
Year Built
0-5
Property Orientation
East
Exterior Finish
Brick
Possession Date
No Data
Locker
None
Community
Community
Erin Mills
Community
Erin Mills
Taxes & Fees
Taxes
$4,207.82 /yr
Tax Year
2025
Occupancy
Tenant
Maintenance Fee
$457.34/mo
Parking
Included
Building Insurance
Included
Taxes
$4,207.82 /yr
Tax Year
2025
Occupancy
Tenant
Maintenance Fee
$457.34/mo
Parking
Included
Building Insurance
Included
Other
Pets
Yes-with Restrictions
Pets
Yes-with Restrictions
Similar Properties(No results)
Mortgage Calculator
Calculate your estimated monthly mortgage payment
Price
$635,000
$
%
%
Total cost of mortgage
$0
Monthly payment
By clicking Save, we will calculate your estimated mortgage for all properties using the saved values (down payment percentage, interest rate, and amortization).
The accuracy and applicability of this calculator are not guaranteed.