Sign In or Create a Free Account to see full details of this property
Key Facts
Key facts for 25 YMCA Drive
Property Type
Commercial
Parking
Outside/Surface
MLS #
X13850842
Size
-
Basement
-
Listed on
2026-09-30
Lot size
467 x 449.0
Tax
$985,466.40 /yr
Days on Market
13
Approximate Age
-
Maintenance Fee
-
Description
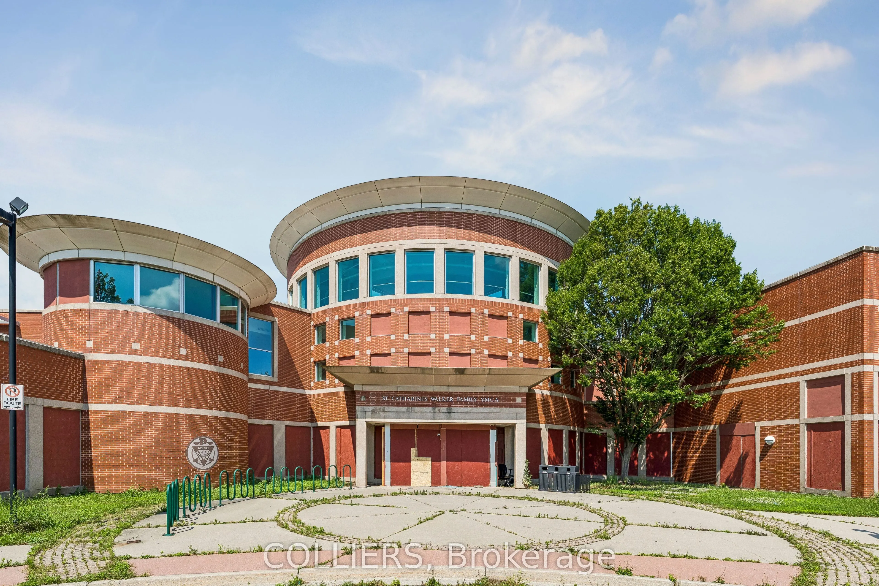
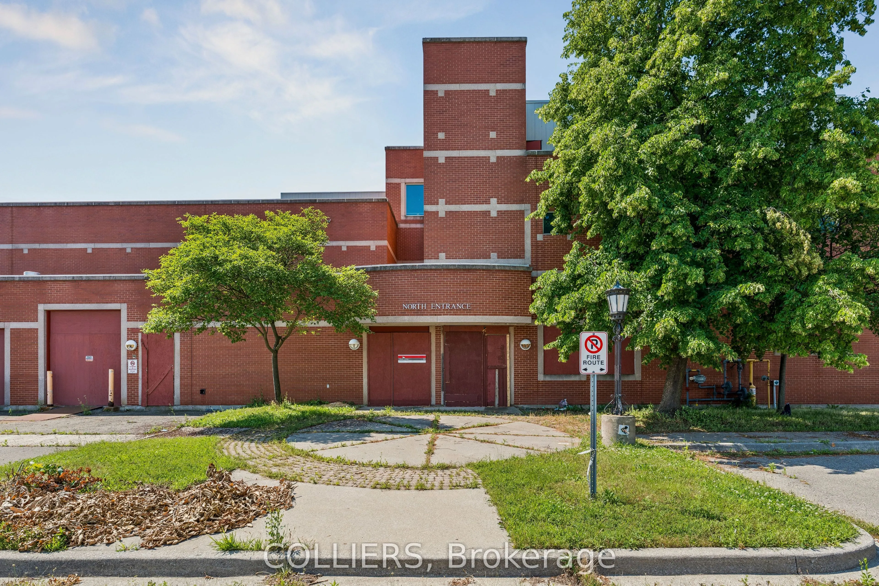
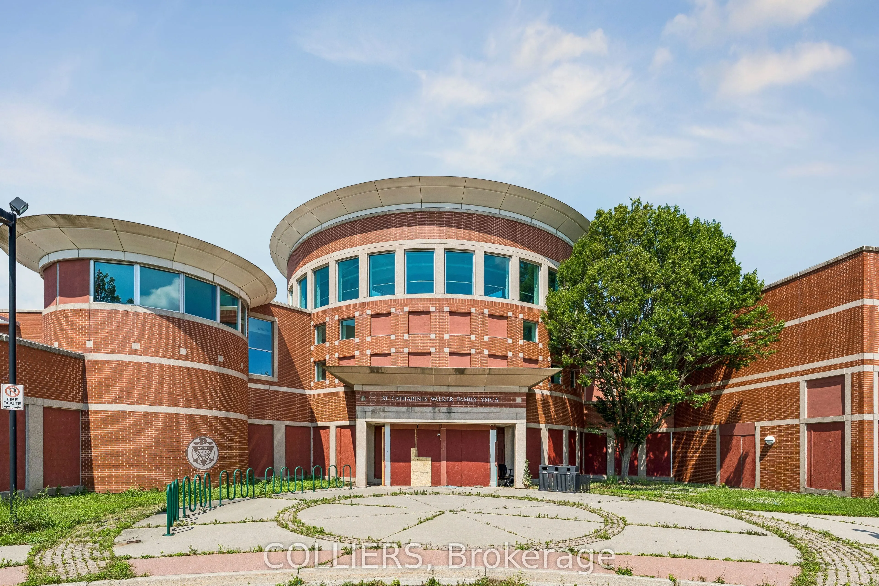
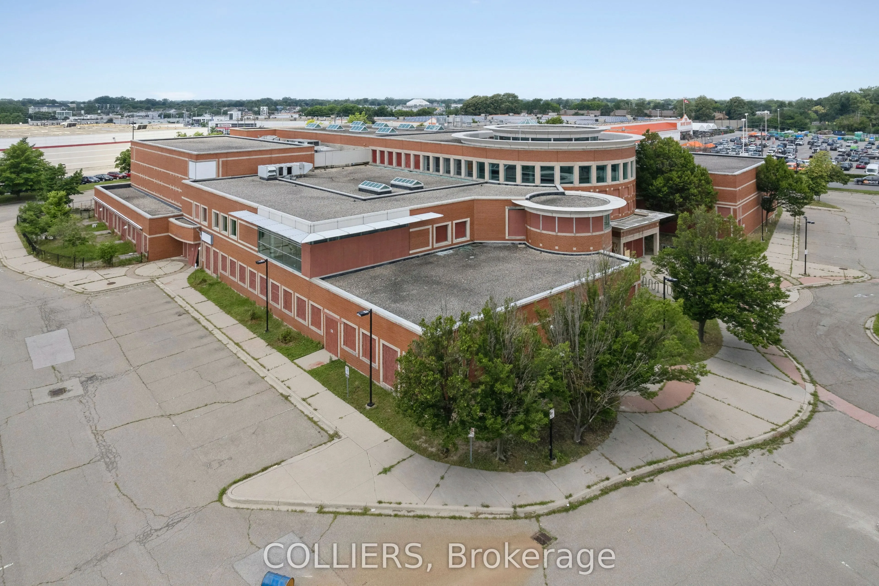
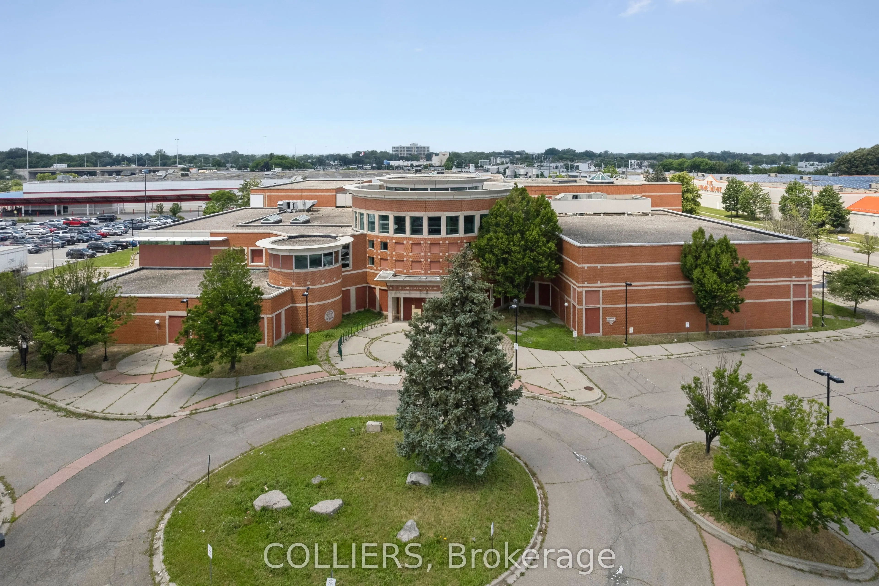
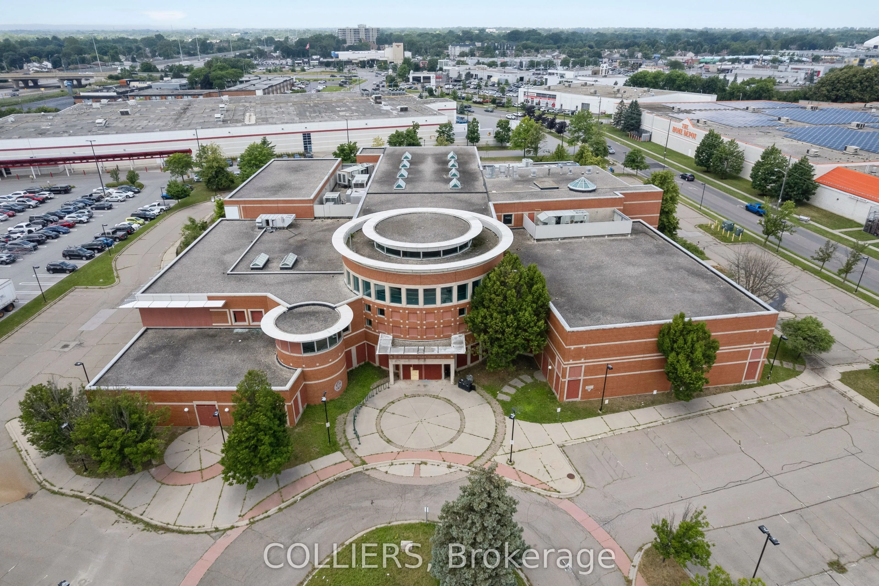
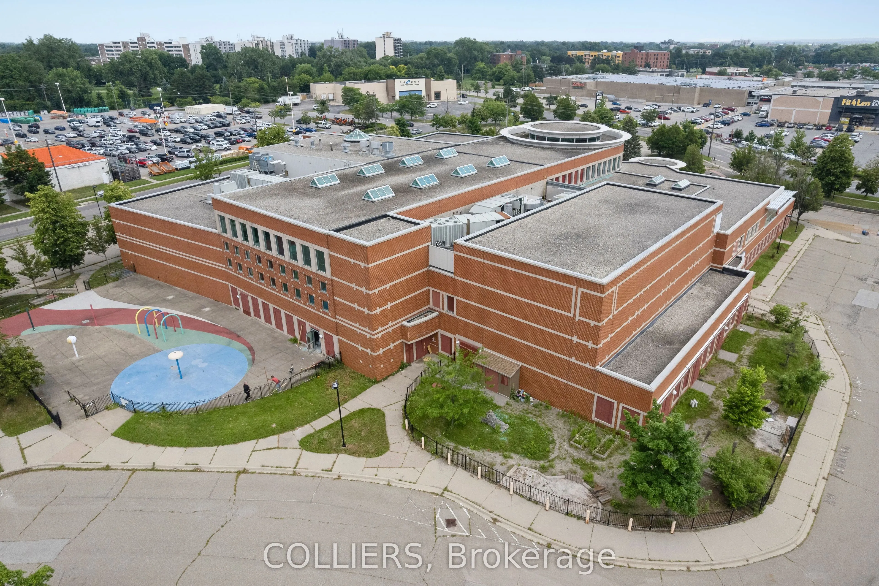
Colliers Private Capital Investment Group is pleased to present the opportunity to acquire 25 YMCA Drive, St. Catharines, ON (the "Property" or the "Site"), a vacant 107, 873 Sf, 3-storey commercial building located immediately north of the Queen Elizabeth Way in one of St. Catharines' premier comme...rcial corridors. Previously operated as a YMCA facility, the Property features a range of existing recreational and community amenities, including an indoor swimming pool, fitness and exercise areas, gymnasium and associated change room facilities. The Property is a 1-minute drive from the QEW, 4 minutes from Downtown St. Catharines, 9 minutes from the City's largest hospital, 13 minutes from the GO Station, and 15 minutes from Brock University. The Property offers significant future development potential, with zoning supporting high-density mixed-use redeveopment and a proposed concept comprising 1,648,997 SF of above-grade GFA across four towers ranging from 28 to 48 storeys, totaling 1,902 units.
Full Property Details
General
Business Type
Service Related
Retail Area
107873.00 Sq Ft
Total Area
107873.00 Square Feet
Sprinklers
Yes
Drive-In Level Shipping Doors
-
Double Man Shipping Doors
-
Grade Level Shipping Doors
-
Truck Level Shipping Doors
-
Business Type
Service Related
Retail Area
107873.00 Sq Ft
Total Area
107873.00 Square Feet
Sprinklers
Yes
Drive-In Level Shipping Doors
-
Double Man Shipping Doors
-
Grade Level Shipping Doors
-
Truck Level Shipping Doors
-
Interior
Washrooms
0
Heating Fuel
Gas Forced Air Closd
Air Conditioning
Yes
Washrooms
0
Heating Fuel
Gas Forced Air Closd
Air Conditioning
Yes
Exterior
Depth
449.0
Front
467.0
Lot Size
467 x 449.0 ft
Parking Spaces
-
Total Parking Spaces
-
Parking Description
Outside/Surface
Garage Spaces
-
Zoning
C4
Depth
449.0
Front
467.0
Lot Size
467 x 449.0 ft
Parking Spaces
-
Total Parking Spaces
-
Parking Description
Outside/Surface
Garage Spaces
-
Zoning
C4
Building Description
Home Type
Commercial
Subtype
Commercial/Retail
Sewers
San+Storm
Water Supply
Municipal
Possession Date
No Data
Home Type
Commercial
Subtype
Commercial/Retail
Sewers
San+Storm
Water Supply
Municipal
Possession Date
No Data
Community
Community
Fairview
Community
Fairview
Taxes & Fees
Taxes
$985,466.40 /yr
Tax Year
2026
Occupancy
Vacant
Taxes
$985,466.40 /yr
Tax Year
2026
Occupancy
Vacant
Similar Properties(No results)
Mortgage Calculator
Calculate your estimated monthly mortgage payment
Price
$22,000,000
$
%
%
Total cost of mortgage
$0
Monthly payment
By clicking Save, we will calculate your estimated mortgage for all properties using the saved values (down payment percentage, interest rate, and amortization).
The accuracy and applicability of this calculator are not guaranteed.